Guides / Halls, stairs and more · Published 2026-10-27
Stair dimensions: 7¾″ risers, 10″ treads
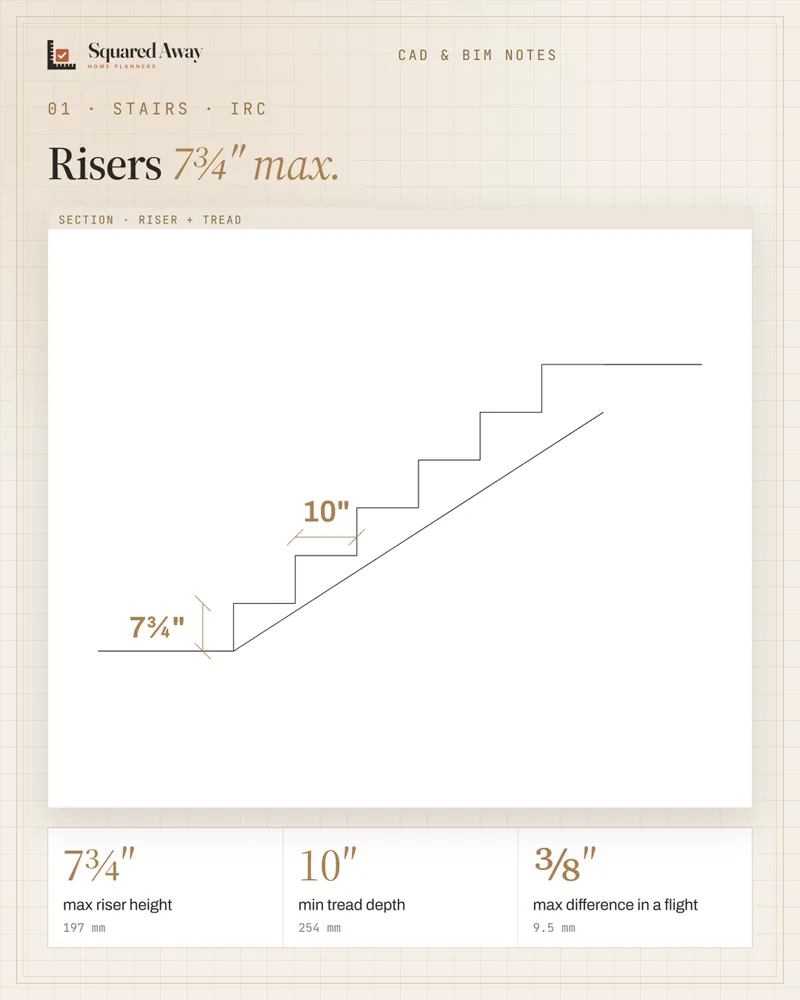
Risers max 7¾″. Treads min 10″.
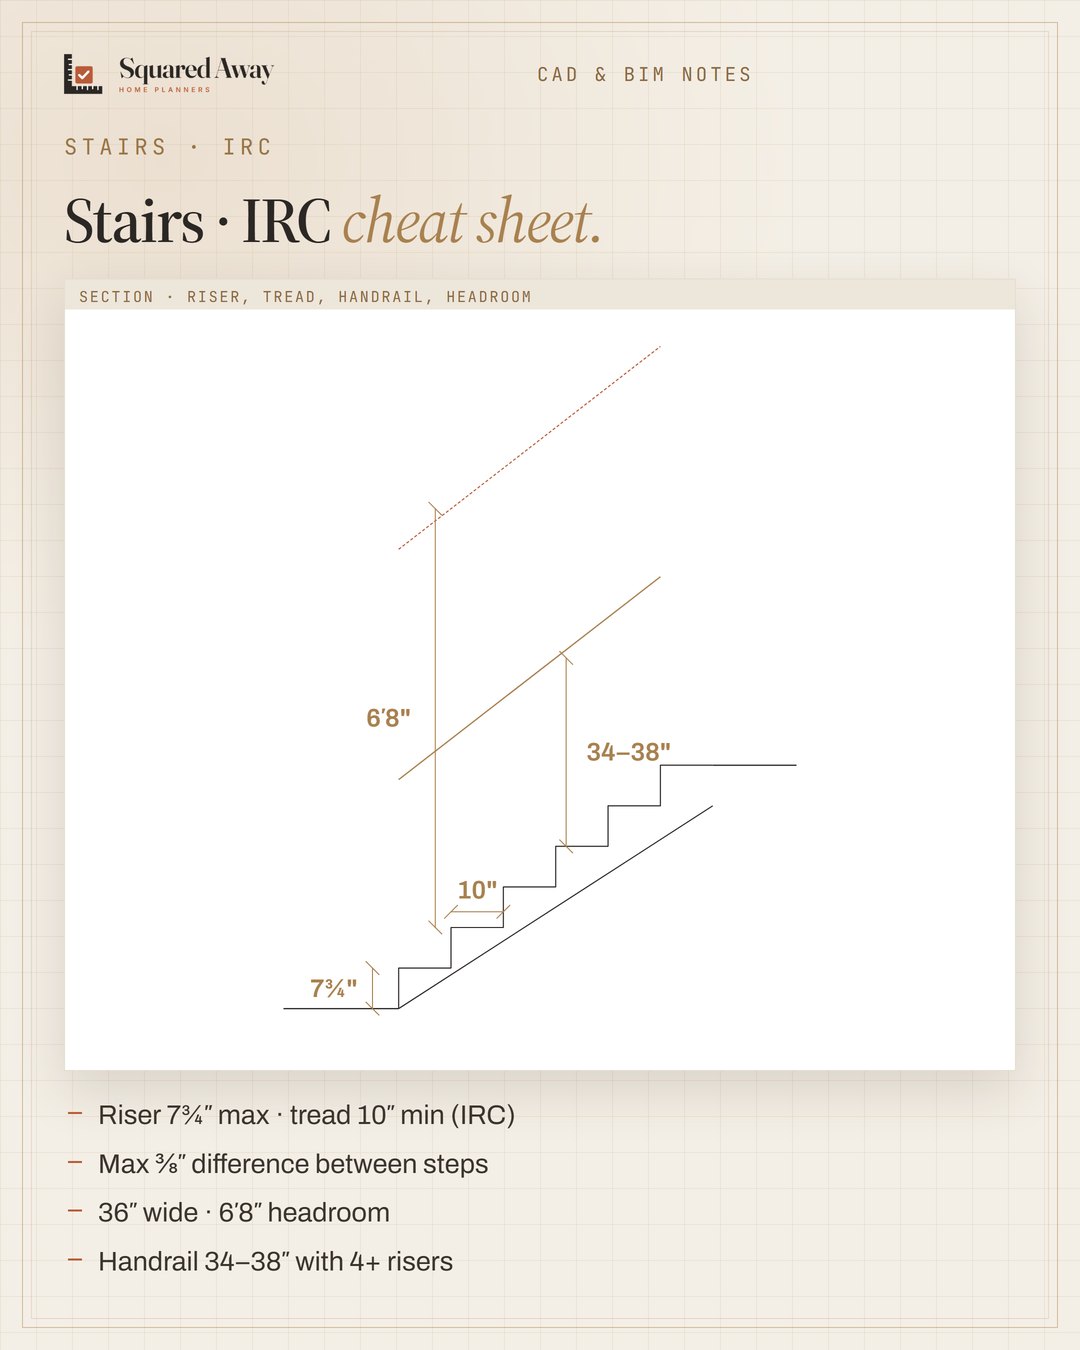
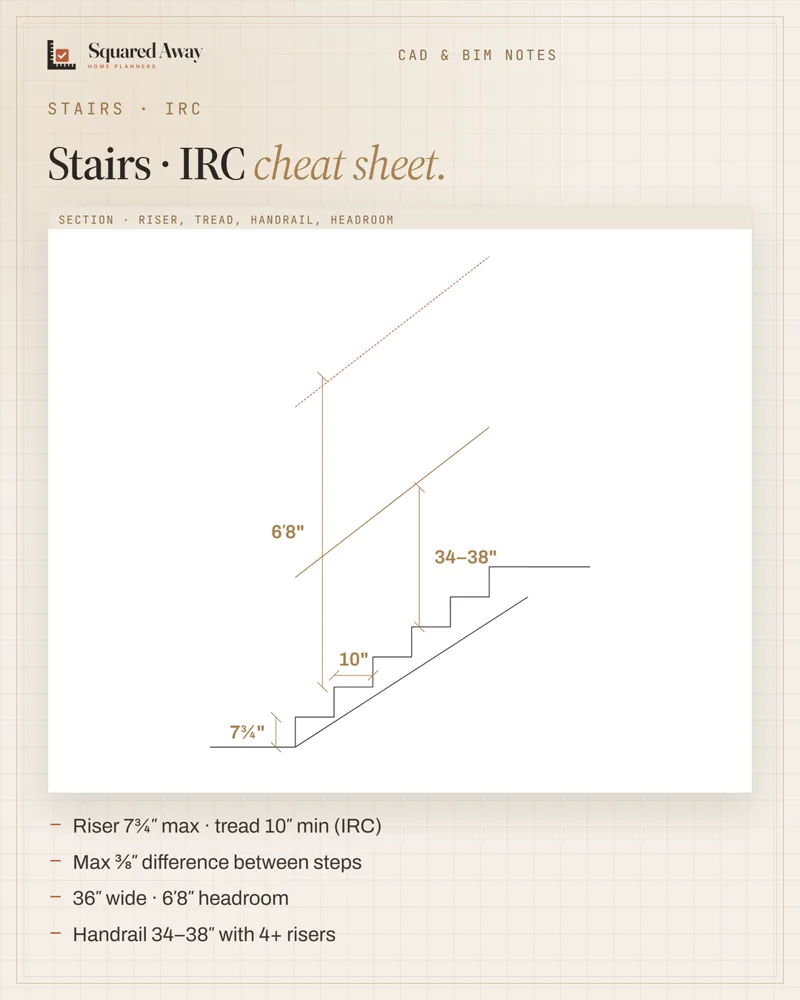
The IRC stair numbers every house plan needs: risers up to 7¾″ (197 mm), treads at least 10″ (254 mm), no more than ⅜″ difference between steps in a flight, 36″ minimum width, 6′8″ headroom from the nosing line, and a 34–38″ handrail once there are 4 or more risers. For 108″ floor to floor: 108 ÷ 7.75 = 13.9, so 14 risers of 7.71″ and 13 treads, 130″ of run minimum. Always check local amendments.
Put this to work.
Start with the free download, or get the full product.
Download freeSee the full productKeep reading
Entryway console: 10–14″ deep and 36″ left to walkHalls, stairs and more · 2026-10-31Door widths: a 36″ leaf gives about 33½″ clearHalls, stairs and more · 2026-10-30Hang curtains high and wide: 4–6″ up, 8–12″ outHalls, stairs and more · 2026-10-29Ceiling heights: 7 ft rooms, 6′8″ baths, 5 ft on slopesBathroom · 2026-11-01Seating group: keep seats within 8 ft and float them off the wallLiving room · 2026-11-01Kitchen remodel timeline: plan first, then about 12 weeks on siteRenovation · 2026-11-01