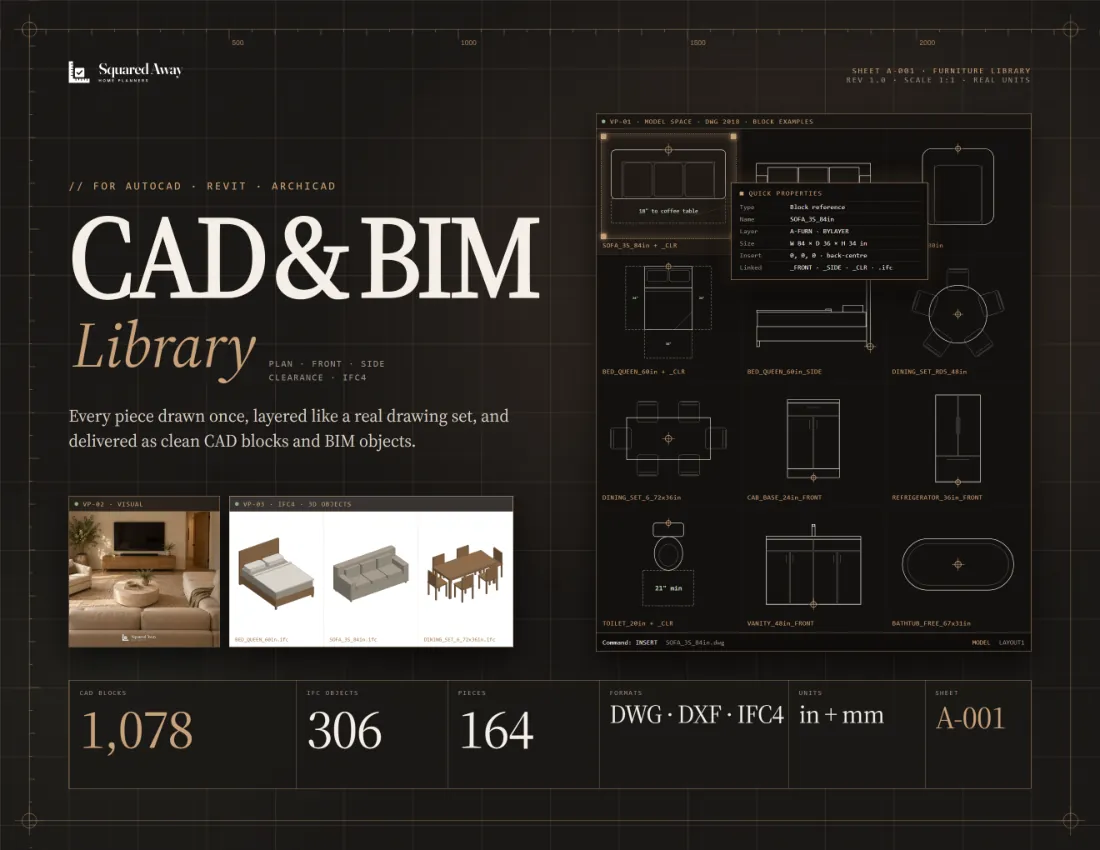
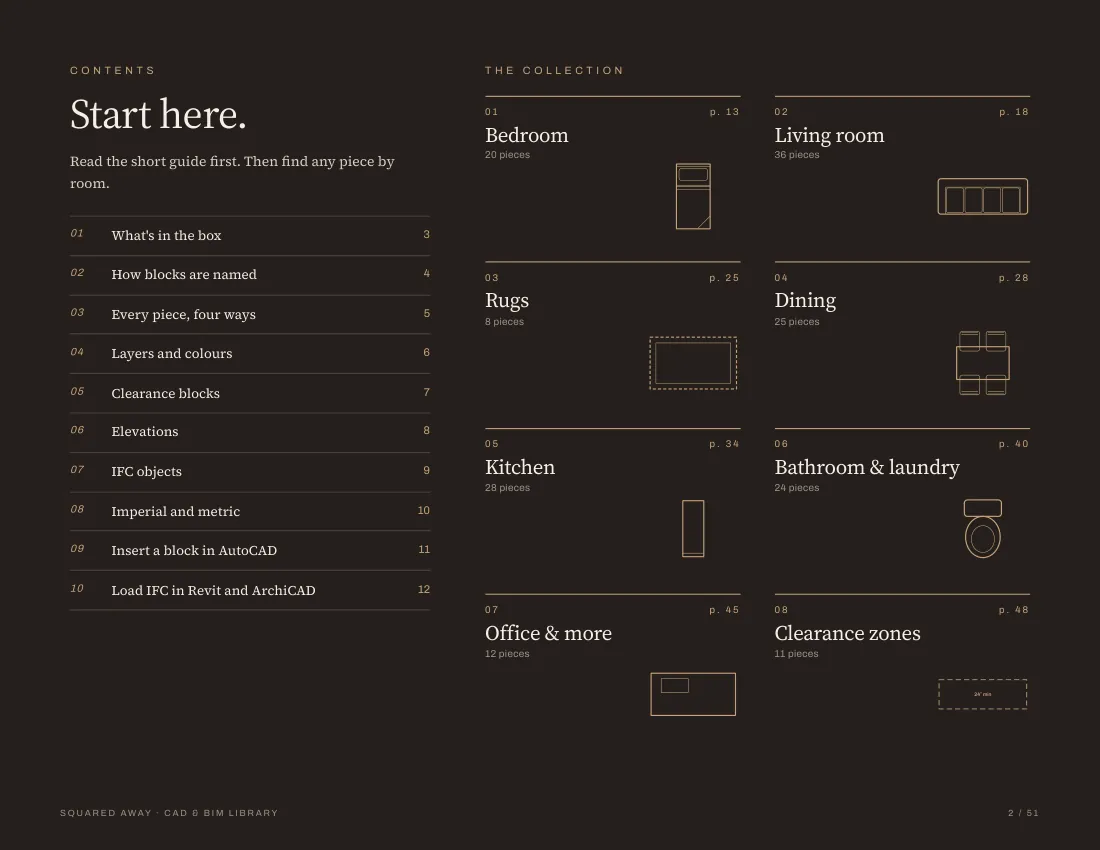
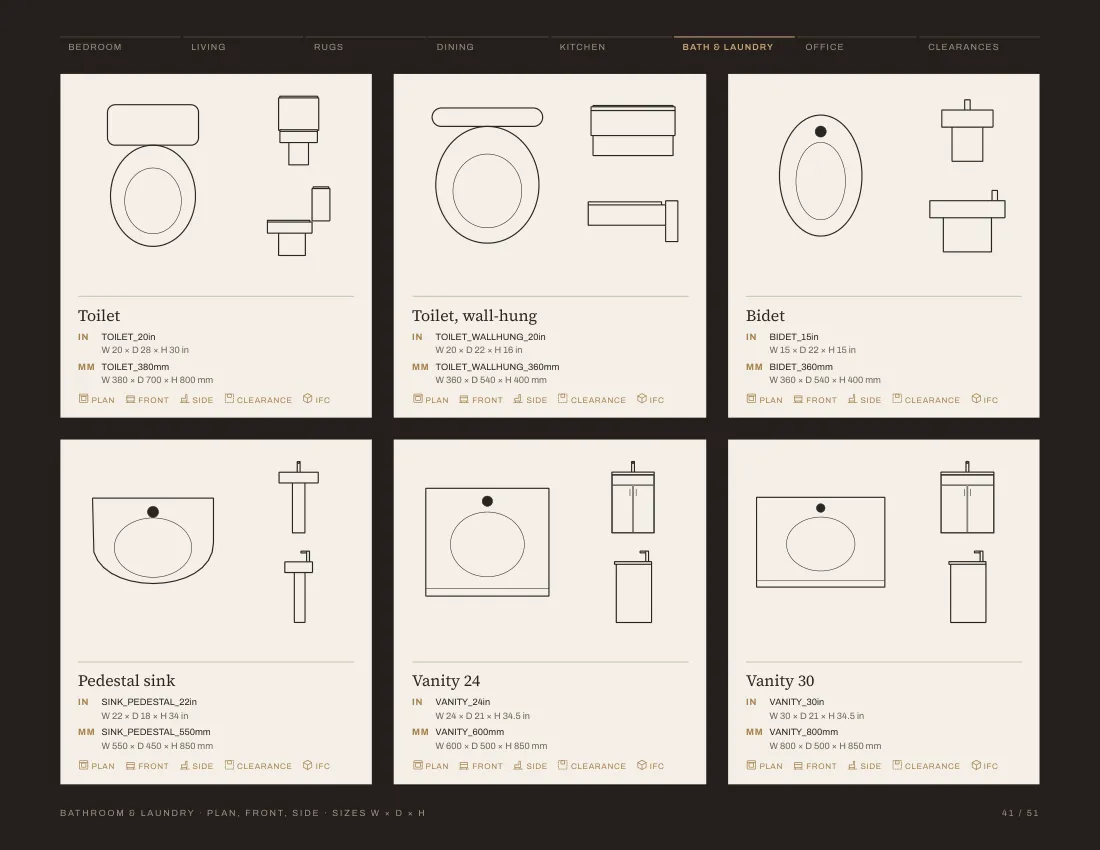
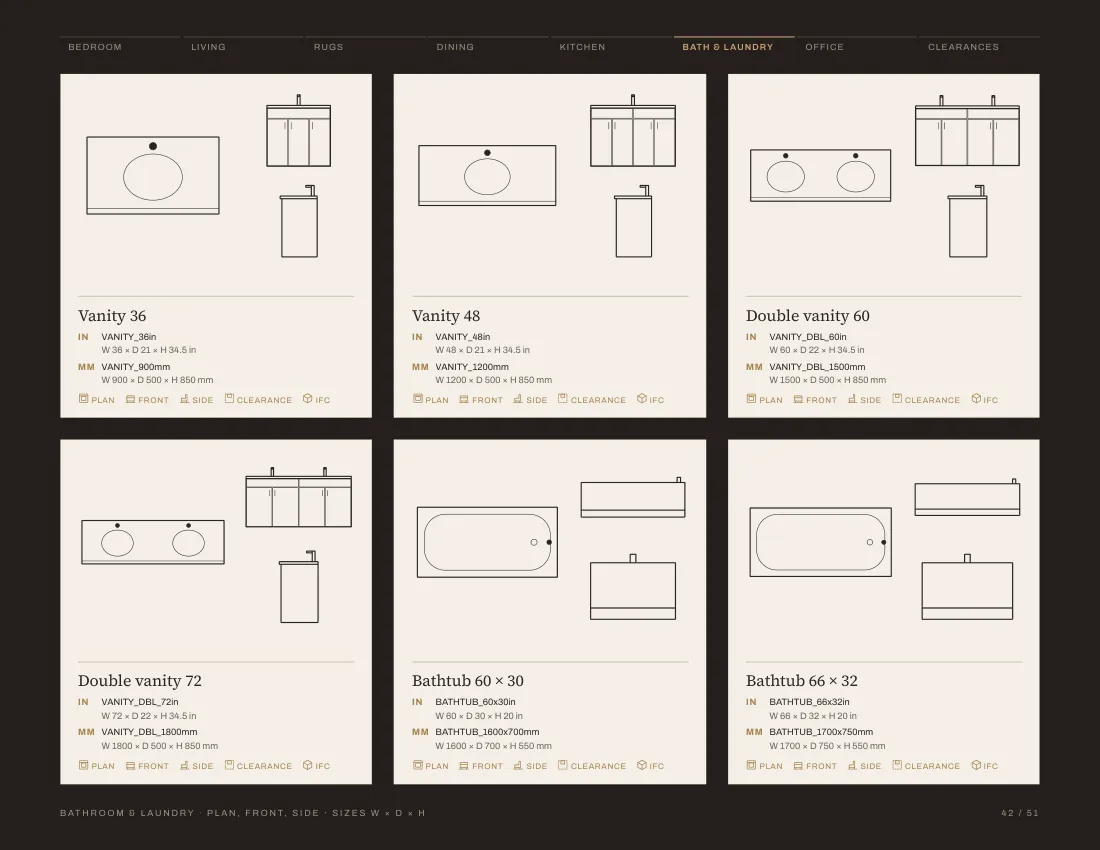
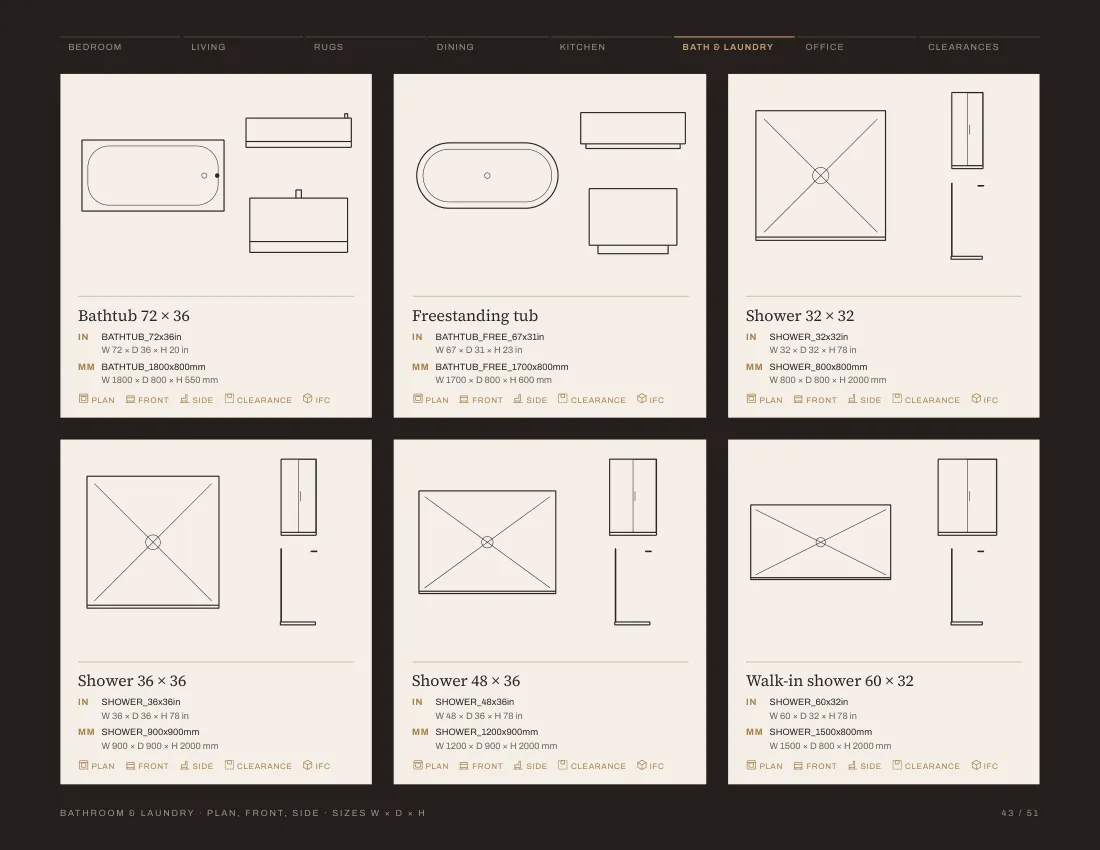
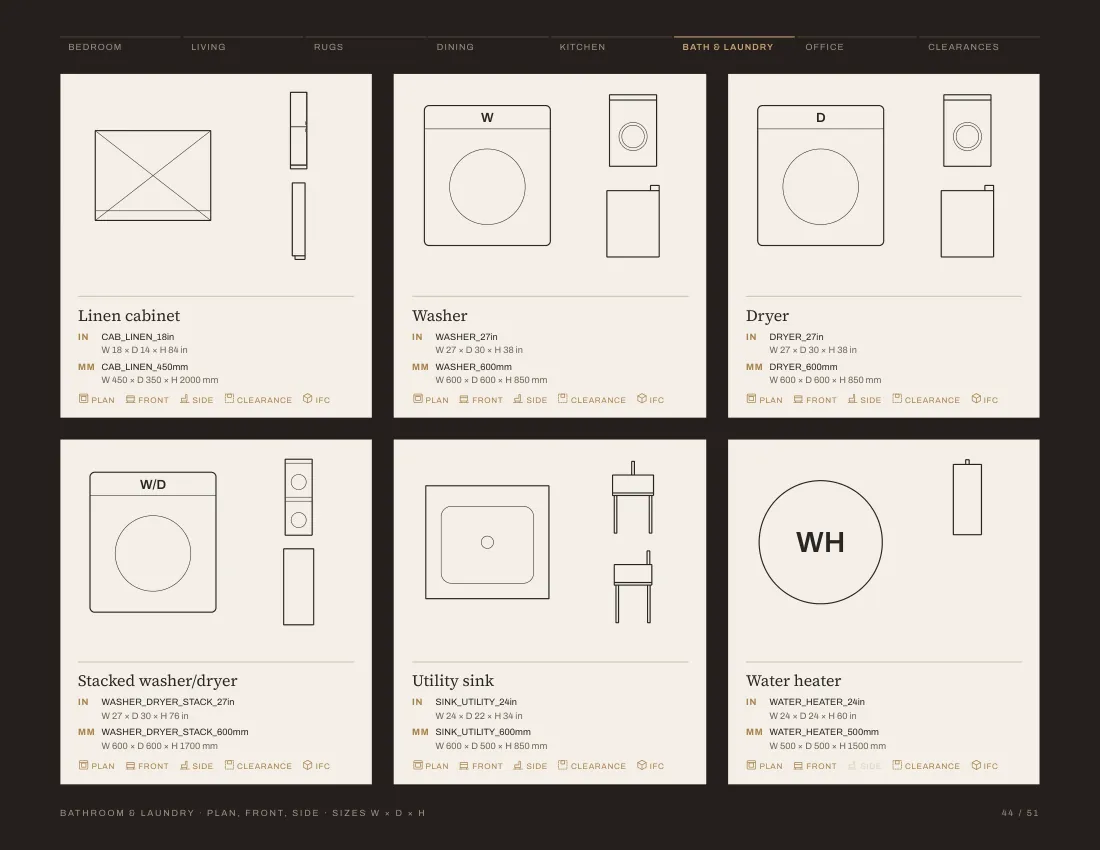
164 pieces, each with a plan, elevations, clearance block and IFC object, drawn to one standard.
BED_TWIN_39inDWG
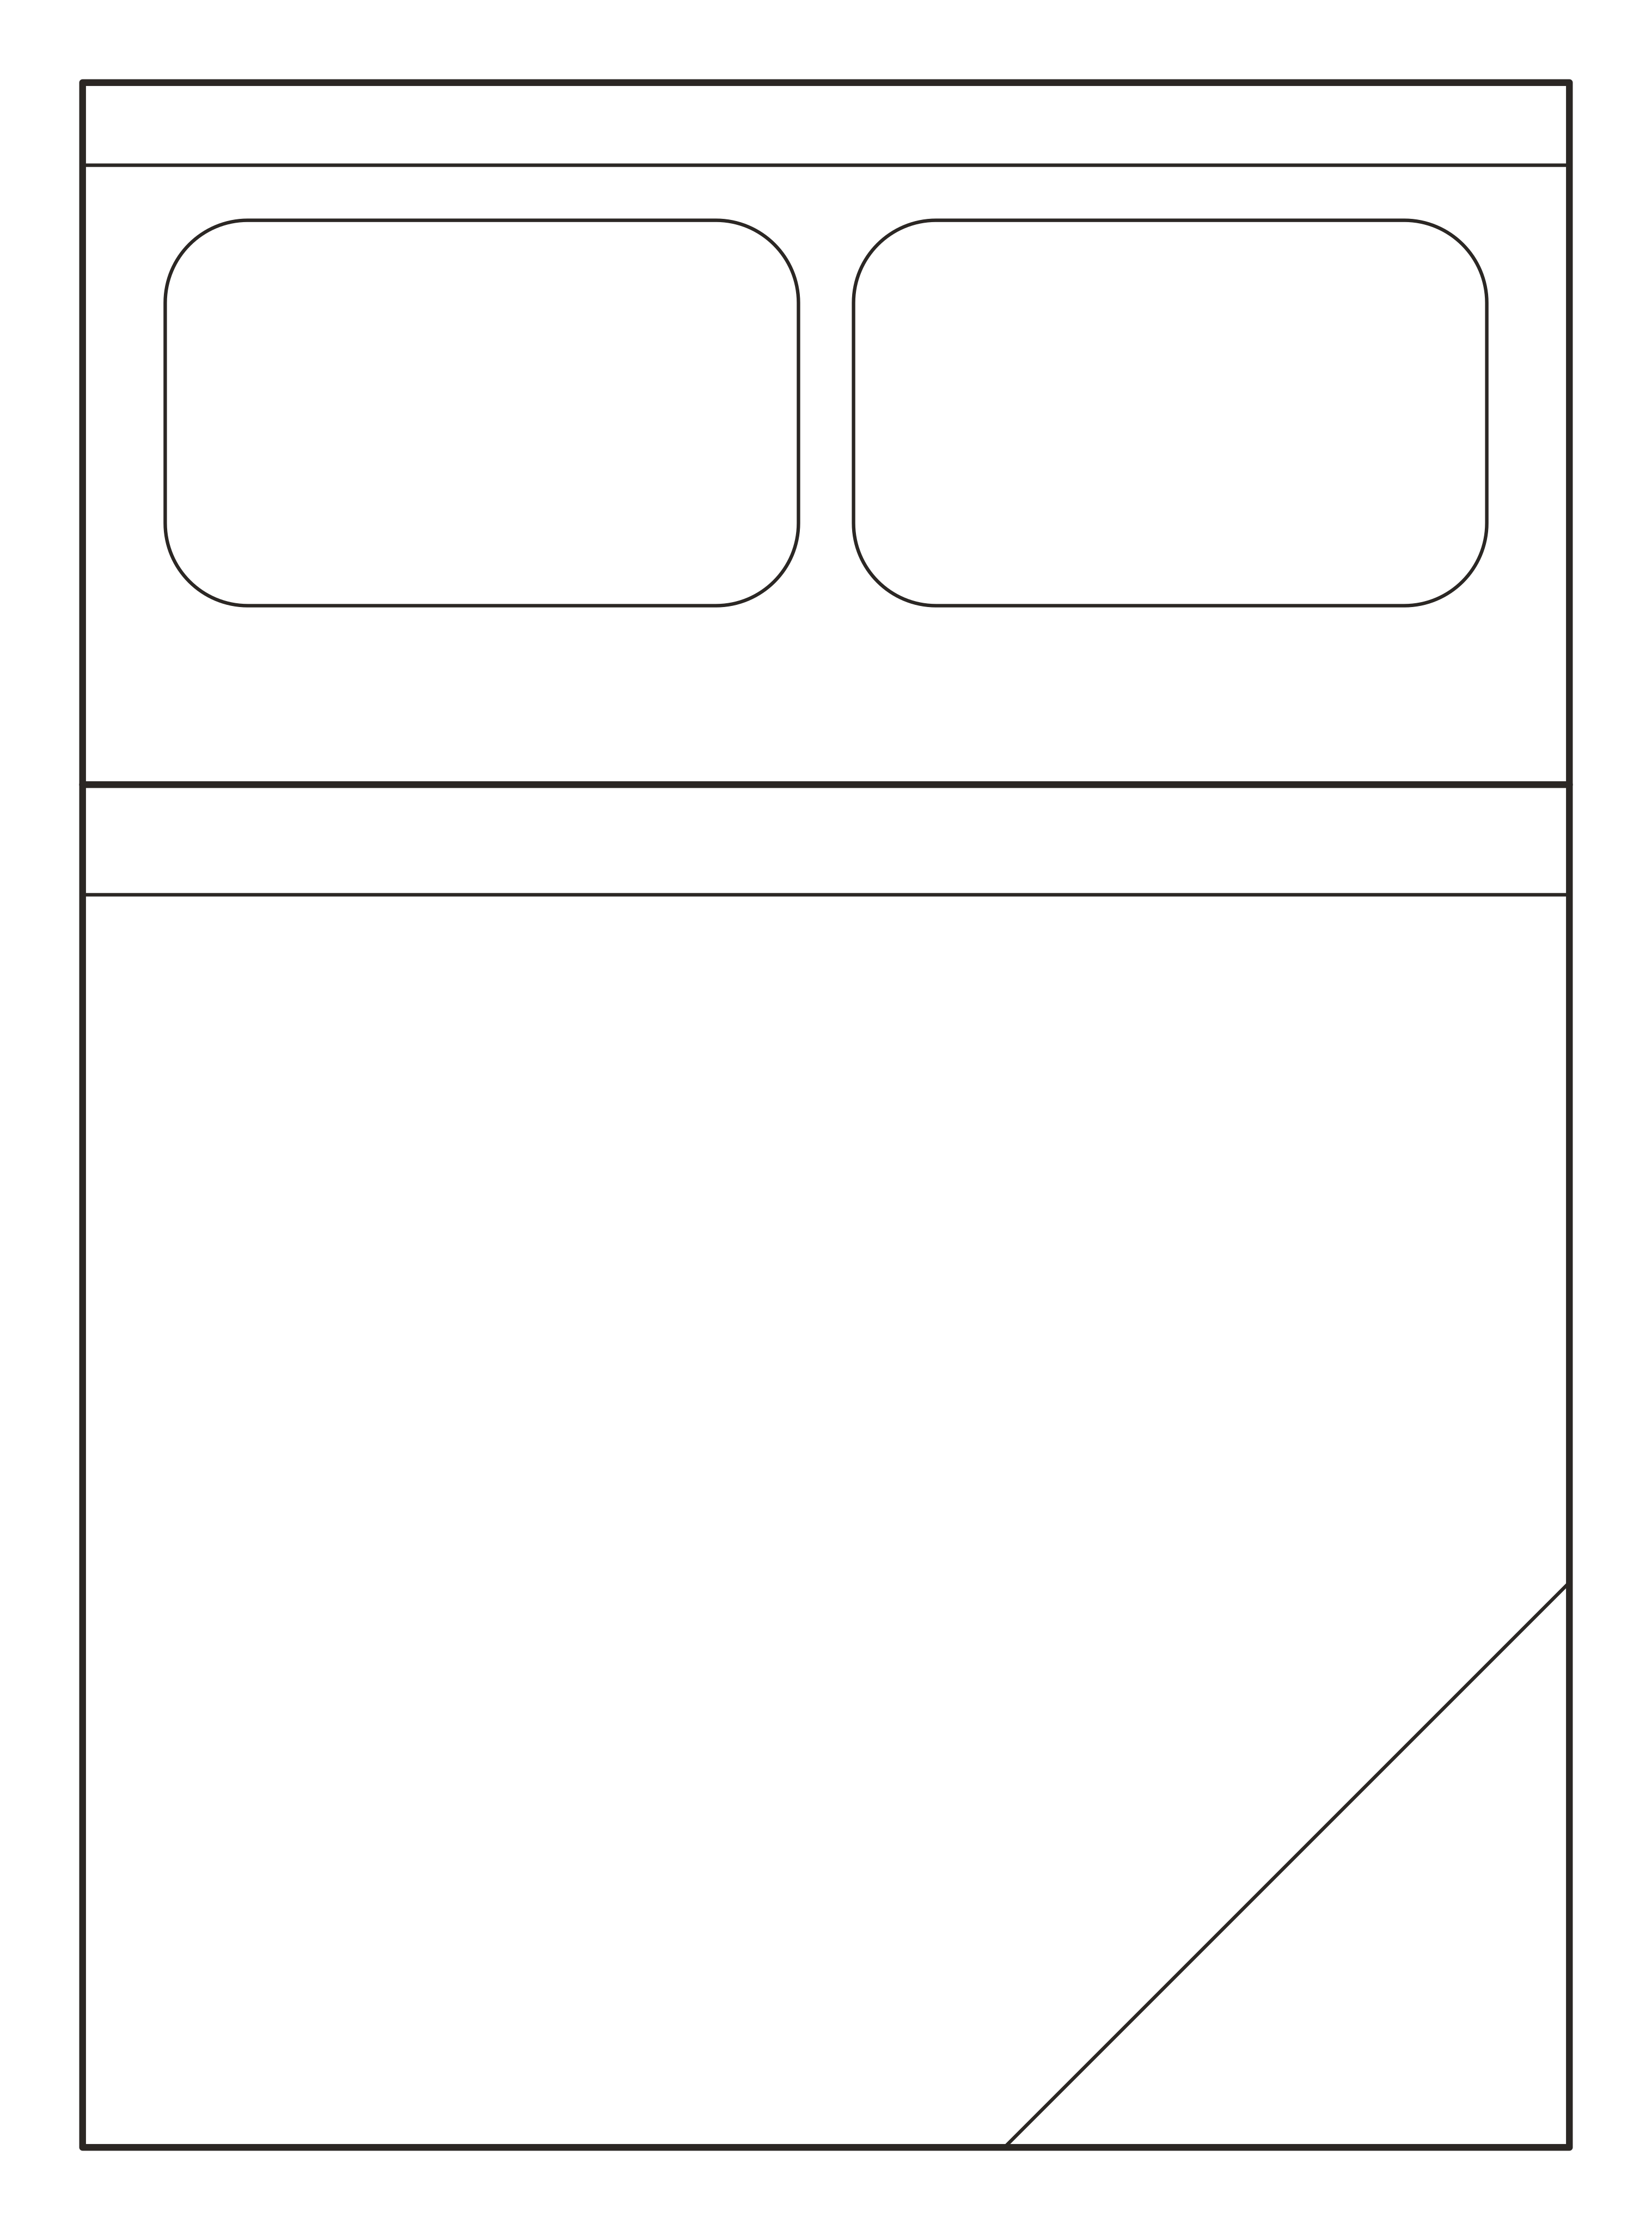
BED_FULL_54inDWG
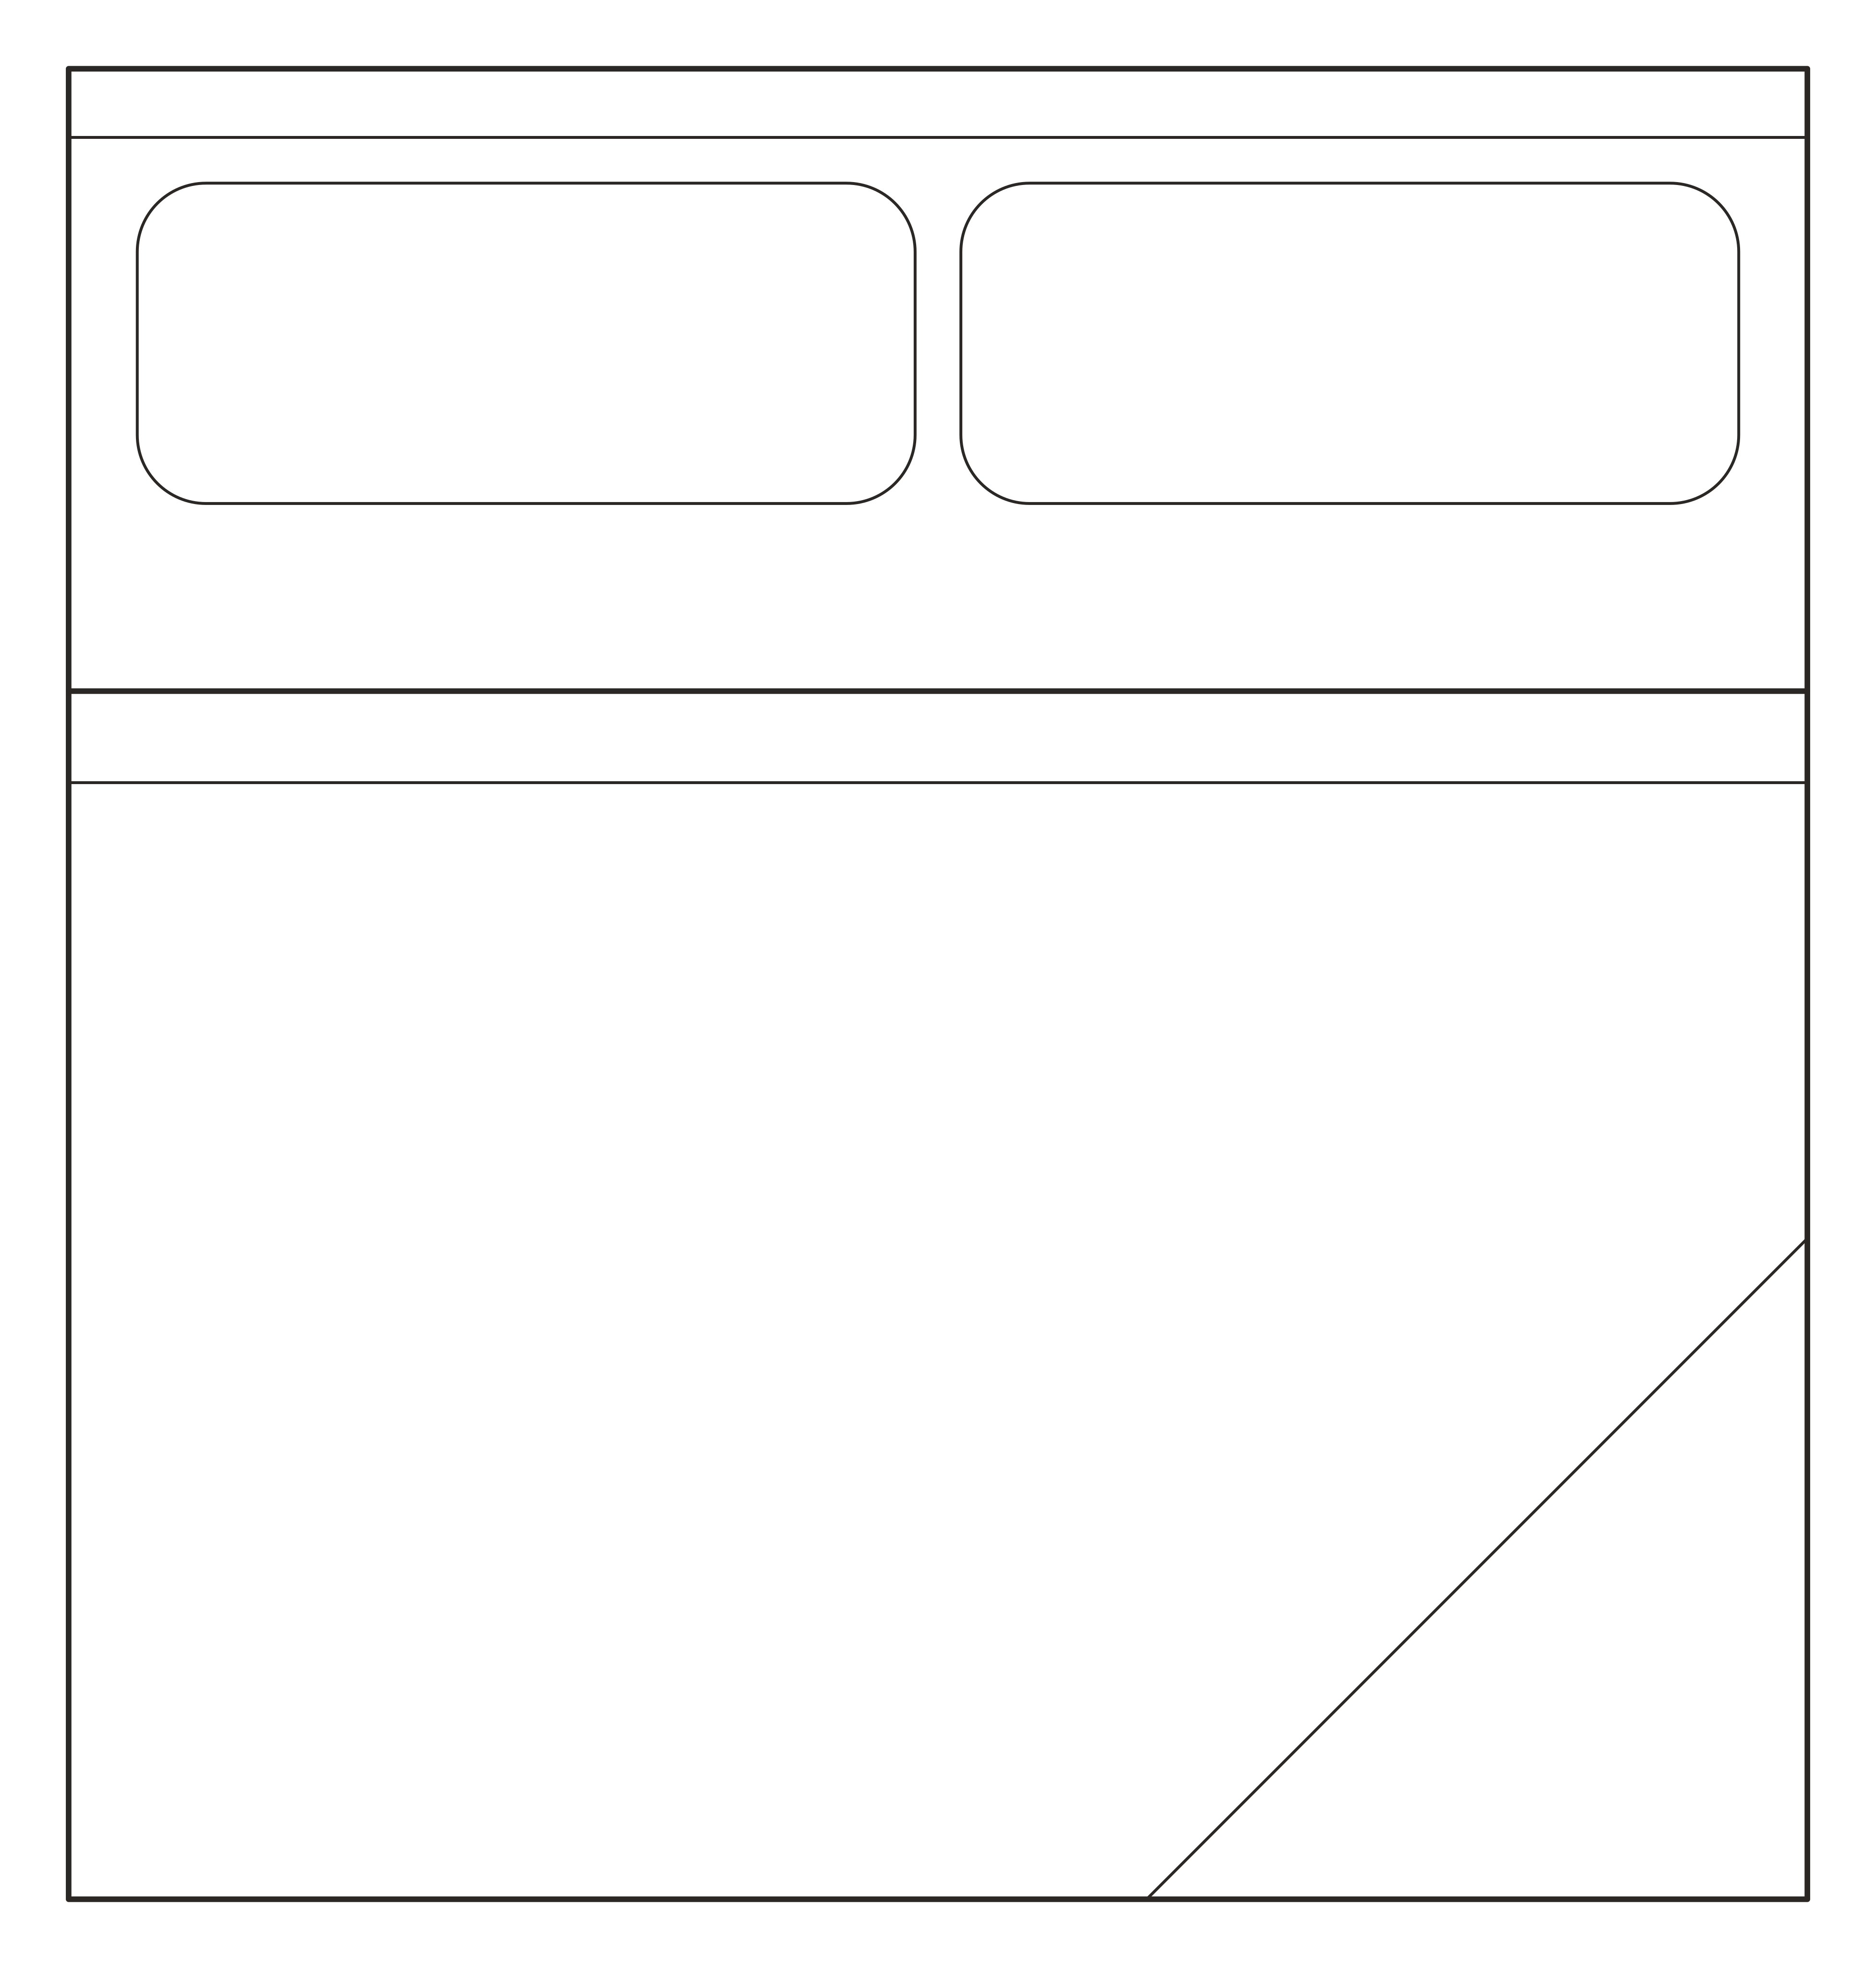
BED_KING_76inDWG
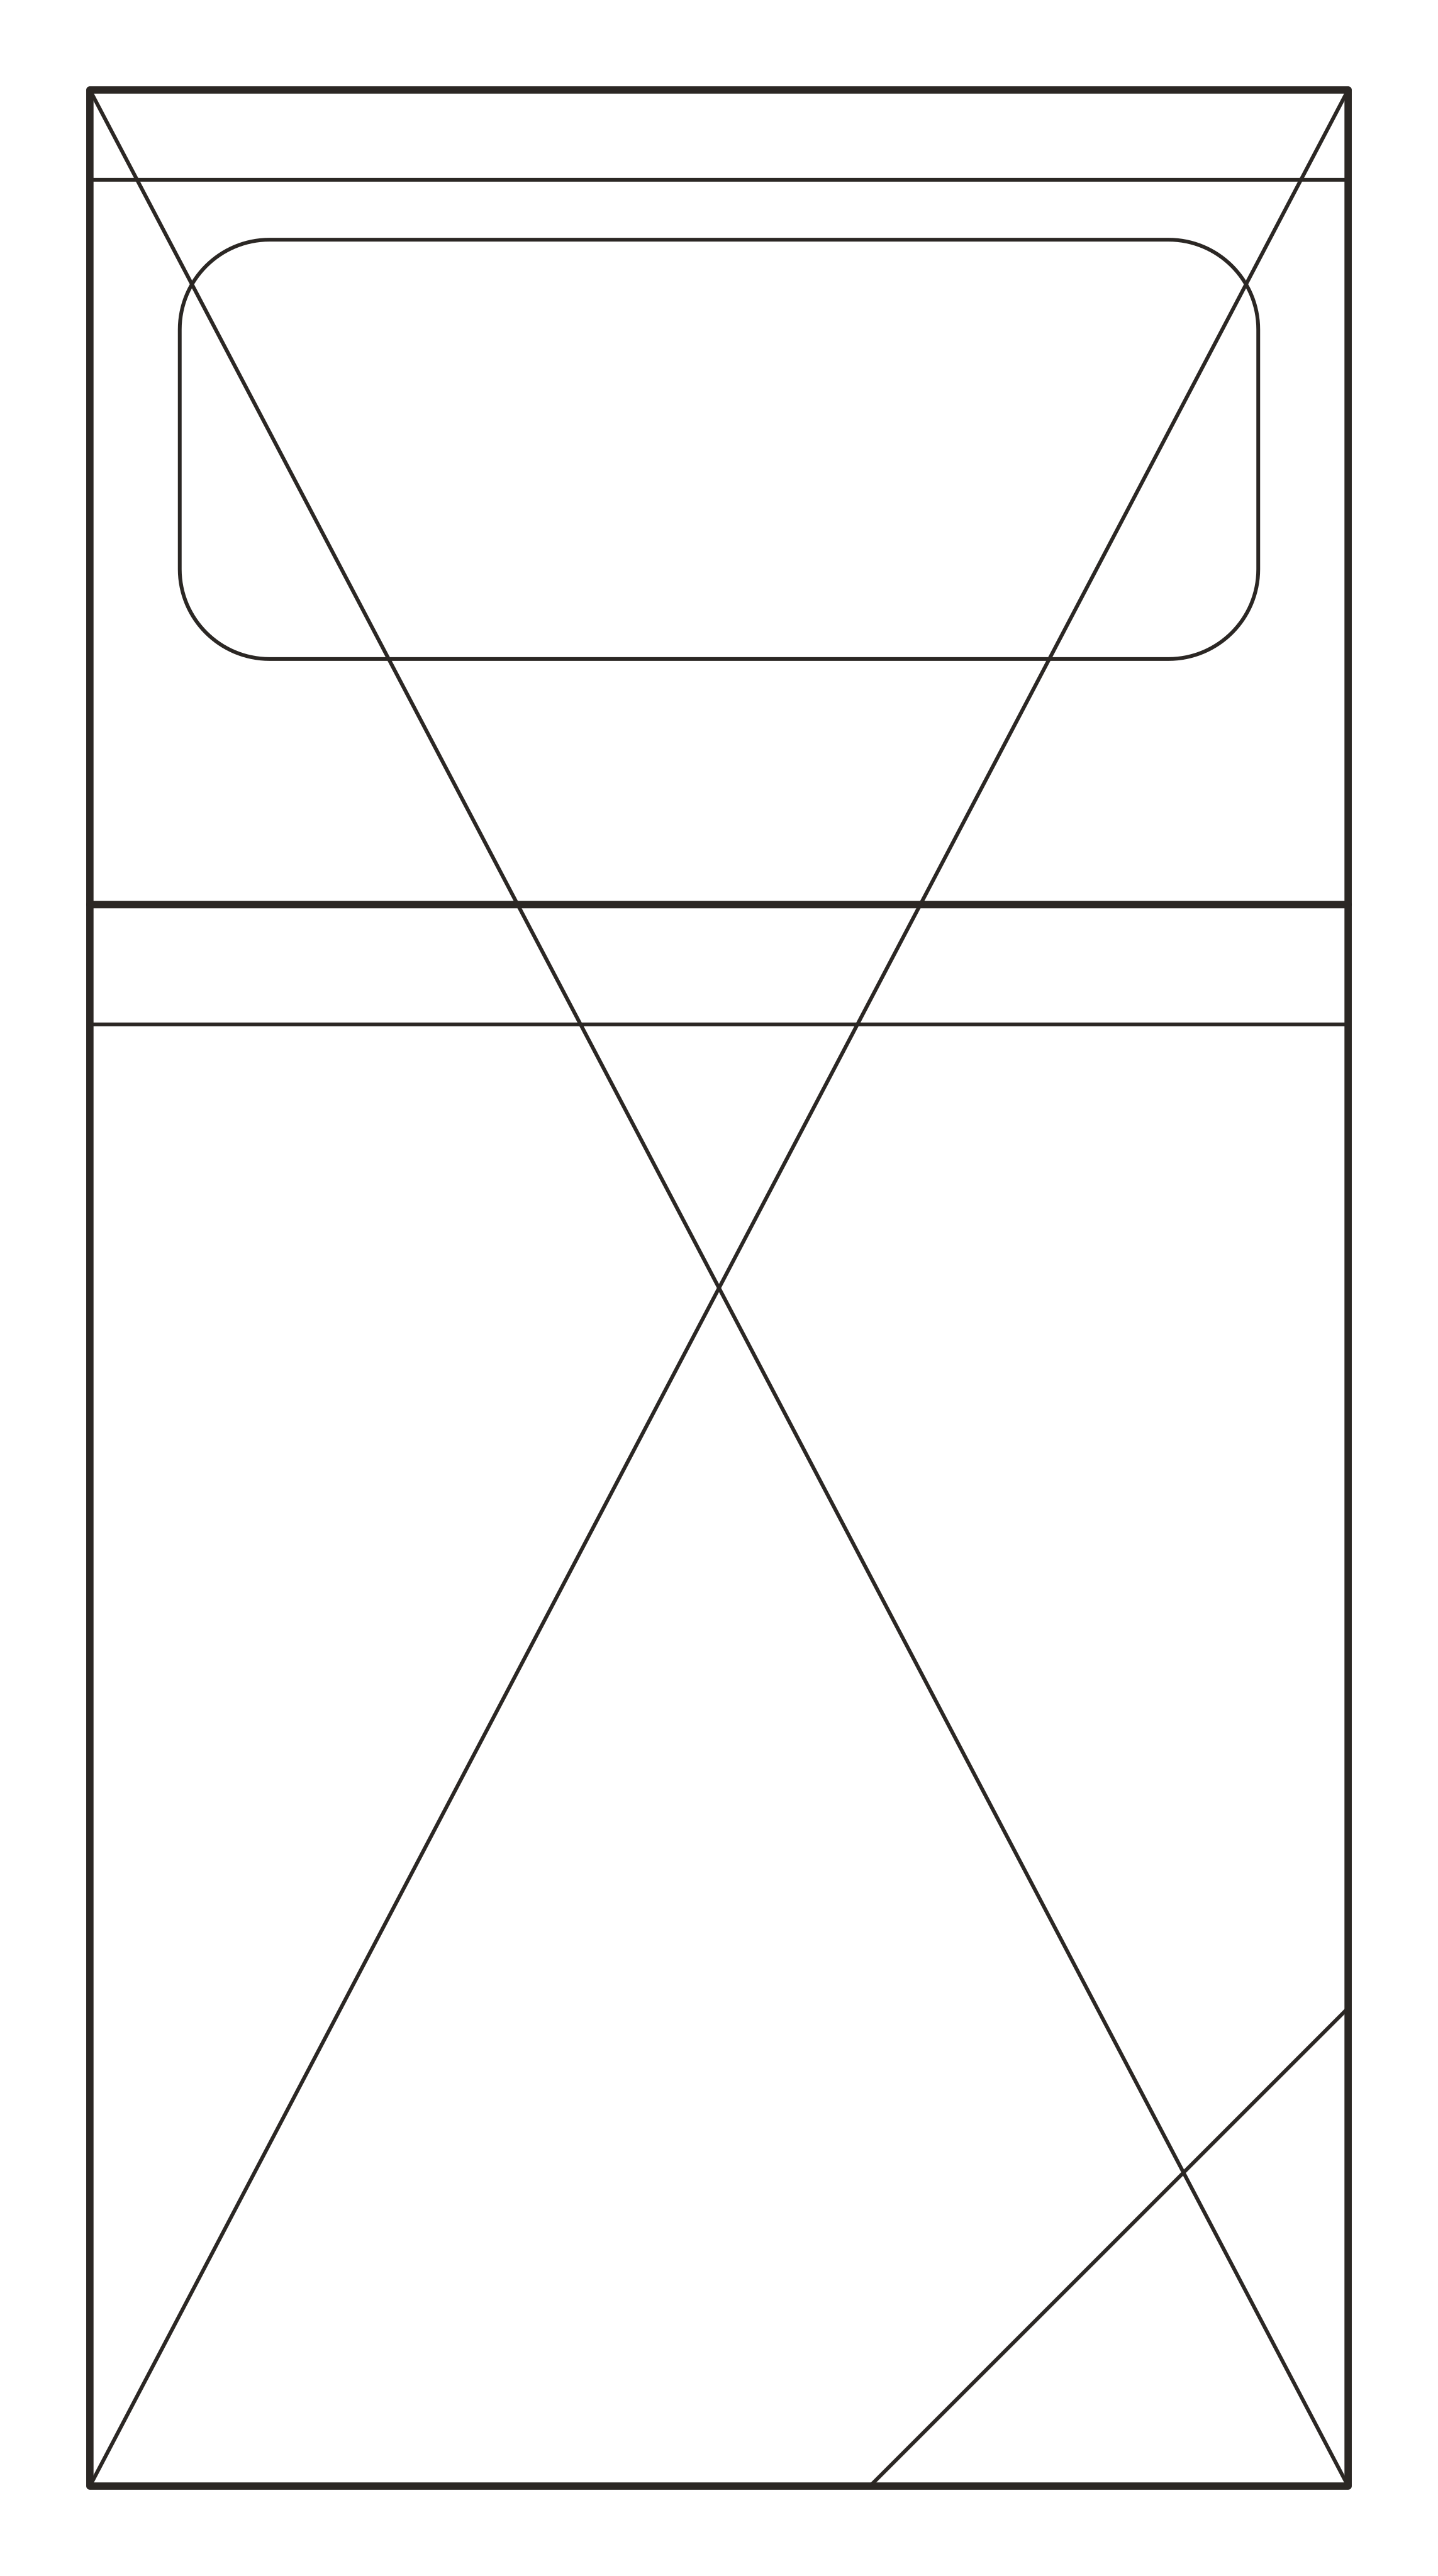
BED_BUNK_TWIN_42inDWG
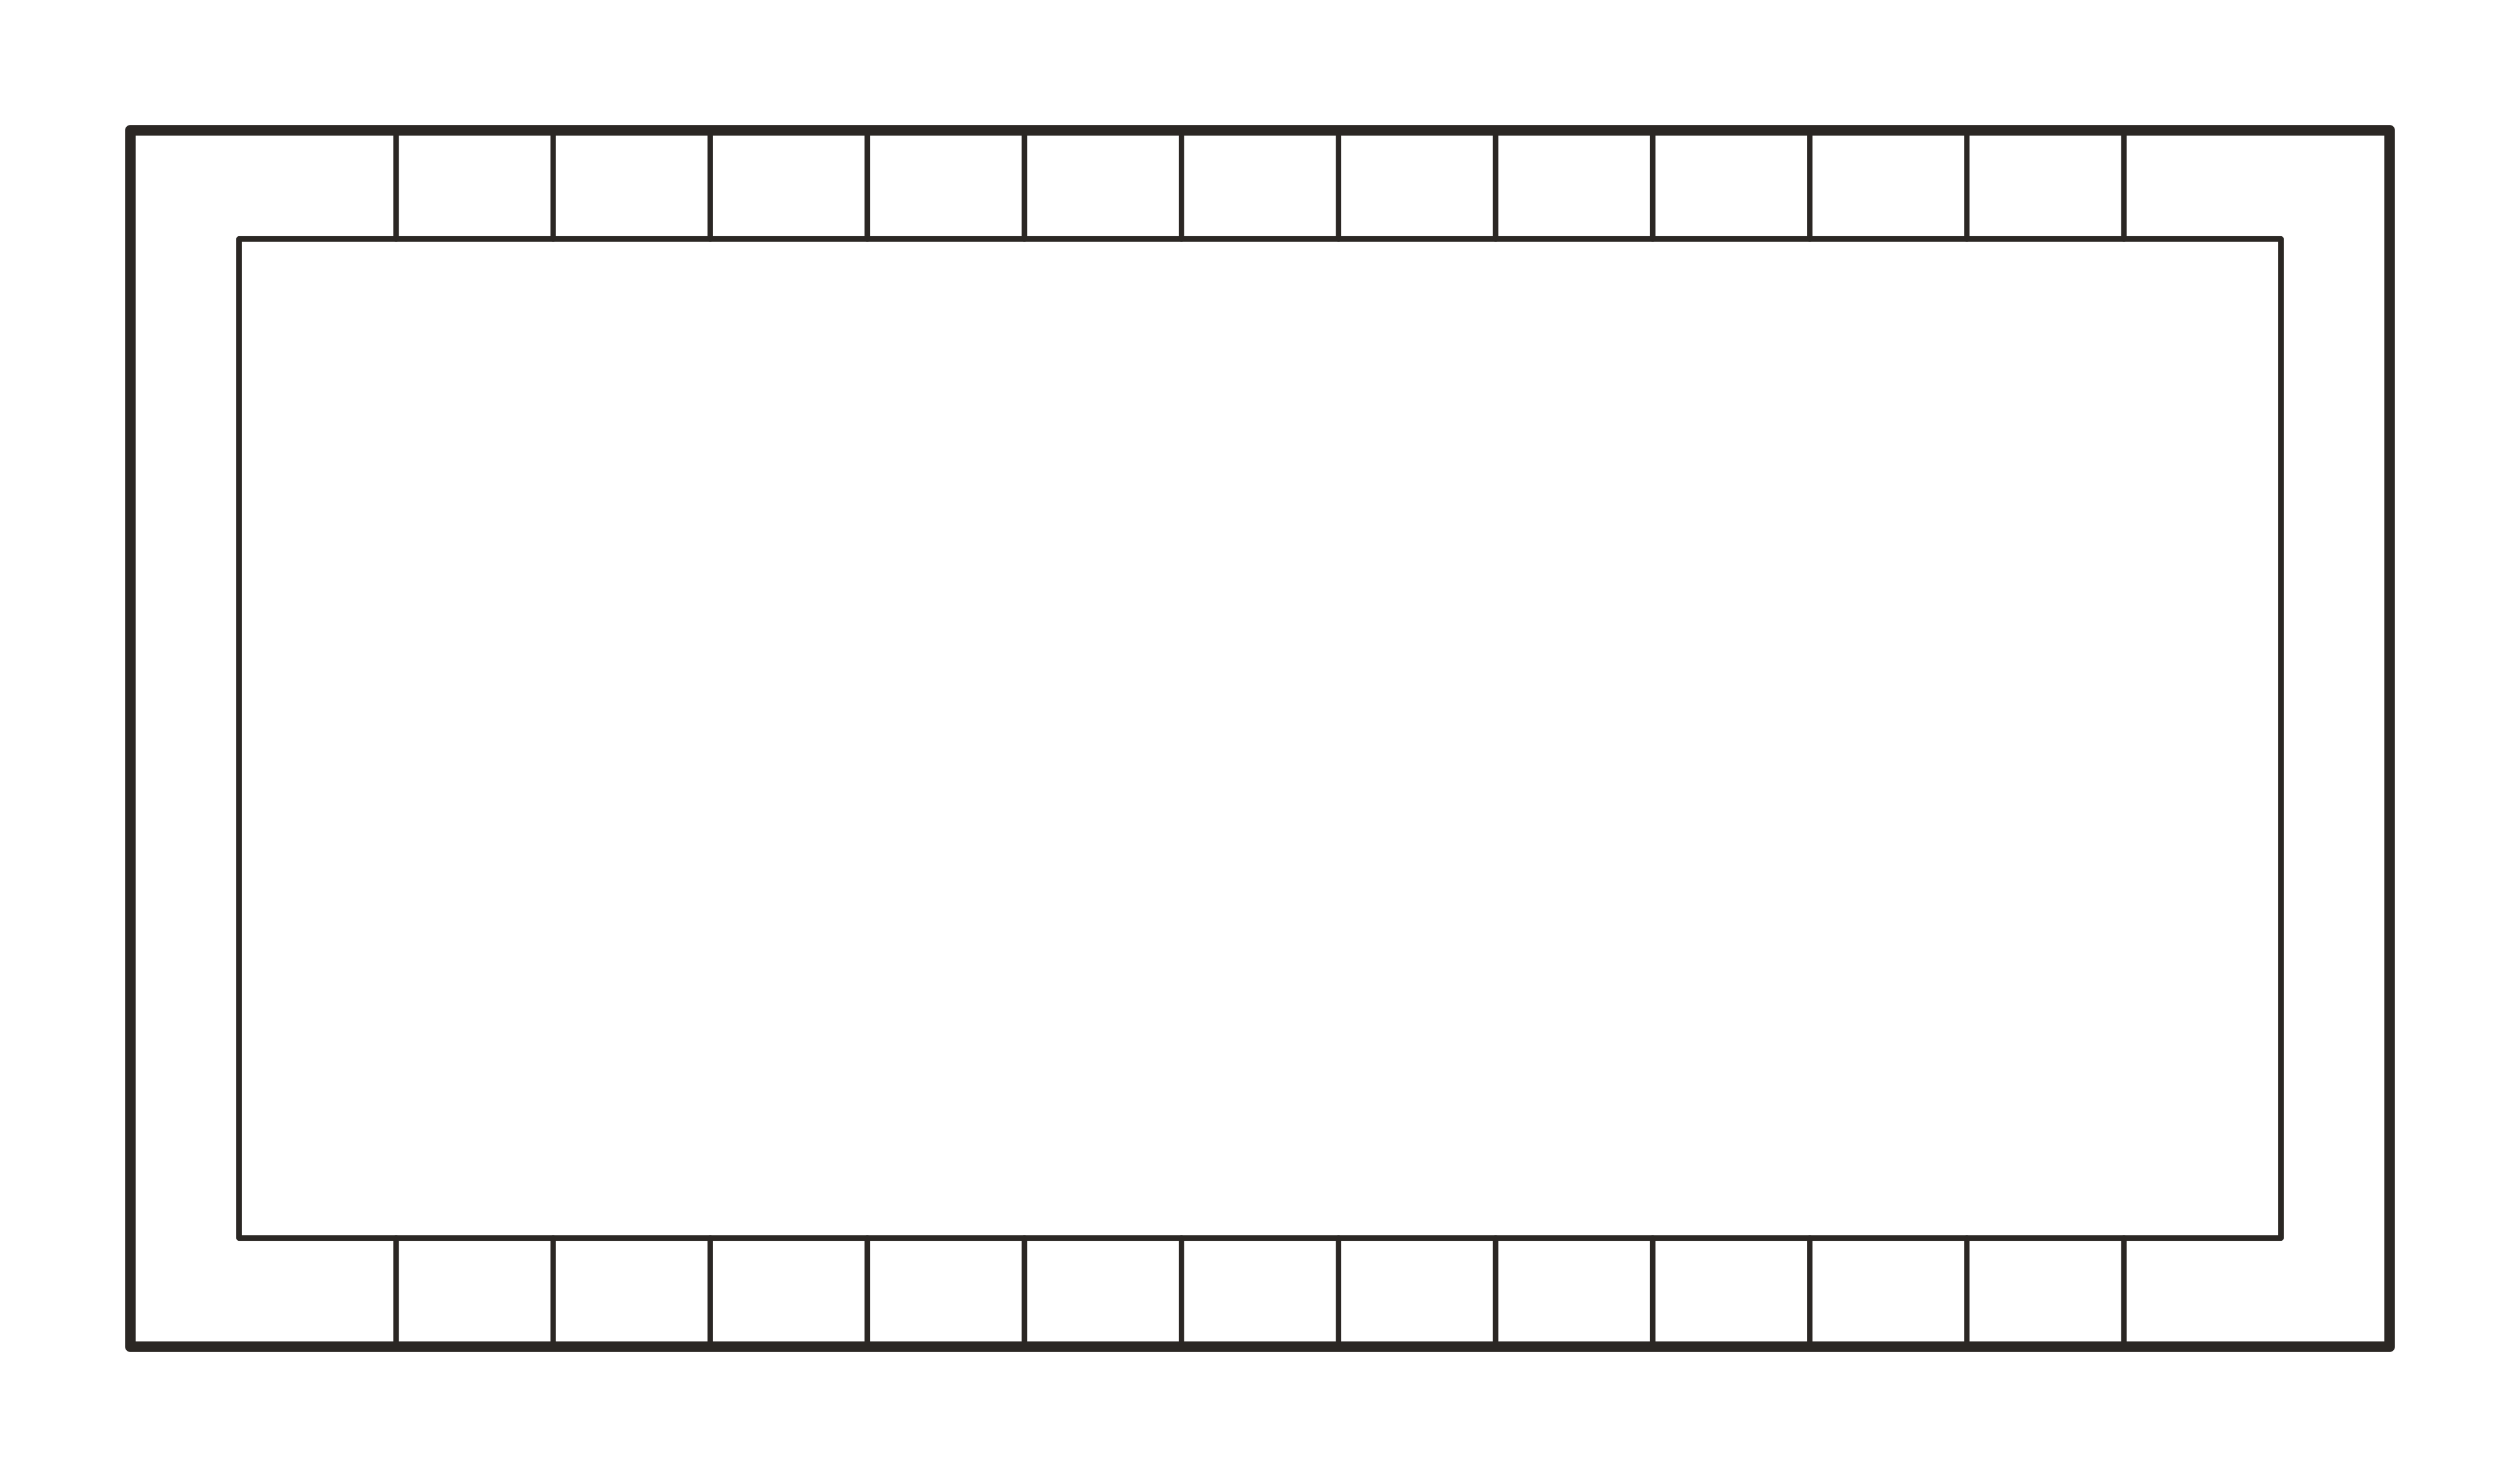
CRIB_52inDWG
NIGHTSTAND_18inDWG
DRESSER_6DR_60inDWG
WARDROBE_48inDWG
CLOSET_REACHIN_72inDWG
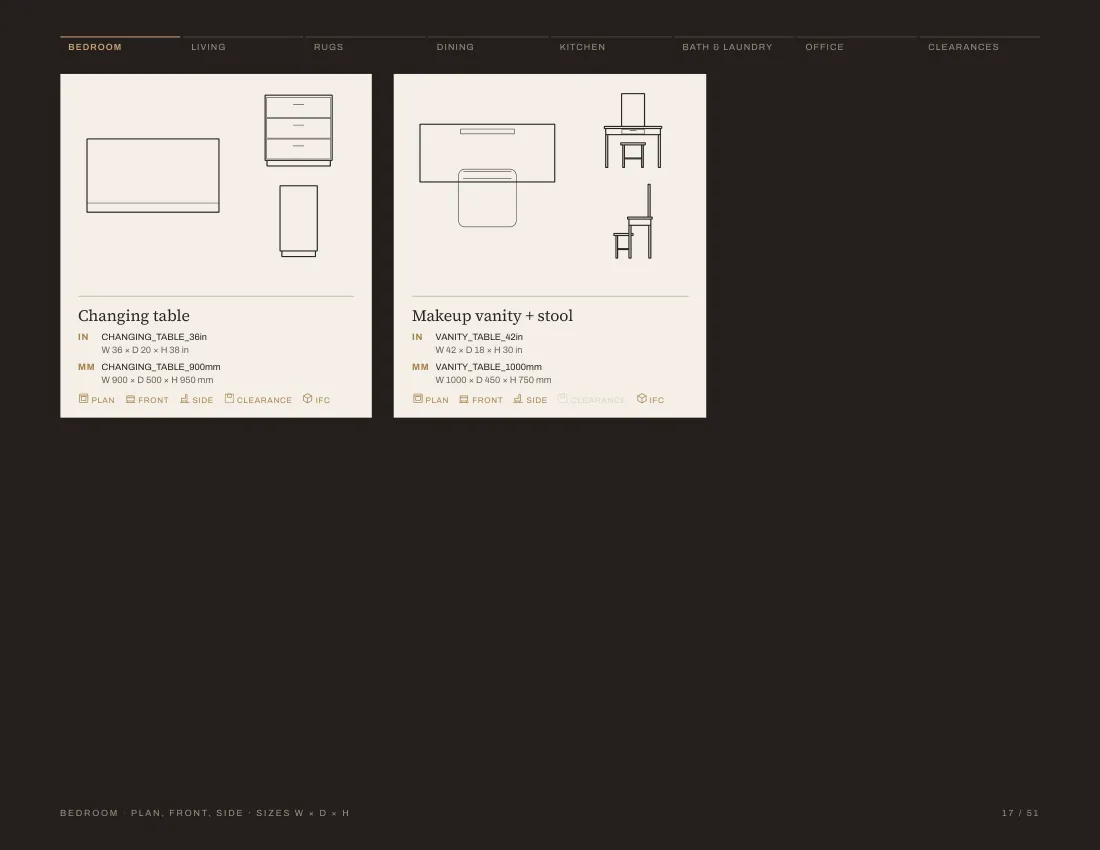
CHANGING_TABLE_36inDWG
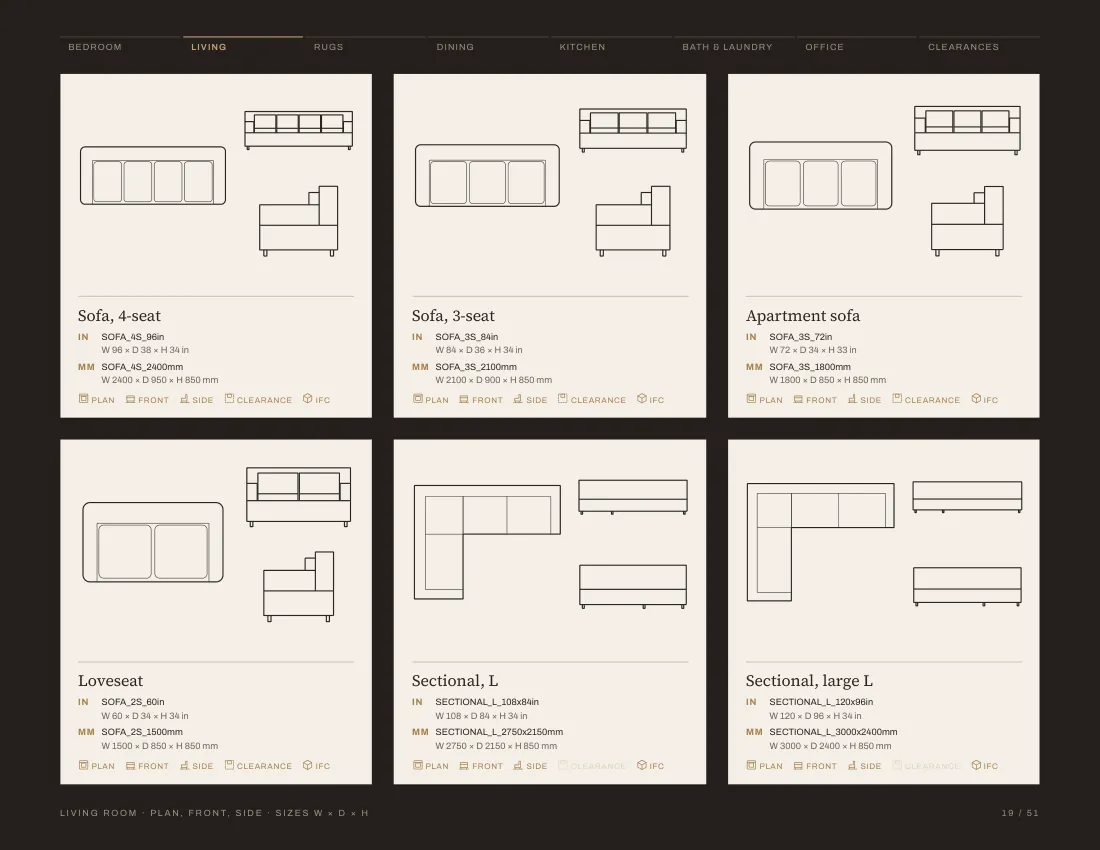
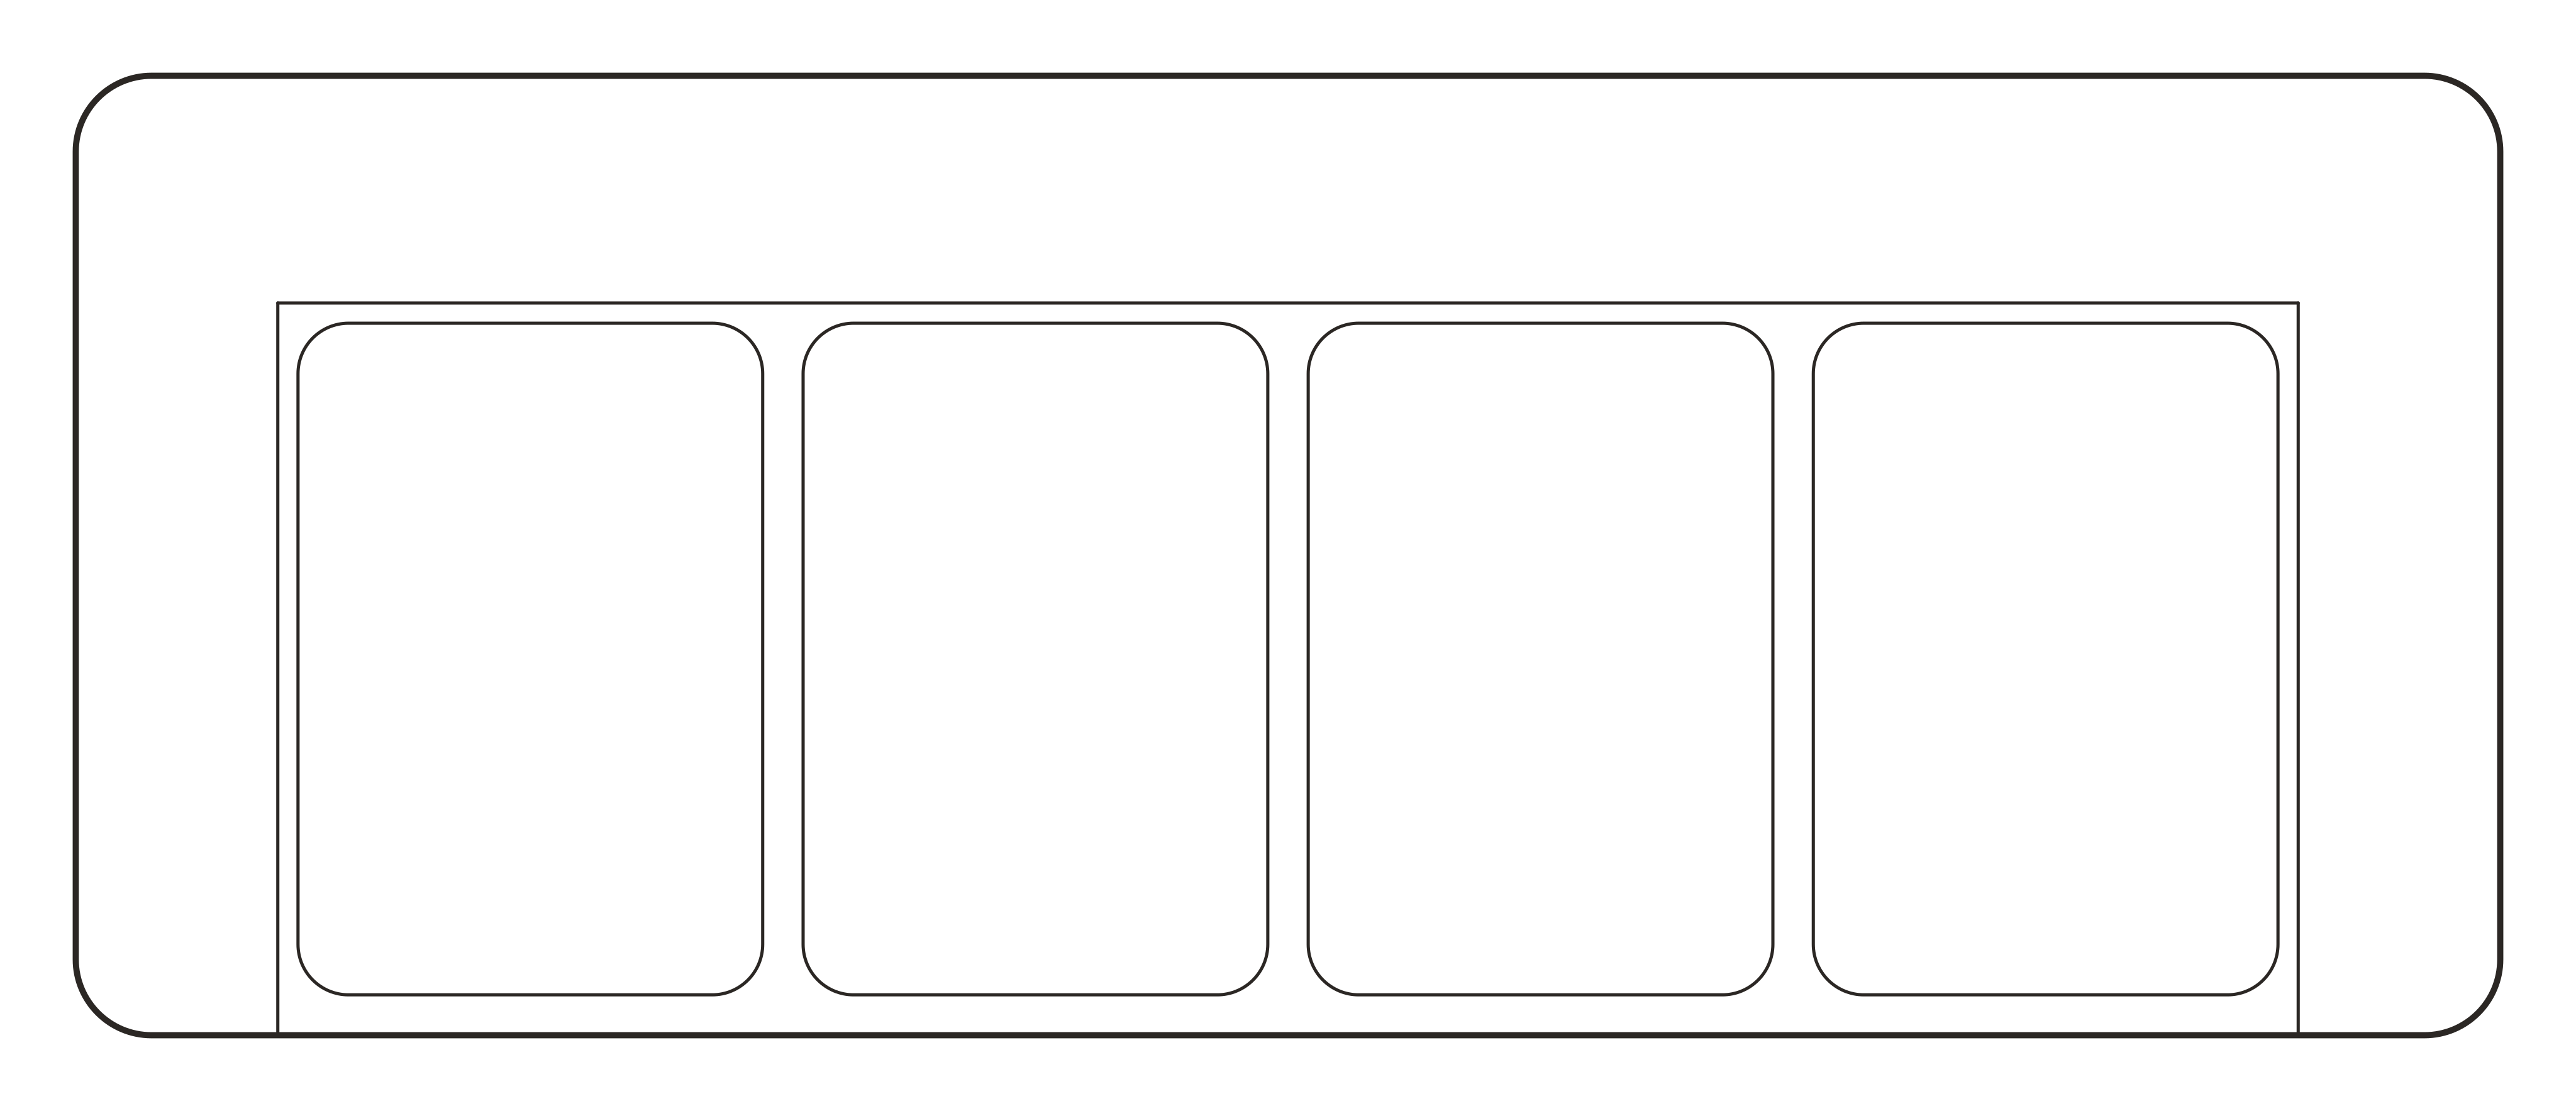
SOFA_4S_96inDWG
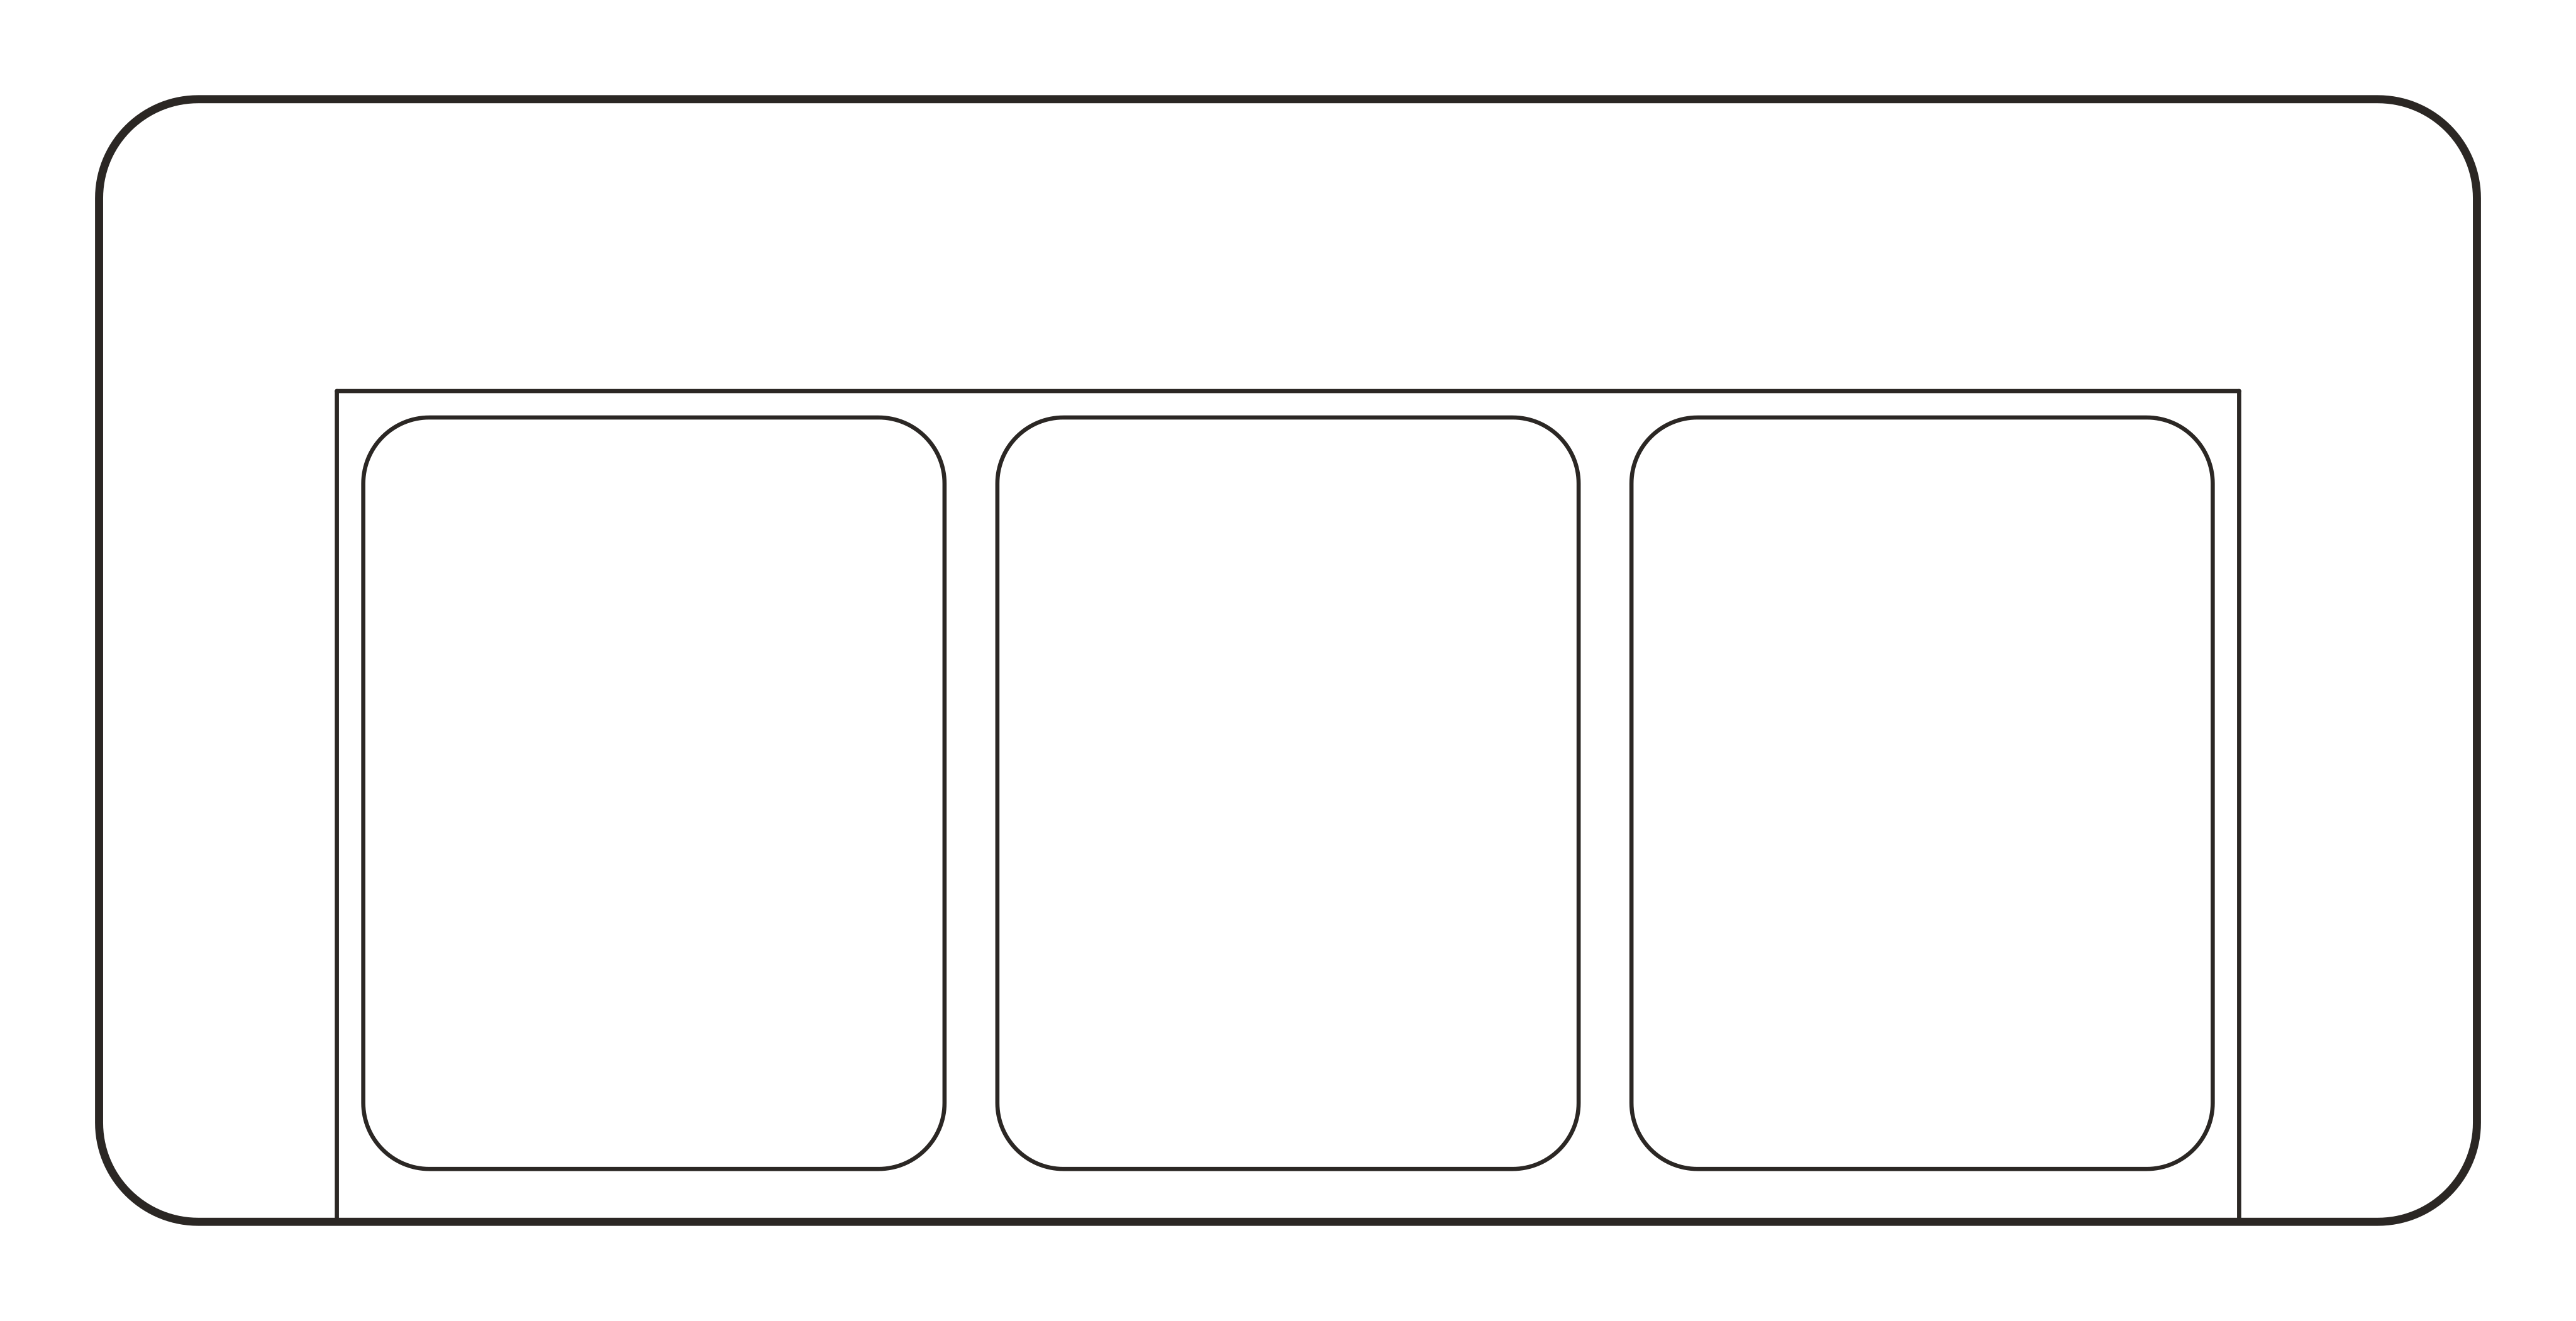
SOFA_3S_72inDWG
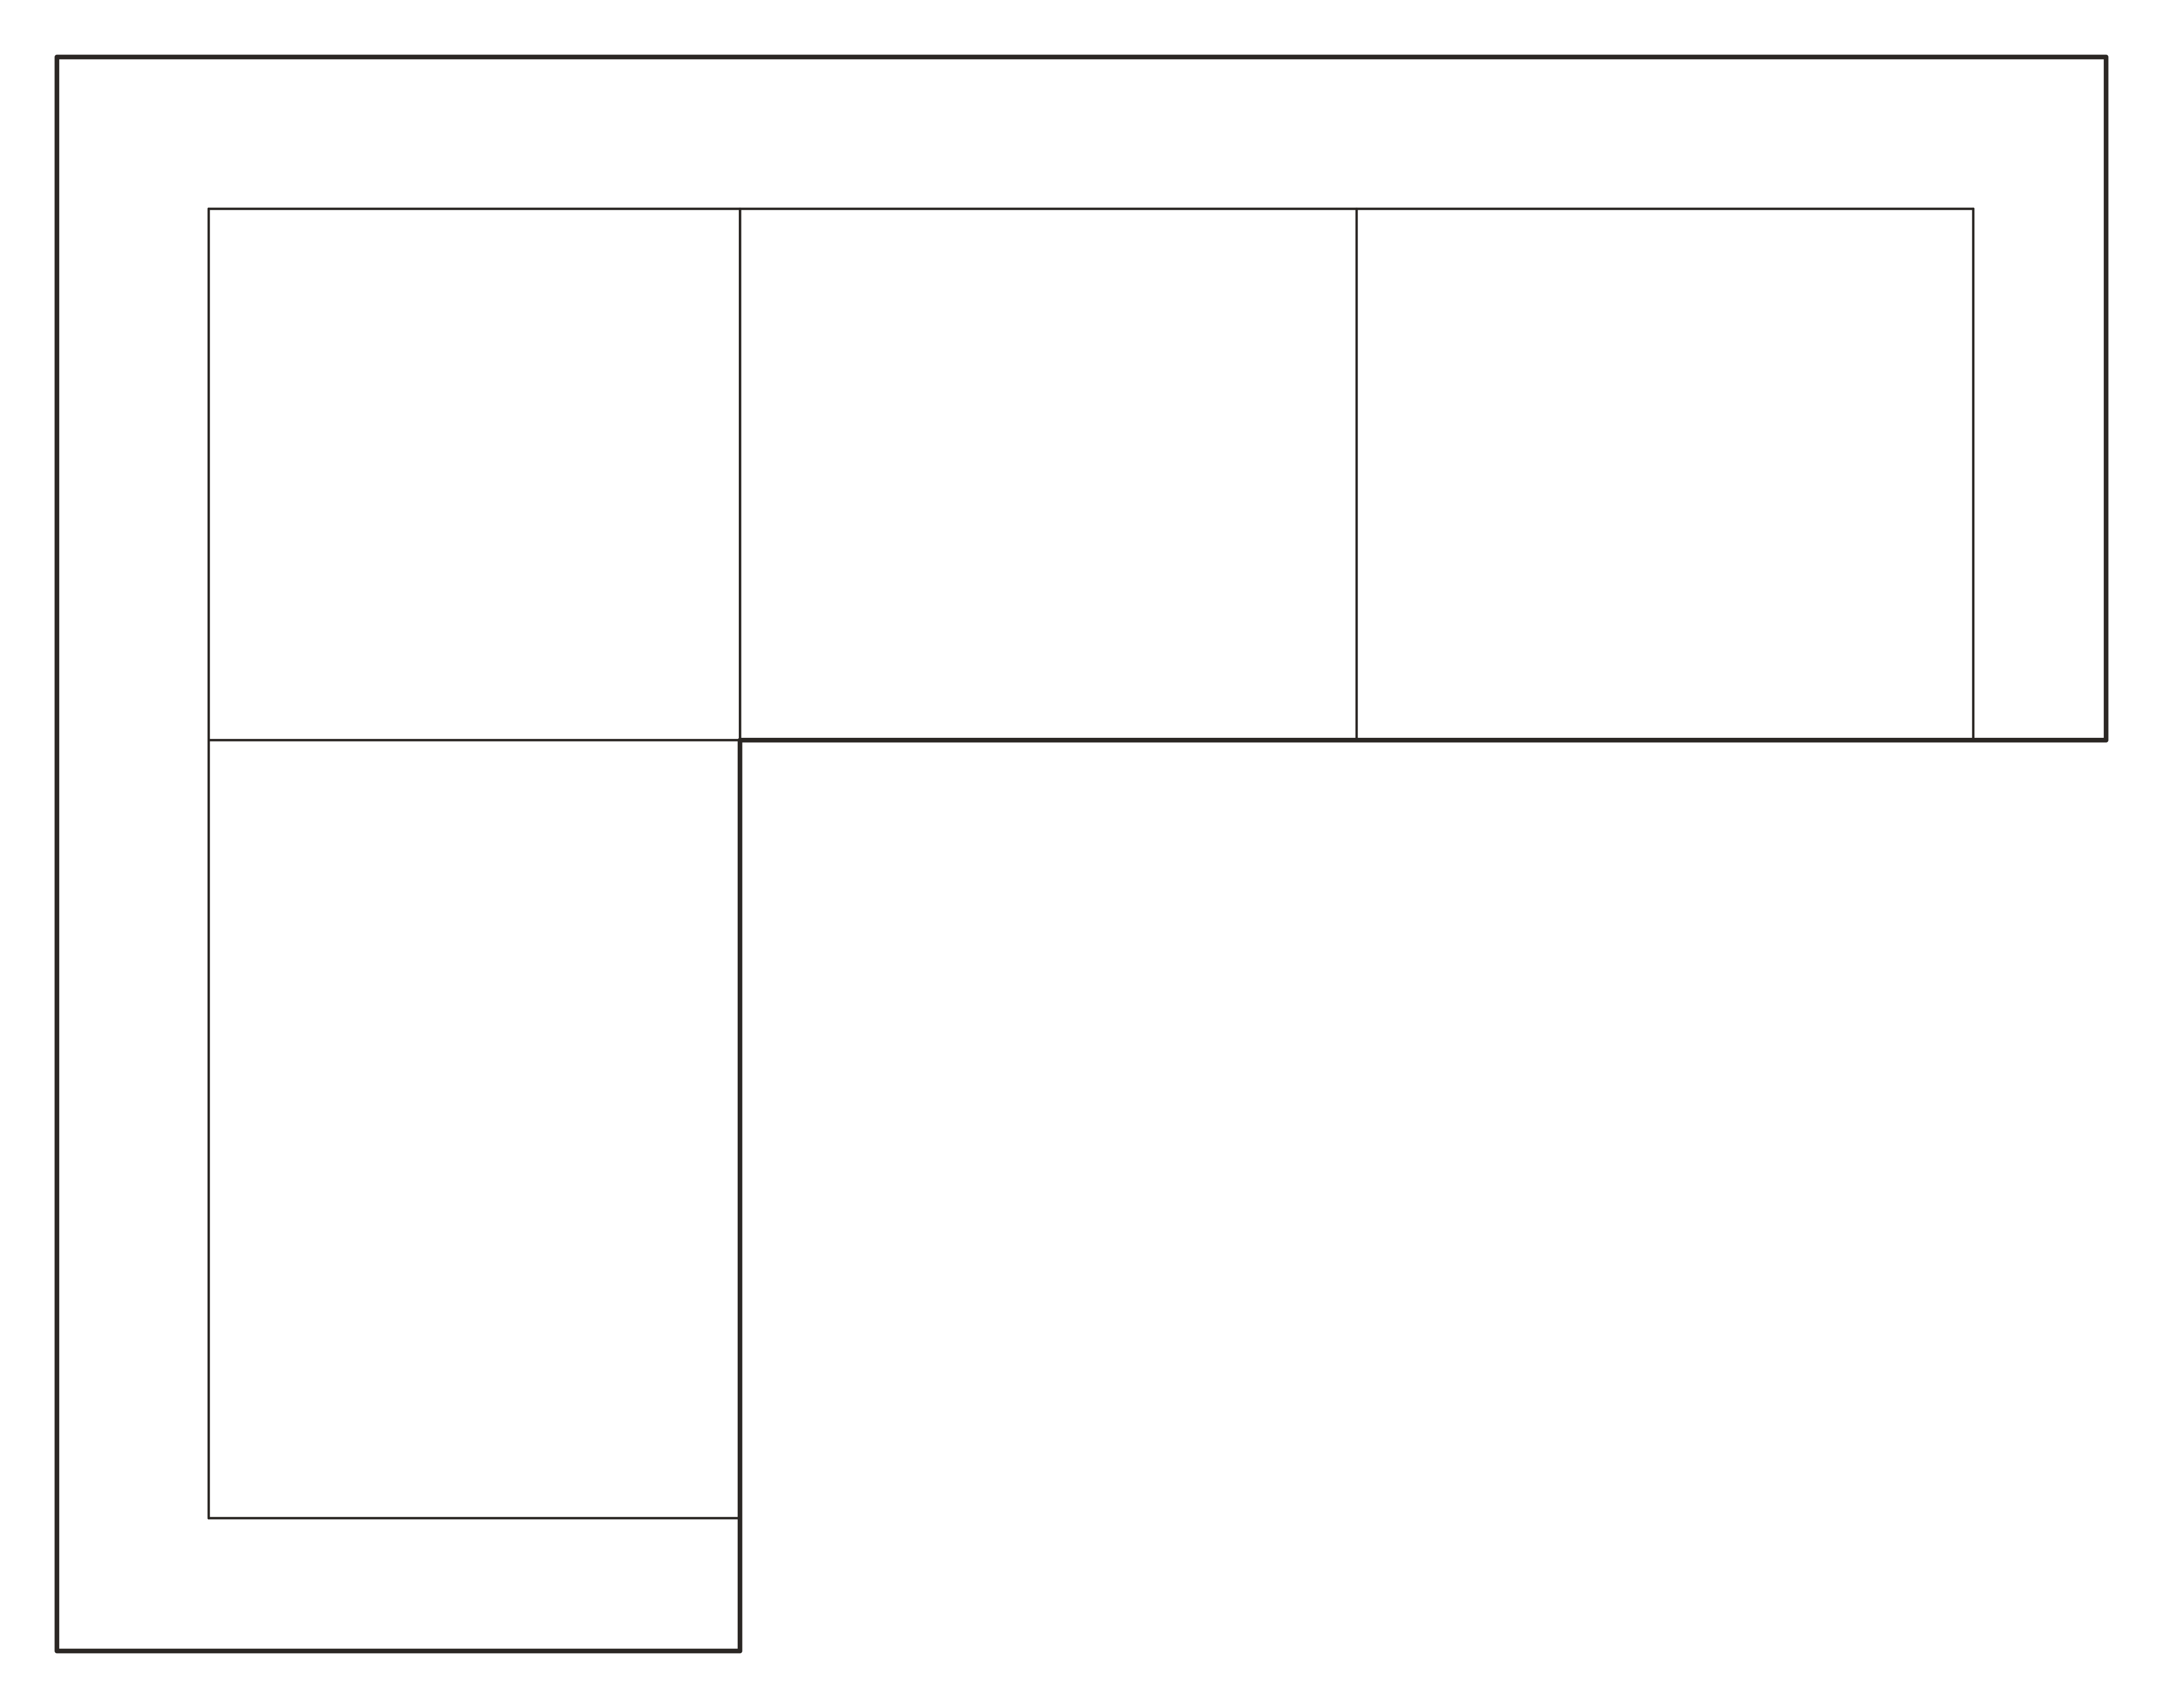
SECTIONAL_L_108x84inDWG
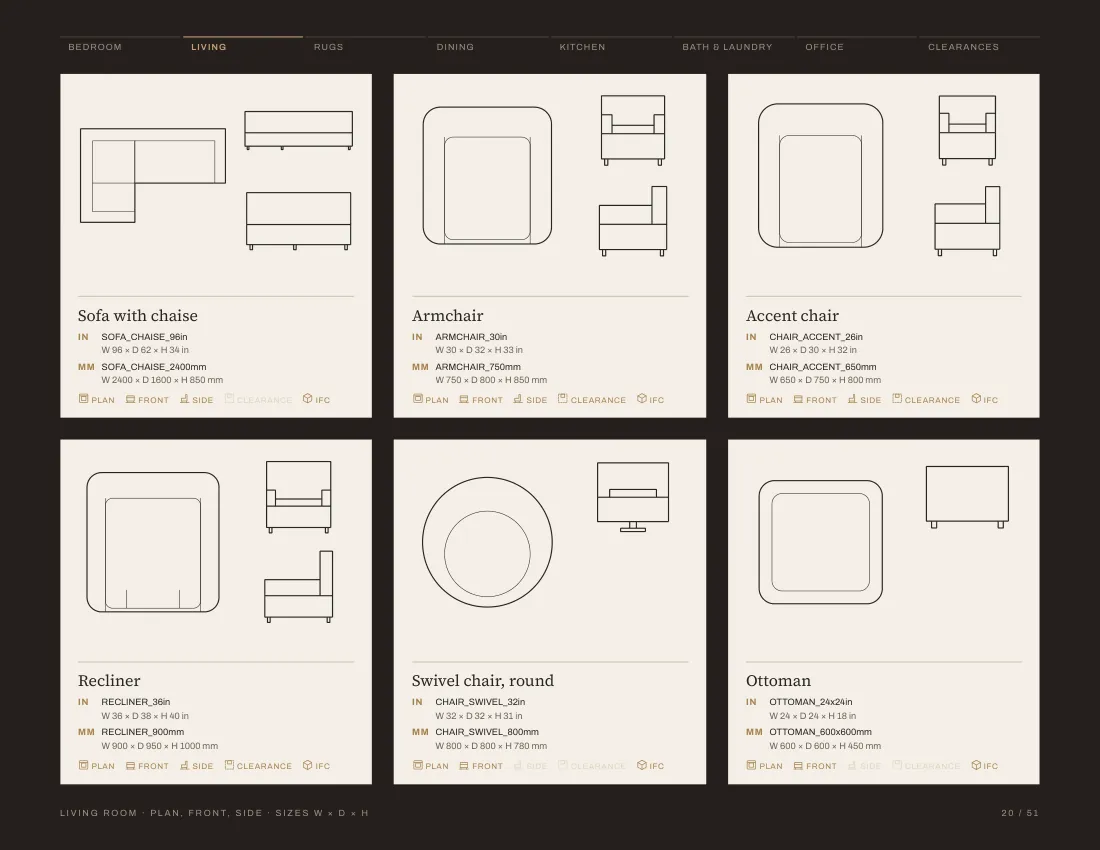
SOFA_CHAISE_96inDWG
CHAIR_ACCENT_26inDWG
CHAIR_SWIVEL_32inDWG
OTTOMAN_36x20inDWG
CHAIR_DINING_ARM_22in_FRONTDWG
CRIB_52inIFC
CONSOLE_TABLE_48inDWG
CAB_BASE_18in_FRONTDWG
SHOWER_48x36inIFC
PIANO_GRAND_58x60inDWG
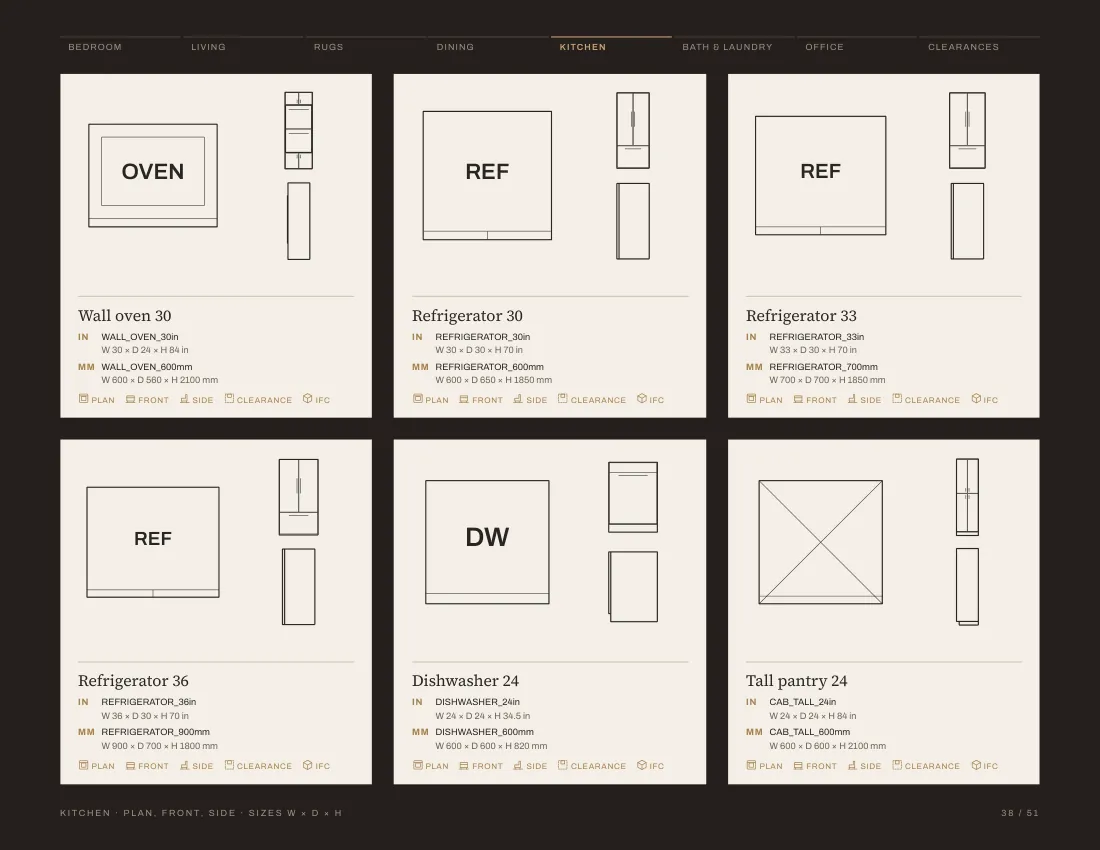
REFRIGERATOR_30in_FRONTDWG
TV_CONSOLE_72inIFC
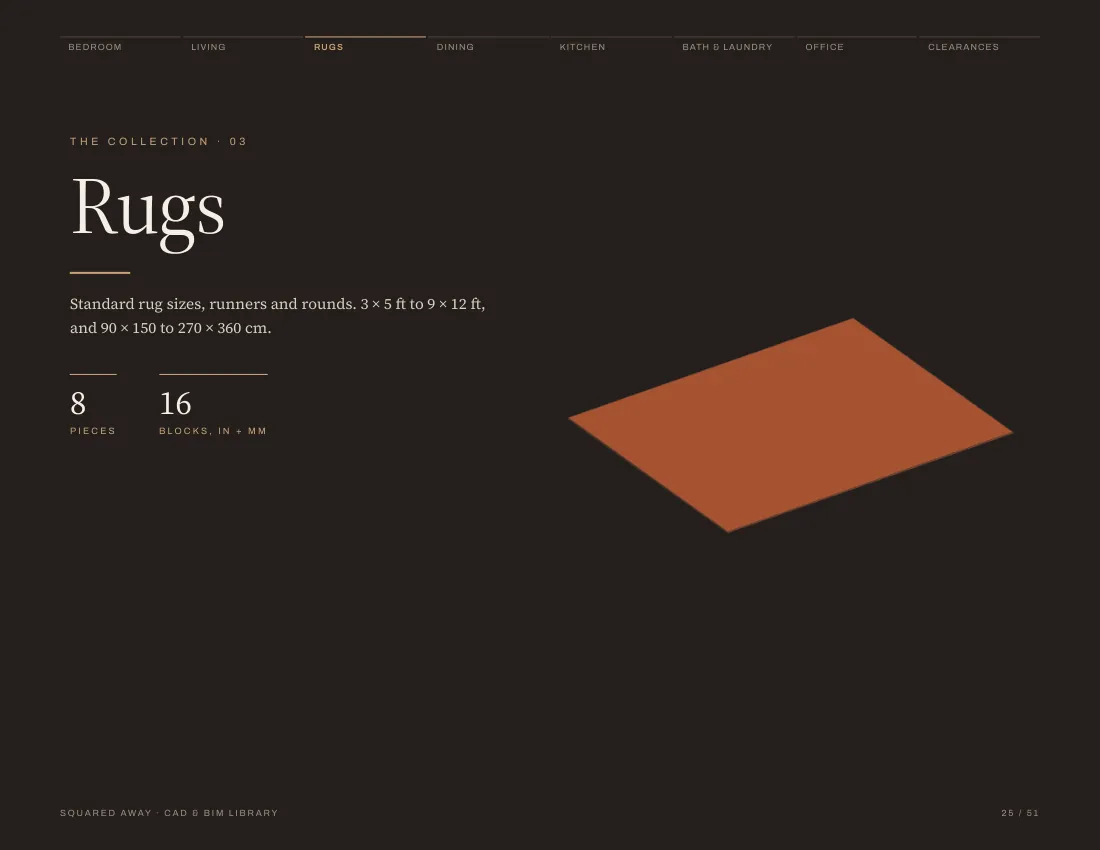
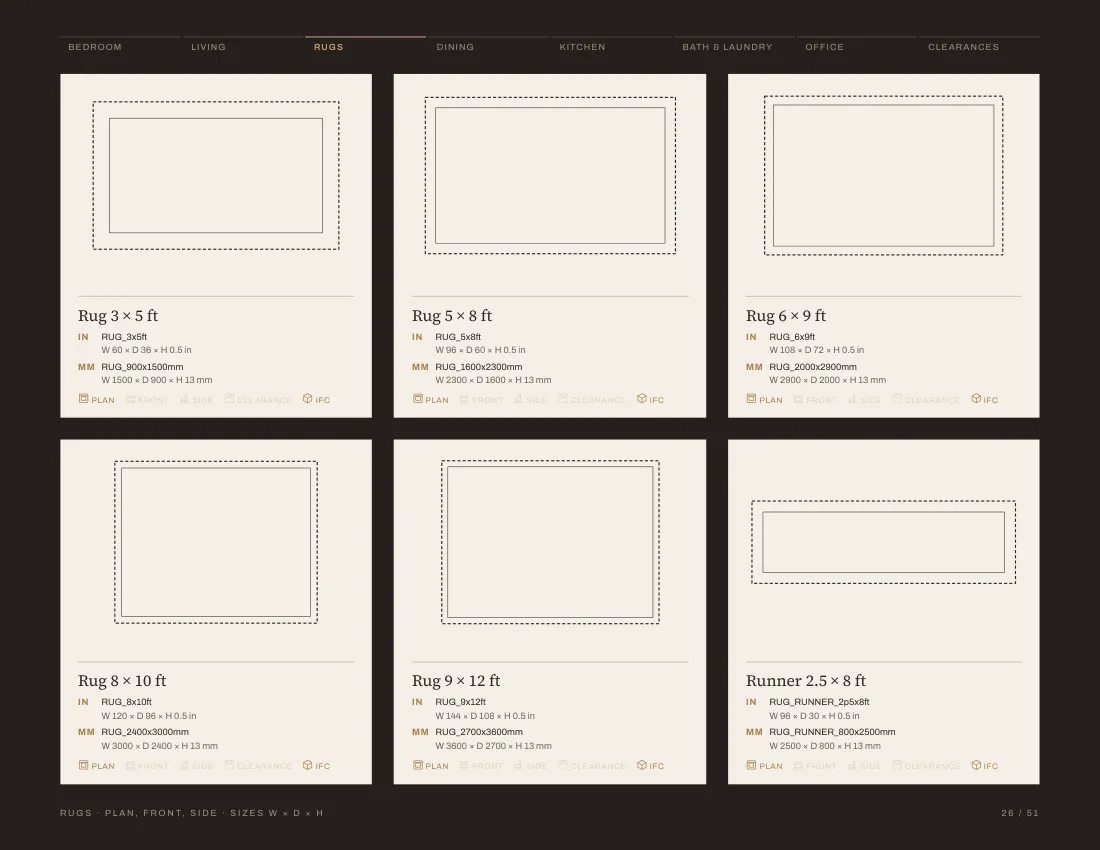
RUG_3x5ftDWG
VANITY_48in_FRONTDWG
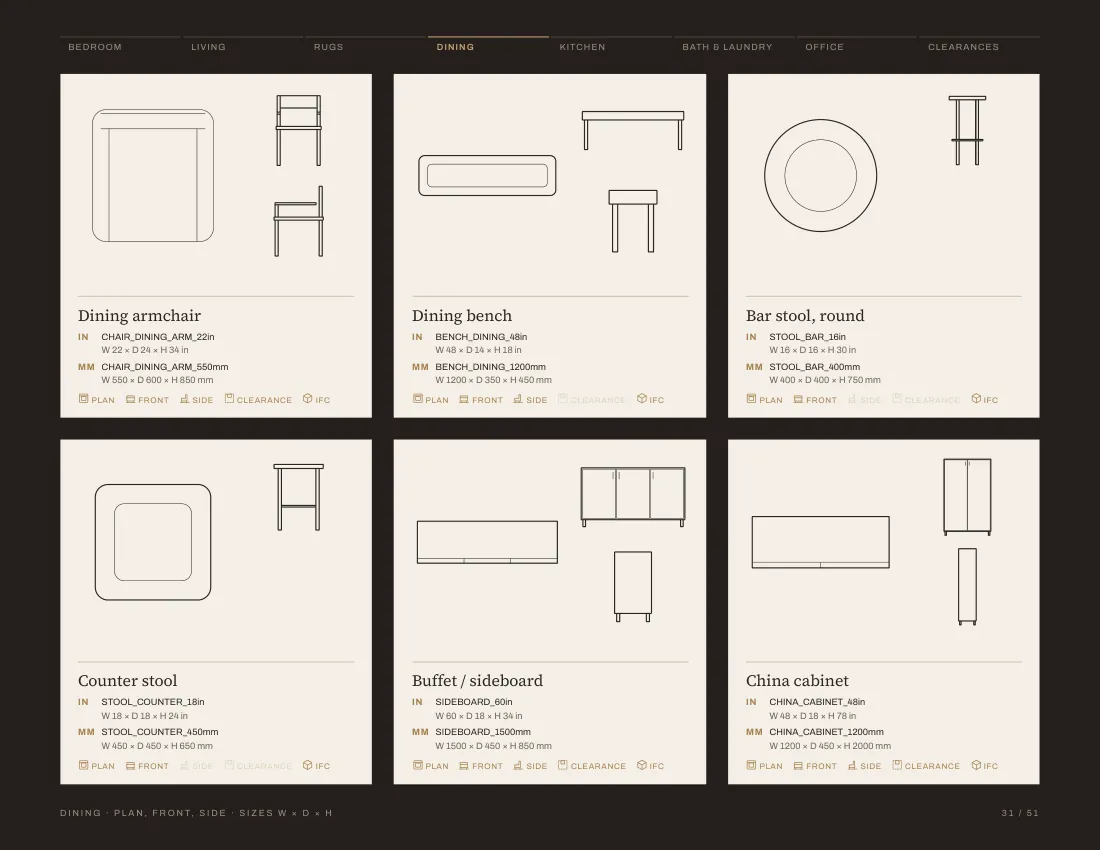
CHINA_CABINET_48inIFC
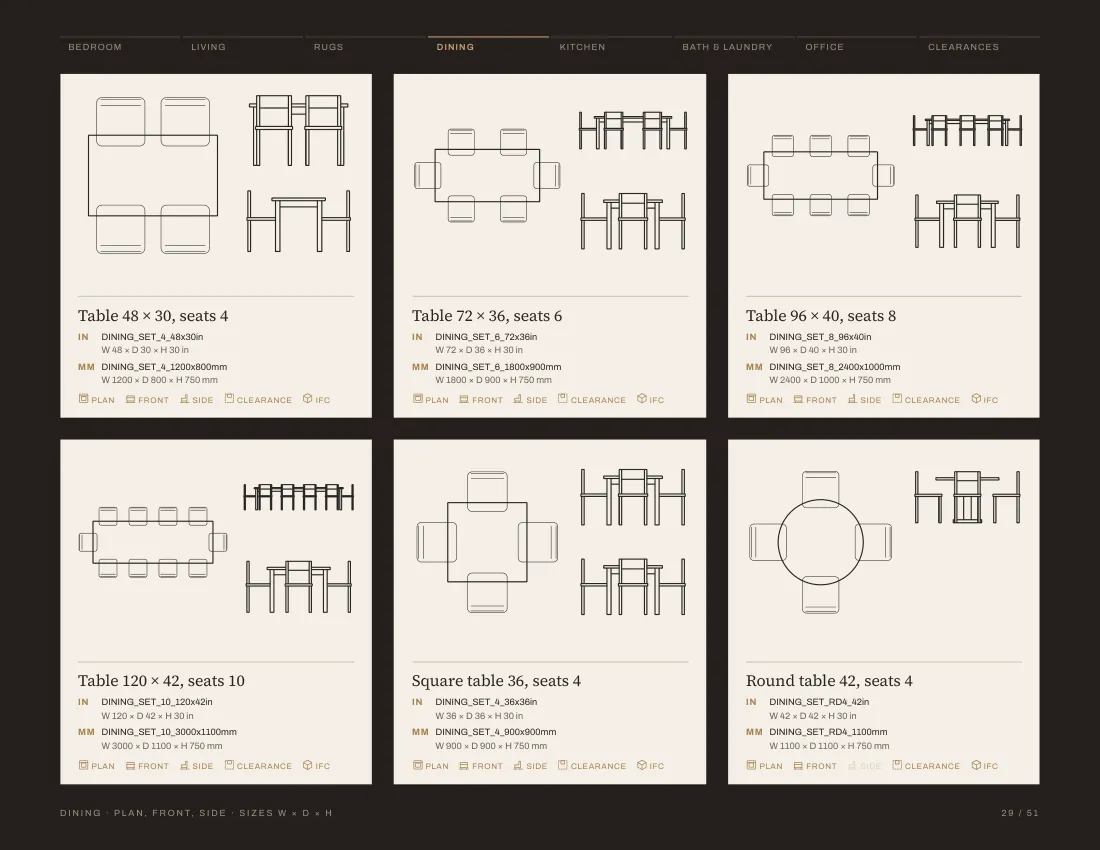
DINING_SET_4_48x30inDWG
WATER_HEATER_24in_FRONTDWG
VANITY_TABLE_42inIFC
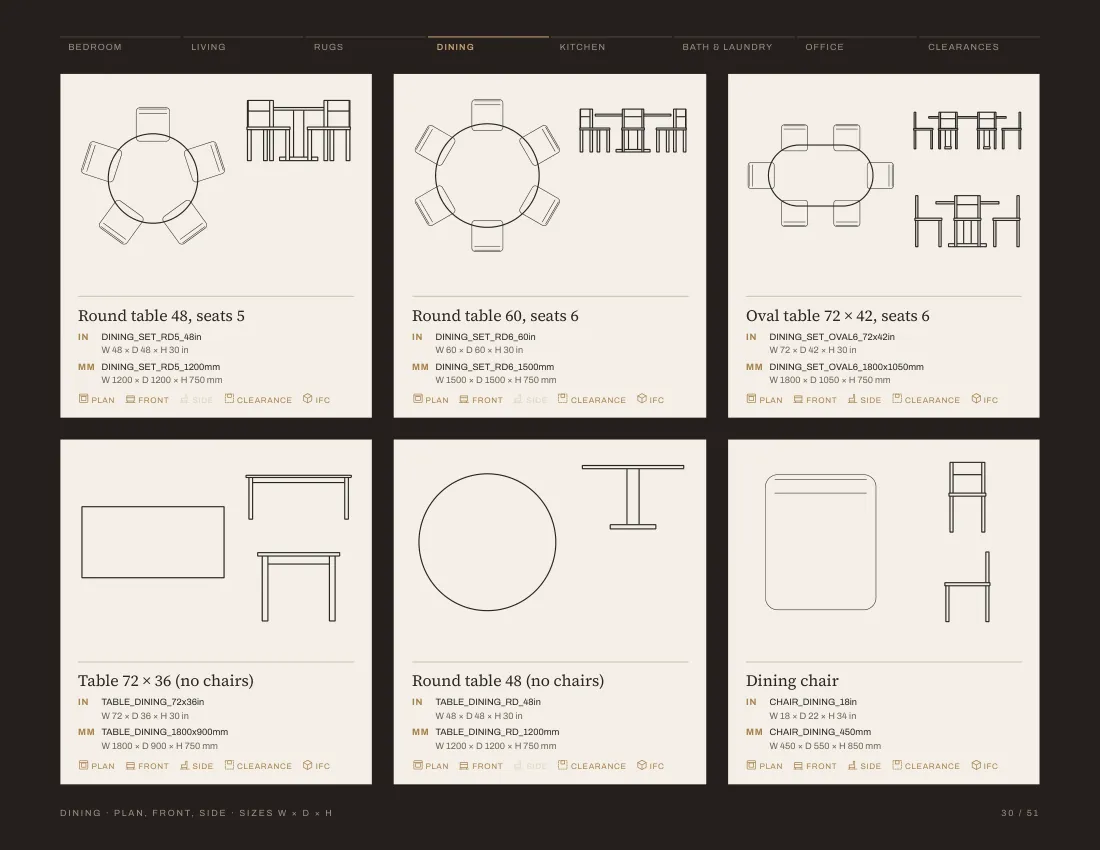
DINING_SET_OVAL6_72x42inDWG
SIDEBOARD_60inDWG
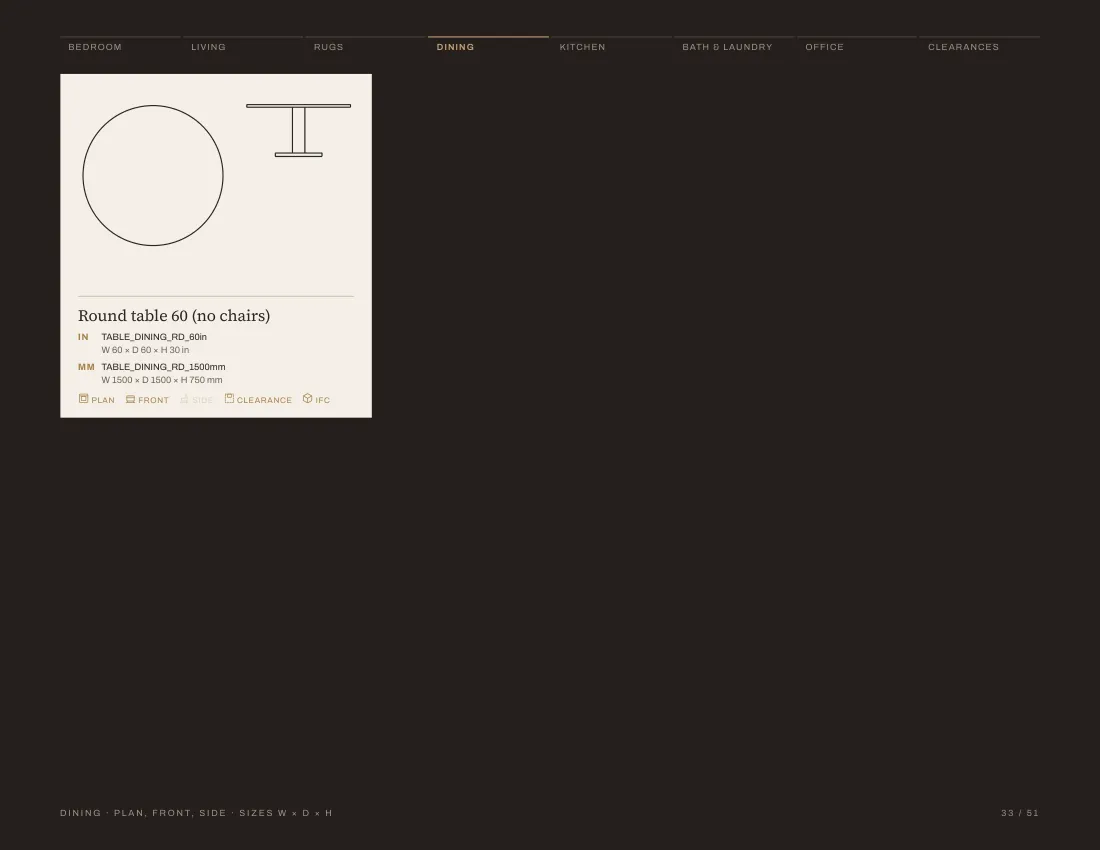
TABLE_DINING_RD_60inDWG
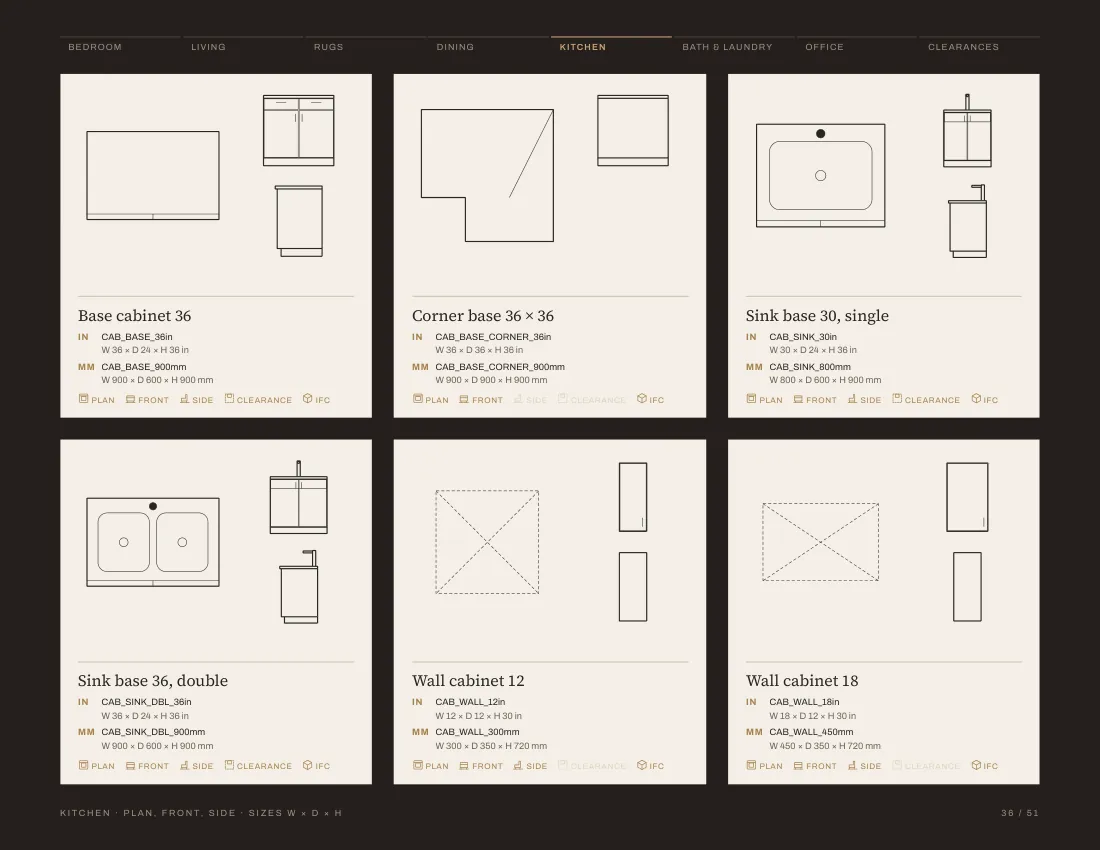
CAB_BASE_CORNER_36inDWG
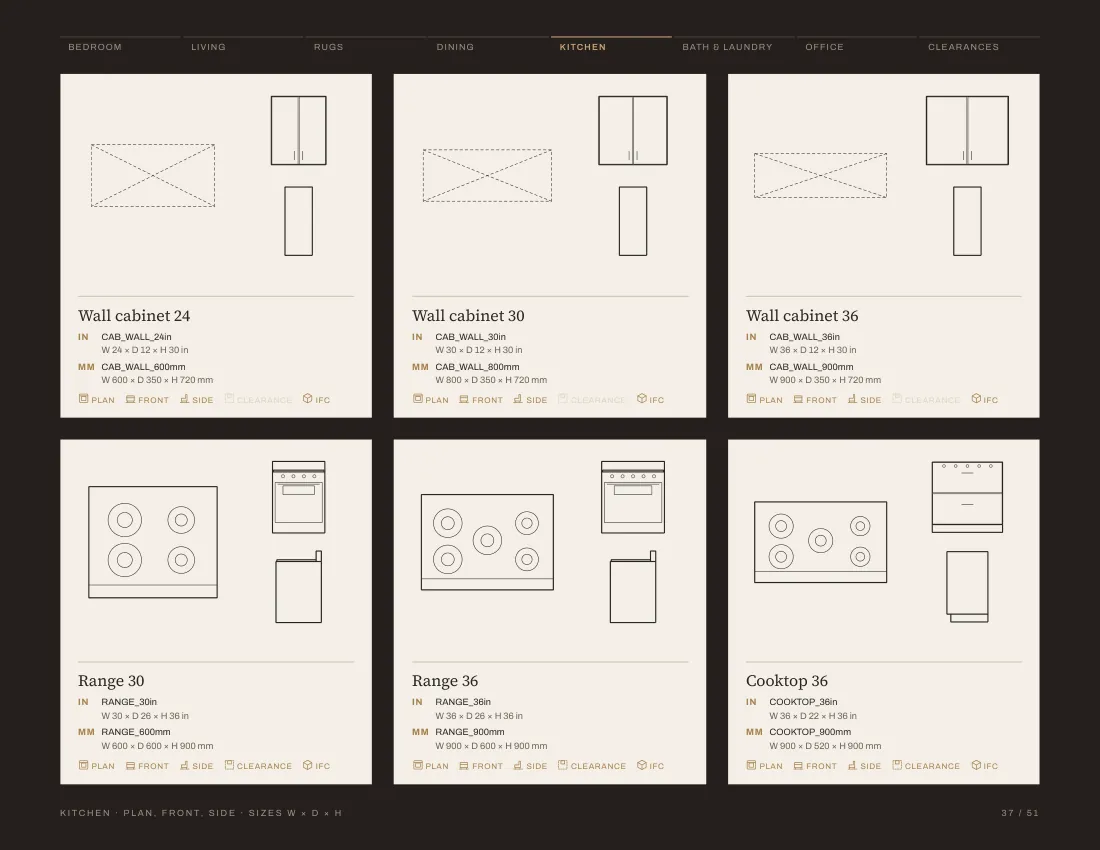
RANGE_30inDWG
CAB_TALL_24inDWG
SINK_PEDESTAL_22inDWG
BATHTUB_66x32inDWG
WASHER_27inDWG
DESK_L_60inDWG
YOGA_MAT_24x72inDWG
BED_TWIN_39in_FRONTDWG
BED_KING_76in_FRONTDWG
CRIB_52in_FRONTDWG
DRESSER_6DR_60in_FRONTDWG
CLOSET_REACHIN_72in_FRONTDWG
SOFA_4S_96in_FRONTDWG
SECTIONAL_L_108x84in_FRONTDWG
CHAIR_ACCENT_26in_FRONTDWG
OTTOMAN_36x20in_FRONTDWG
COFFEE_TABLE_RD_36in_FRONTDWG
CONSOLE_TABLE_48in_FRONTDWG
BOOKCASE_36in_FRONTDWG
PIANO_GRAND_58x60in_FRONTDWG
SOFA_3S_78in_FRONTDWG
DINING_SET_4_48x30in_FRONTDWG
DINING_SET_4_36x36in_FRONTDWG
DINING_SET_OVAL6_72x42in_FRONTDWG
BED_BUNK_TWIN_42inIFC
SIDE_TABLE_20inDWG
TABLE_DINING_RD_60in_FRONTDWG
BATHTUB_72x36inIFC
FIREPLACE_60inDWG
RANGE_30in_FRONTDWG
WASHER_DRYER_STACK_27inIFC
SOFA_2S_54inDWG
SINK_PEDESTAL_22in_FRONTDWG
PIANO_GRAND_58x60inIFC
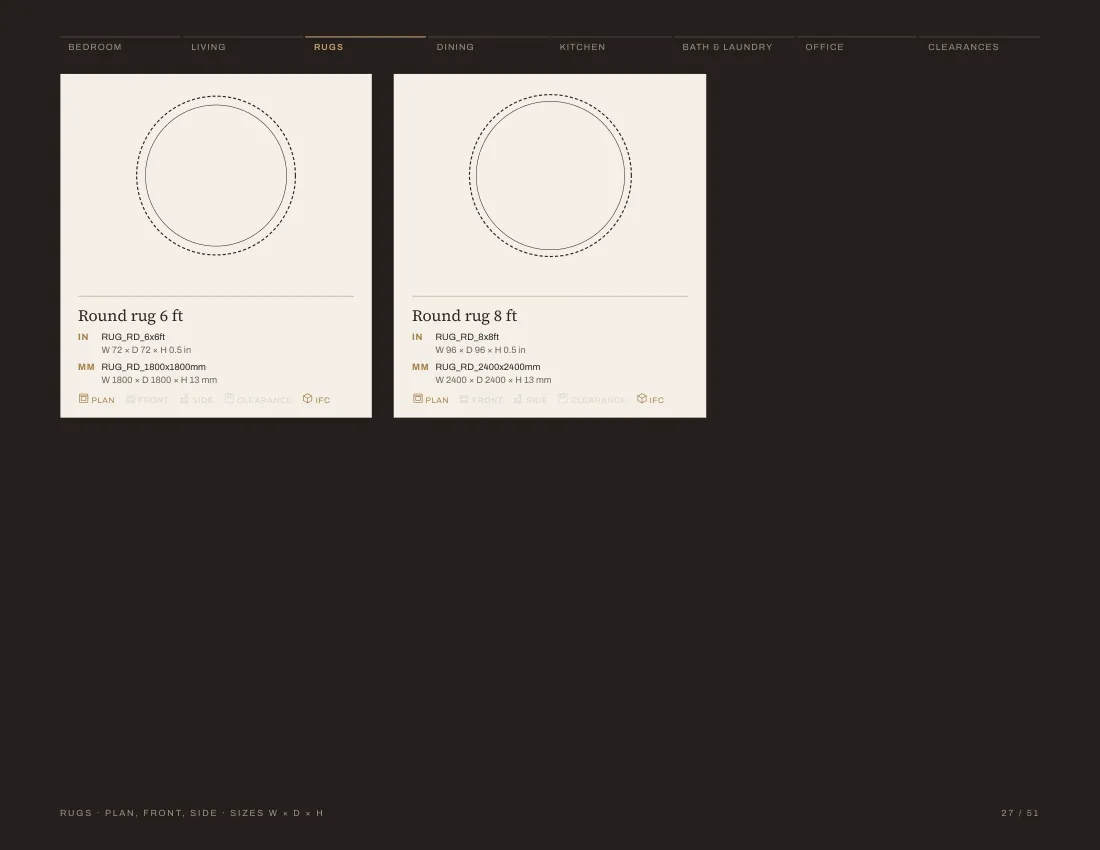
RUG_RD_6x6ftDWG
WASHER_27in_FRONTDWG
CAB_TALL_24inIFC
DINING_SET_RD5_48inDWG
TABLE_DINING_RD_48inDWG
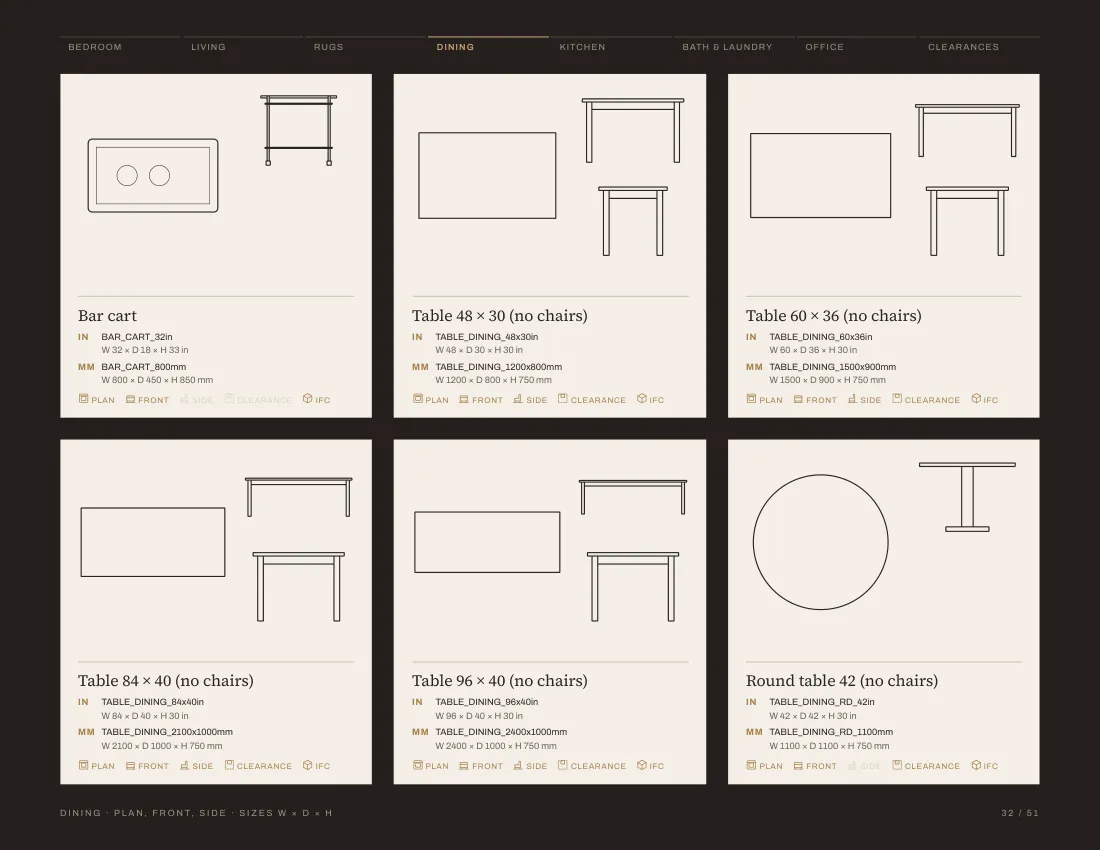
BAR_CART_32inDWG
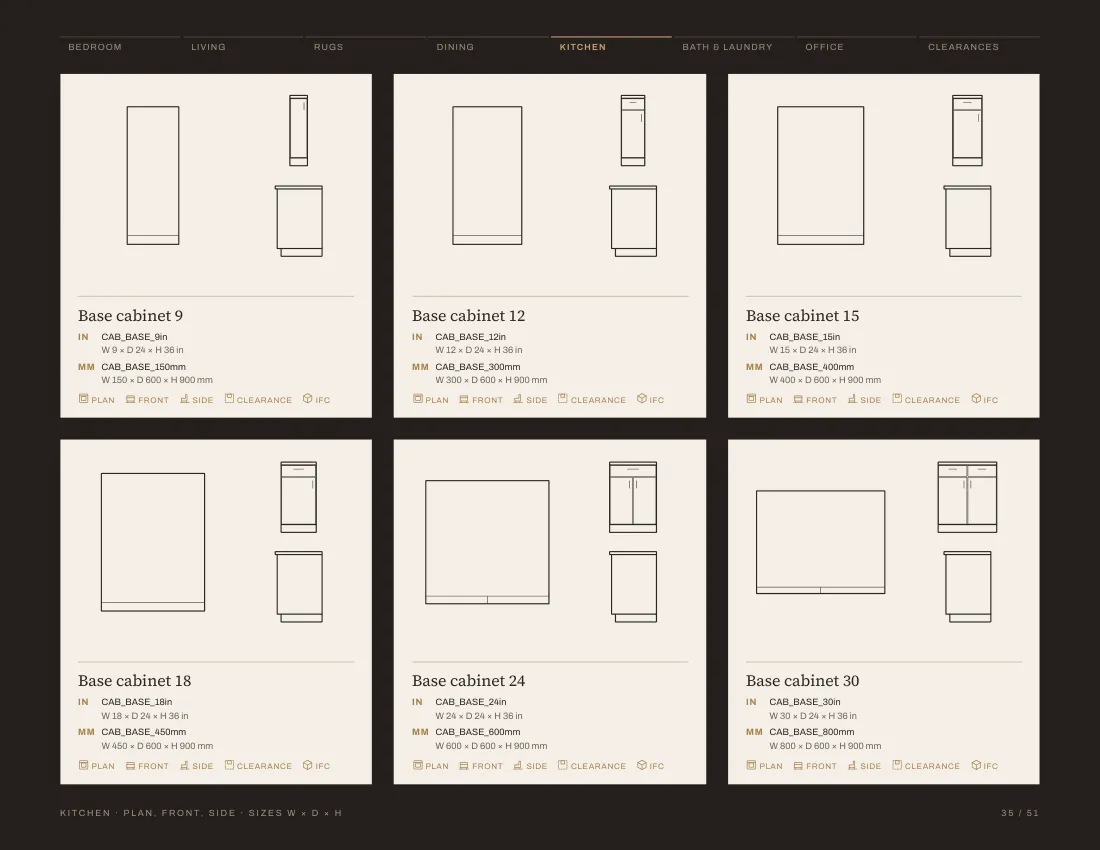
CAB_BASE_12inDWG
CAB_SINK_DBL_36inDWG
COOKTOP_36inDWG
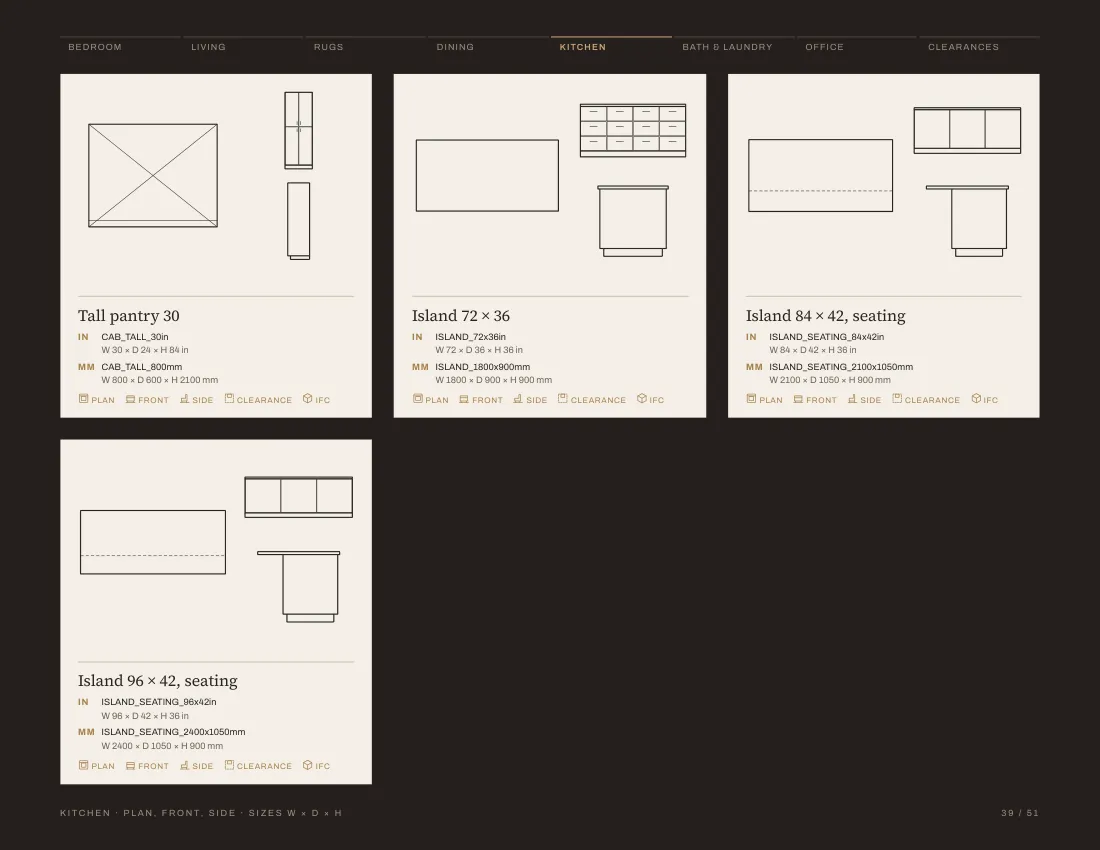
ISLAND_72x36inDWG
VANITY_30inDWG
BATHTUB_FREE_67x31inDWG
WASHER_DRYER_STACK_27inDWG
FILE_CAB_VERT_15inDWG
SOFA_3S_84inIFC
BED_QUEEN_60inIFC
ISLAND_SEATING_96x42inIFC
DINING_SET_6_72x36inIFC
VANITY_DBL_60inIFC
BATHTUB_FREE_67x31inIFC
SECTIONAL_L_108x84inIFC
BED_KING_76inIFC
DESK_60inIFC
DESK_L_60inIFC
DRESSER_9DR_66inIFC
WARDROBE_48inIFC
REFRIGERATOR_36inIFC
RANGE_36inIFC
ARMCHAIR_30inIFC
RECLINER_36inIFC
SOFA_CHAISE_96inIFC
COFFEE_TABLE_RD_36inDWG
TABLE_DINING_60x36in_FRONTDWG
DINING_SET_8_96x40inIFC
BOOKCASE_36inDWG
CAB_WALL_18in_FRONTDWG
WASHER_27inIFC
SOFA_3S_78inDWG
ISLAND_SEATING_96x42in_FRONTDWG
PIANO_UPRIGHT_58inIFC
RUG_9x12ftDWG
SHOWER_36x36in_FRONTDWG
COFFEE_TABLE_54x28inIFC
DINING_SET_4_36x36inDWG
BOOKCASE_30in_FRONTDWG
CHAIR_DINING_ARM_22inDWG
TABLE_DINING_60x36inDWG
CAB_BASE_18inDWG
CAB_WALL_18inDWG
REFRIGERATOR_30inDWG
ISLAND_SEATING_96x42inDWG
VANITY_48inDWG
SHOWER_36x36inDWG
WATER_HEATER_24inDWG
BOOKCASE_30inDWG
BED_TWIN_39in_CLRDWG
DAYBED_41in_CLRDWG
CLOSET_REACHIN_72in_CLRDWG
CHAIR_ACCENT_26in_CLRDWG
MEDIA_CABINET_42in_CLRDWG
SOFA_2S_66in_CLRDWG
DINING_SET_RD5_48in_CLRDWG
SIDEBOARD_60in_CLRDWG
TABLE_DINING_RD_60in_CLRDWG
CAB_BASE_36in_CLRDWG
REFRIGERATOR_30in_CLRDWG
ISLAND_SEATING_84x42in_CLRDWG
VANITY_30in_CLRDWG
BATHTUB_72x36in_CLRDWG
WASHER_27in_CLRDWG
DESK_EXEC_72in_CLRDWG
COFFEE_TABLE_48x24inDWG
SIDEBOARD_60in_FRONTDWG
DINING_SET_RD6_60inIFC
TV_CONSOLE_72inDWG
CAB_BASE_CORNER_36in_FRONTDWG
TOILET_20inIFC
PLANT_20inDWG
CAB_TALL_24in_FRONTDWG
BOOKCASE_60inIFC
RUG_6x9ftDWG
BATHTUB_66x32in_FRONTDWG
SIDEBOARD_60inIFC
DINING_SET_8_96x40inDWG
DESK_L_60in_FRONTDWG
TREADMILL_32inIFC
STOOL_BAR_16inDWG
TABLE_DINING_96x40inDWG
CAB_BASE_30inDWG
CAB_WALL_30inDWG
REFRIGERATOR_36inDWG
TOILET_WALLHUNG_20inDWG
VANITY_DBL_72inDWG
SHOWER_60x32inDWG
DESK_60inDWG
TREADMILL_32inDWG
164 pieces1,078 CAD blocks306 IFC objects
The library A sample of the DWG views and IFC objects, moving through the real files.
Plan
Front
Side
Clearance
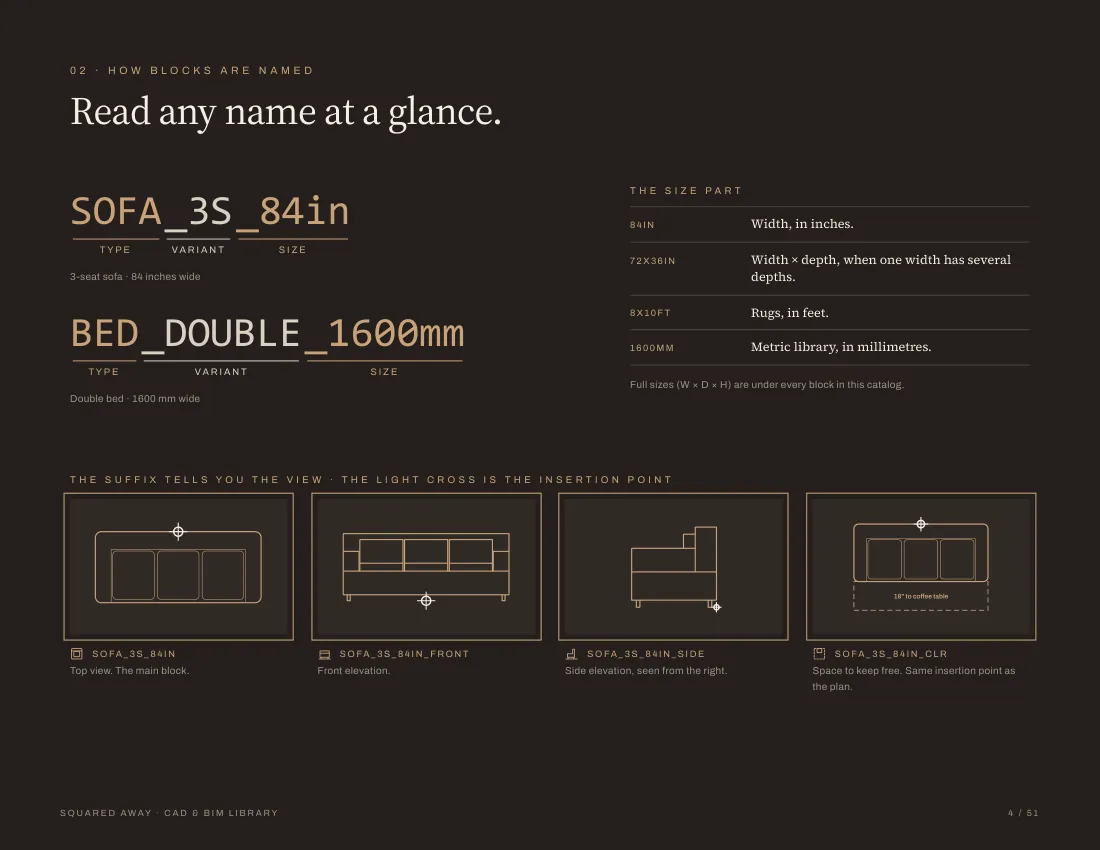
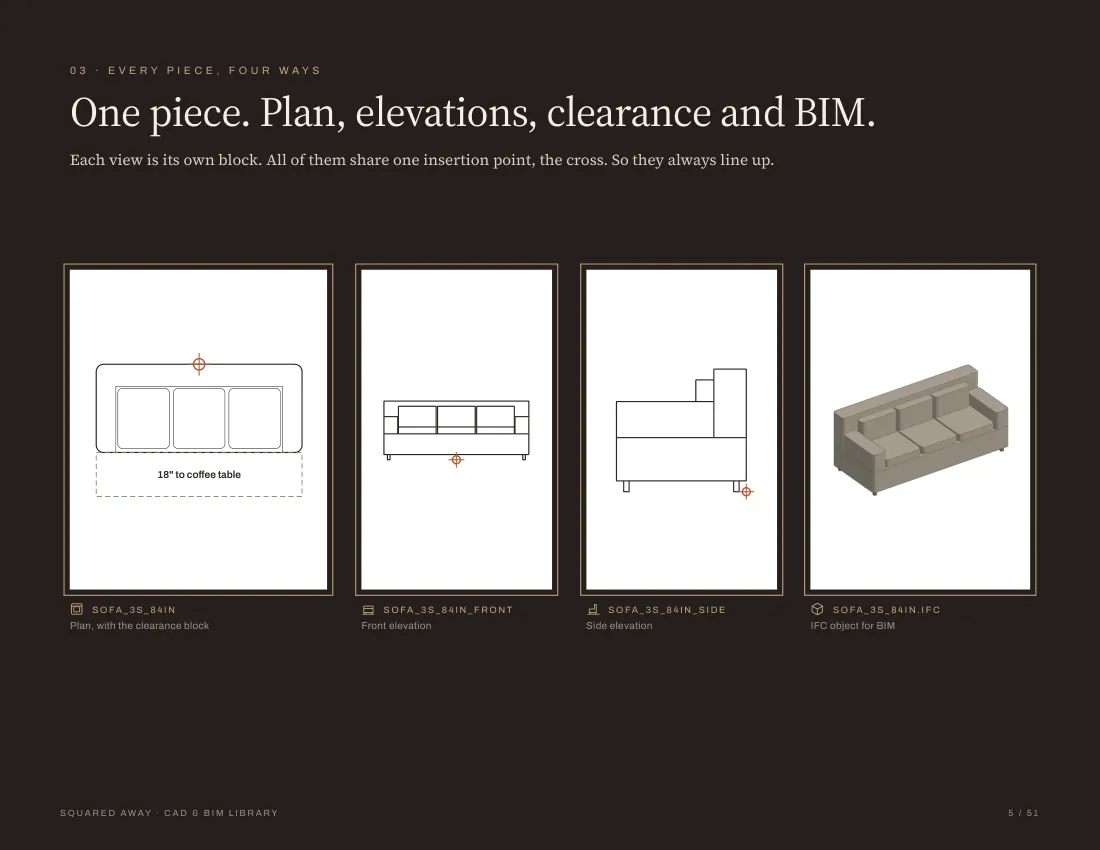
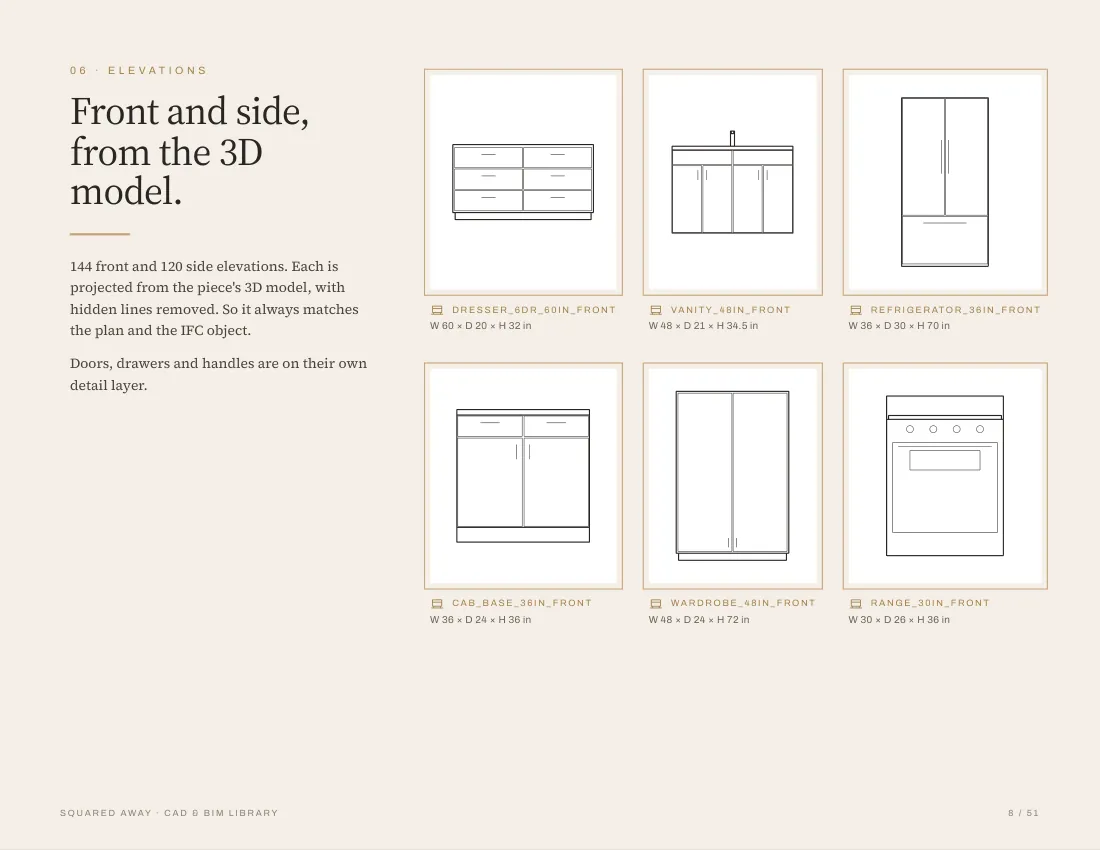
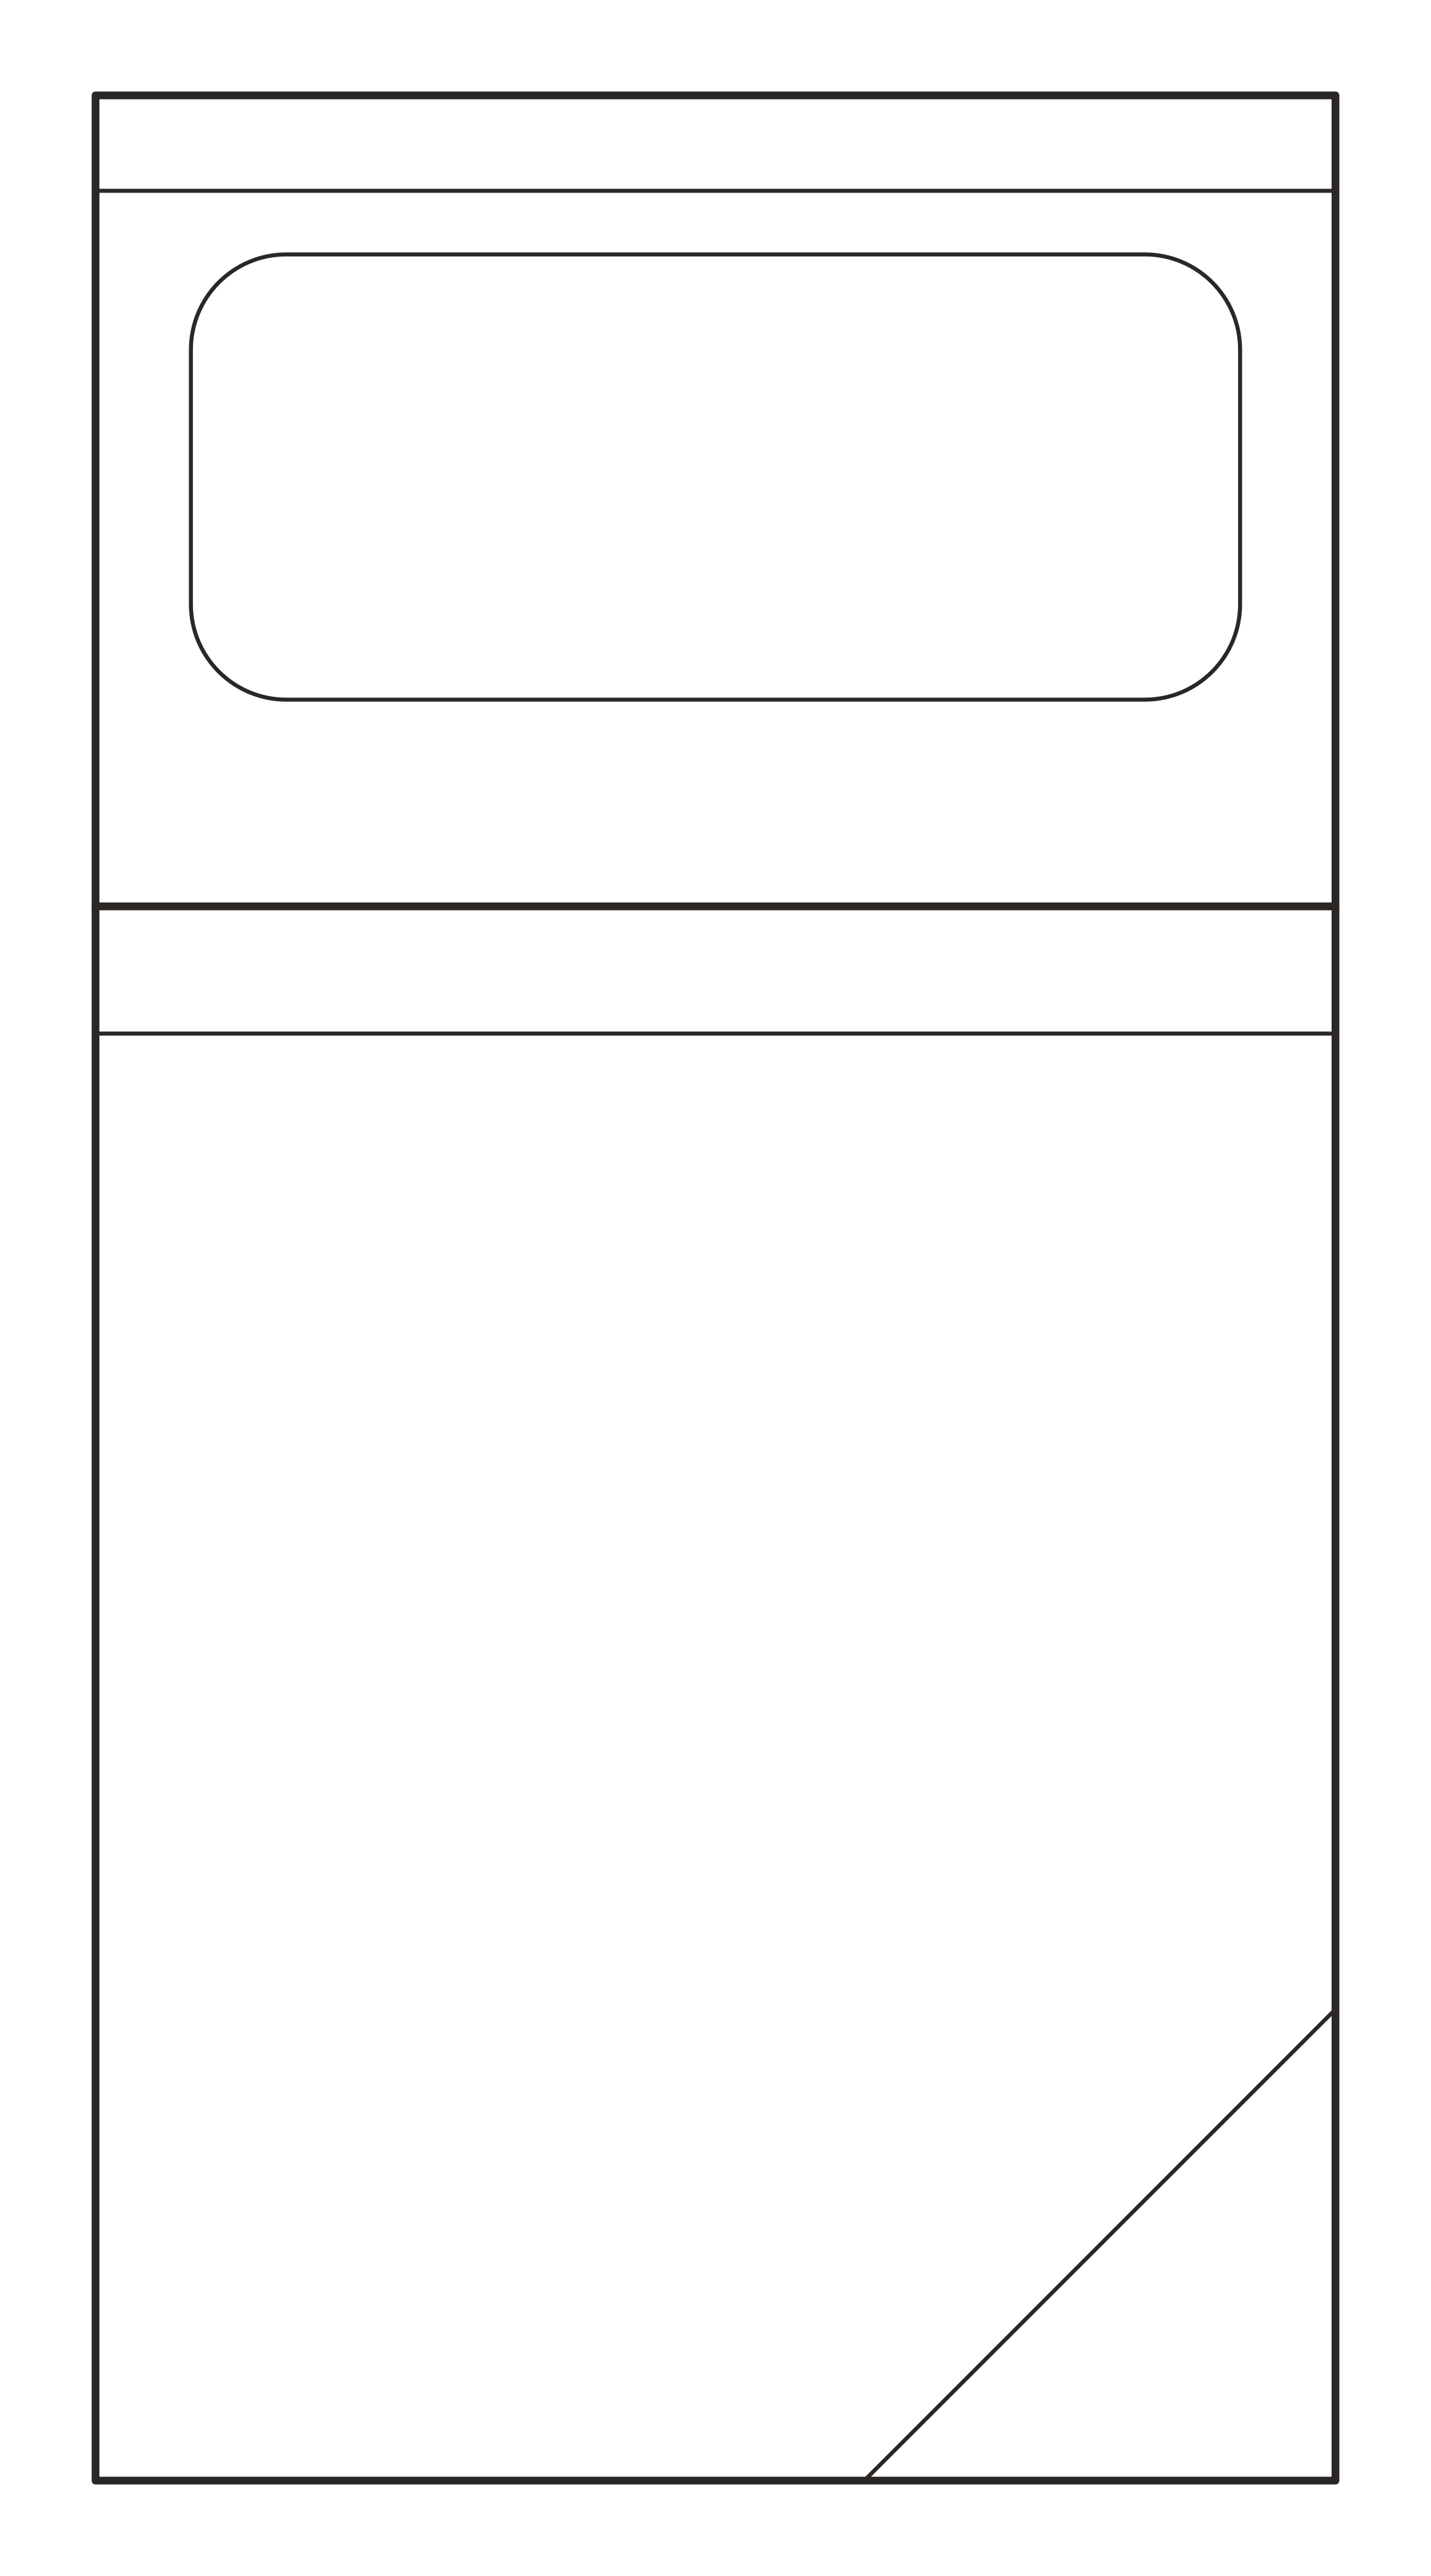
DWG views Every piece comes as a plan, front, side and clearance block. Drawn from the actual file.
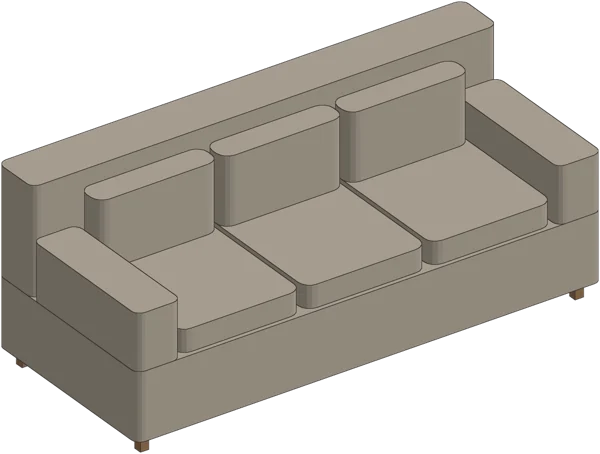
Sofa 84
Queen bed
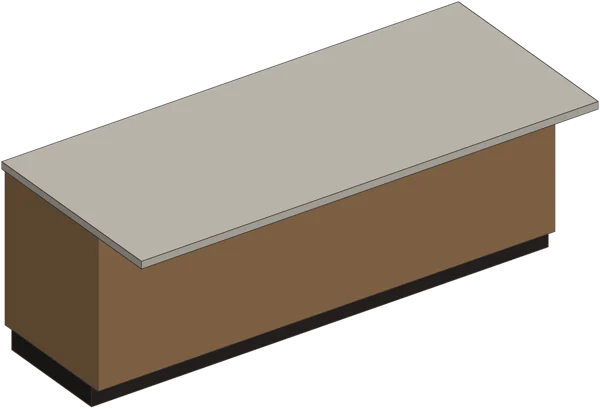
Island 96
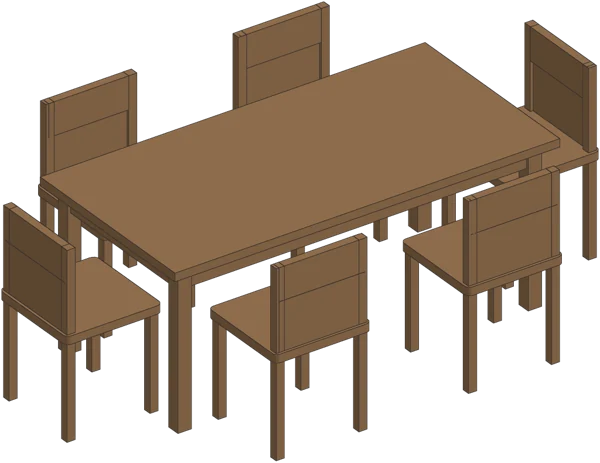
Dining set
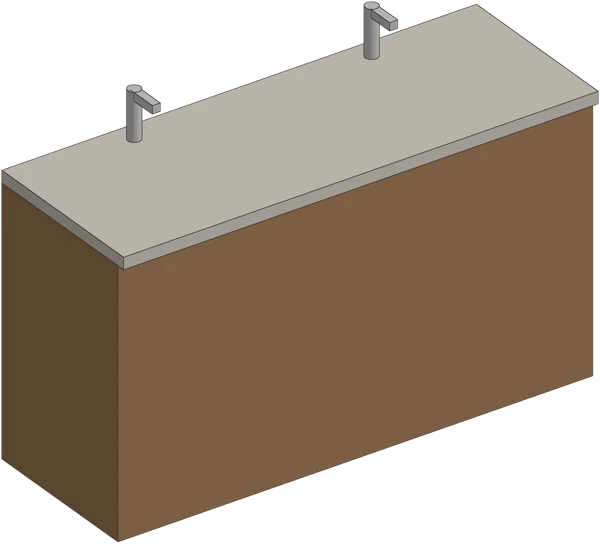
Double vanity
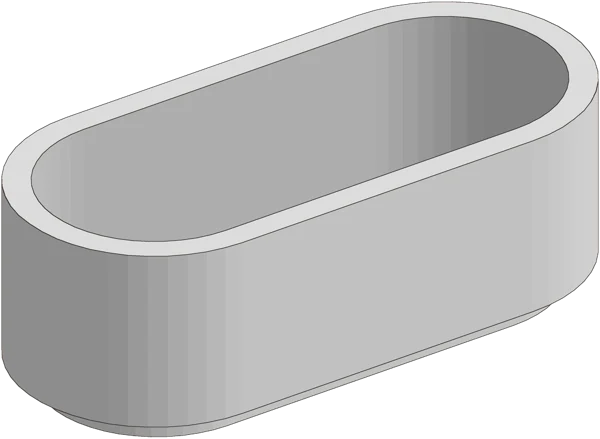
Freestanding tub
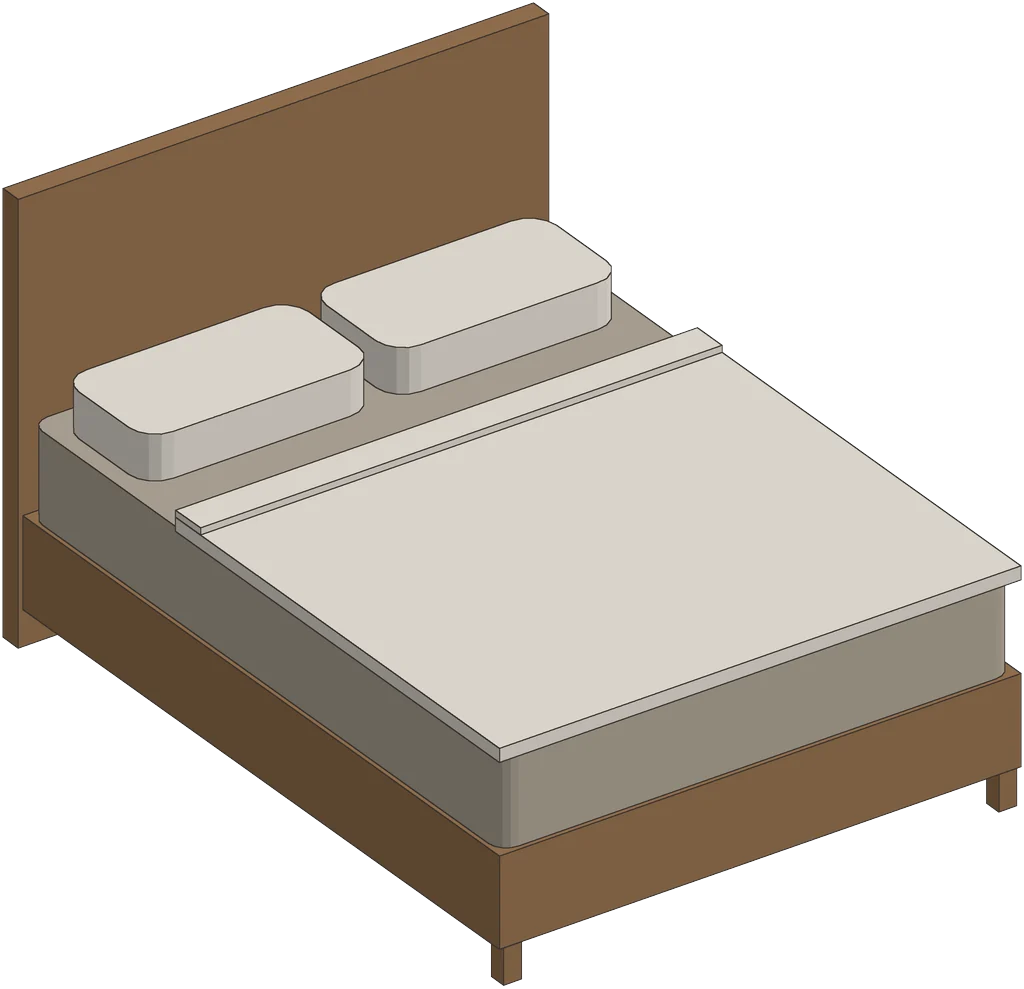
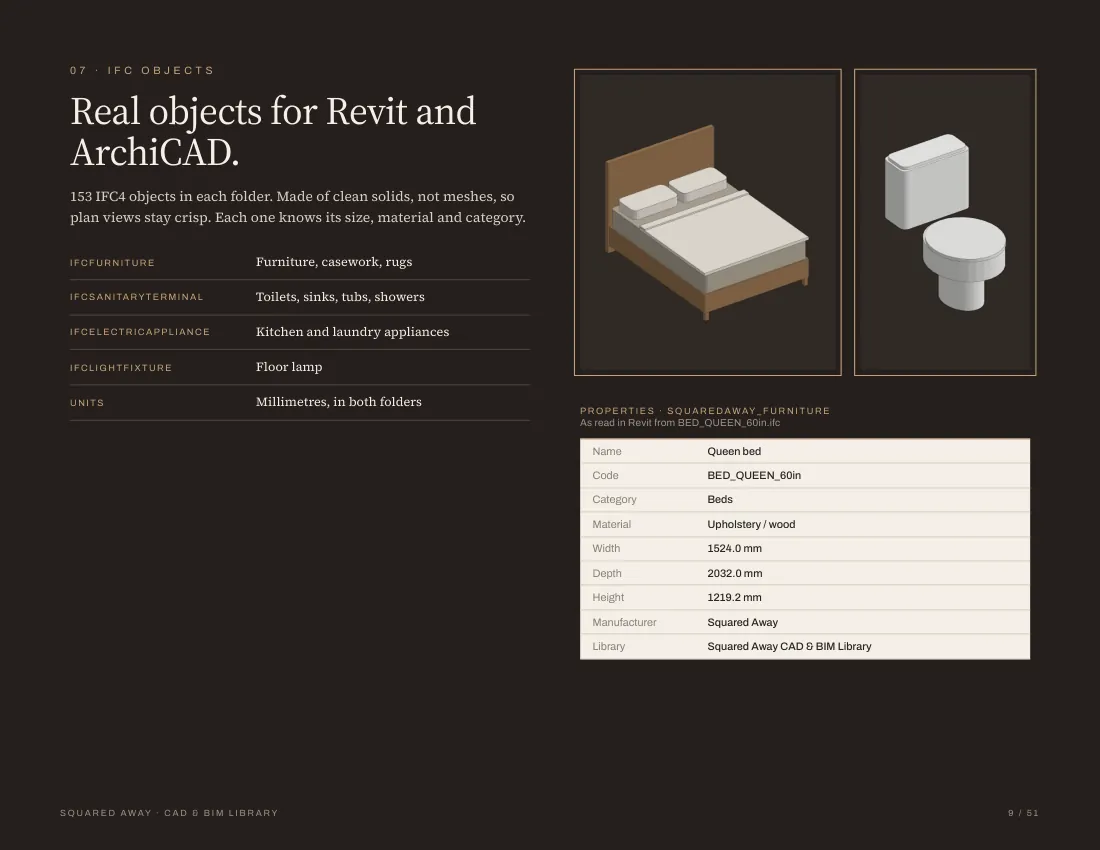
IFC objects 306 IFC4 objects in their material colors, to link in Revit or merge in ArchiCAD.
IFC close-up The queen bed IFC, checked in Revit, where it imports as Furniture.
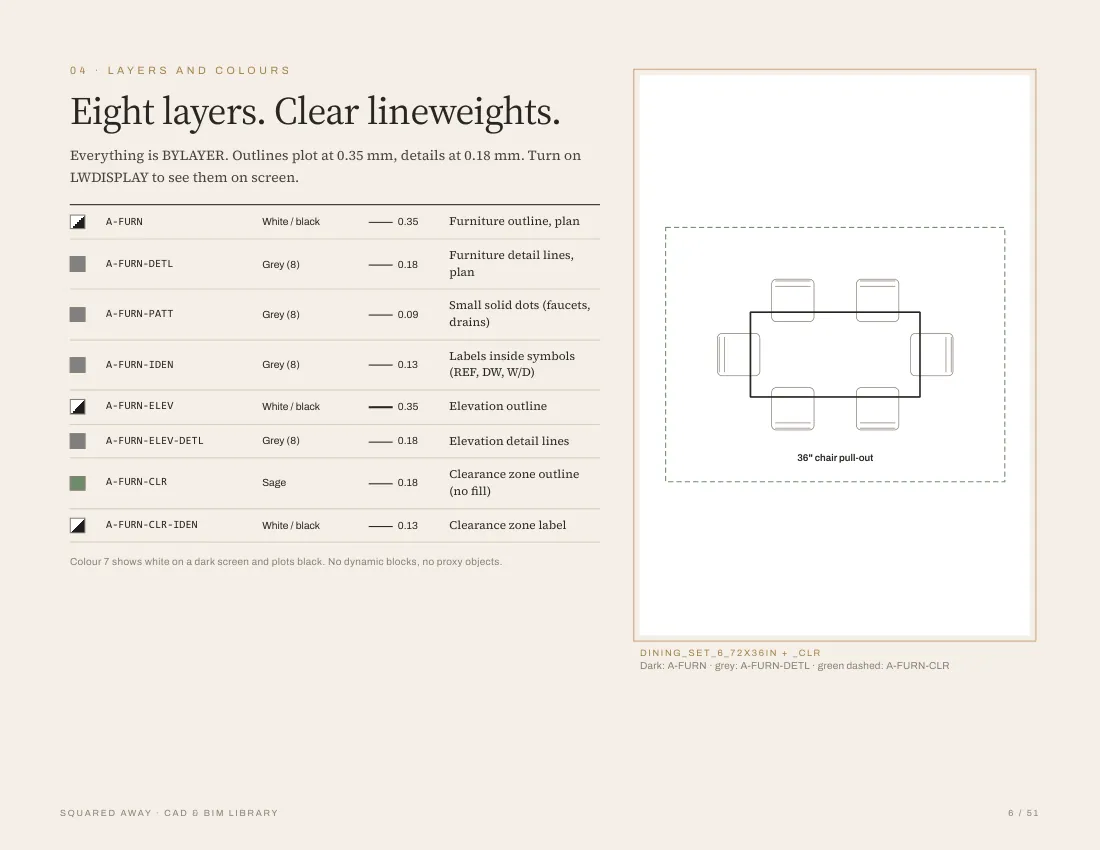
A-FURN, 0.35
+ A-FURN-DETL, 0.18
+ A-FURN-CLR, dashed
Layers One block, built up by layer: A-FURN family, BYLAYER, no dynamic blocks.
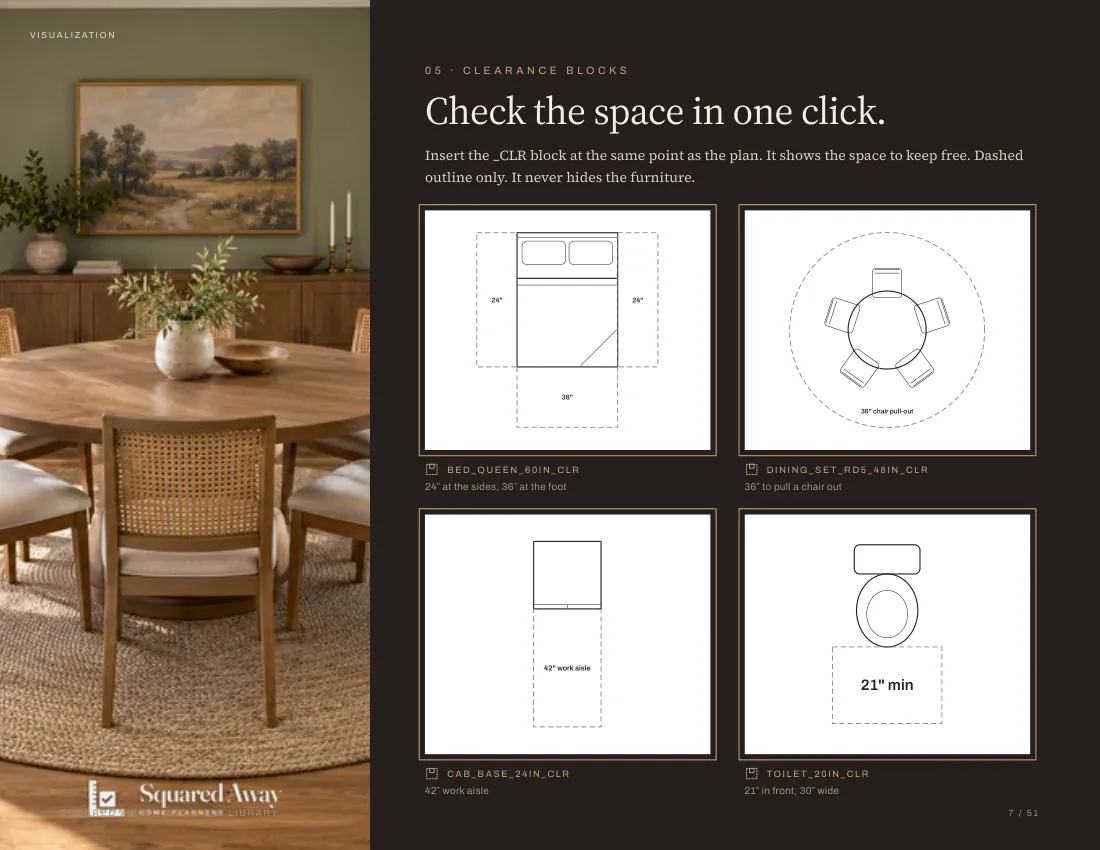
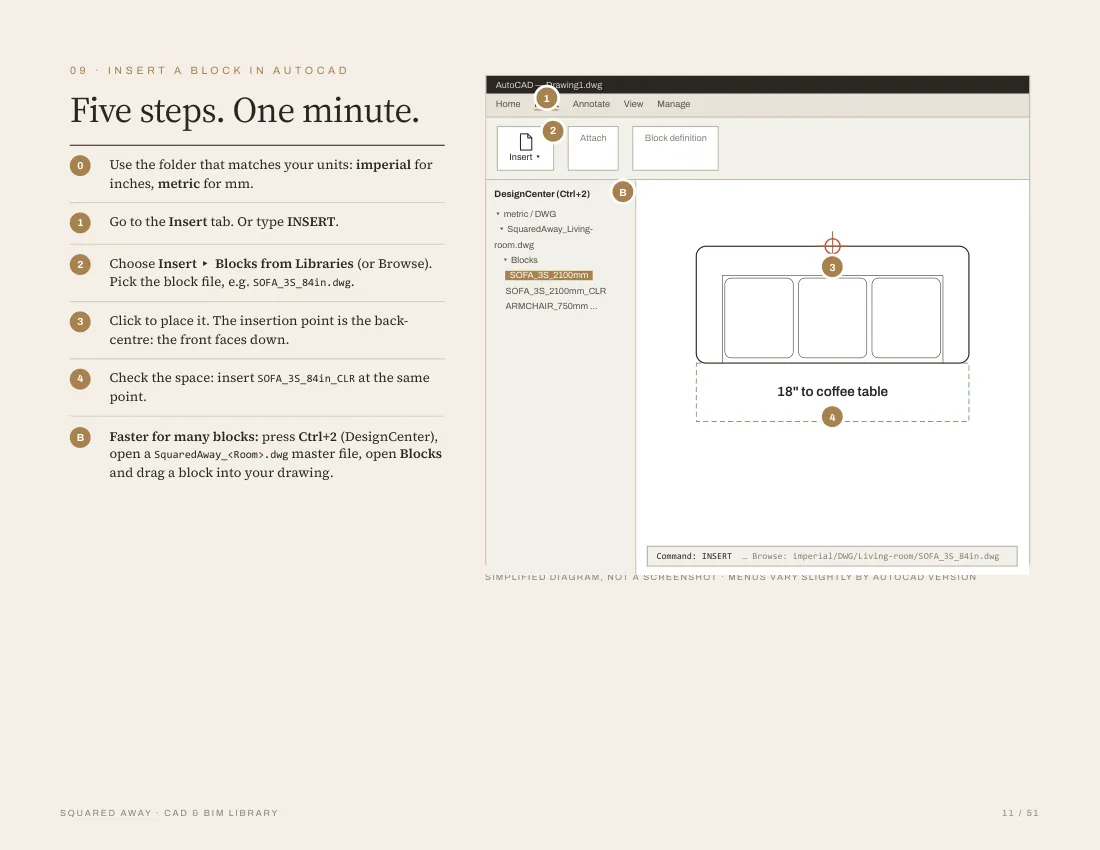
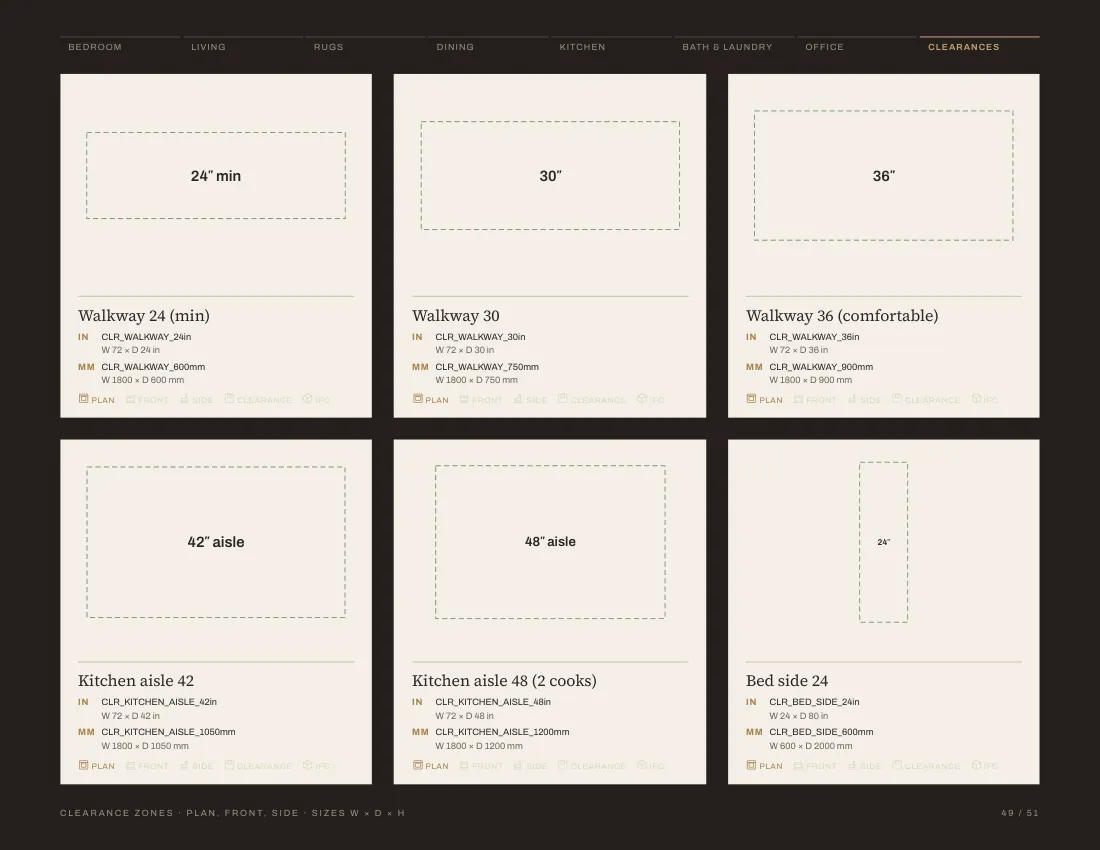
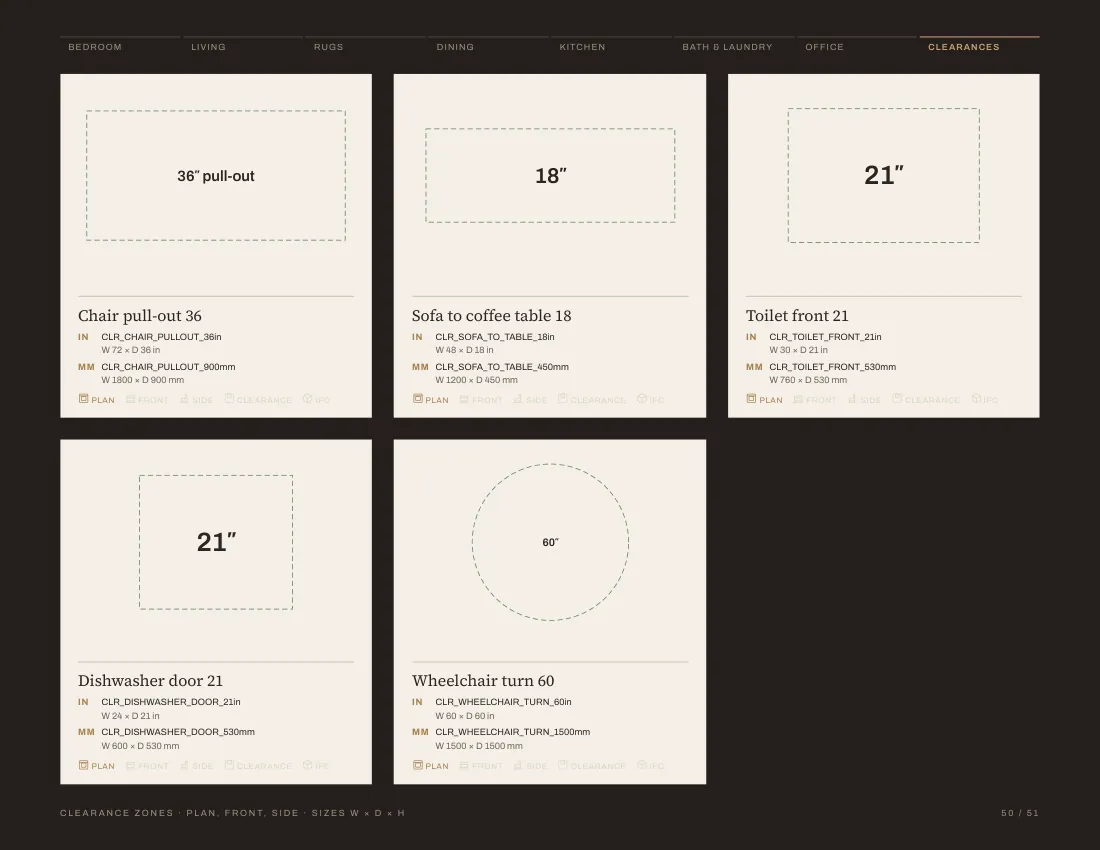
Clearance Insert the clearance block at the same point, and the zones line up with the plan.
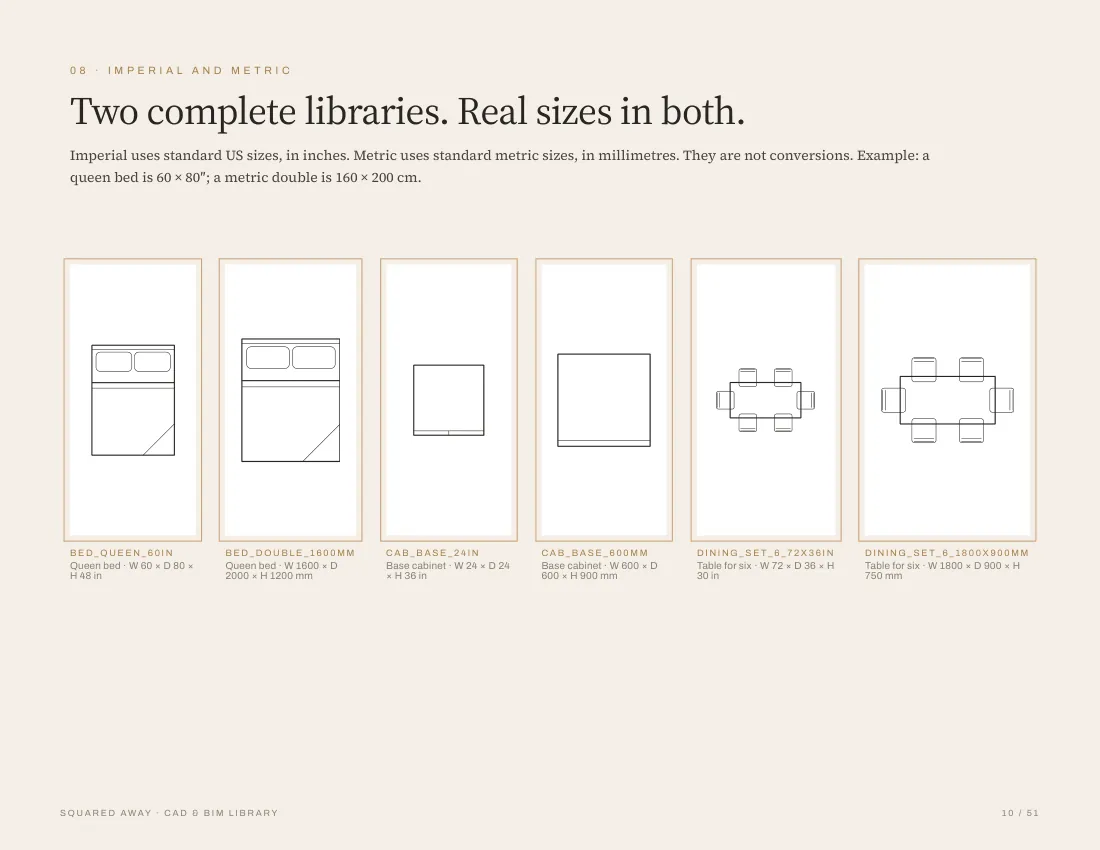
Imperial · SOFA_3S_84in, 84 × 36 in
Metric · SOFA_3S_2100mm, 2100 × 900 mm
Imperial + metric Separate sets with real metric sizes, not converted inches.
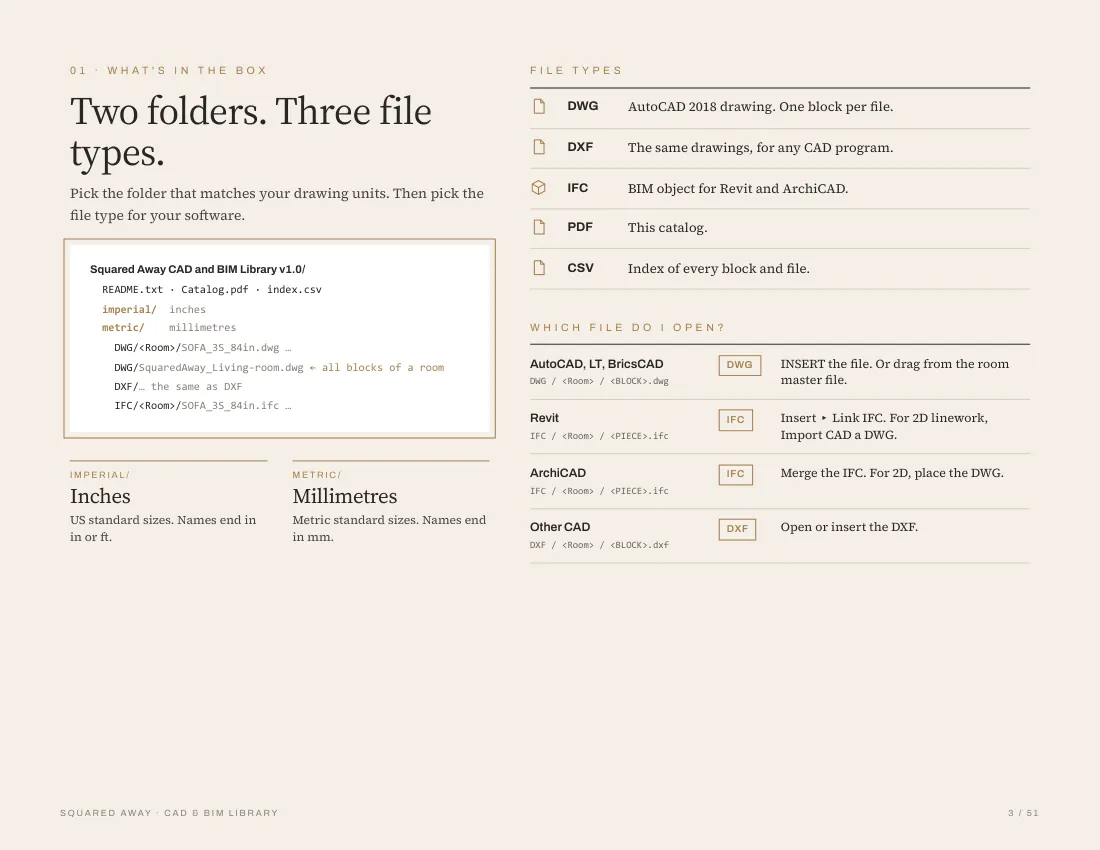
Squared Away CAD and BIM Library/
imperial/ inches metric/ millimetres
DWG/
Bedroom/
BED_QUEEN_60in.dwg plan
BED_QUEEN_60in_FRONT.dwg front
BED_QUEEN_60in_SIDE.dwg side
BED_QUEEN_60in_CLR.dwg clearance
SquaredAway_Bedroom.dwg all bedroom blocks
DXF/ the same files as DXF
IFC/
Bedroom/
BED_QUEEN_60in.ifc IFC4 object
Files One block per file, plus a master file for each room.
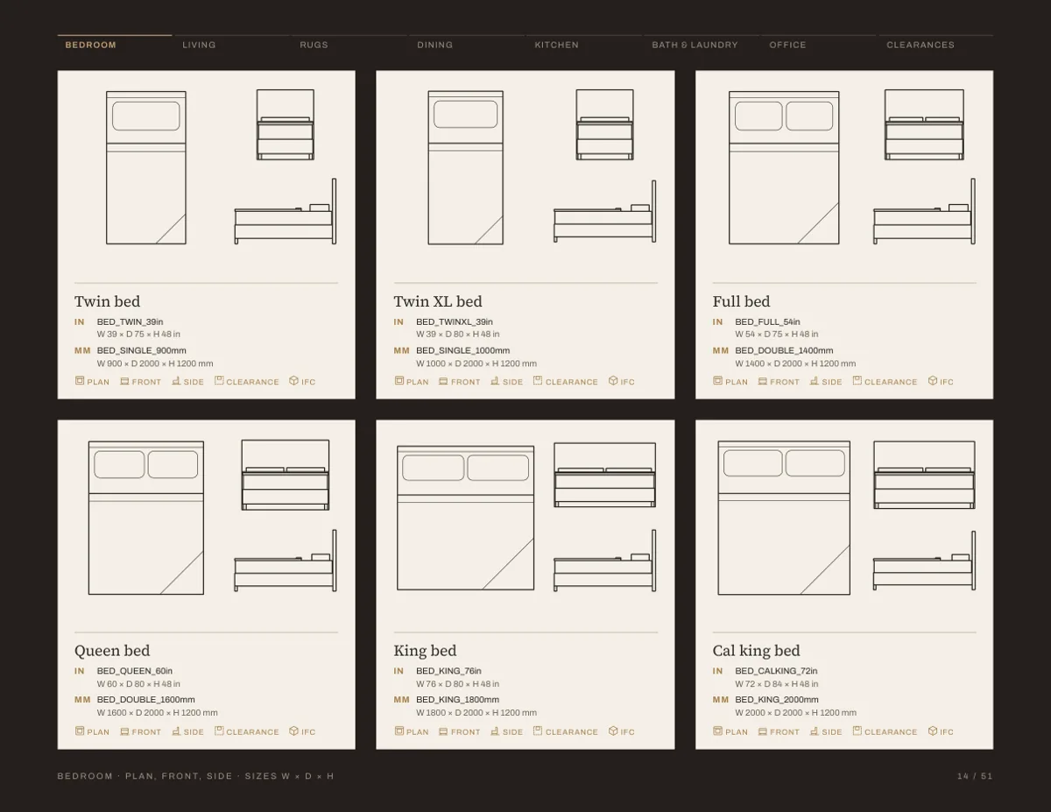
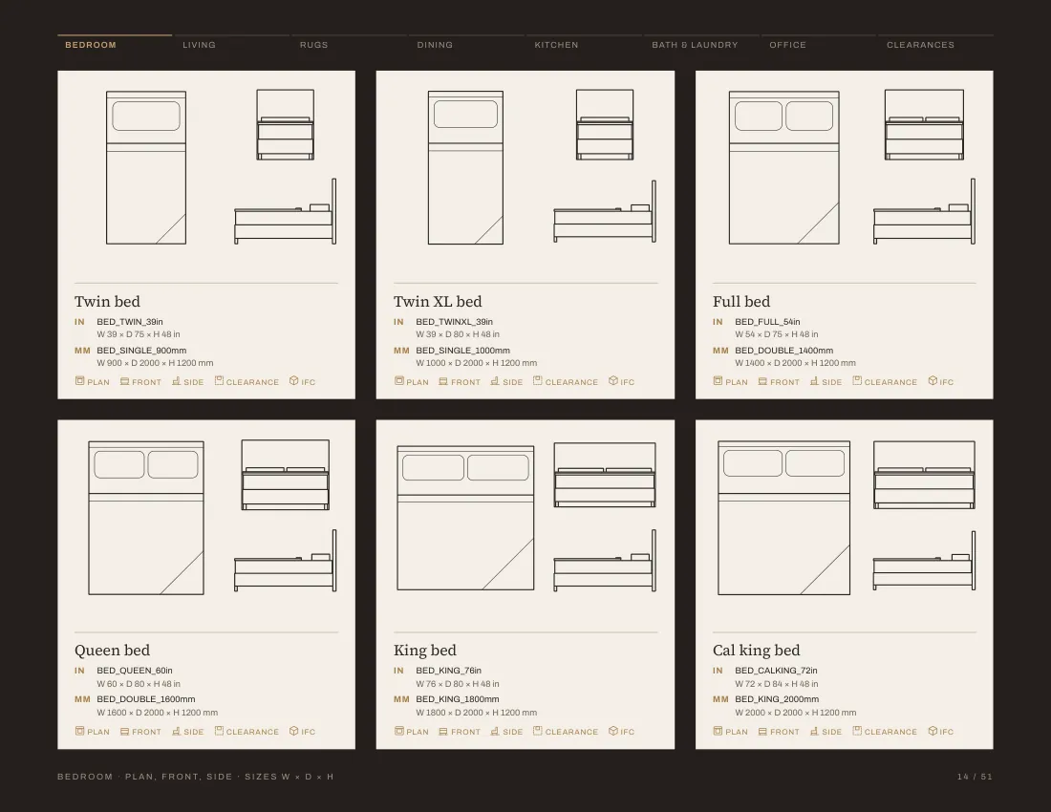
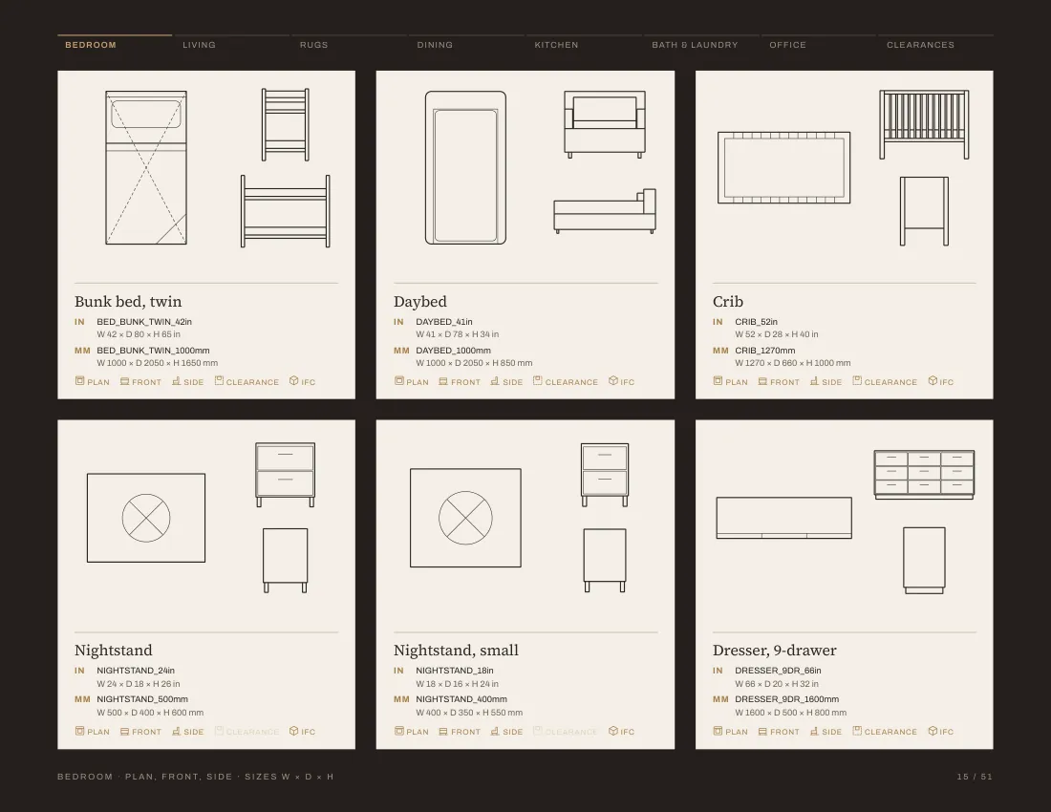
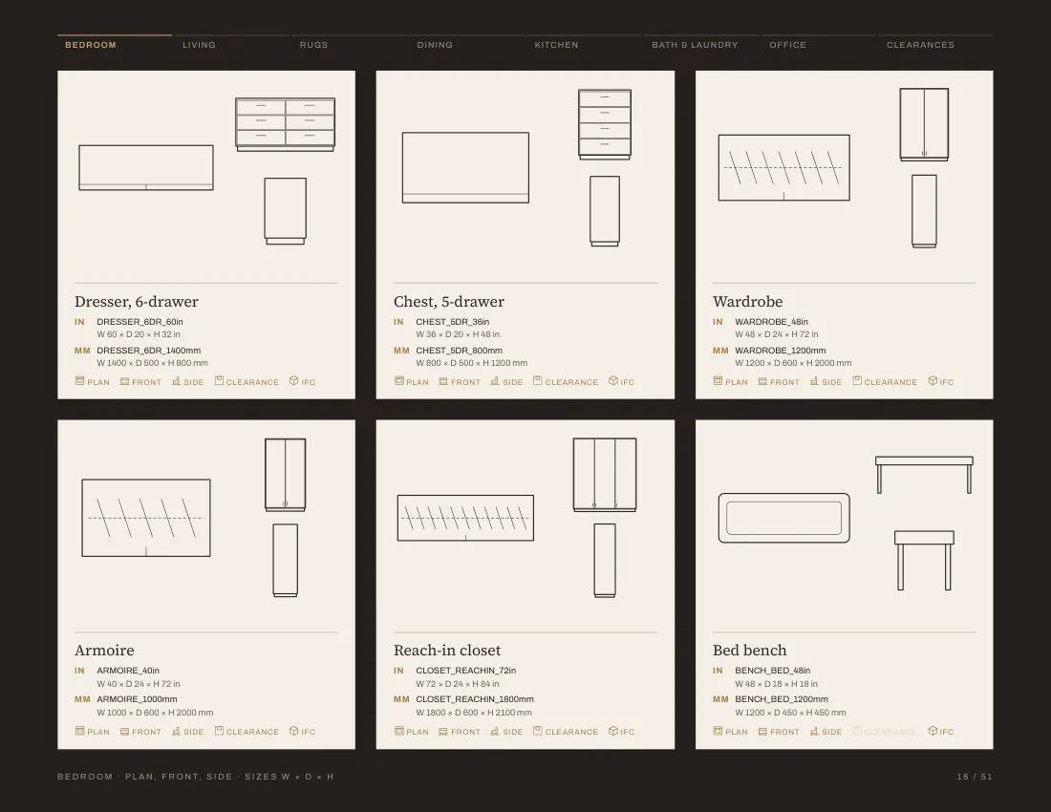
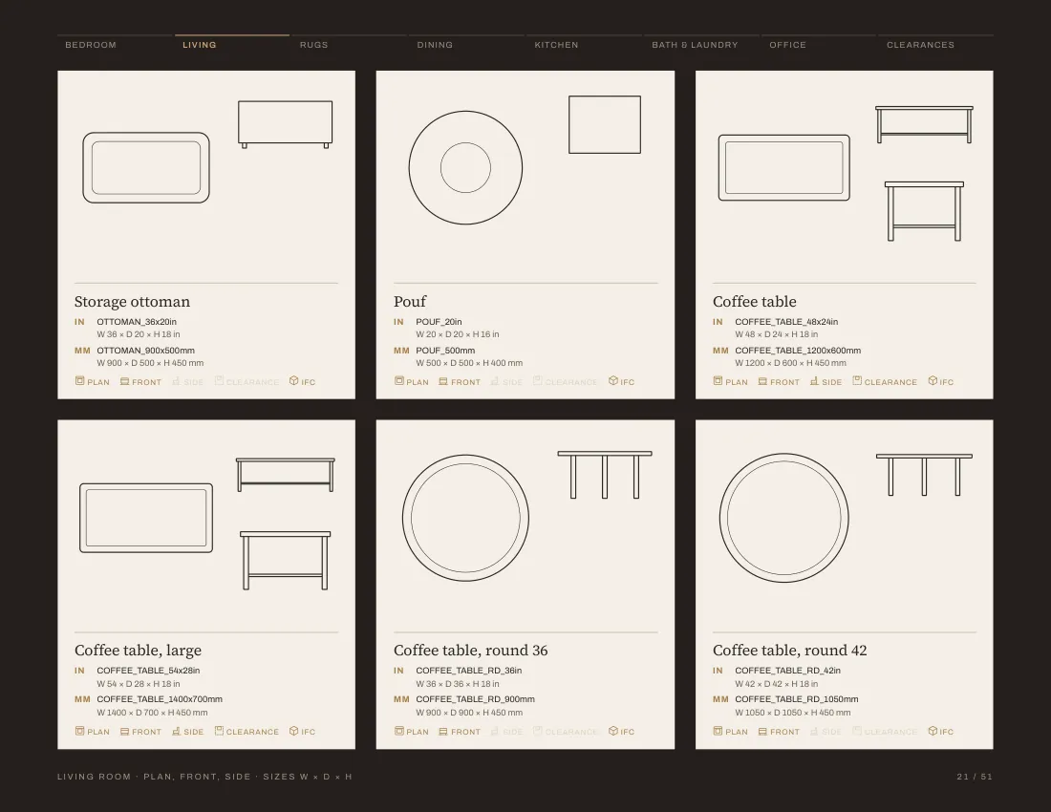
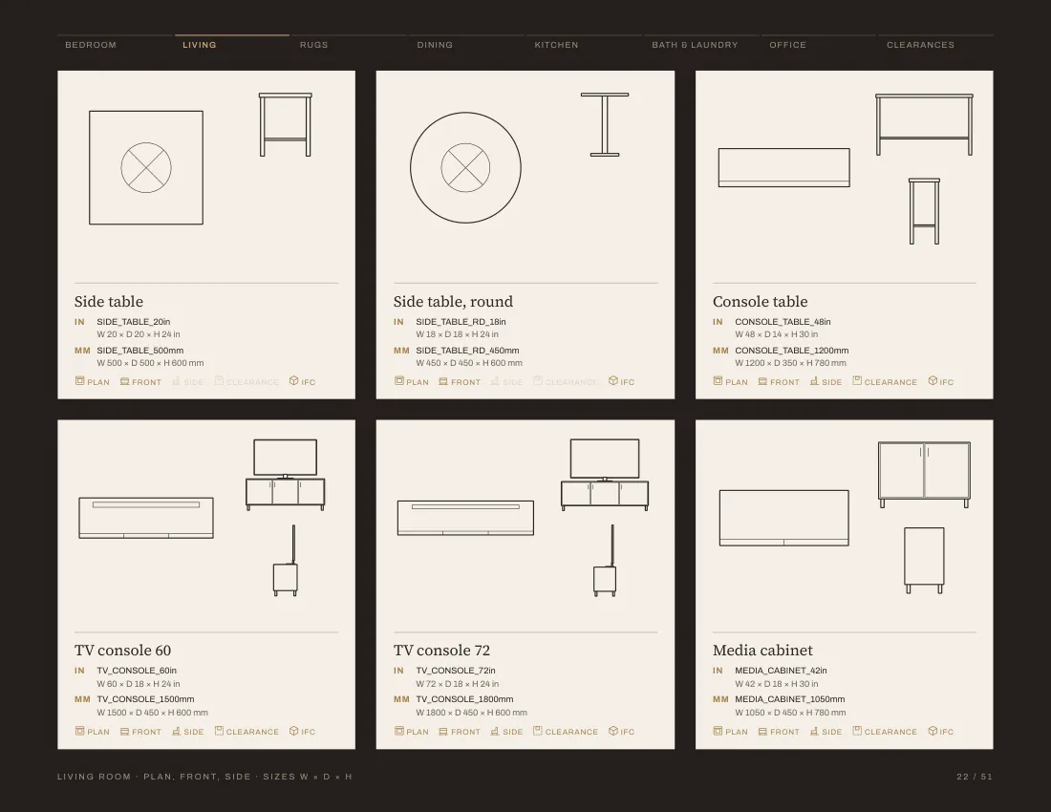
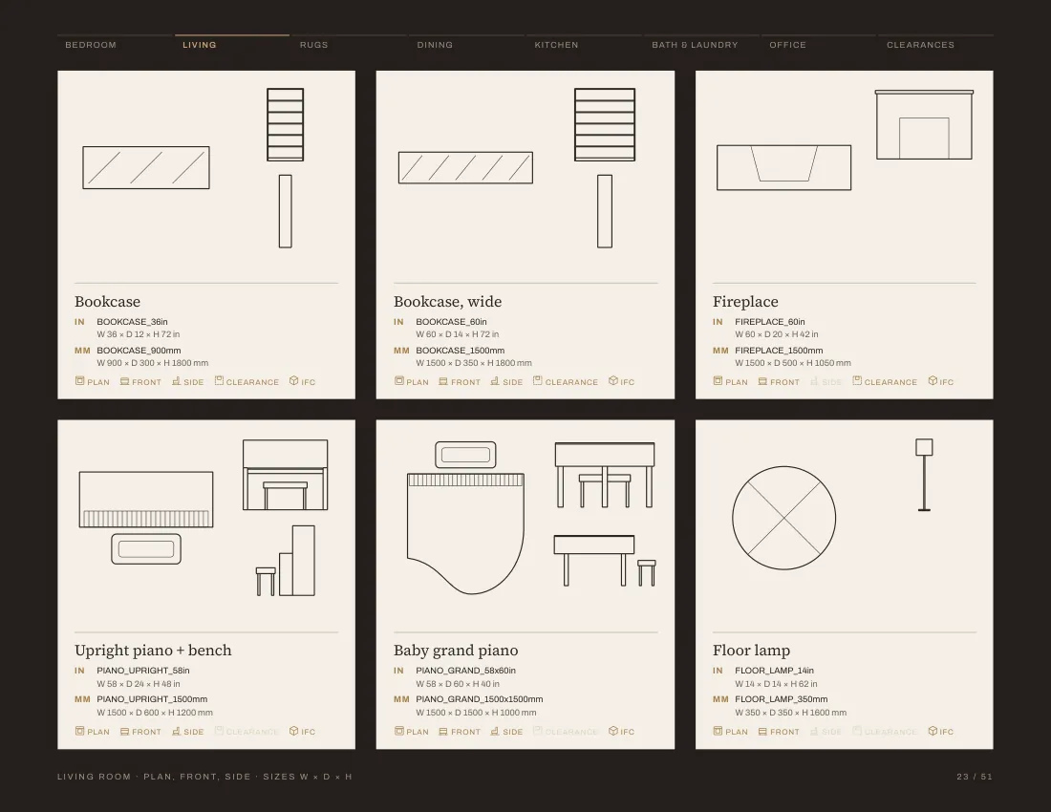
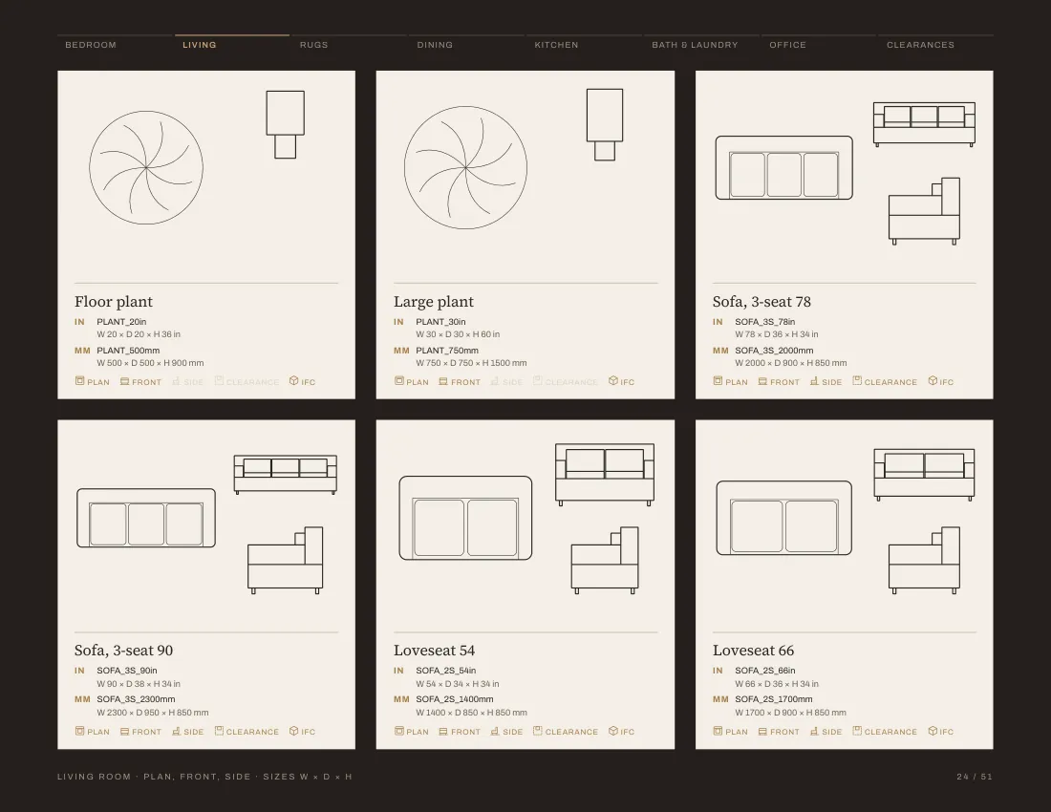
Catalog A 51-page catalog with every piece, block name and size.
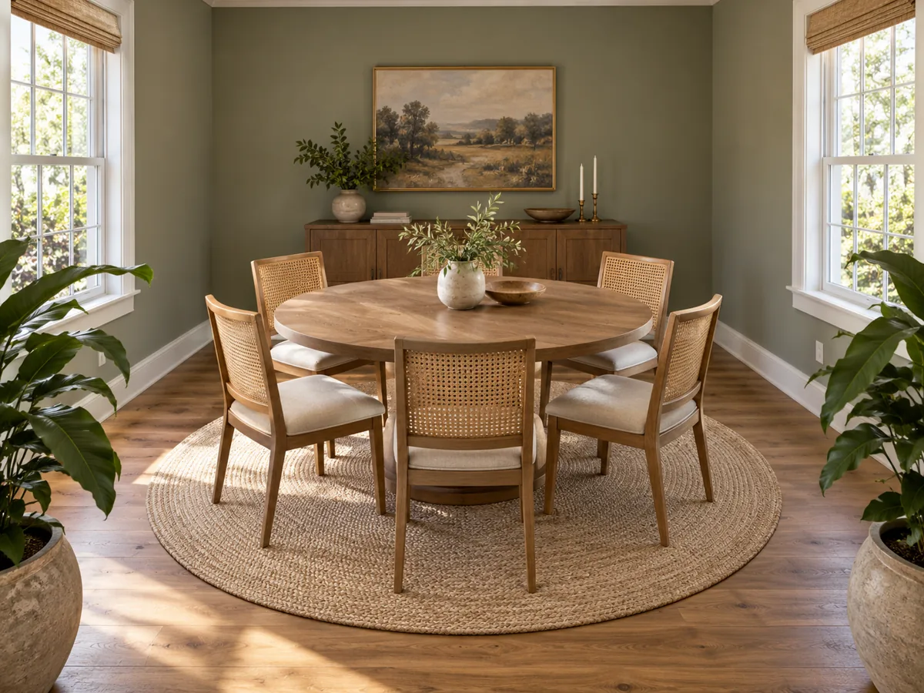
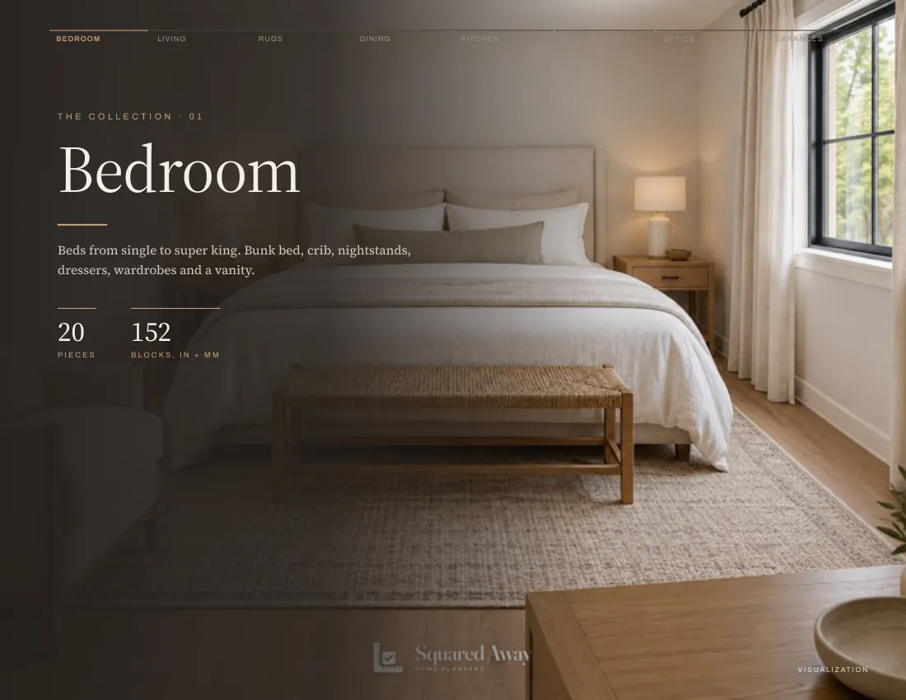
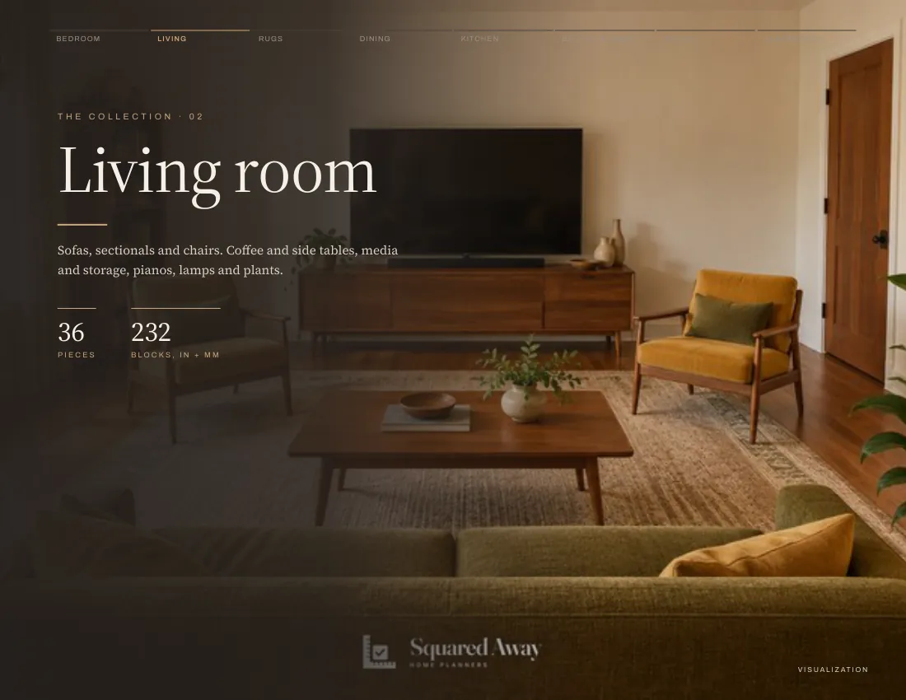
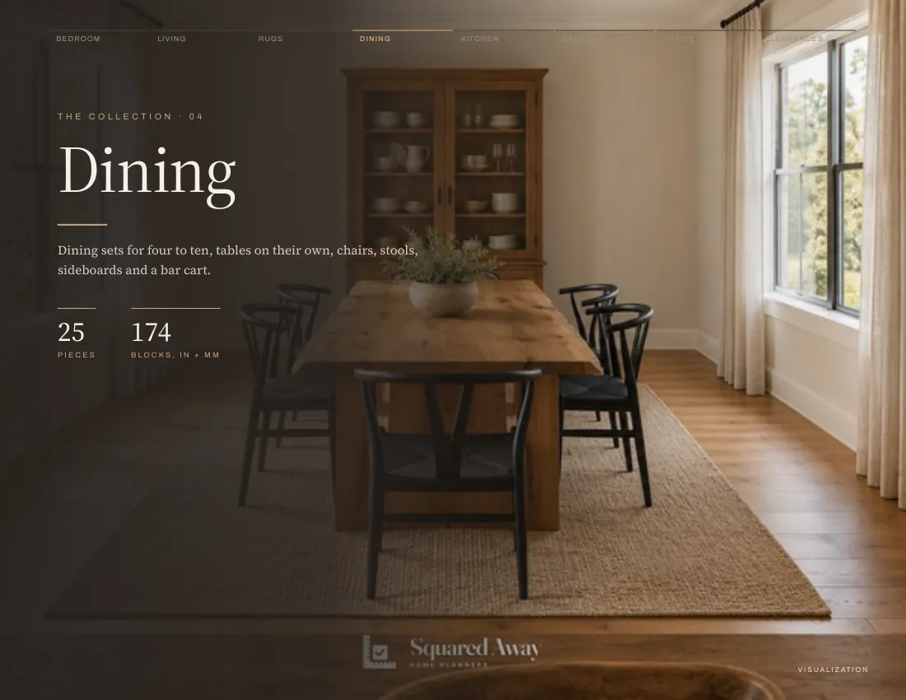
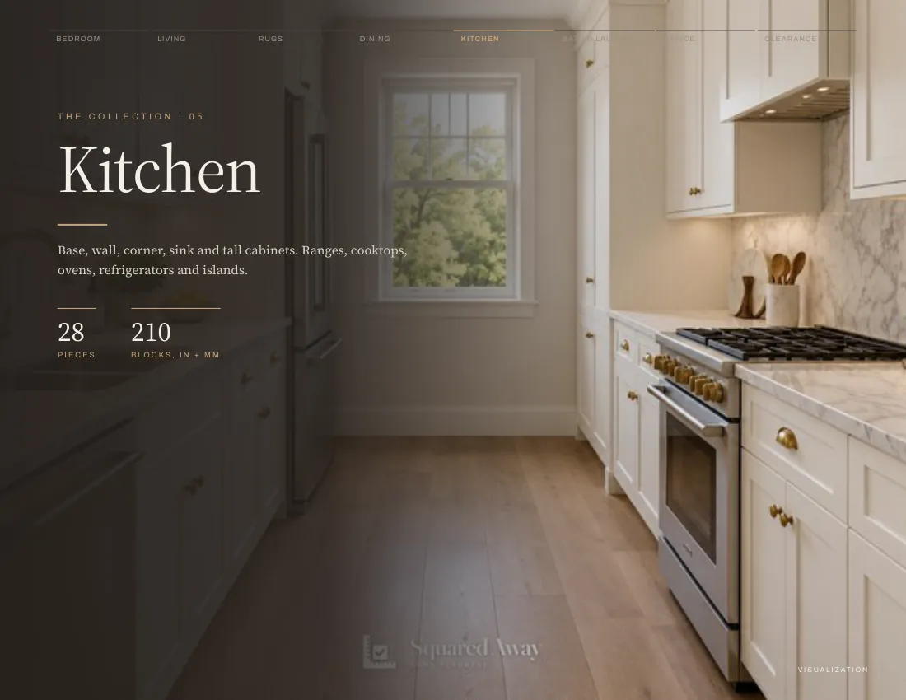
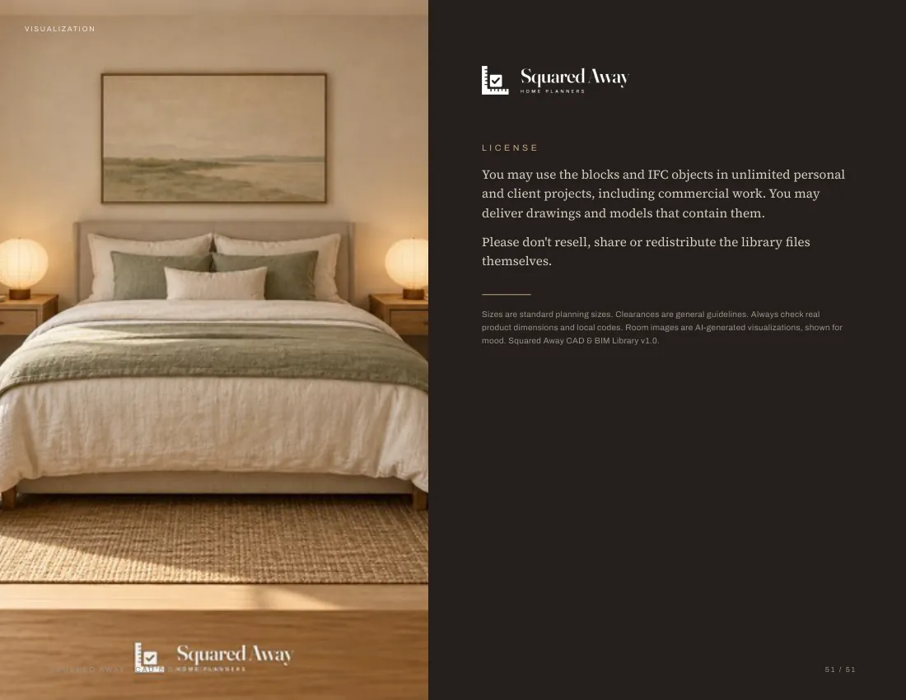
In a room A visualization of the kind of room these pieces are planned for.
1 / 10
What's inside
Item
Detail
Library
164 pieces, 1,078 CAD blocks, 306 IFC4 objects
Formats
DWG (AutoCAD 2018), DXF, IFC4
Units
Separate imperial and metric sets
Standards
A-FURN layers, 0.35 / 0.18 mm, BYLAYER
Catalog
51-page PDF
License
Unlimited personal and client projects. No resale or sharing of the files.
The full catalog
Look through all 51 pages before you buy: every piece, block name and size.
Yes. Use them in unlimited personal and client projects, including commercial work, and deliver drawings and models that contain them. Just don't resell or share the library files.
Does it work with Revit and ArchiCAD?
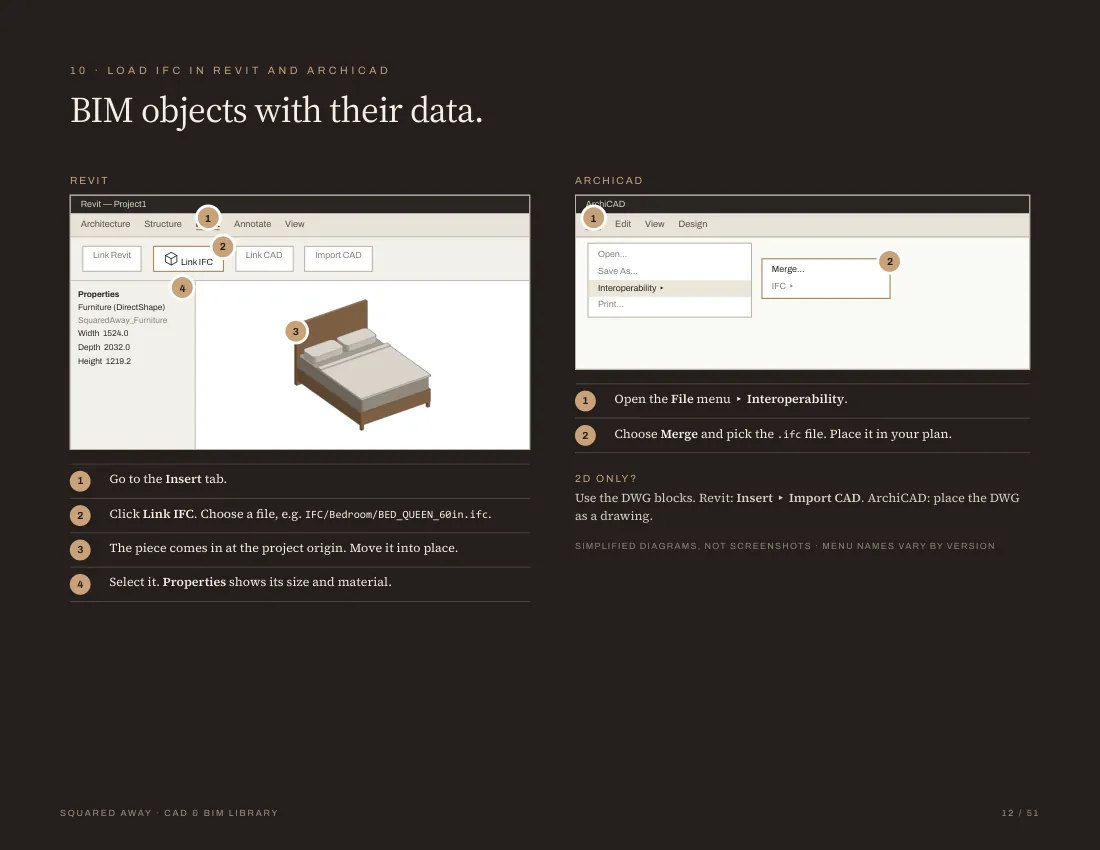
The IFC4 objects can be linked or opened in Revit and merged in ArchiCAD. The queen bed was checked in Revit, where it imports as Furniture with its properties.
Are they dynamic blocks?
No. They are plain, BYLAYER blocks, with separate plan, front, side and clearance versions.
Can I try it first?
Yes. The free Starter Pack has 12 pieces drawn to the same standard.
 BED_TWIN_39inDWG
 BED_FULL_54inDWG
 BED_KING_76inDWG
 BED_BUNK_TWIN_42inDWG
 CRIB_52inDWG
 NIGHTSTAND_18inDWG
 DRESSER_6DR_60inDWG
 WARDROBE_48inDWG
 CLOSET_REACHIN_72inDWG
 CHANGING_TABLE_36inDWG
 SOFA_4S_96inDWG
 SOFA_3S_72inDWG
 SECTIONAL_L_108x84inDWG
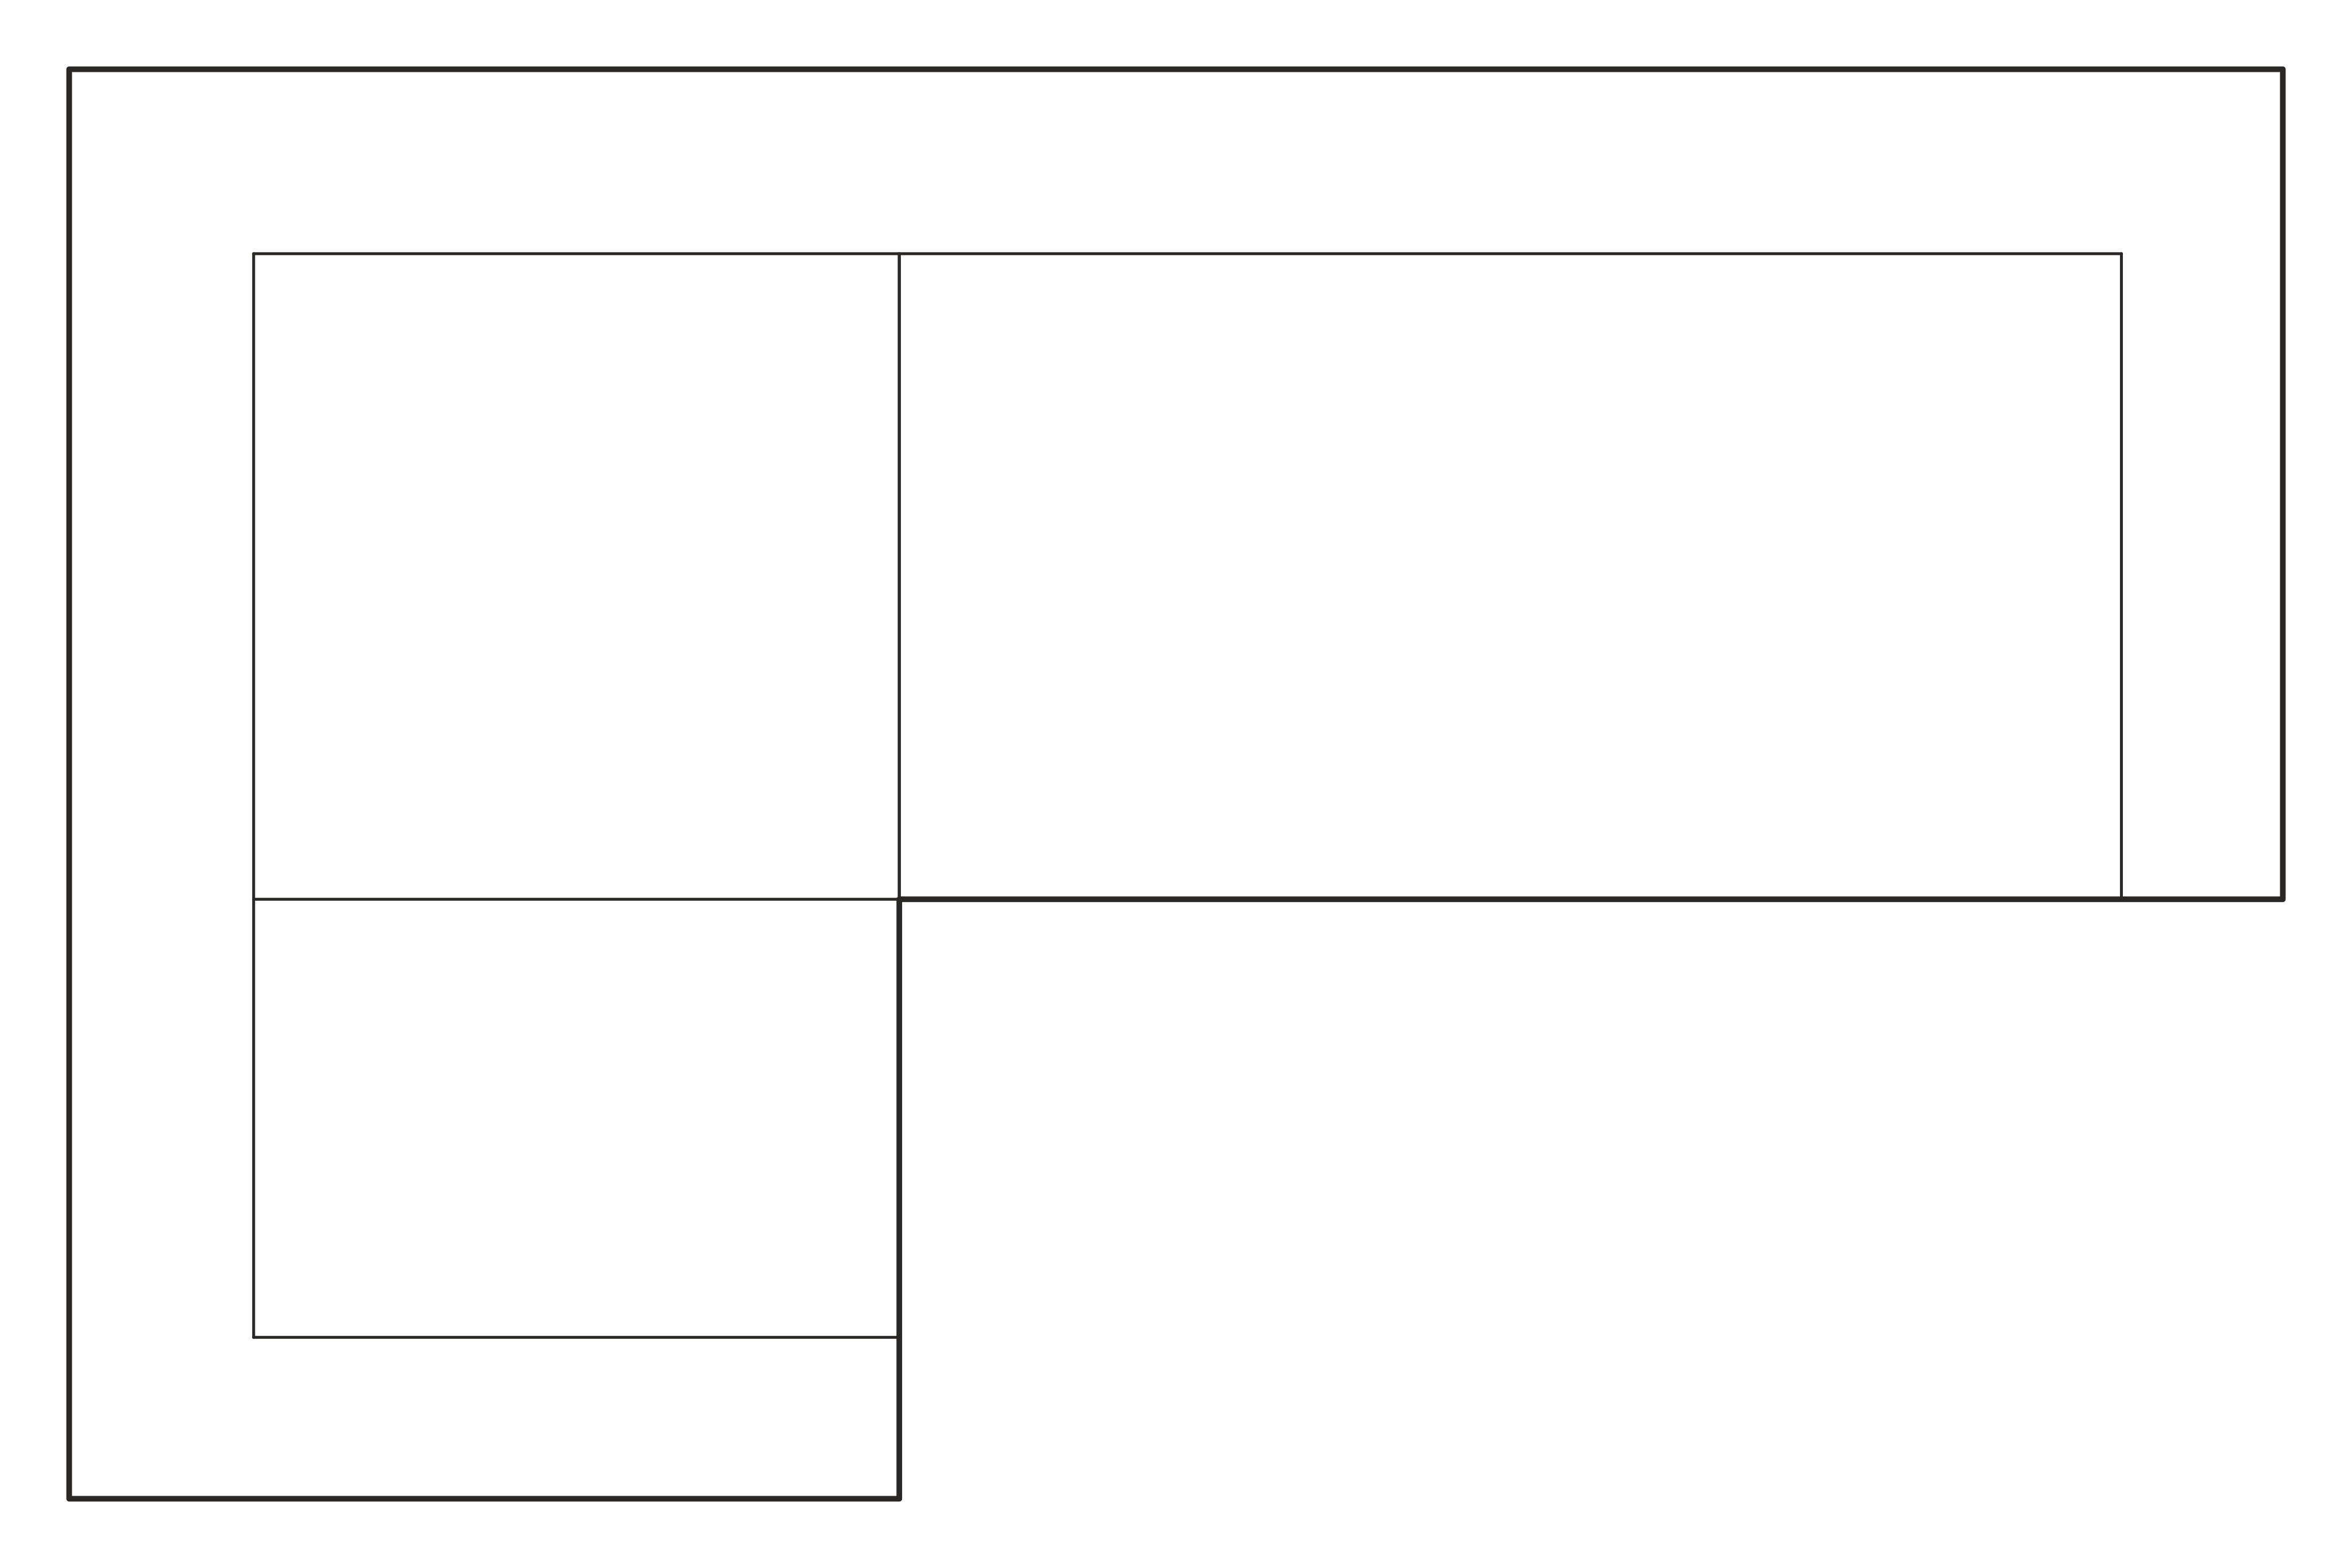 SOFA_CHAISE_96inDWG
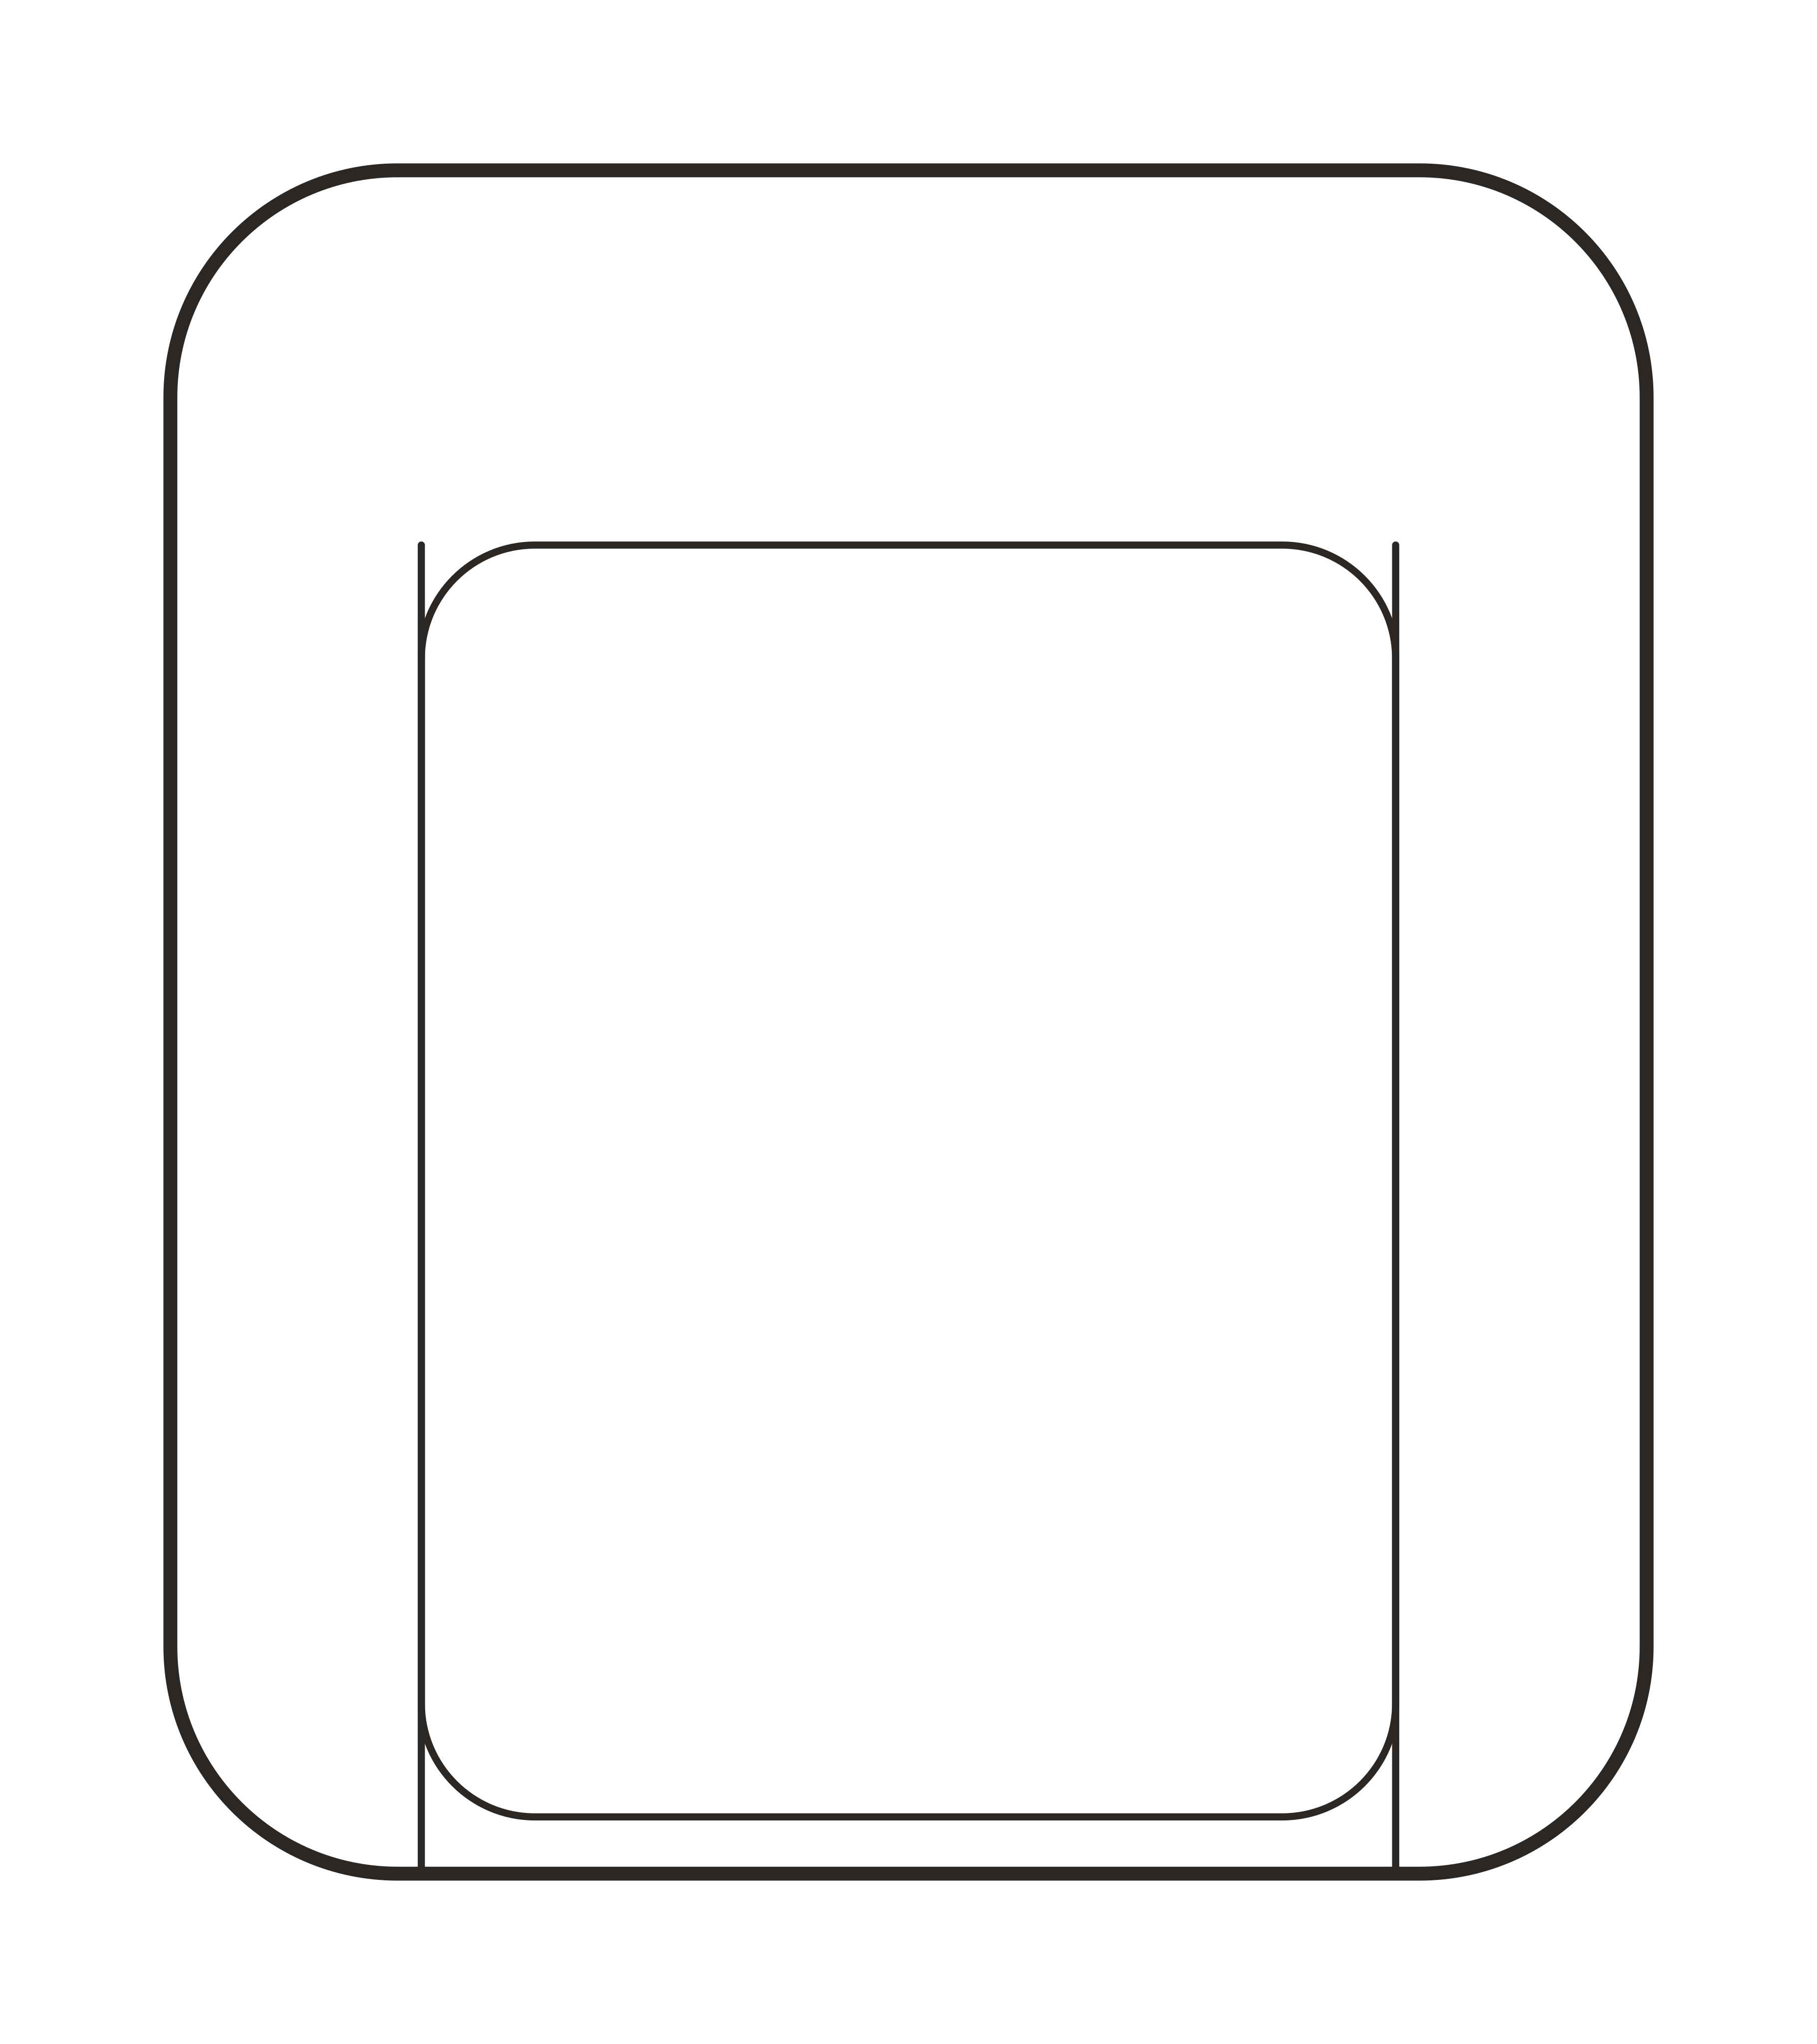 CHAIR_ACCENT_26inDWG
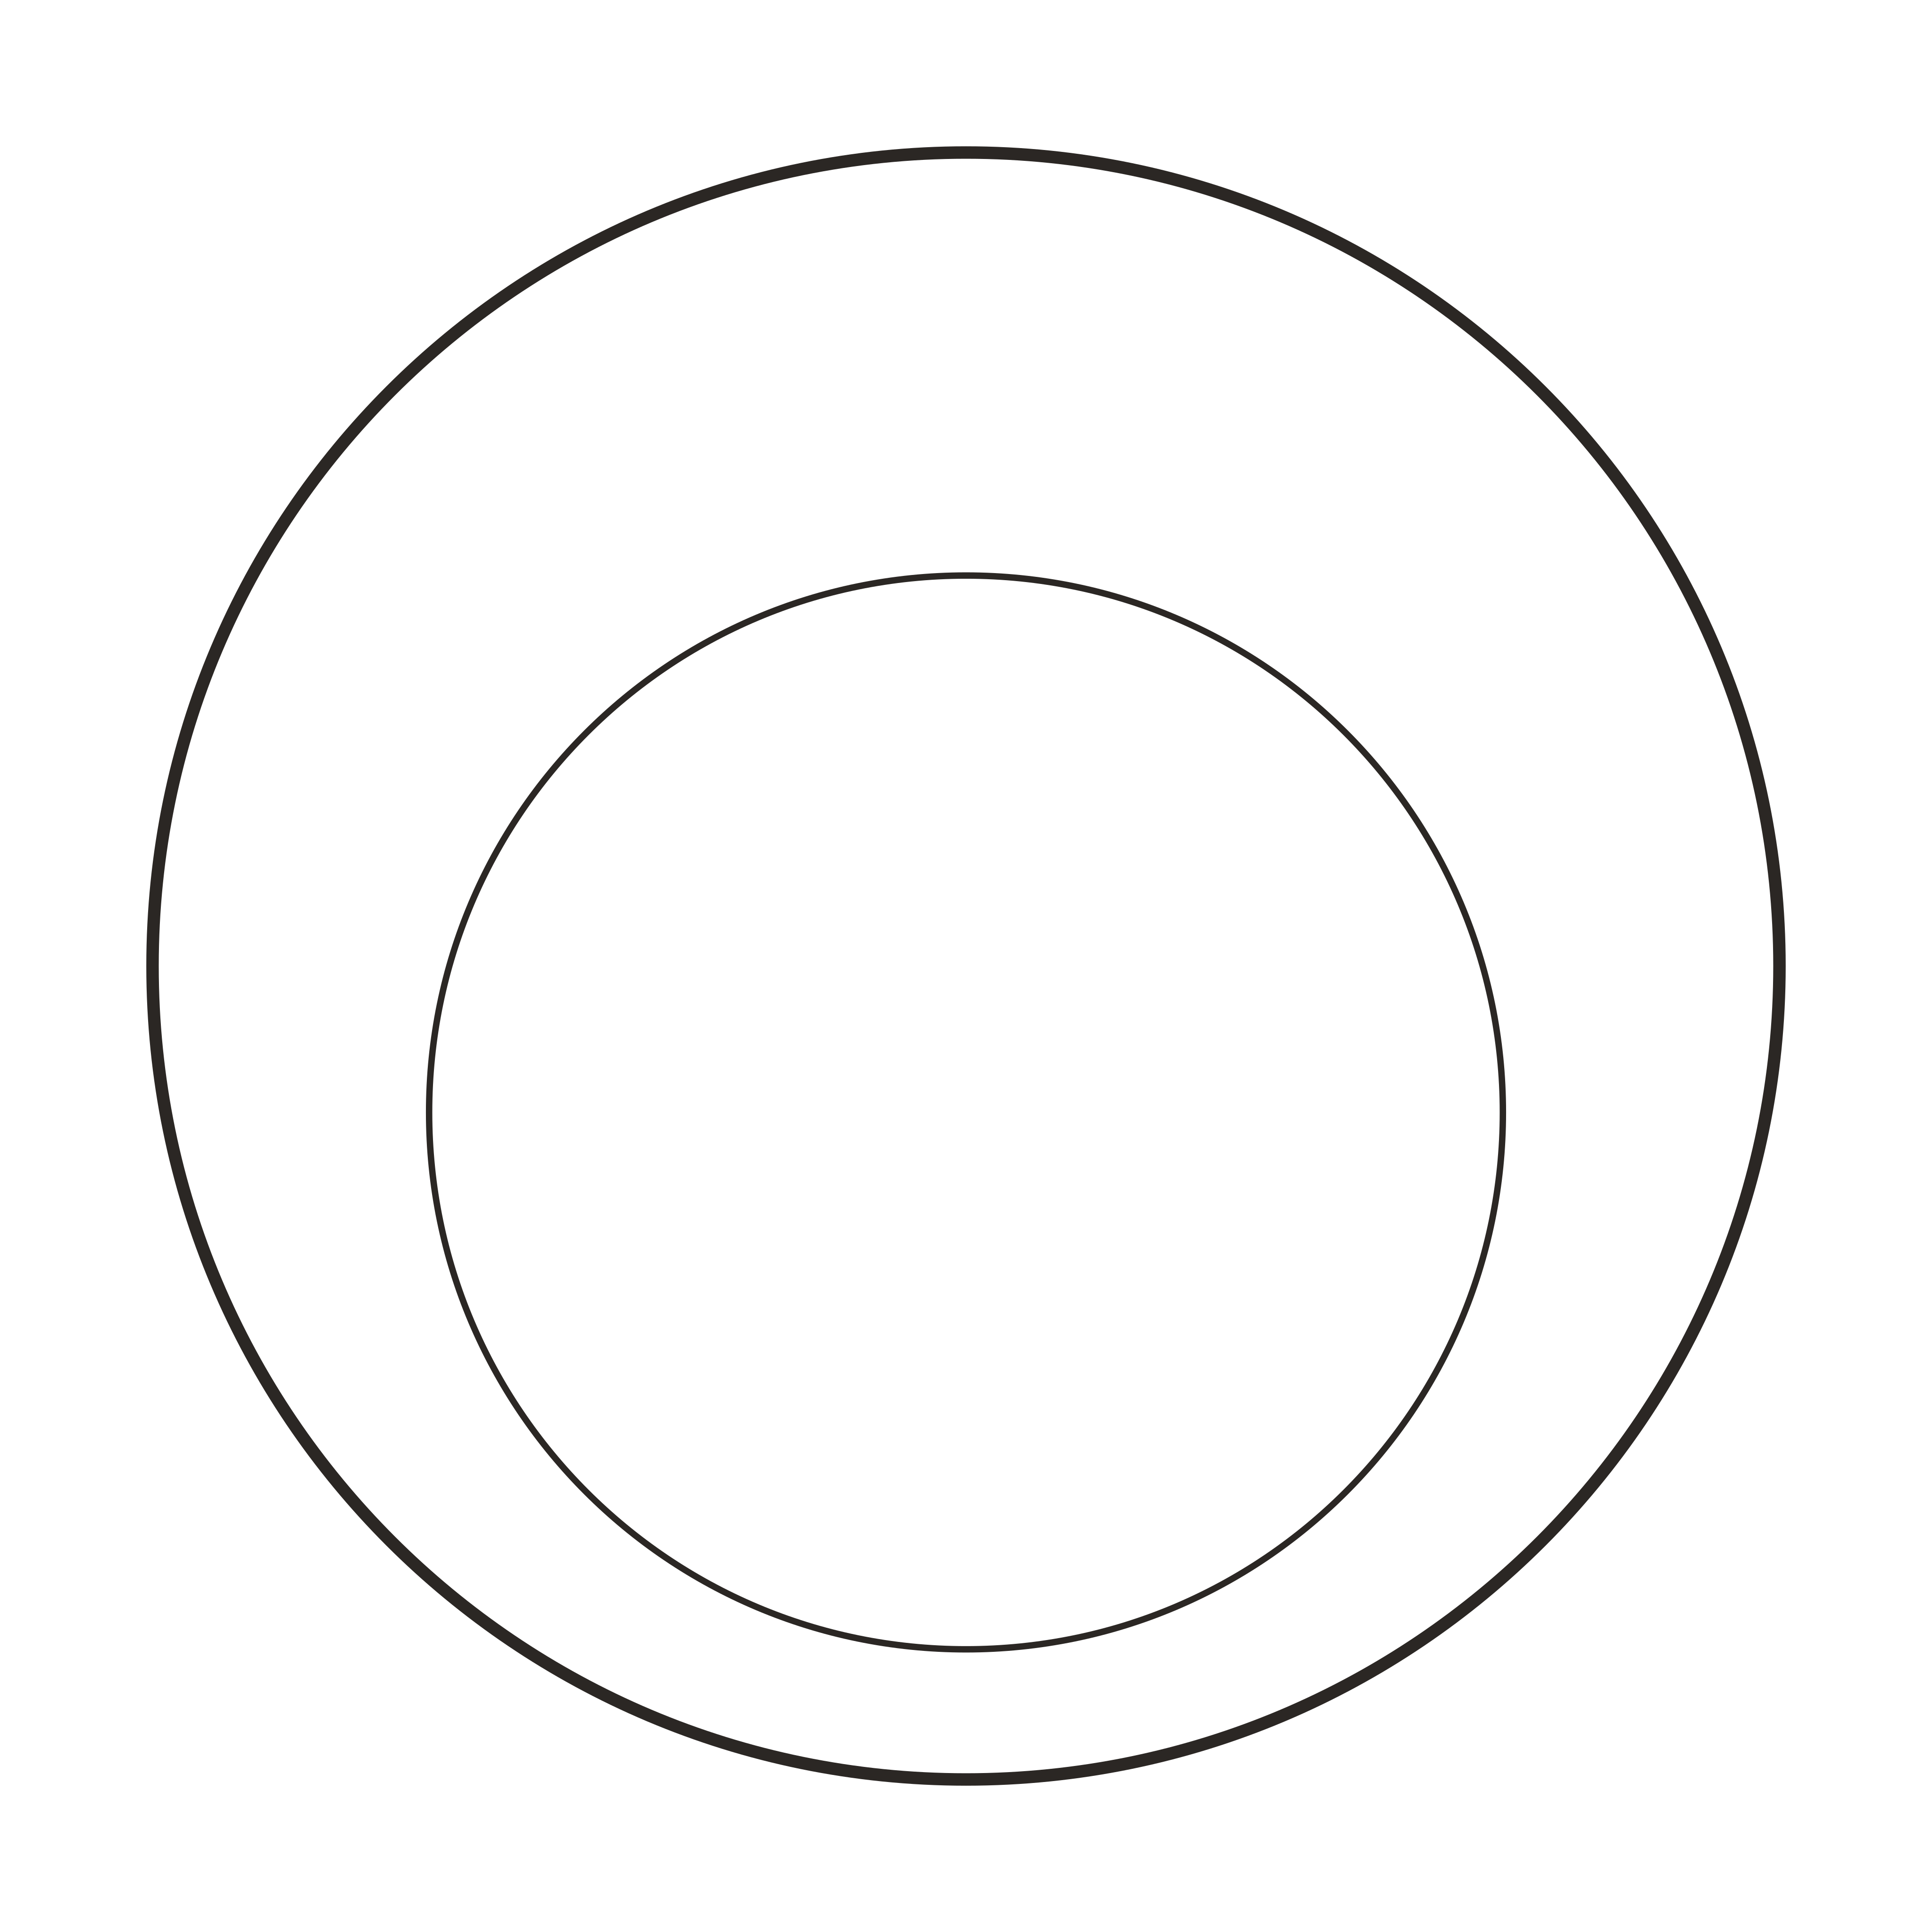 CHAIR_SWIVEL_32inDWG
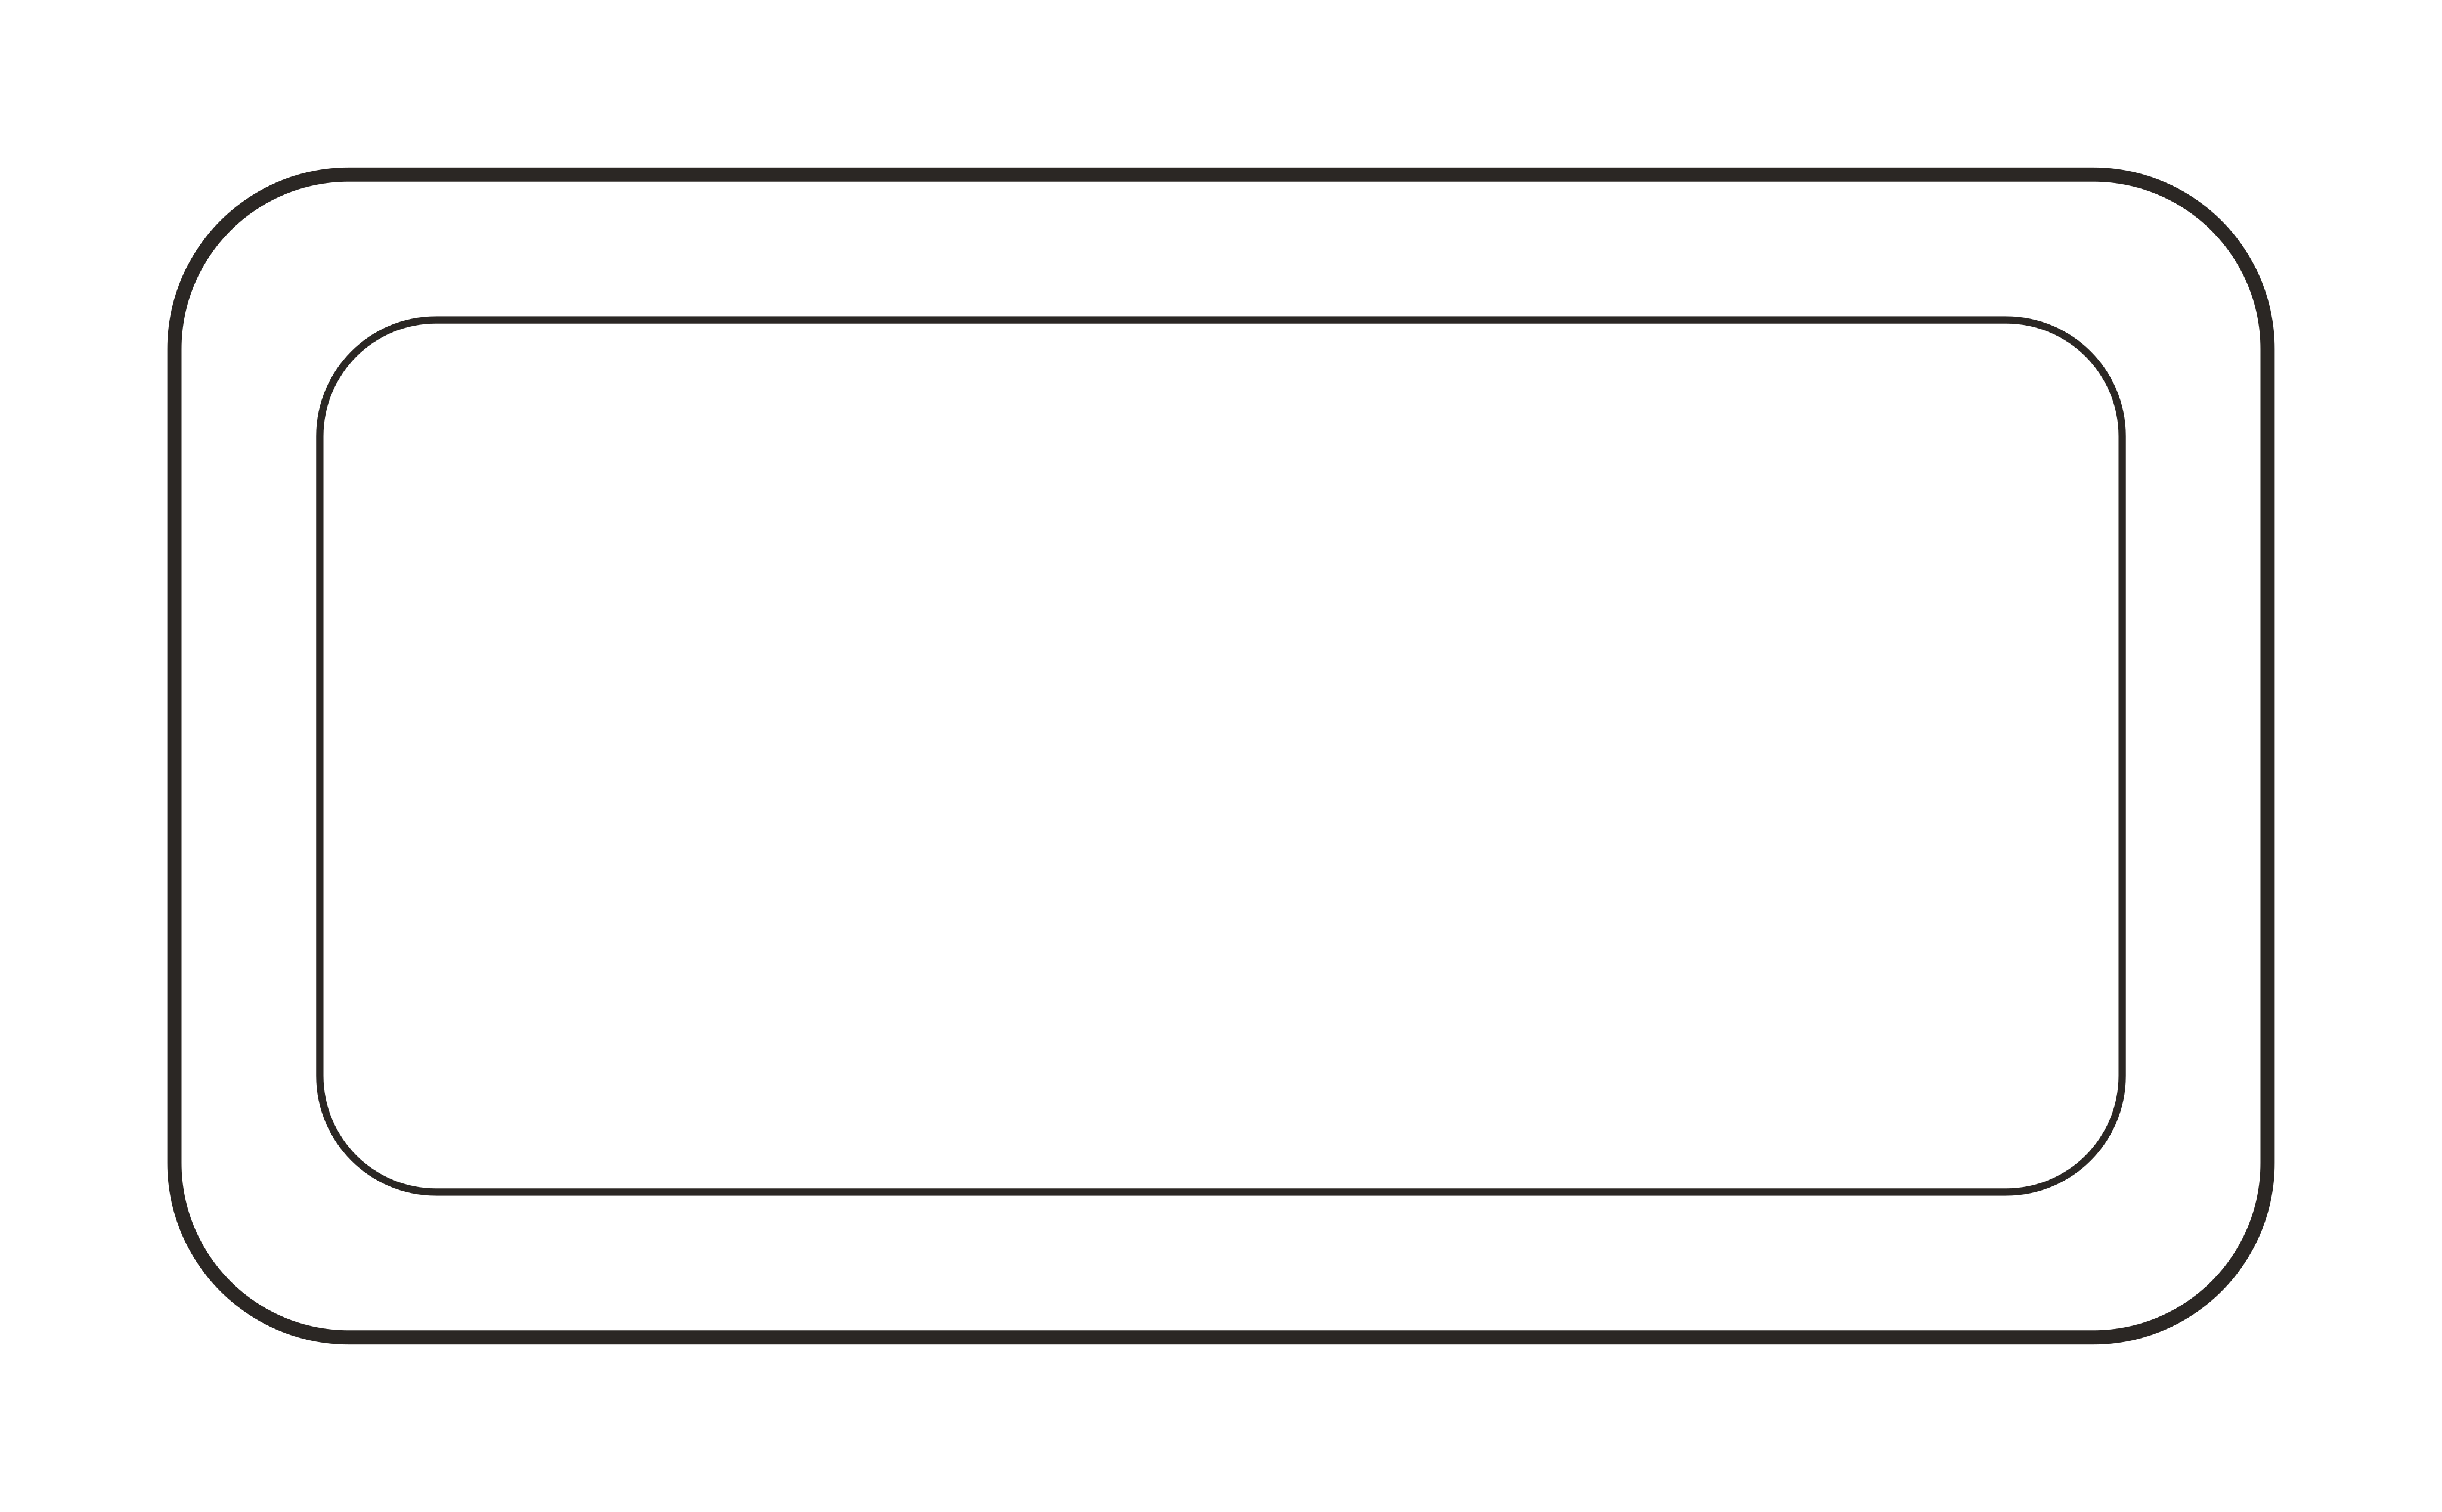 OTTOMAN_36x20inDWG
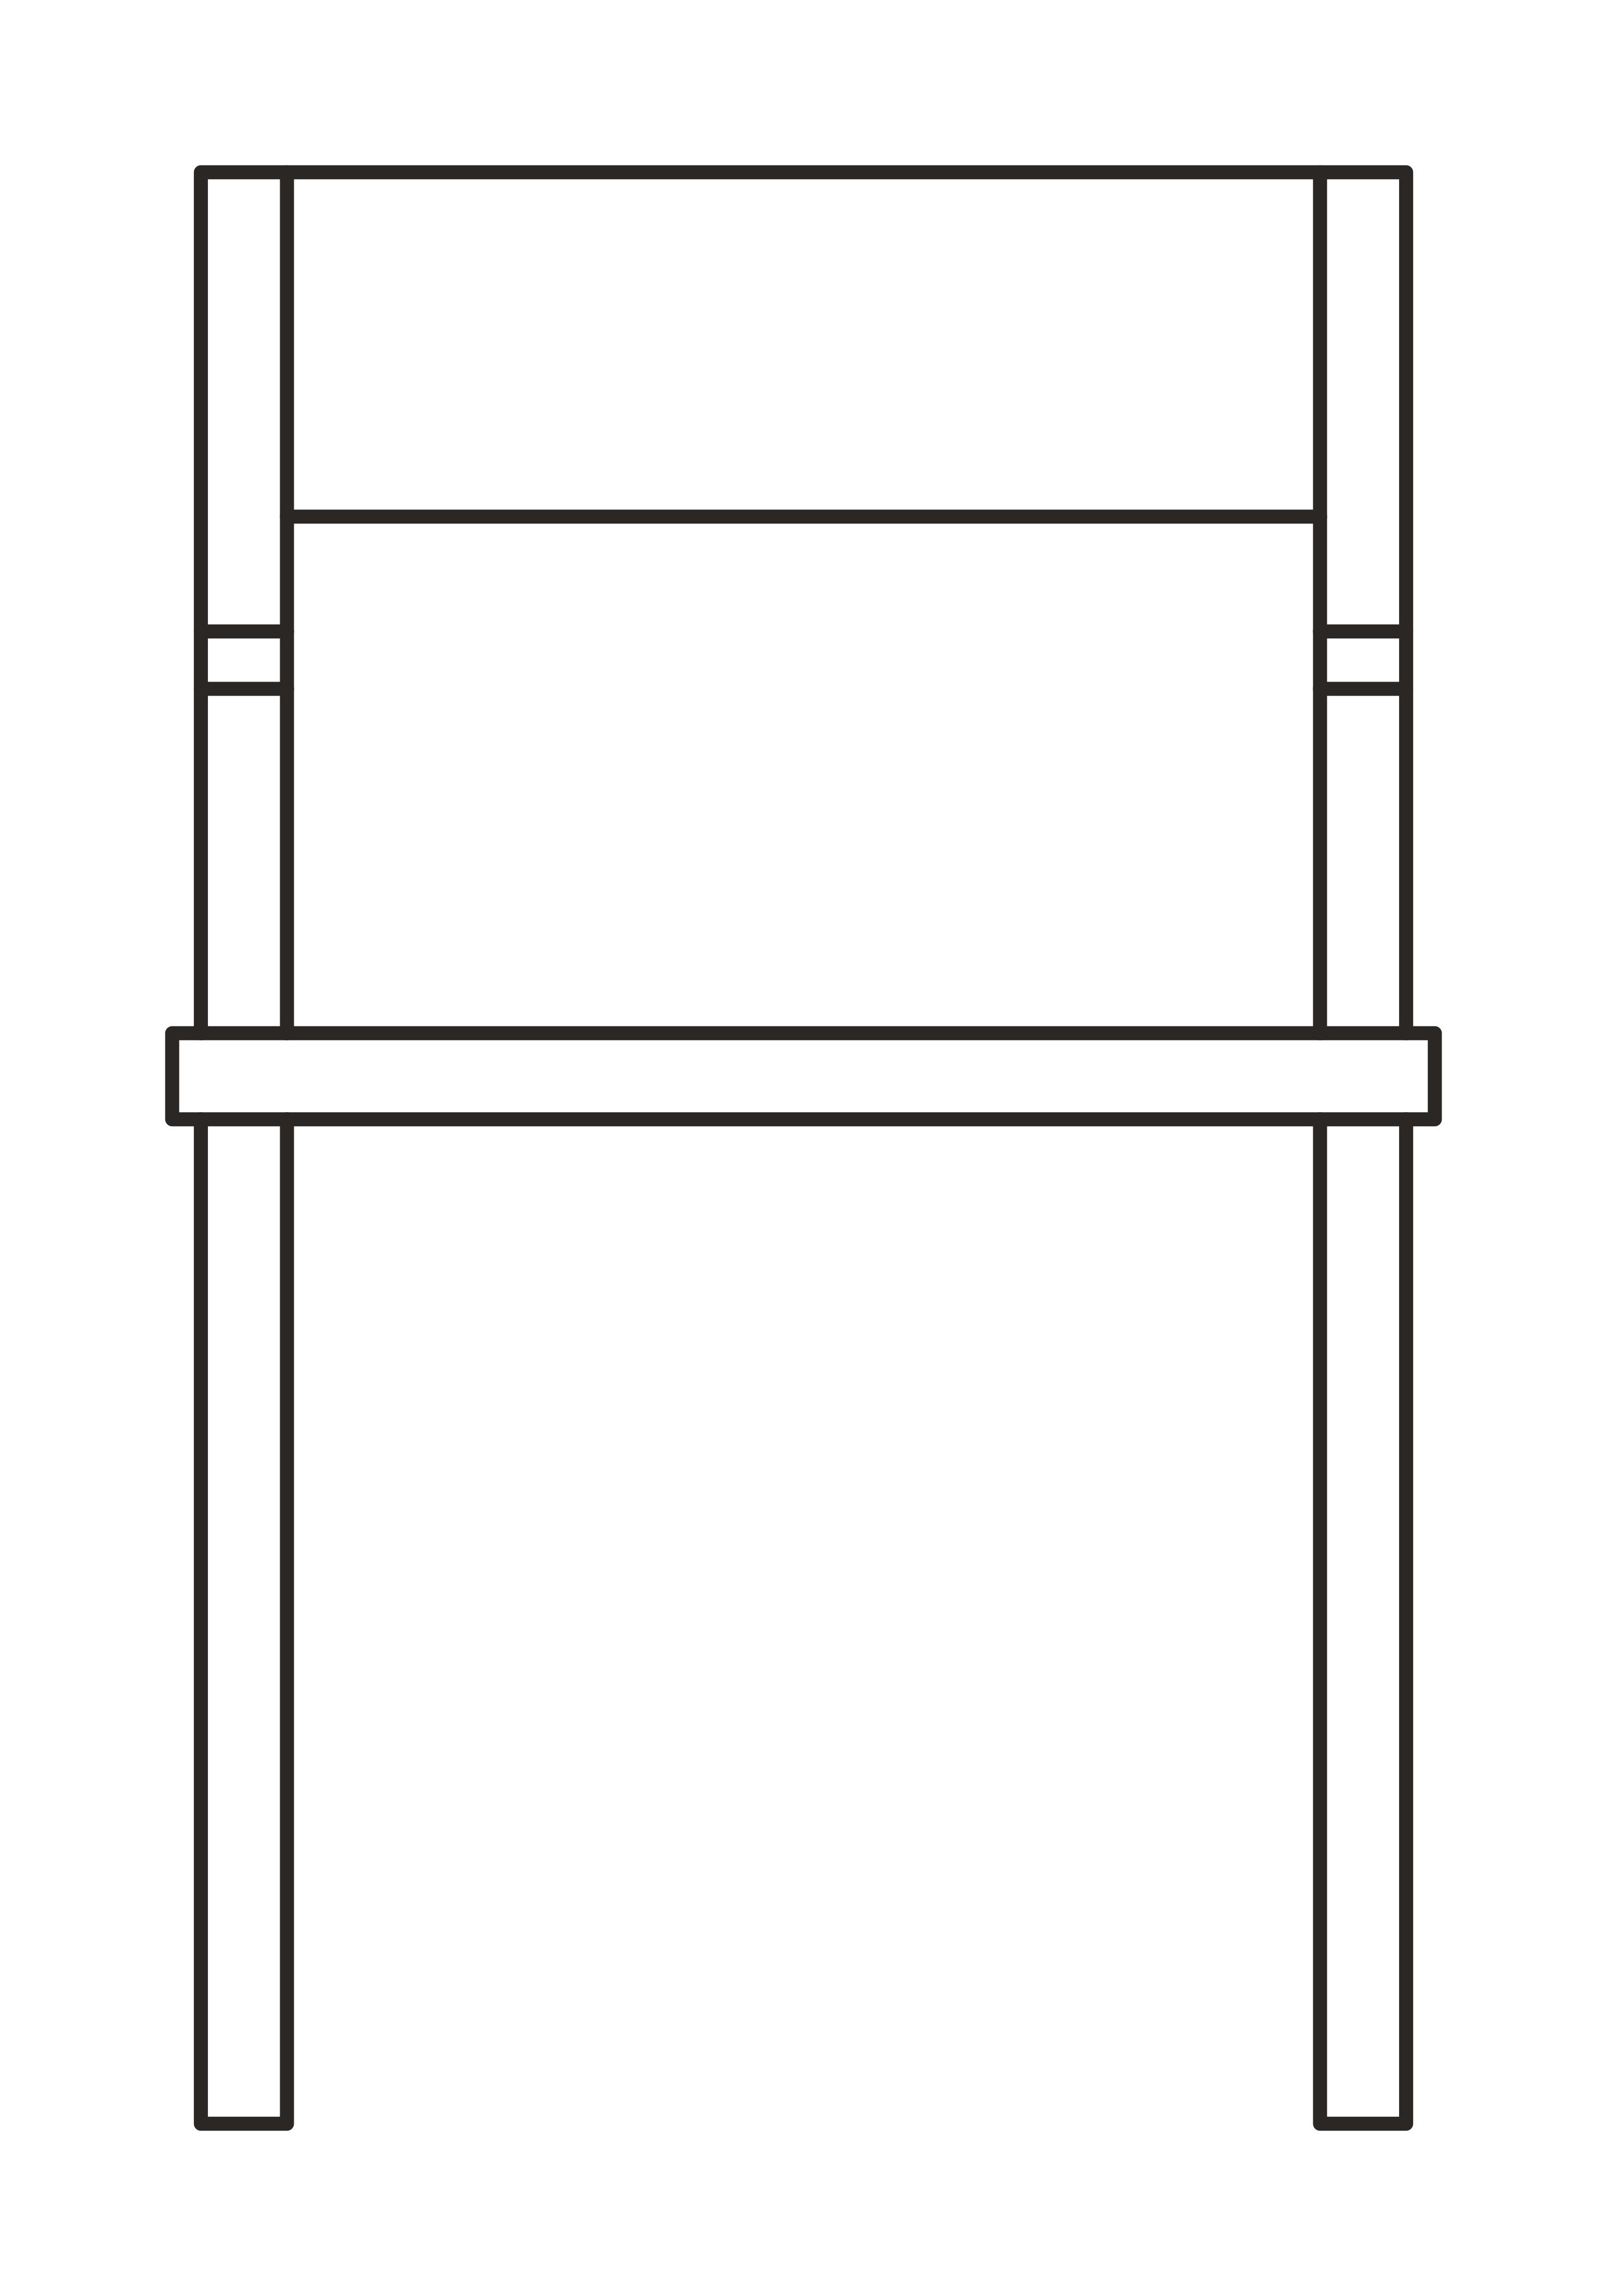 CHAIR_DINING_ARM_22in_FRONTDWG
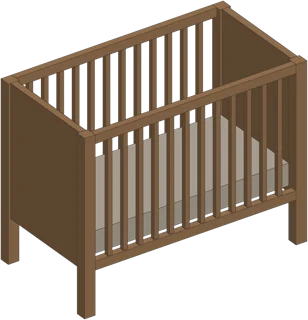 CRIB_52inIFC
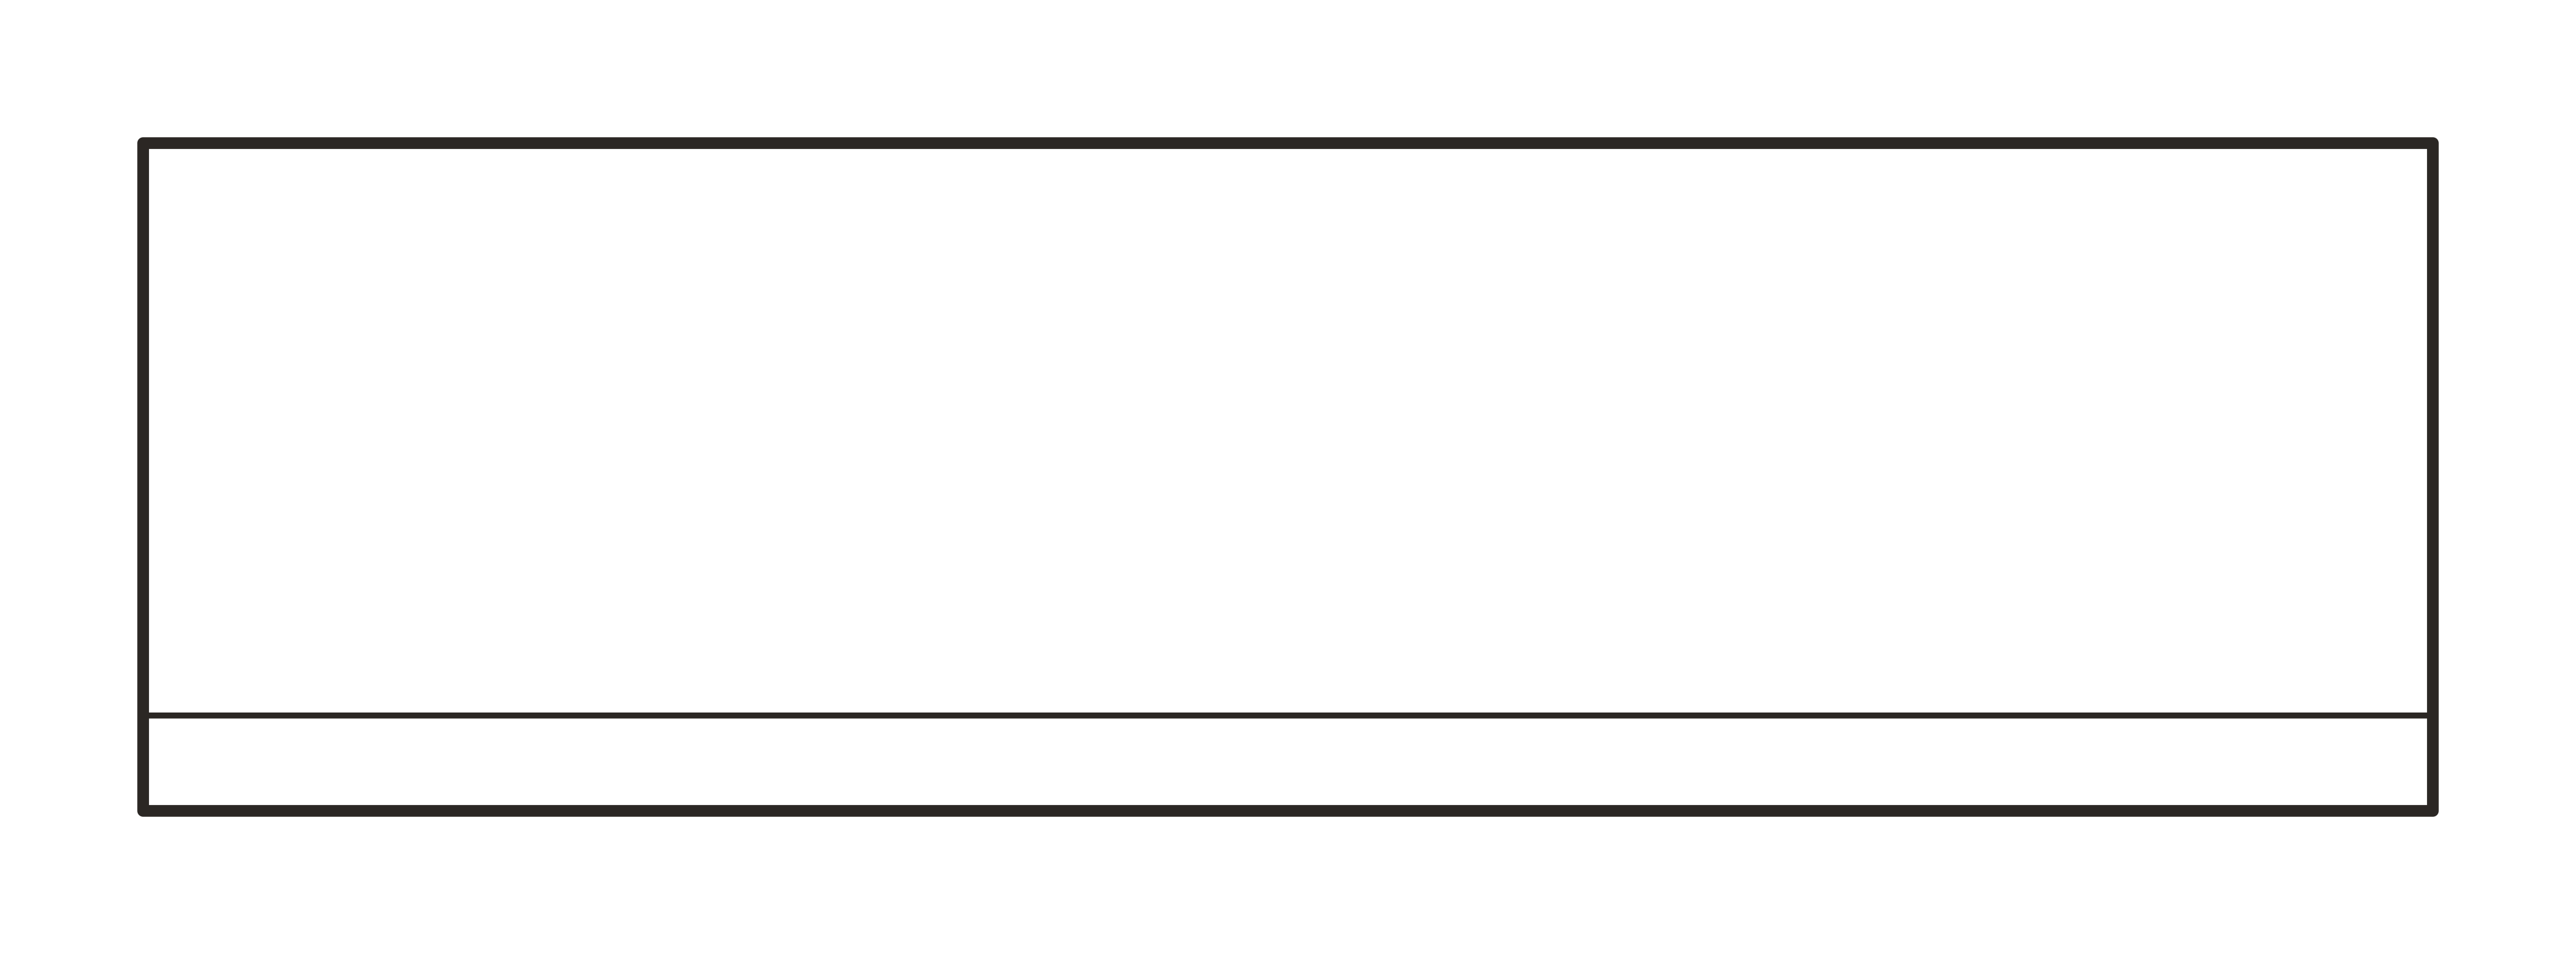 CONSOLE_TABLE_48inDWG
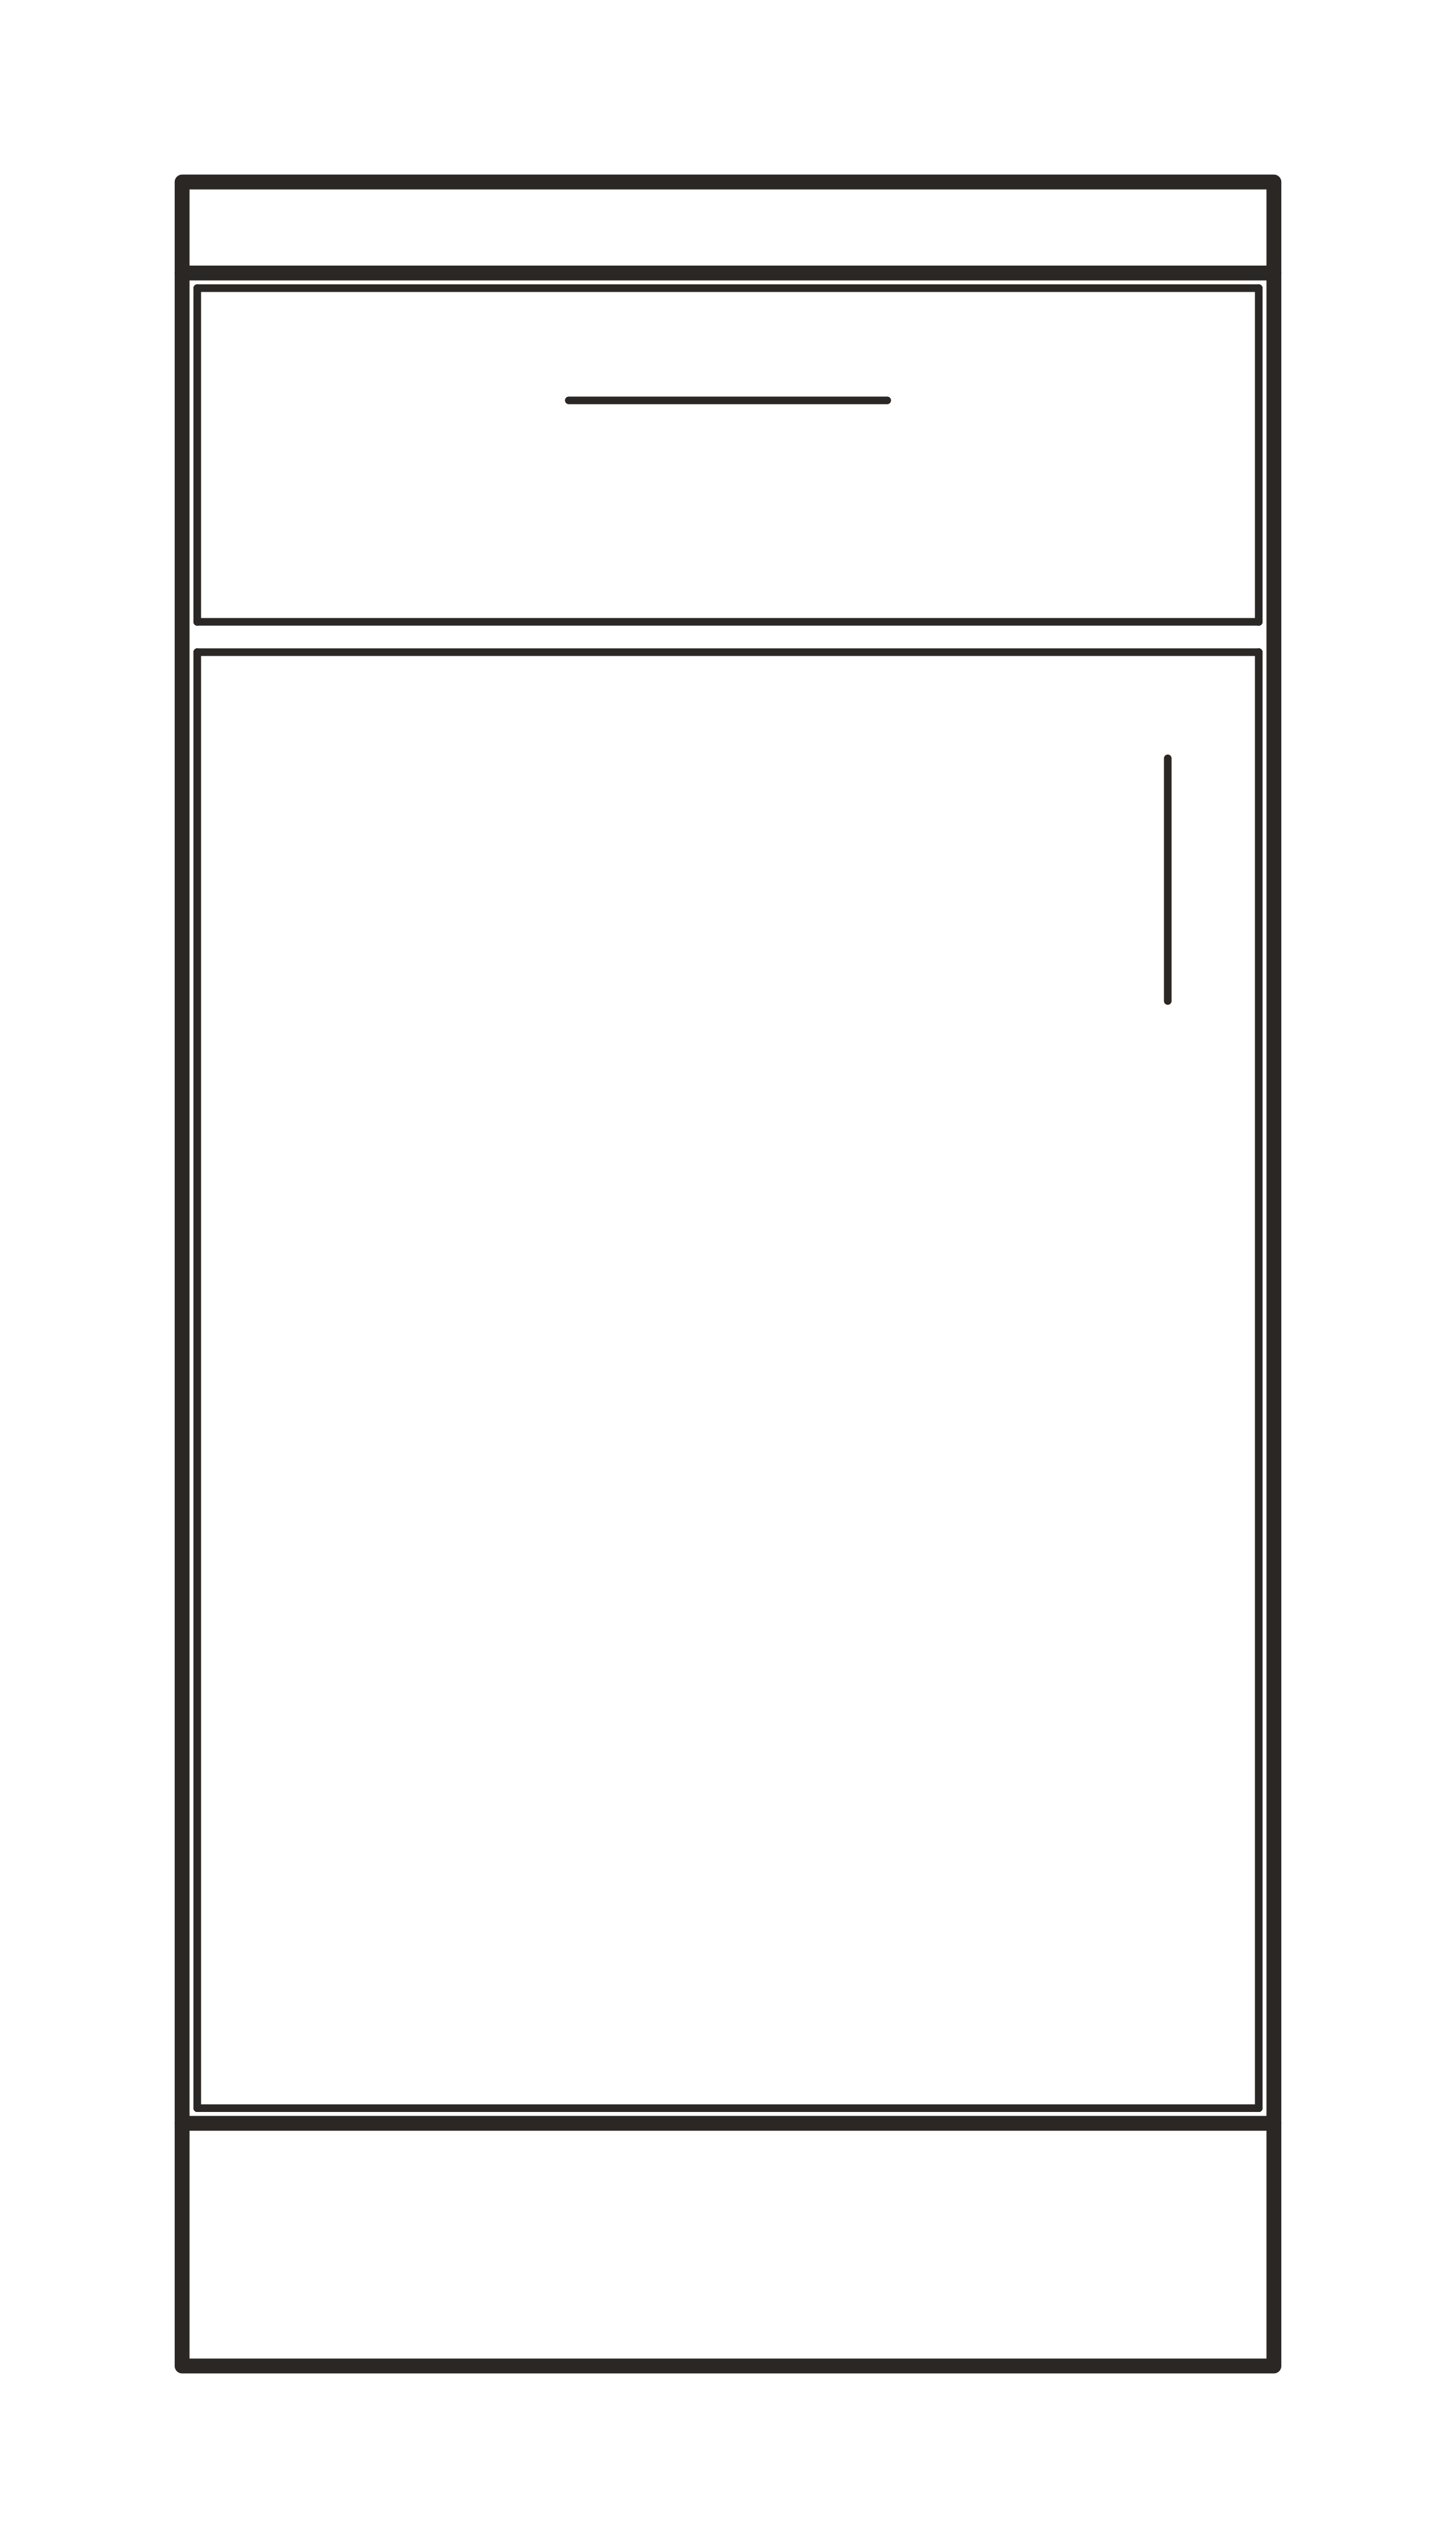 CAB_BASE_18in_FRONTDWG
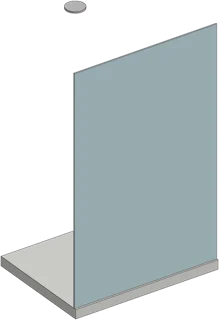 SHOWER_48x36inIFC
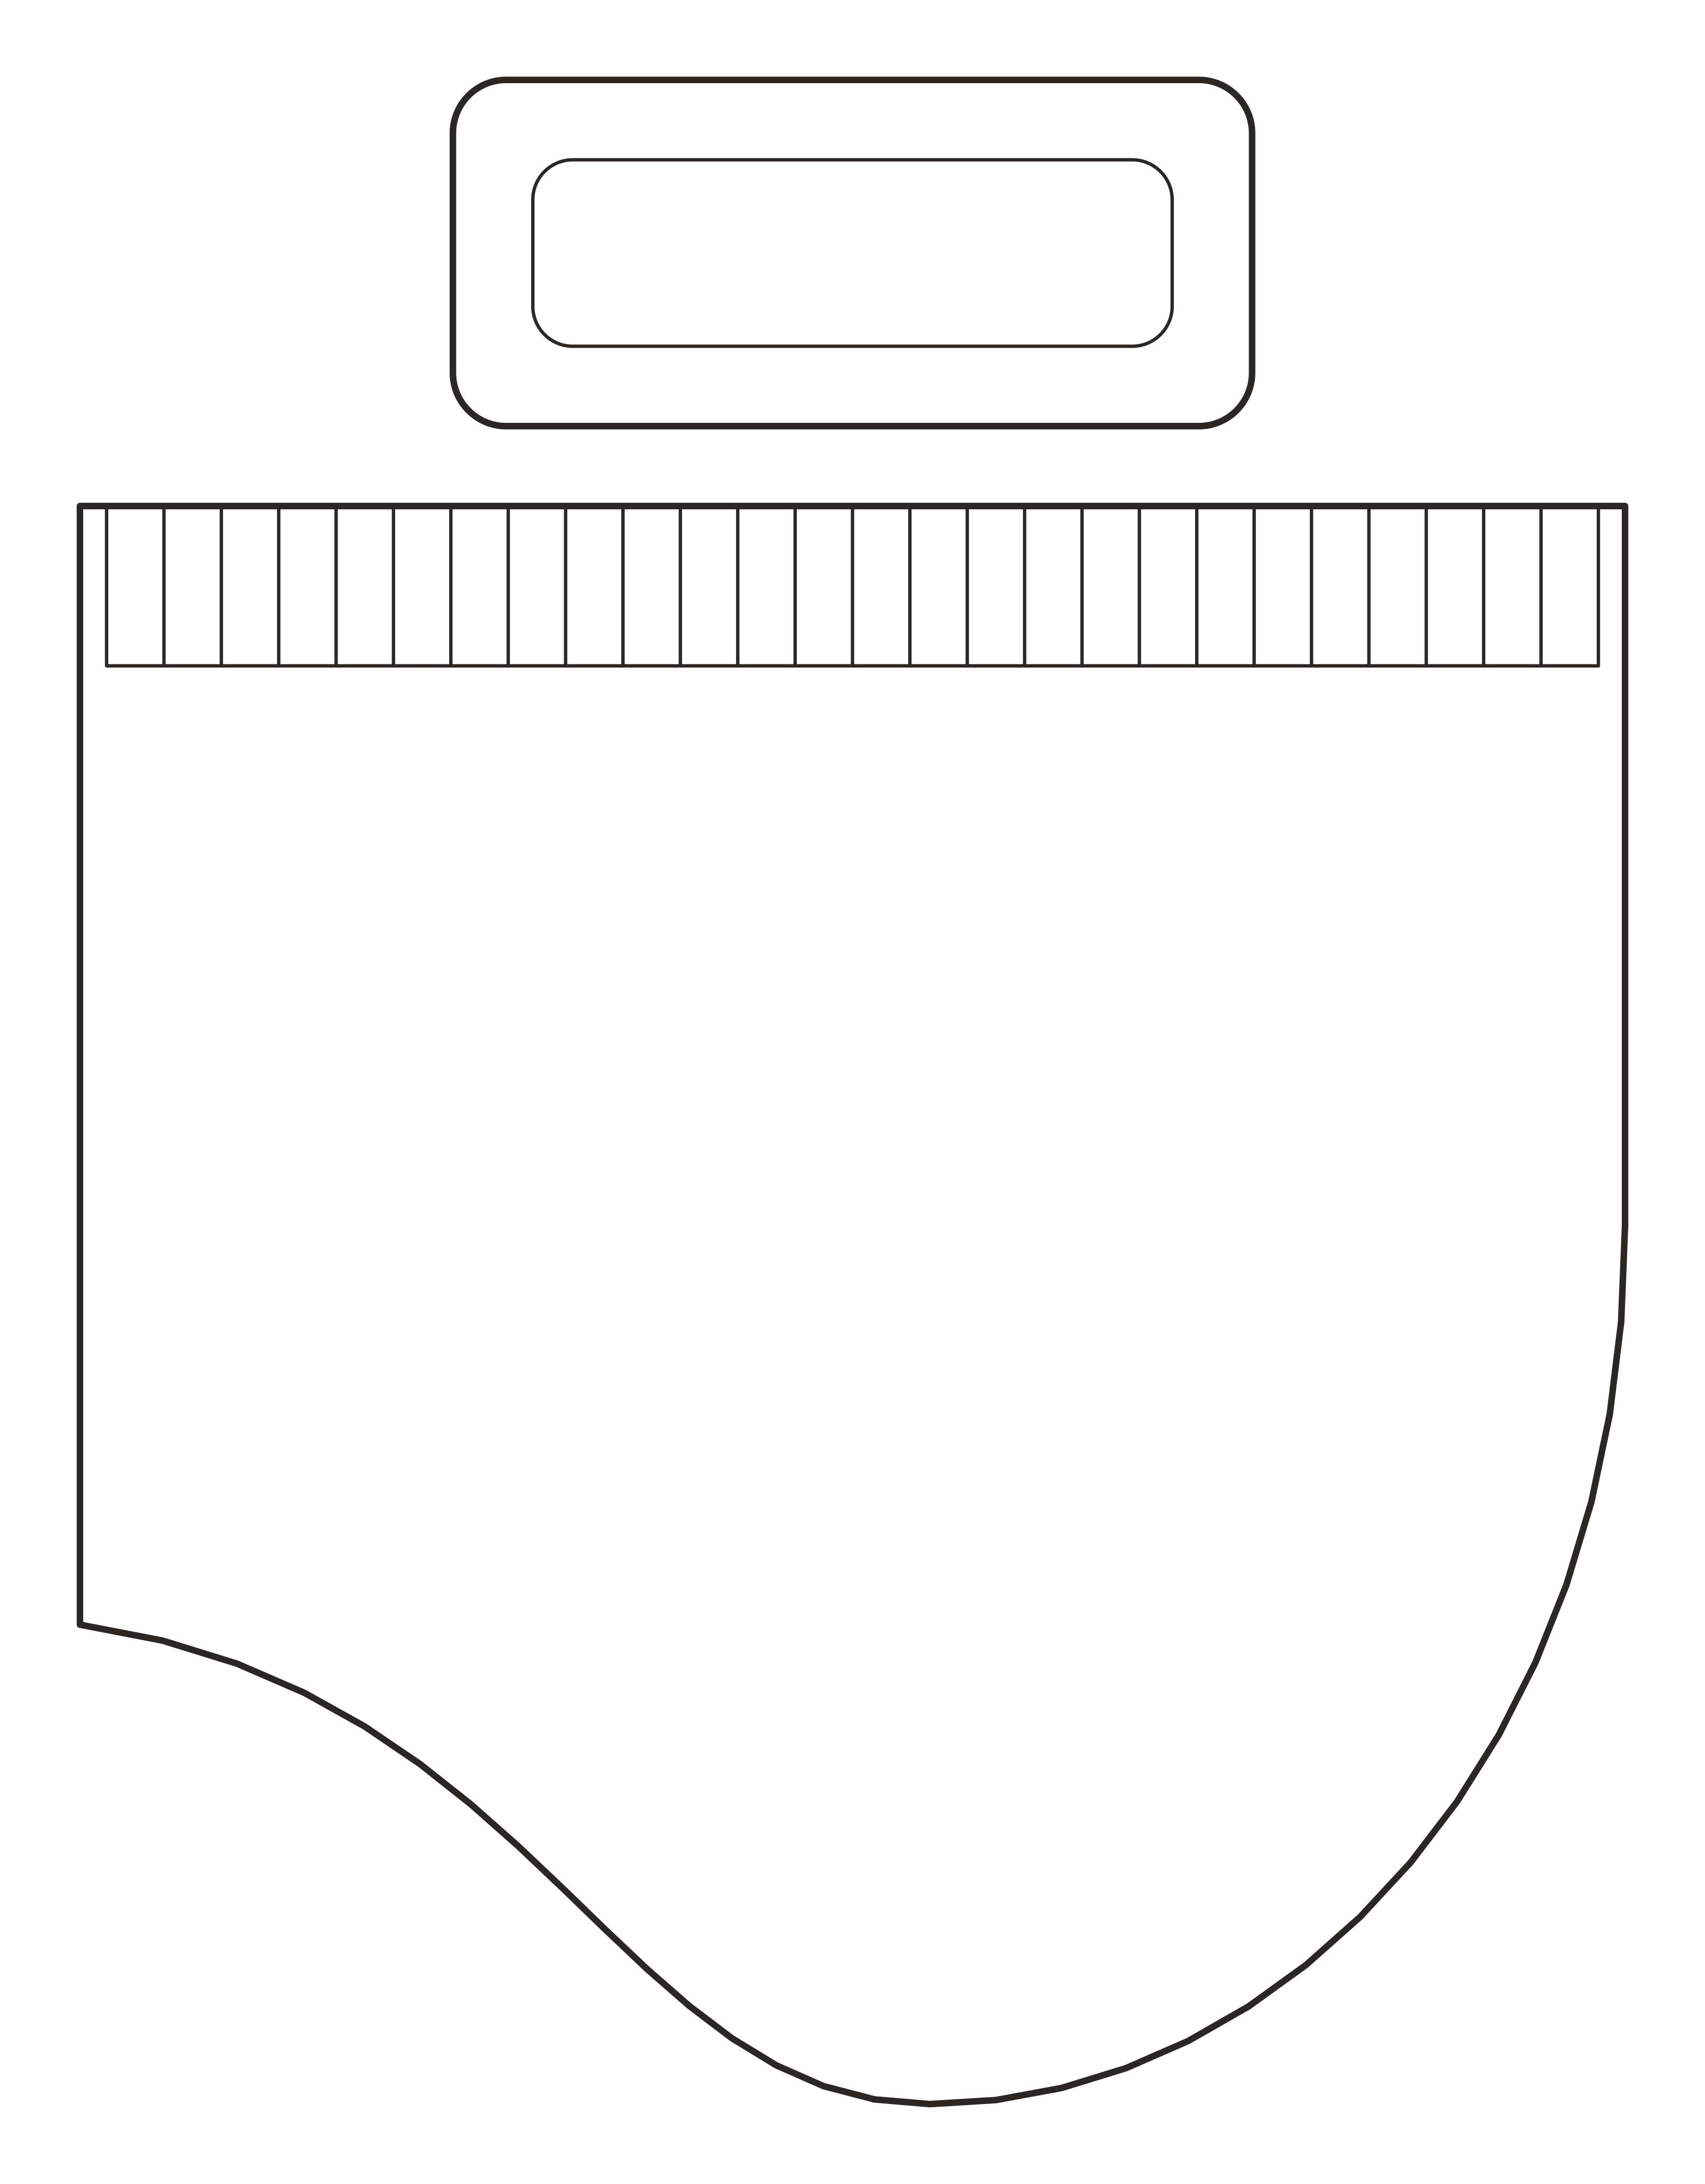 PIANO_GRAND_58x60inDWG
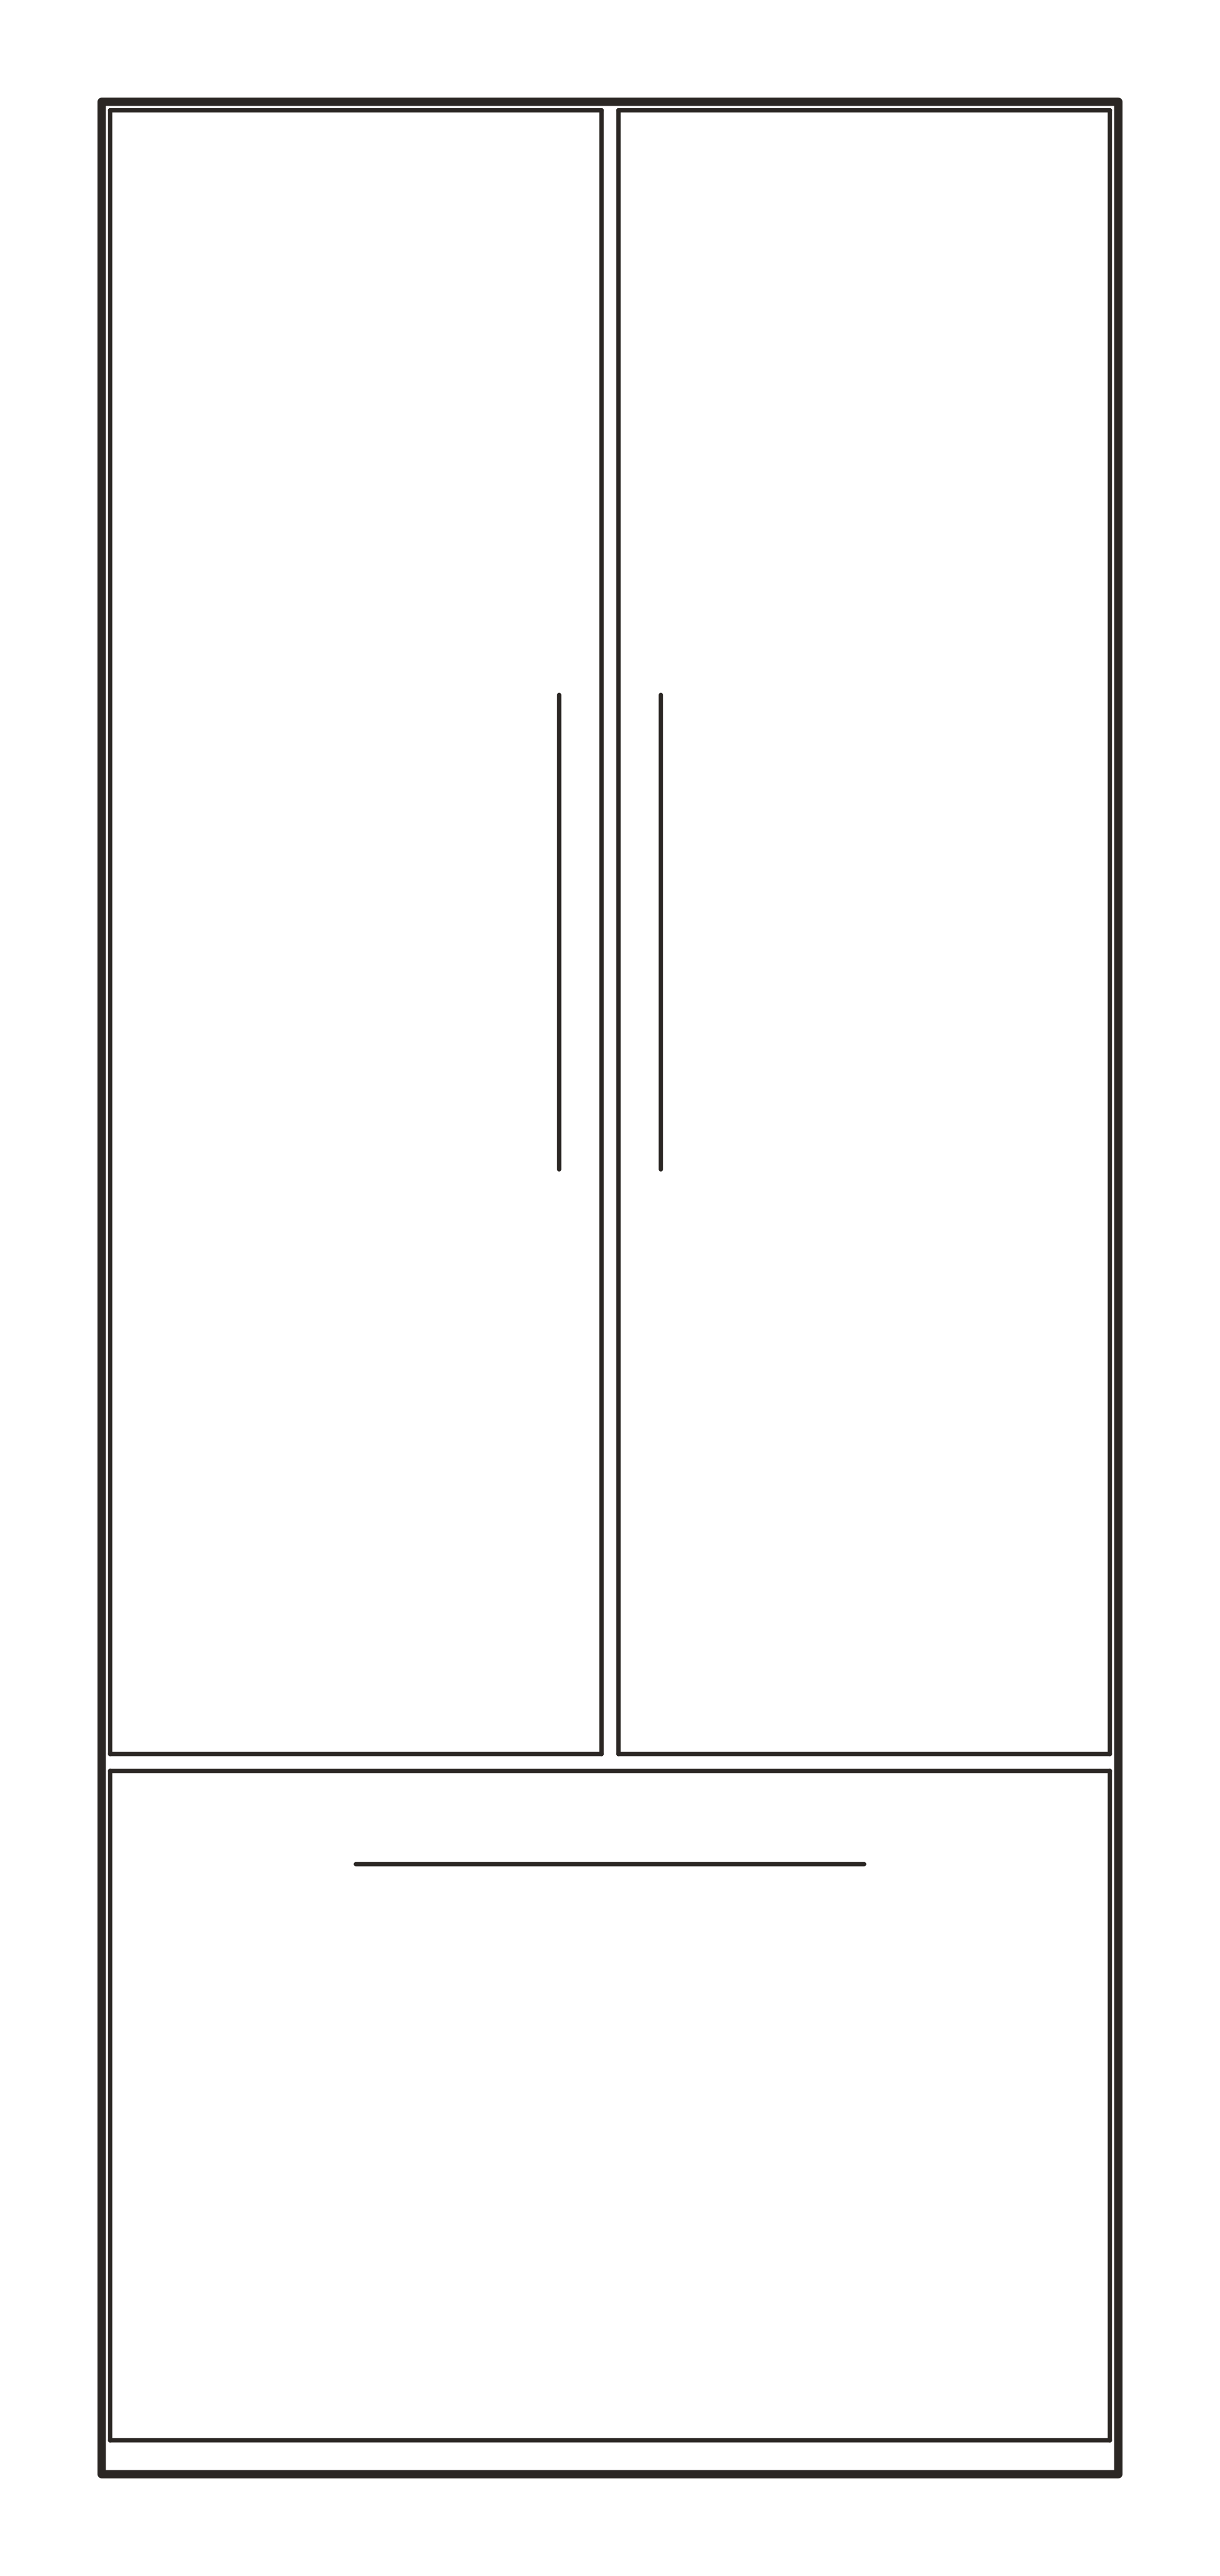 REFRIGERATOR_30in_FRONTDWG
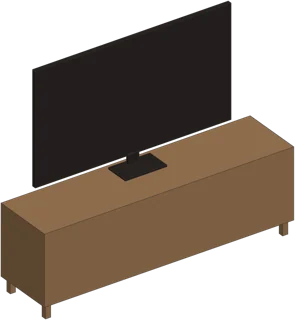 TV_CONSOLE_72inIFC
 RUG_3x5ftDWG
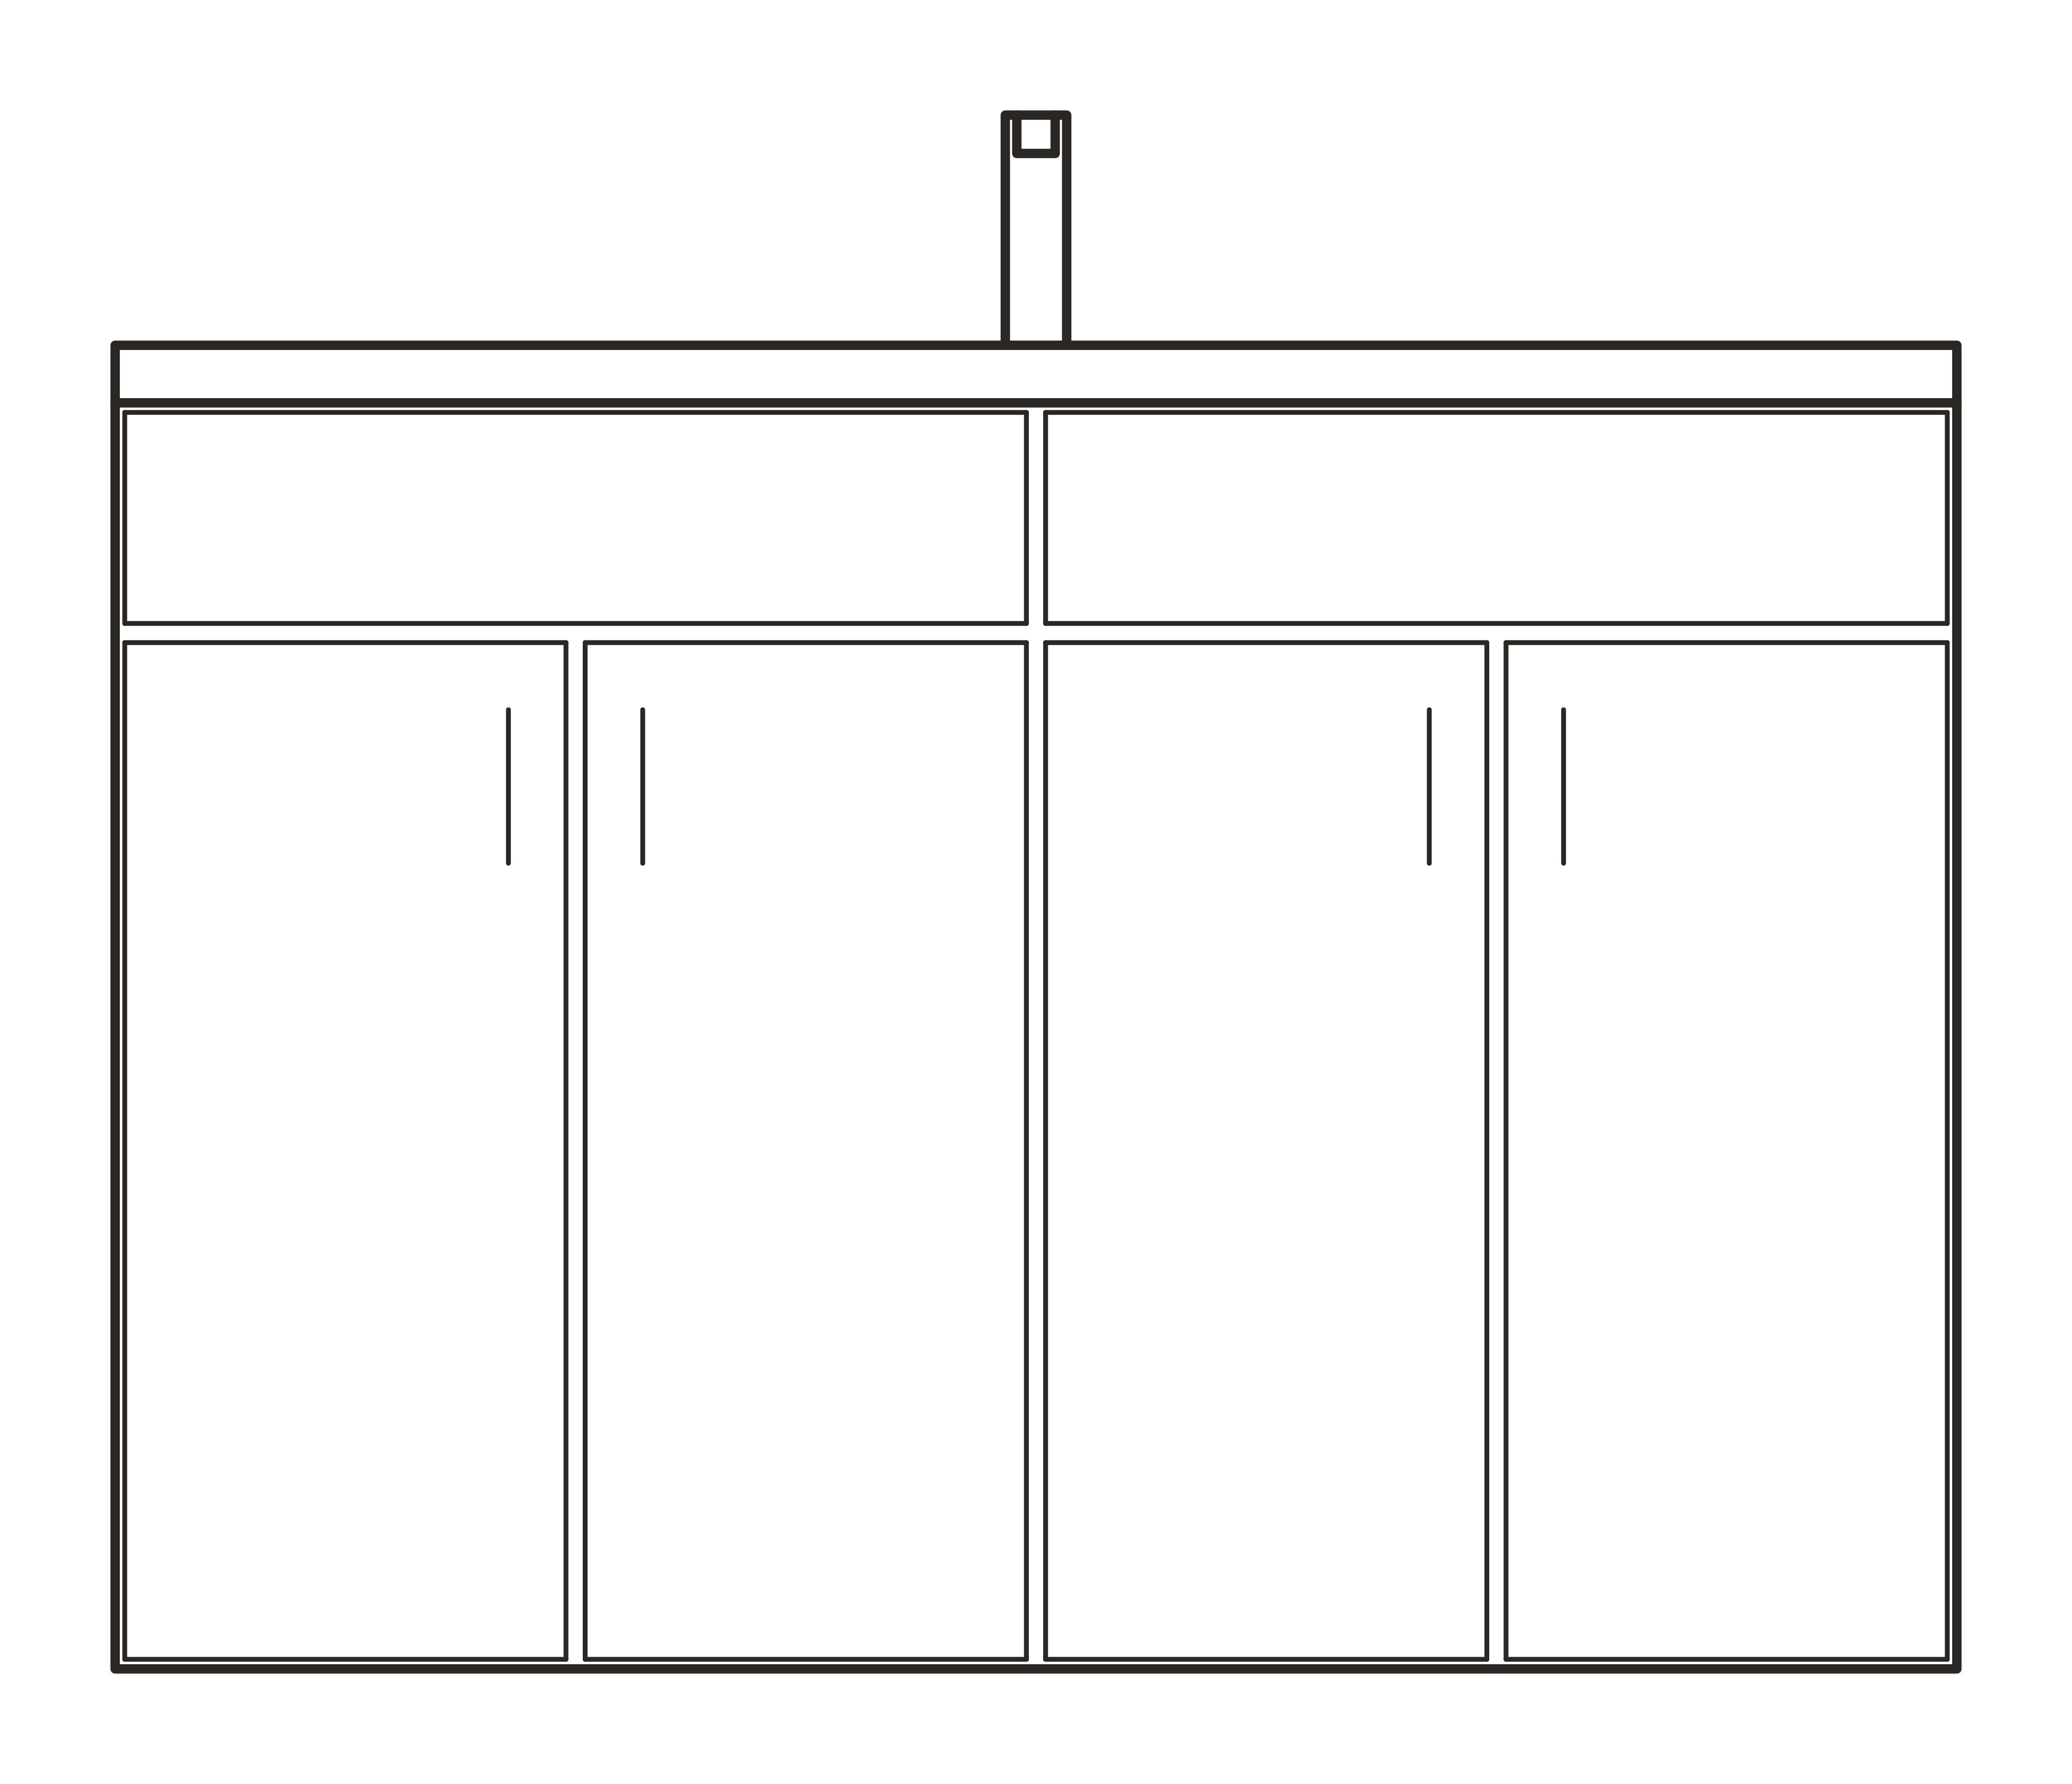 VANITY_48in_FRONTDWG
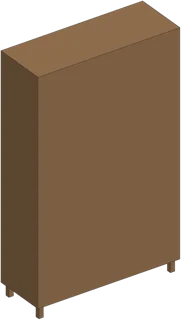 CHINA_CABINET_48inIFC
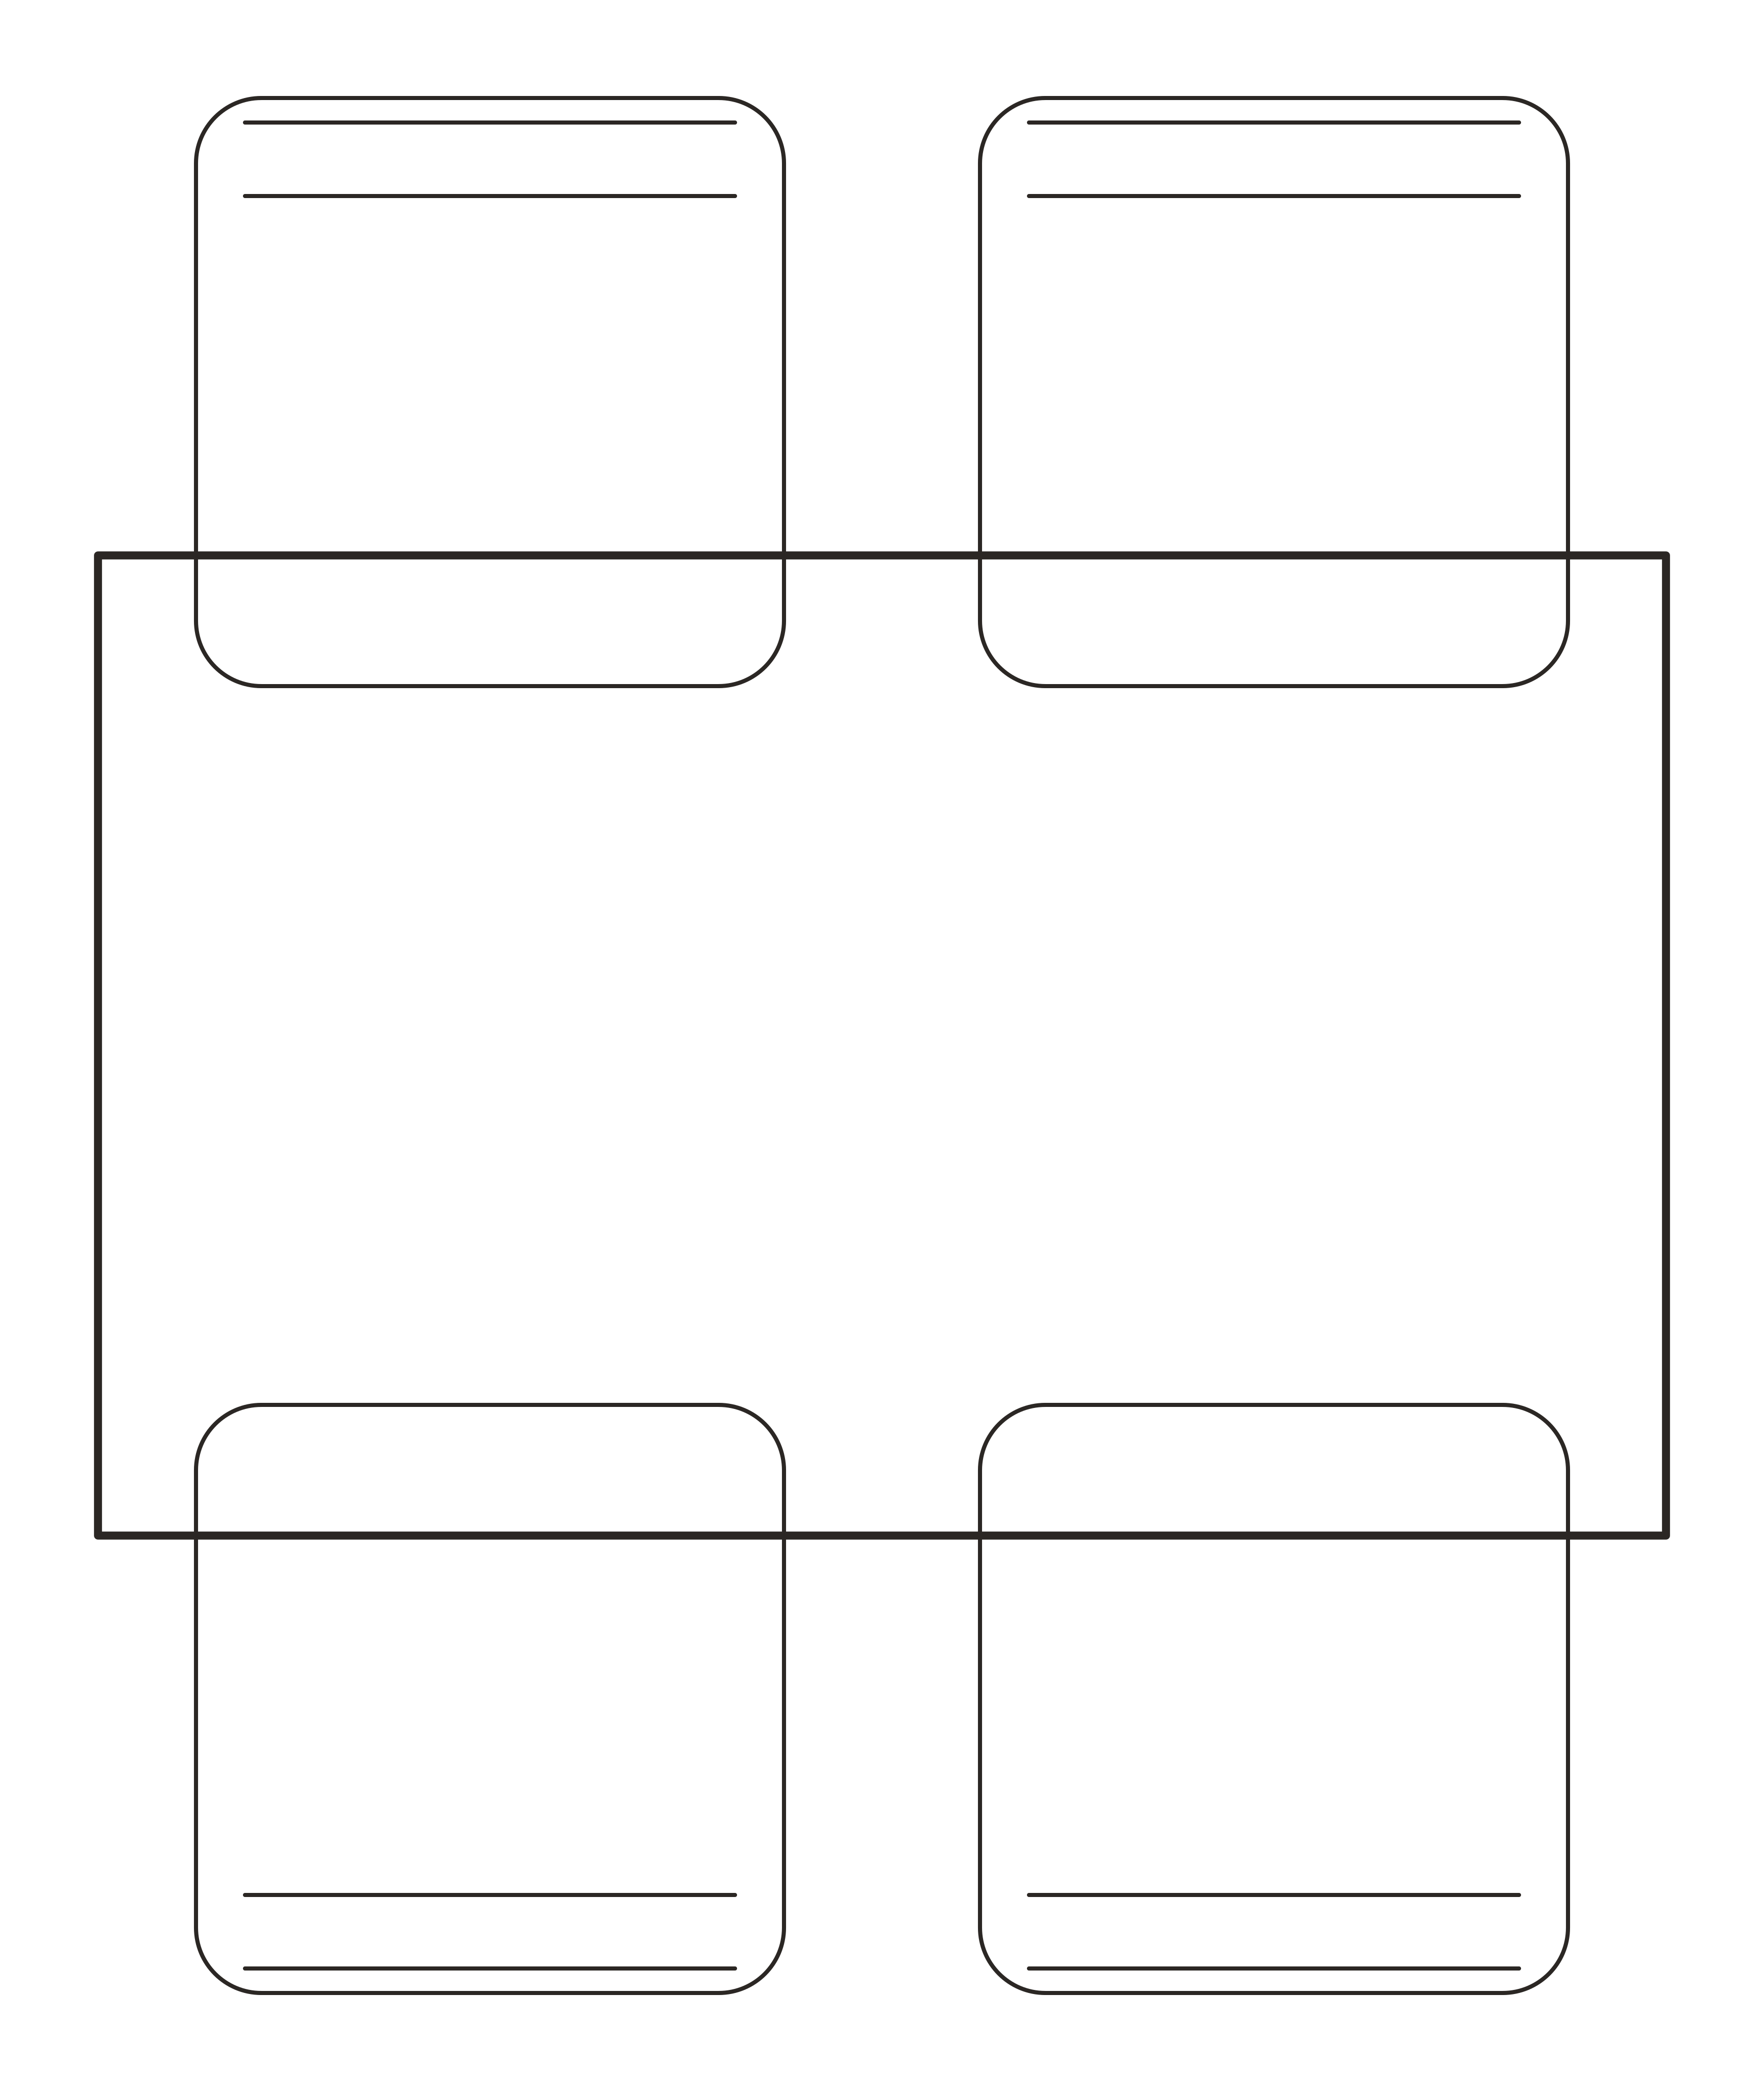 DINING_SET_4_48x30inDWG
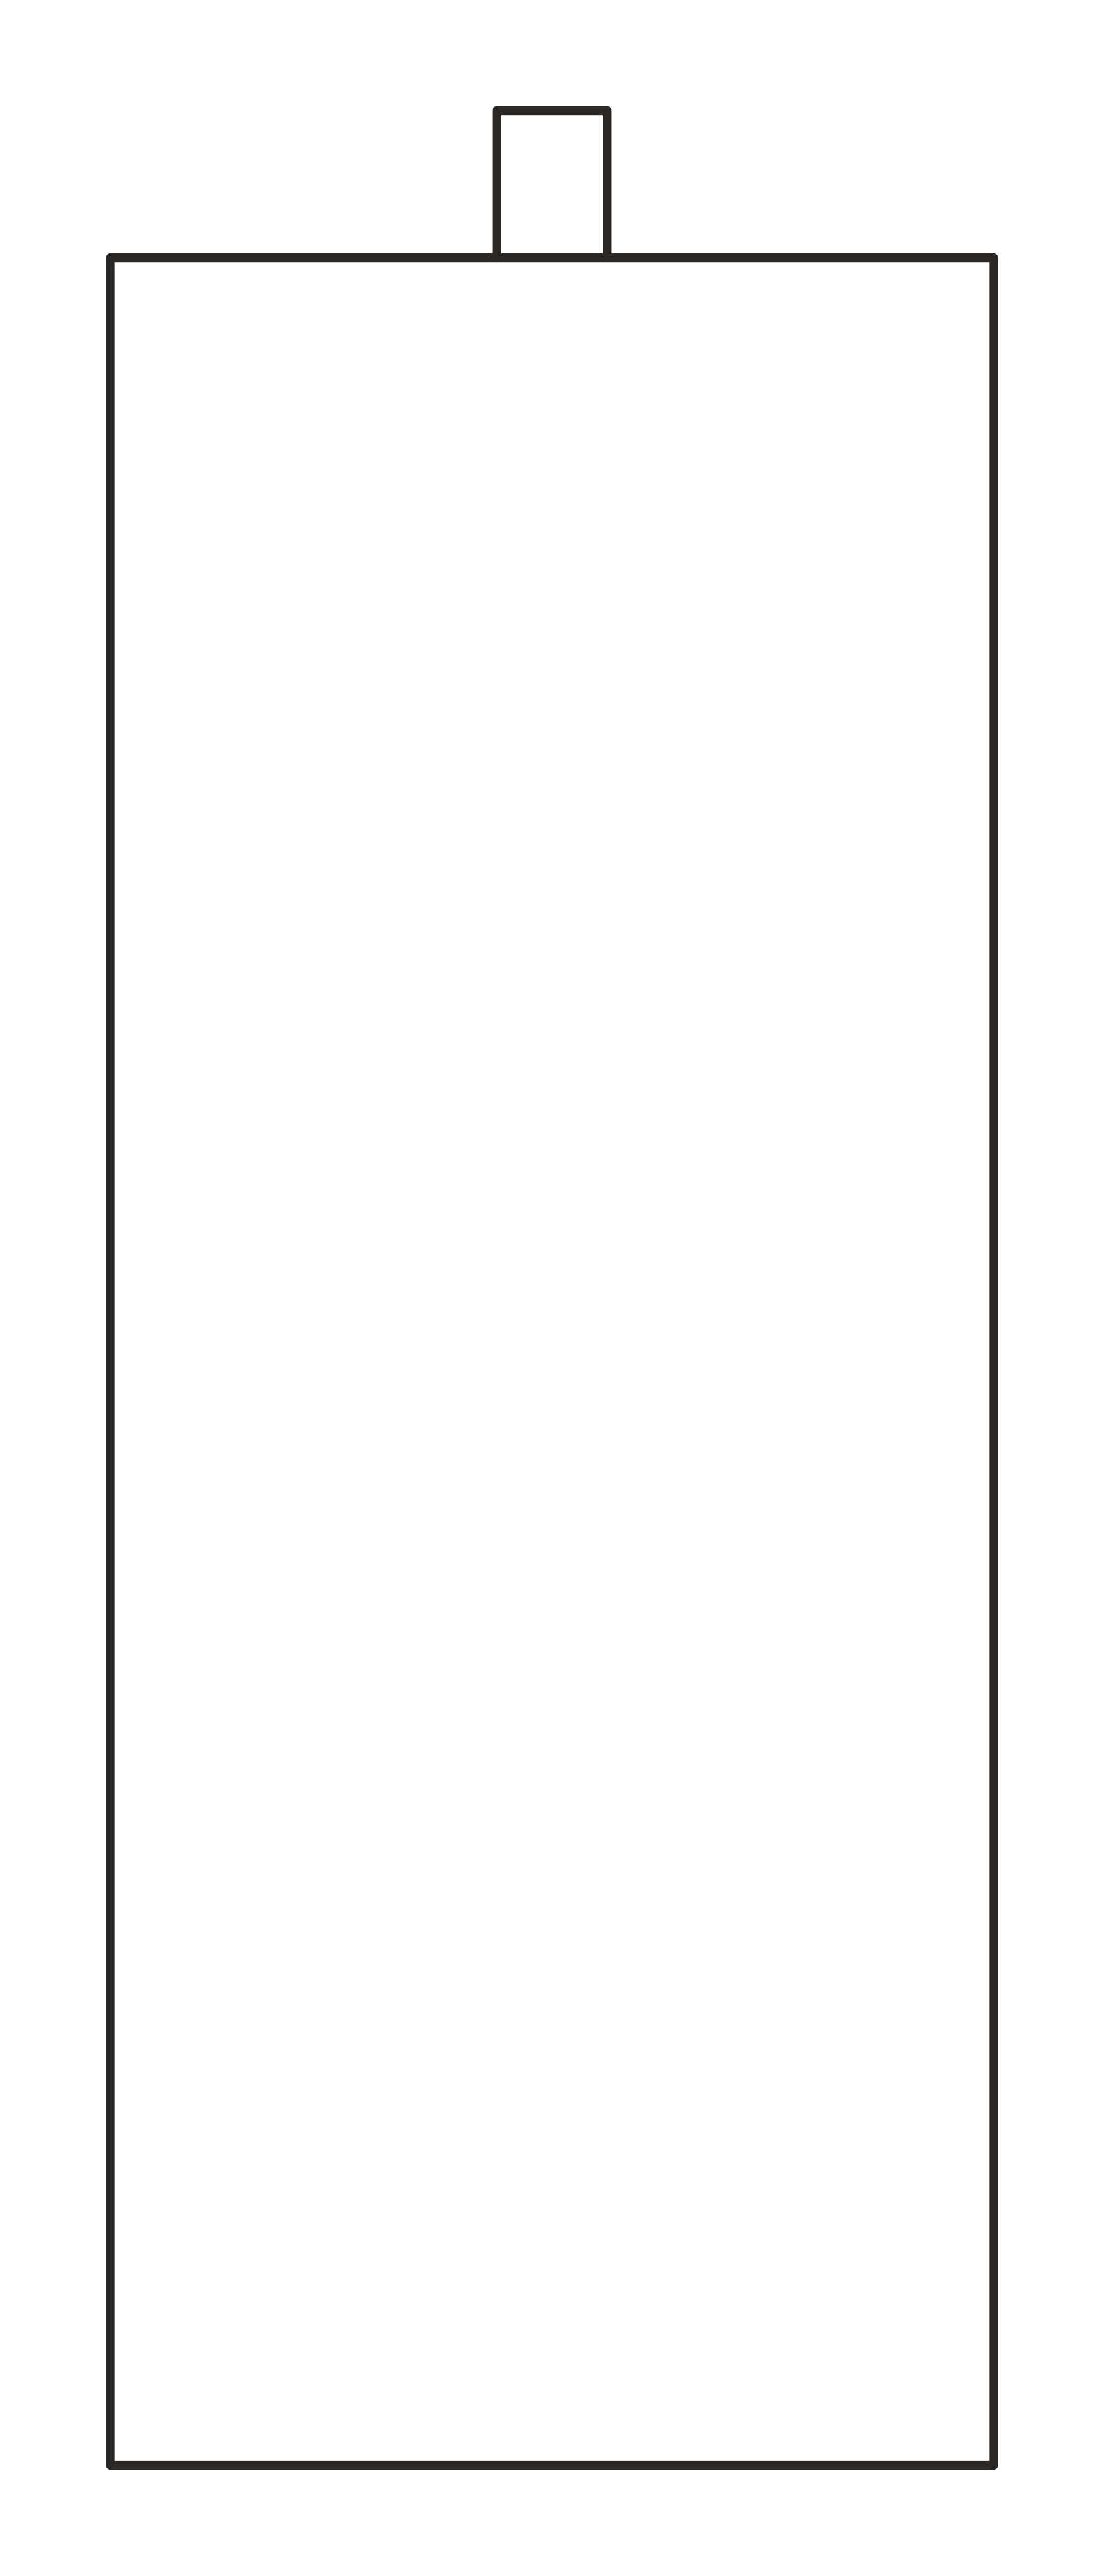 WATER_HEATER_24in_FRONTDWG
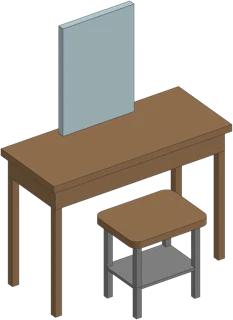 VANITY_TABLE_42inIFC
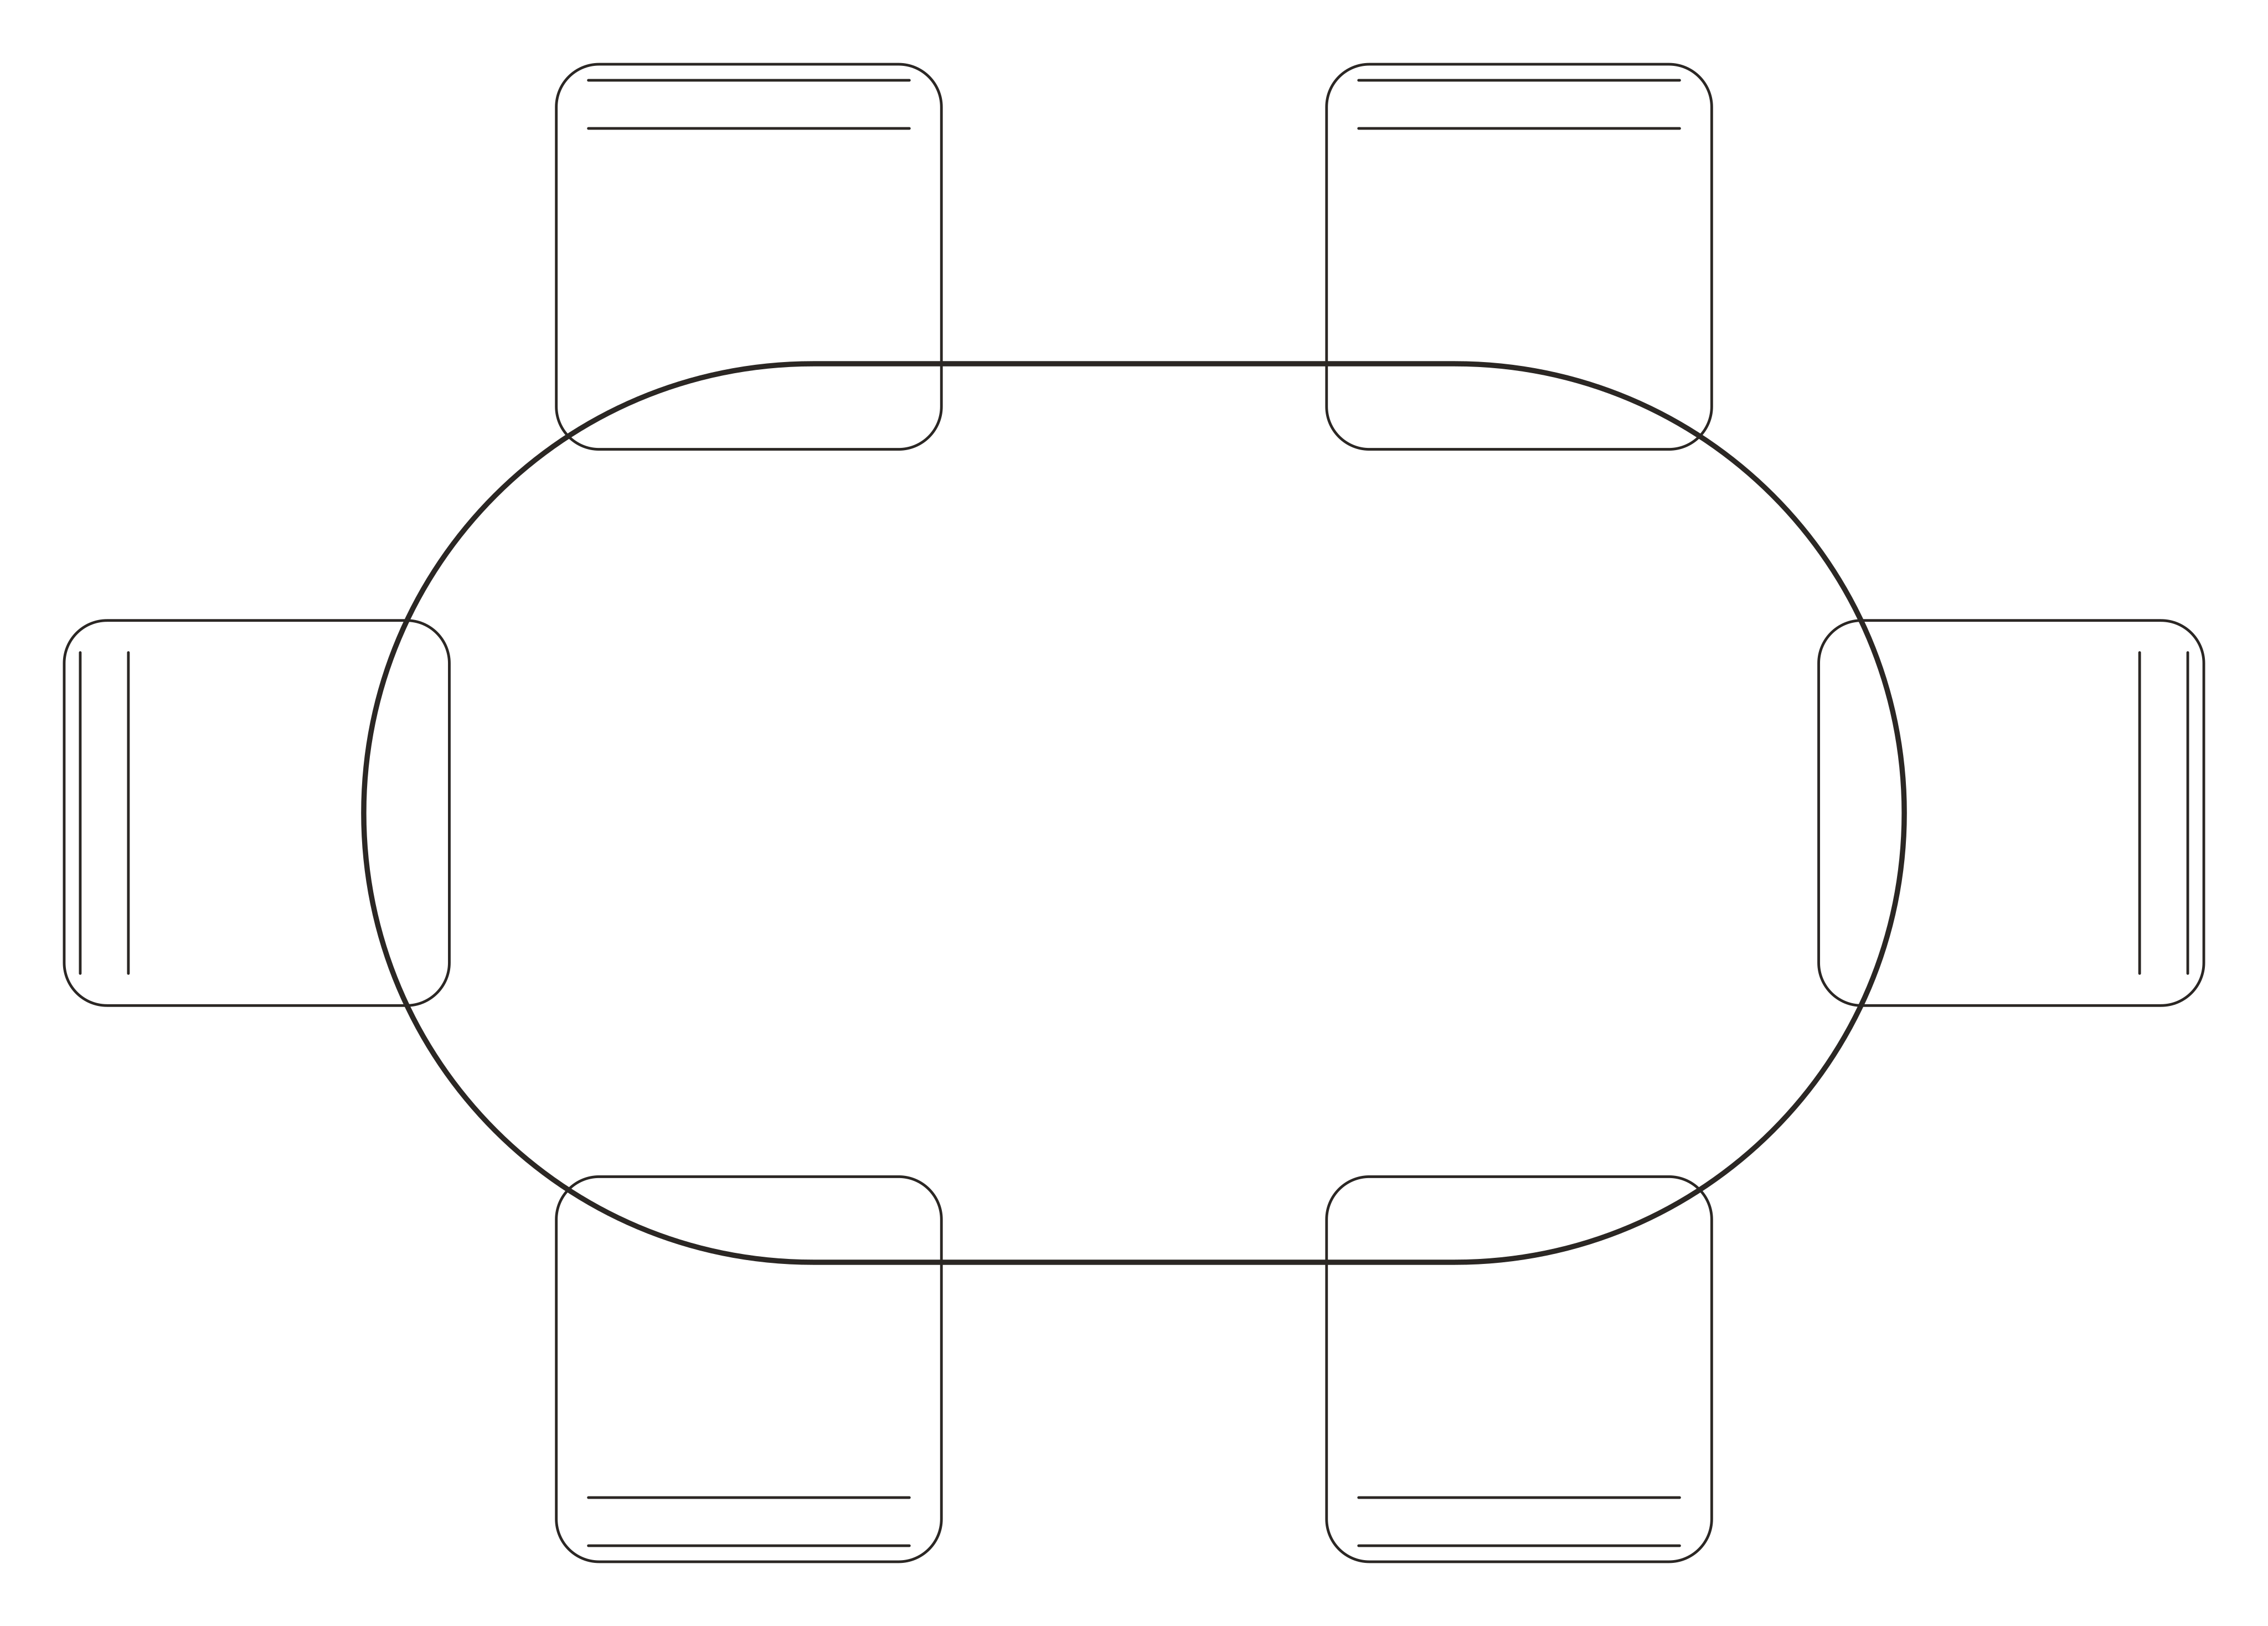 DINING_SET_OVAL6_72x42inDWG
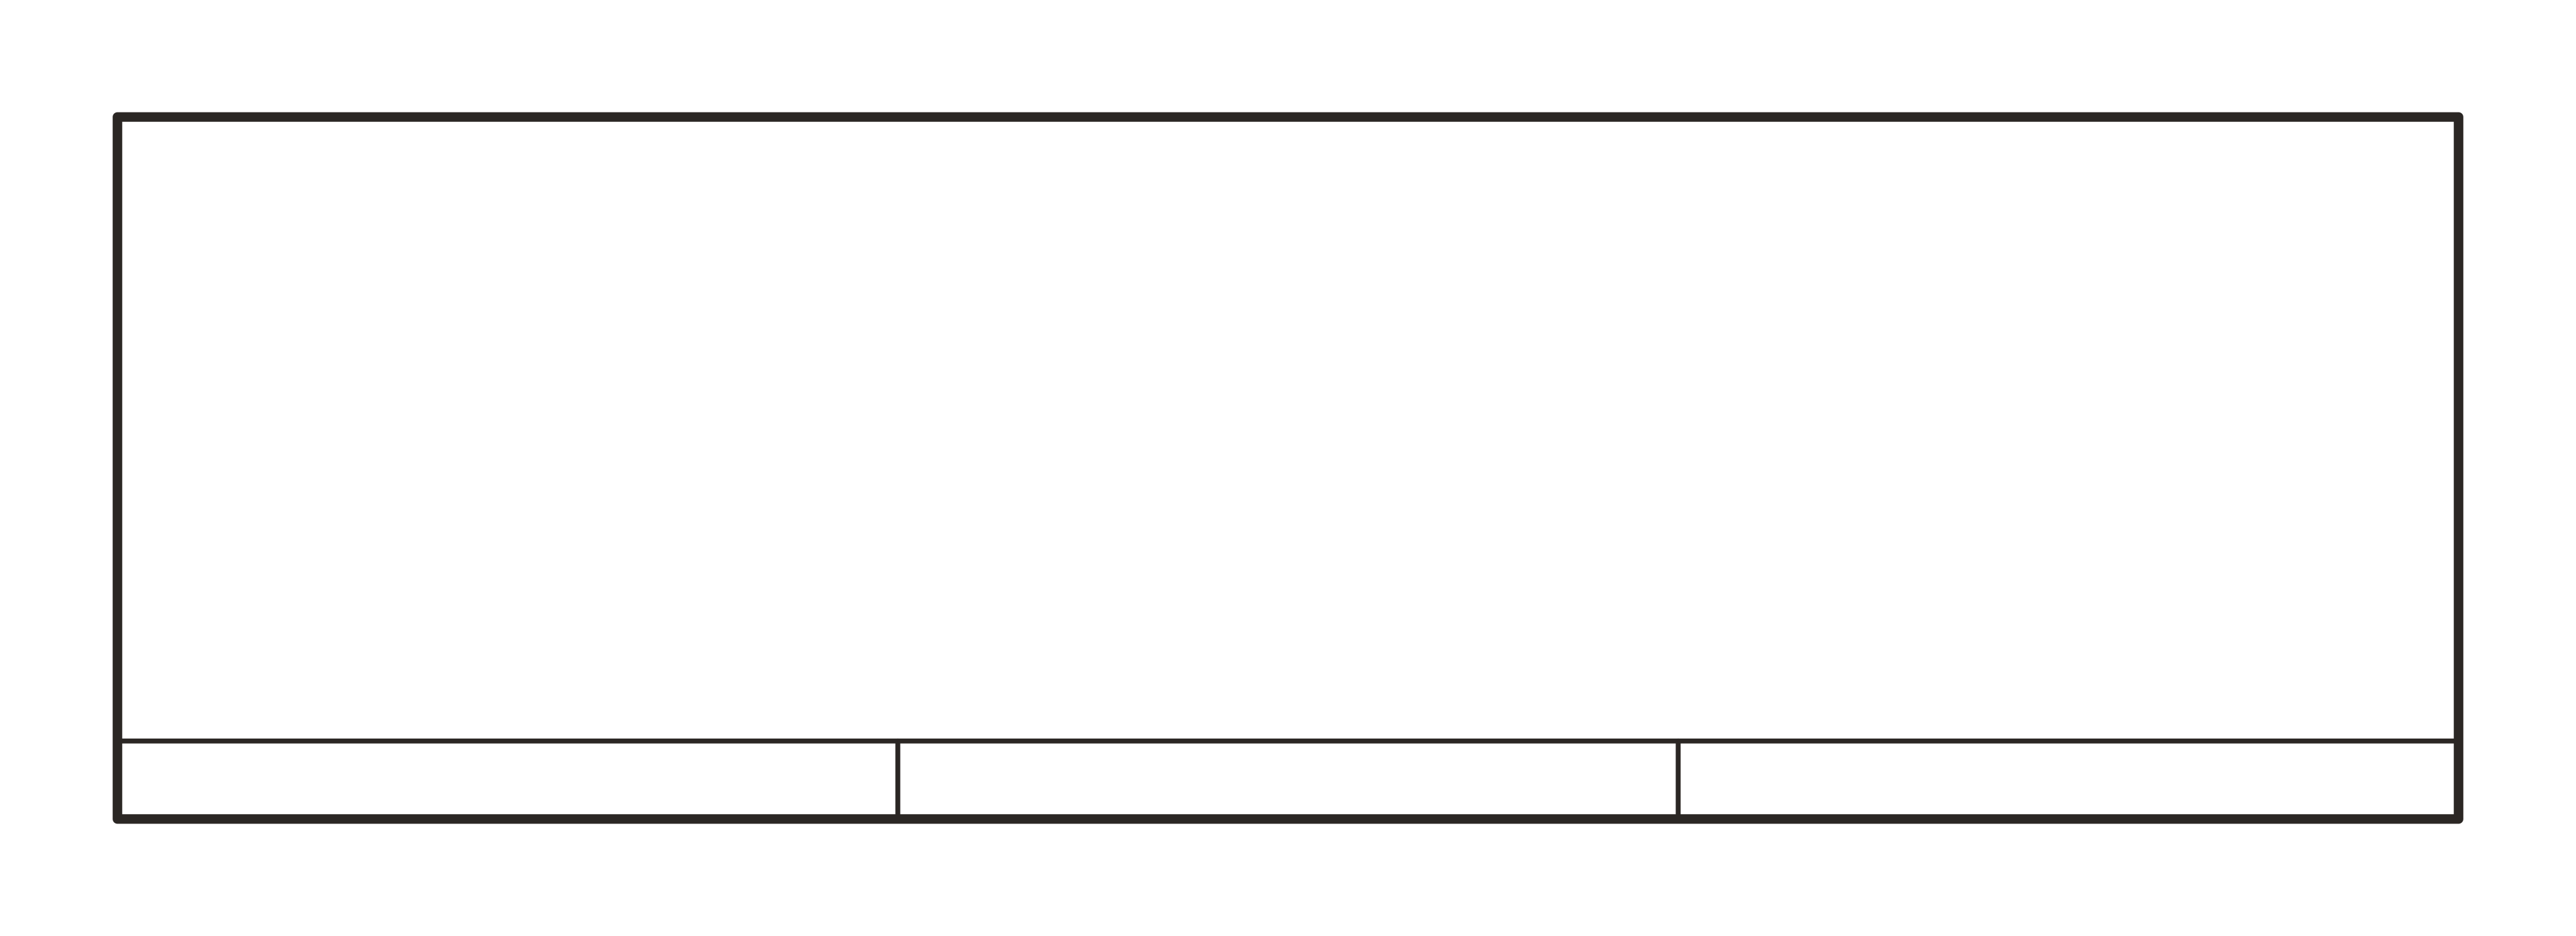 SIDEBOARD_60inDWG
 TABLE_DINING_RD_60inDWG
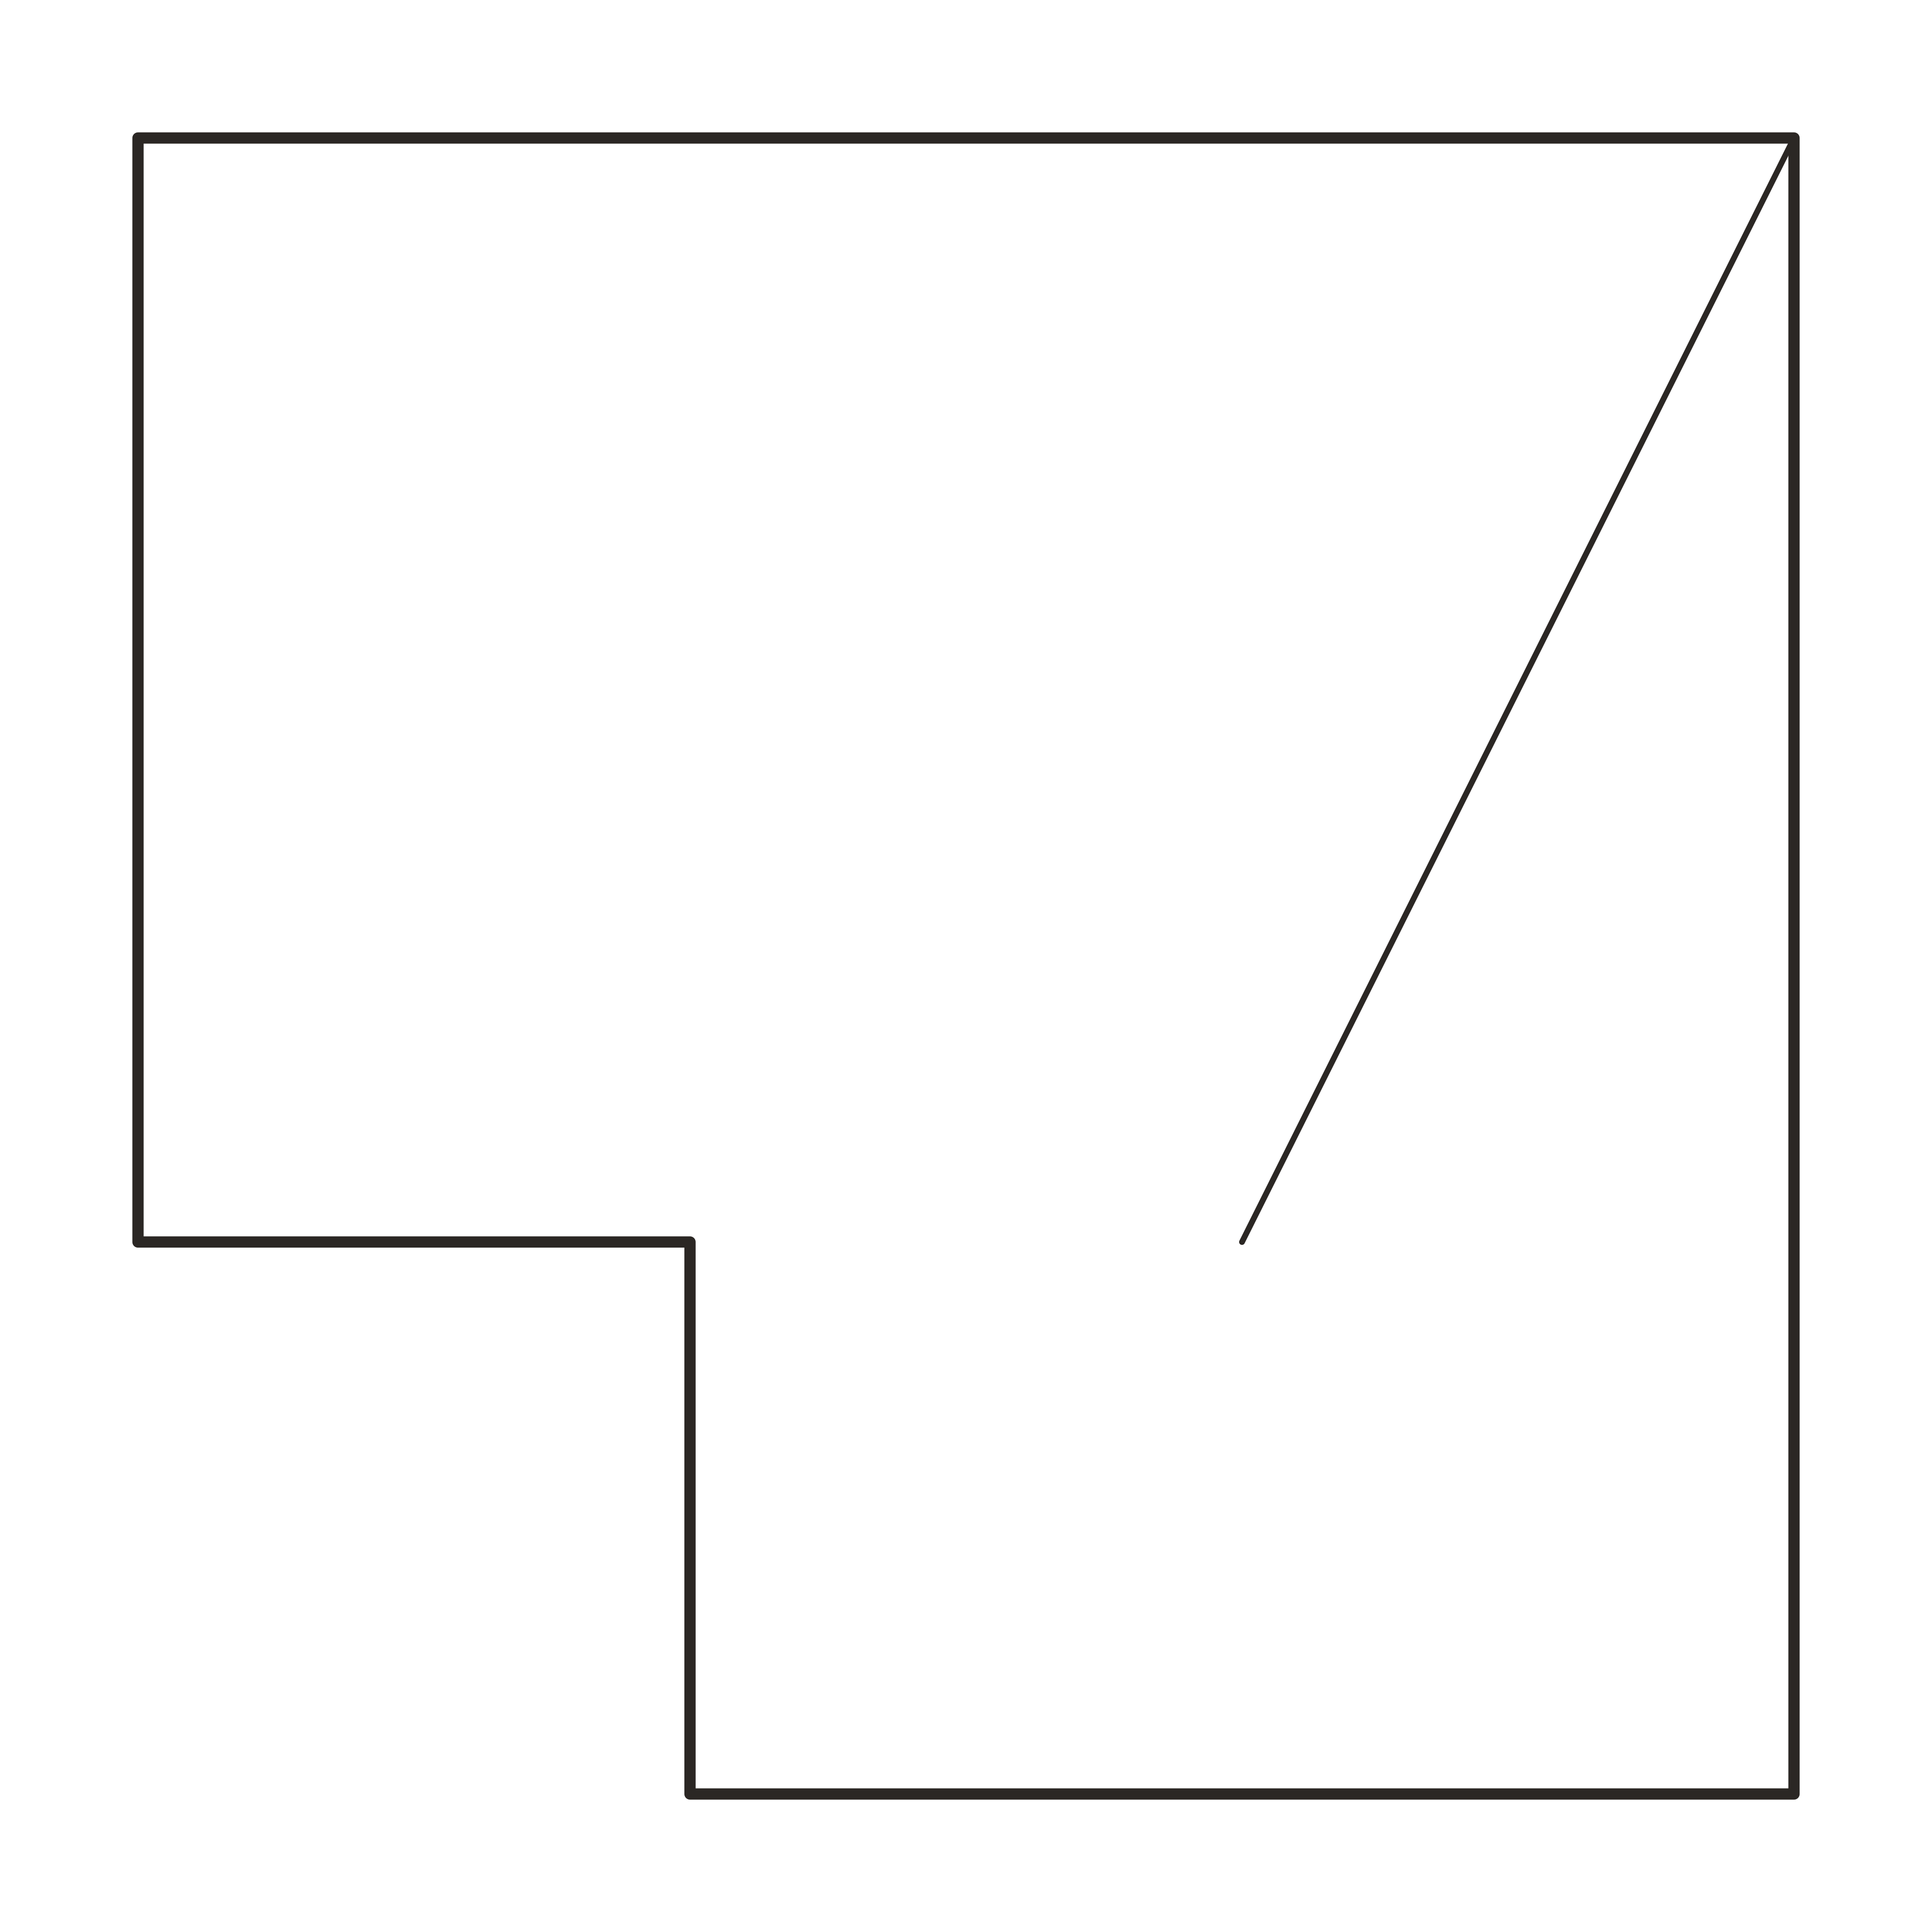 CAB_BASE_CORNER_36inDWG
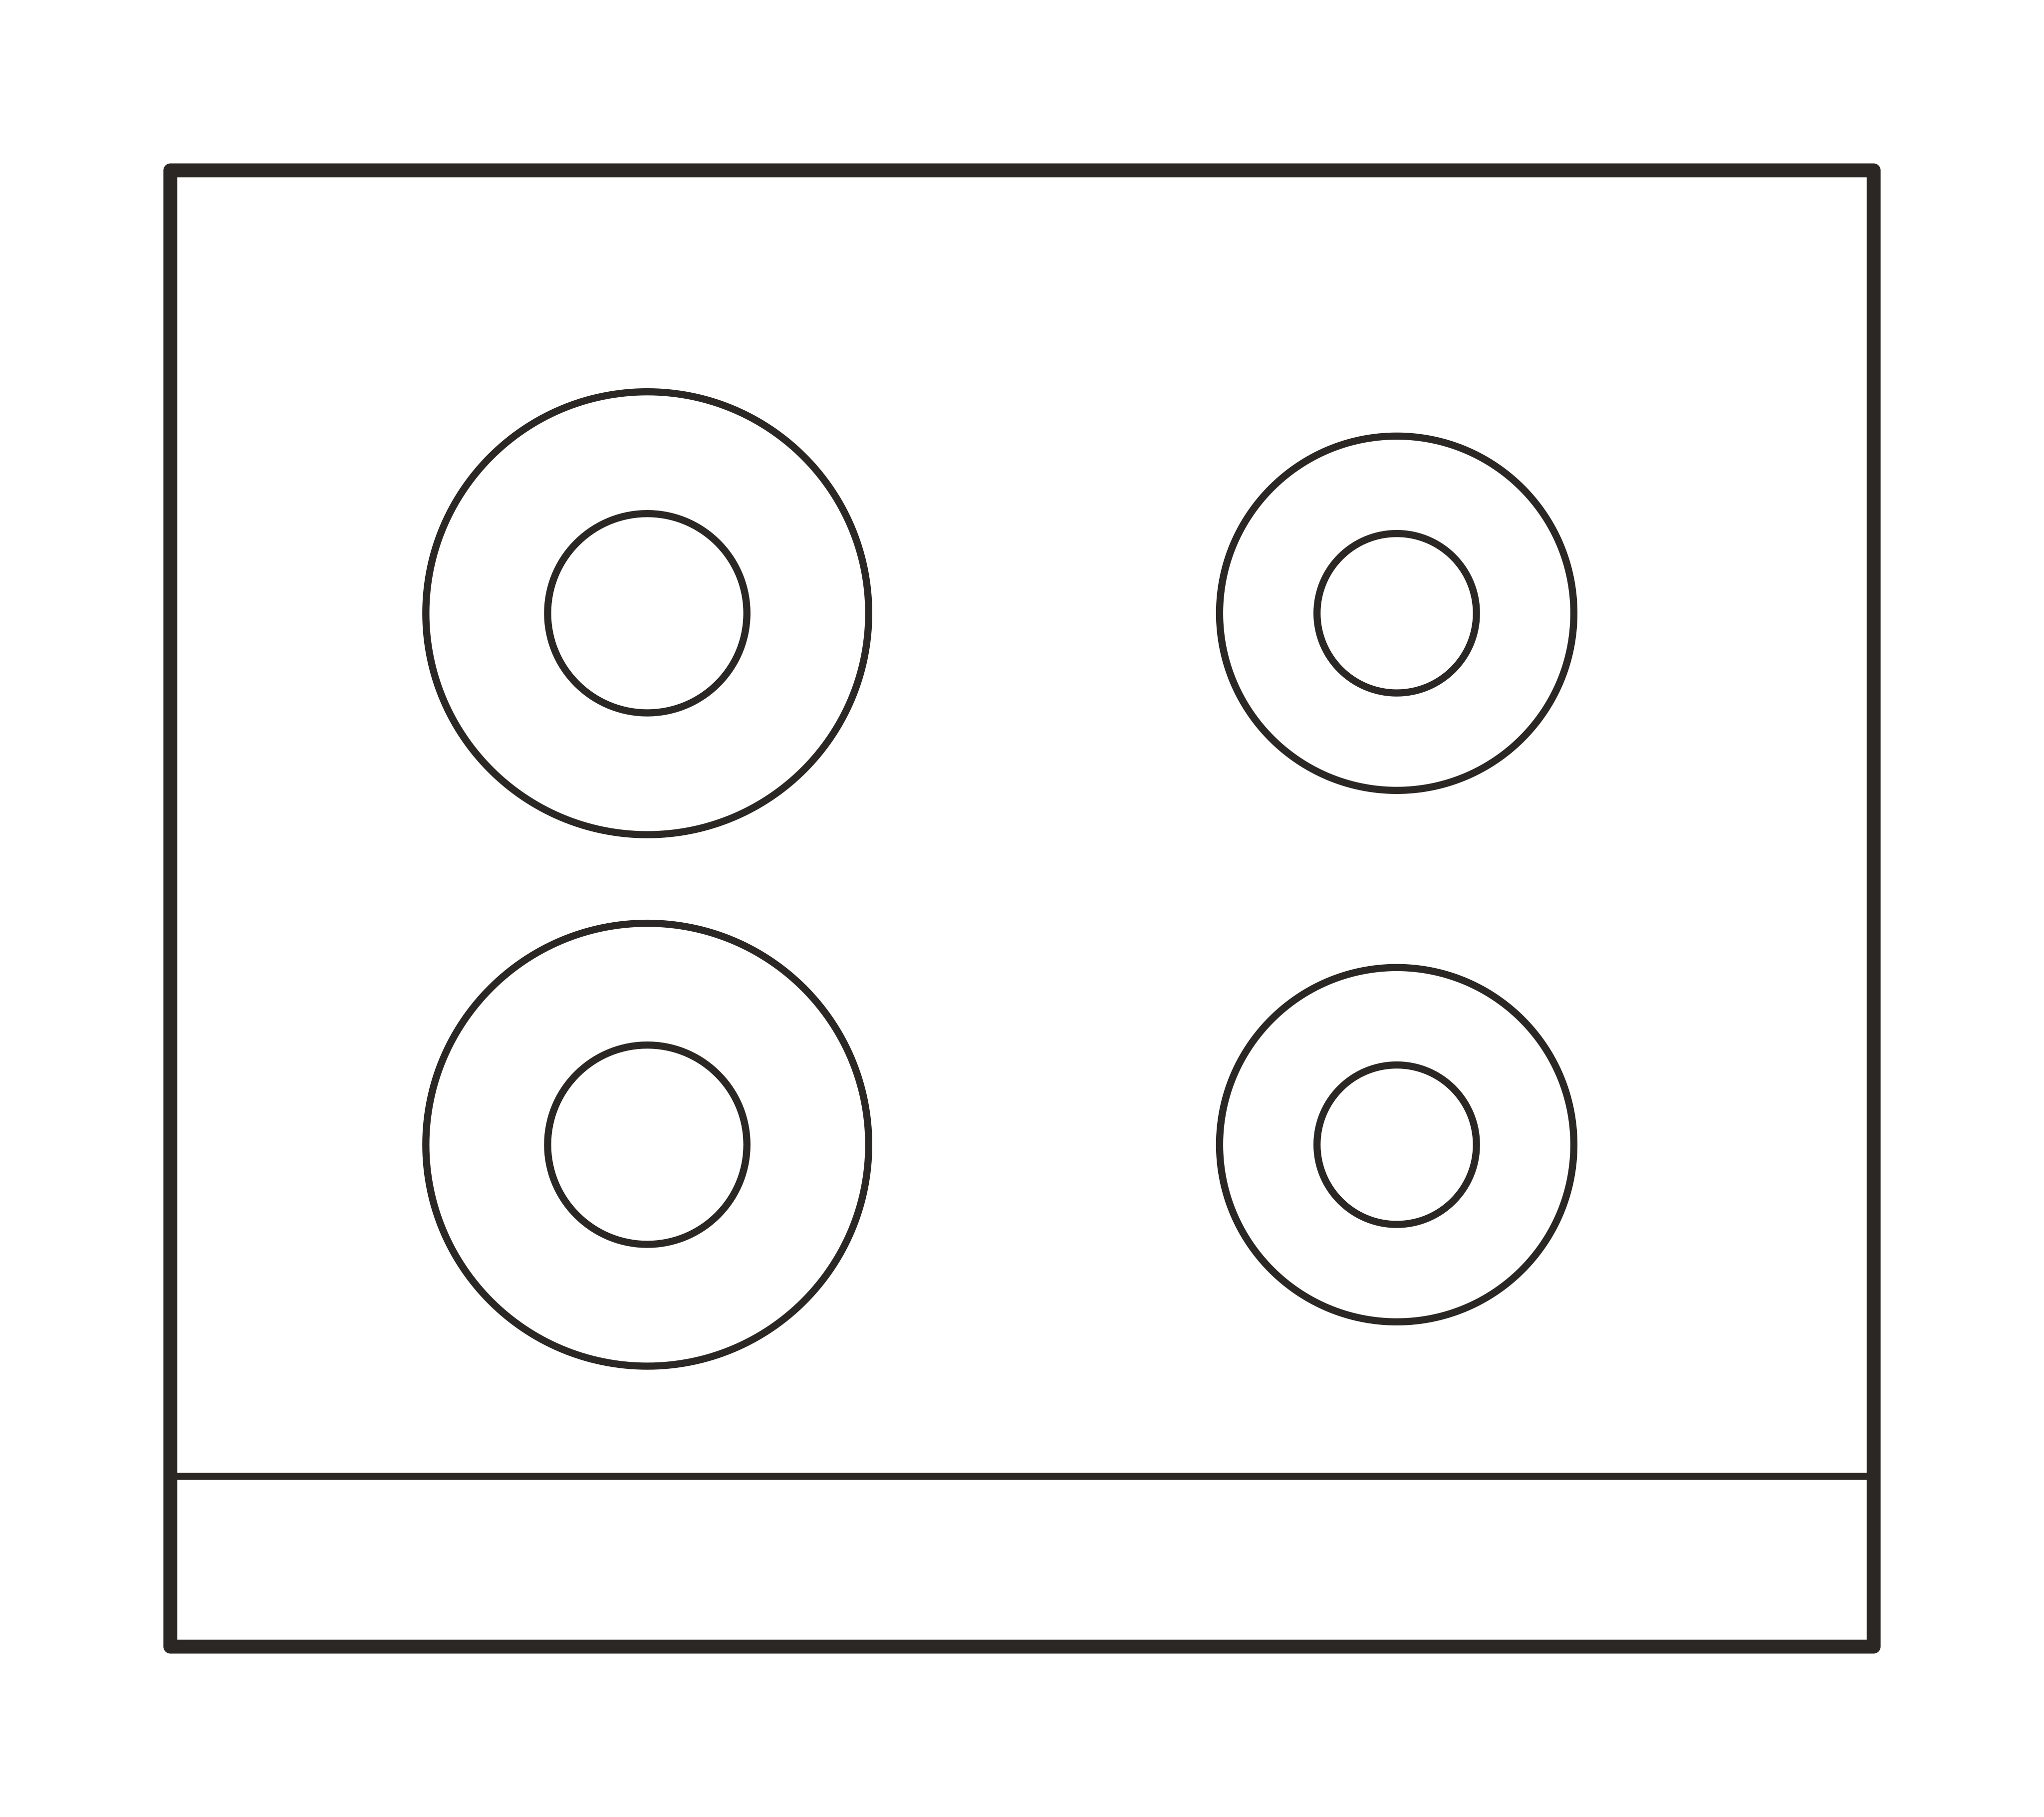 RANGE_30inDWG
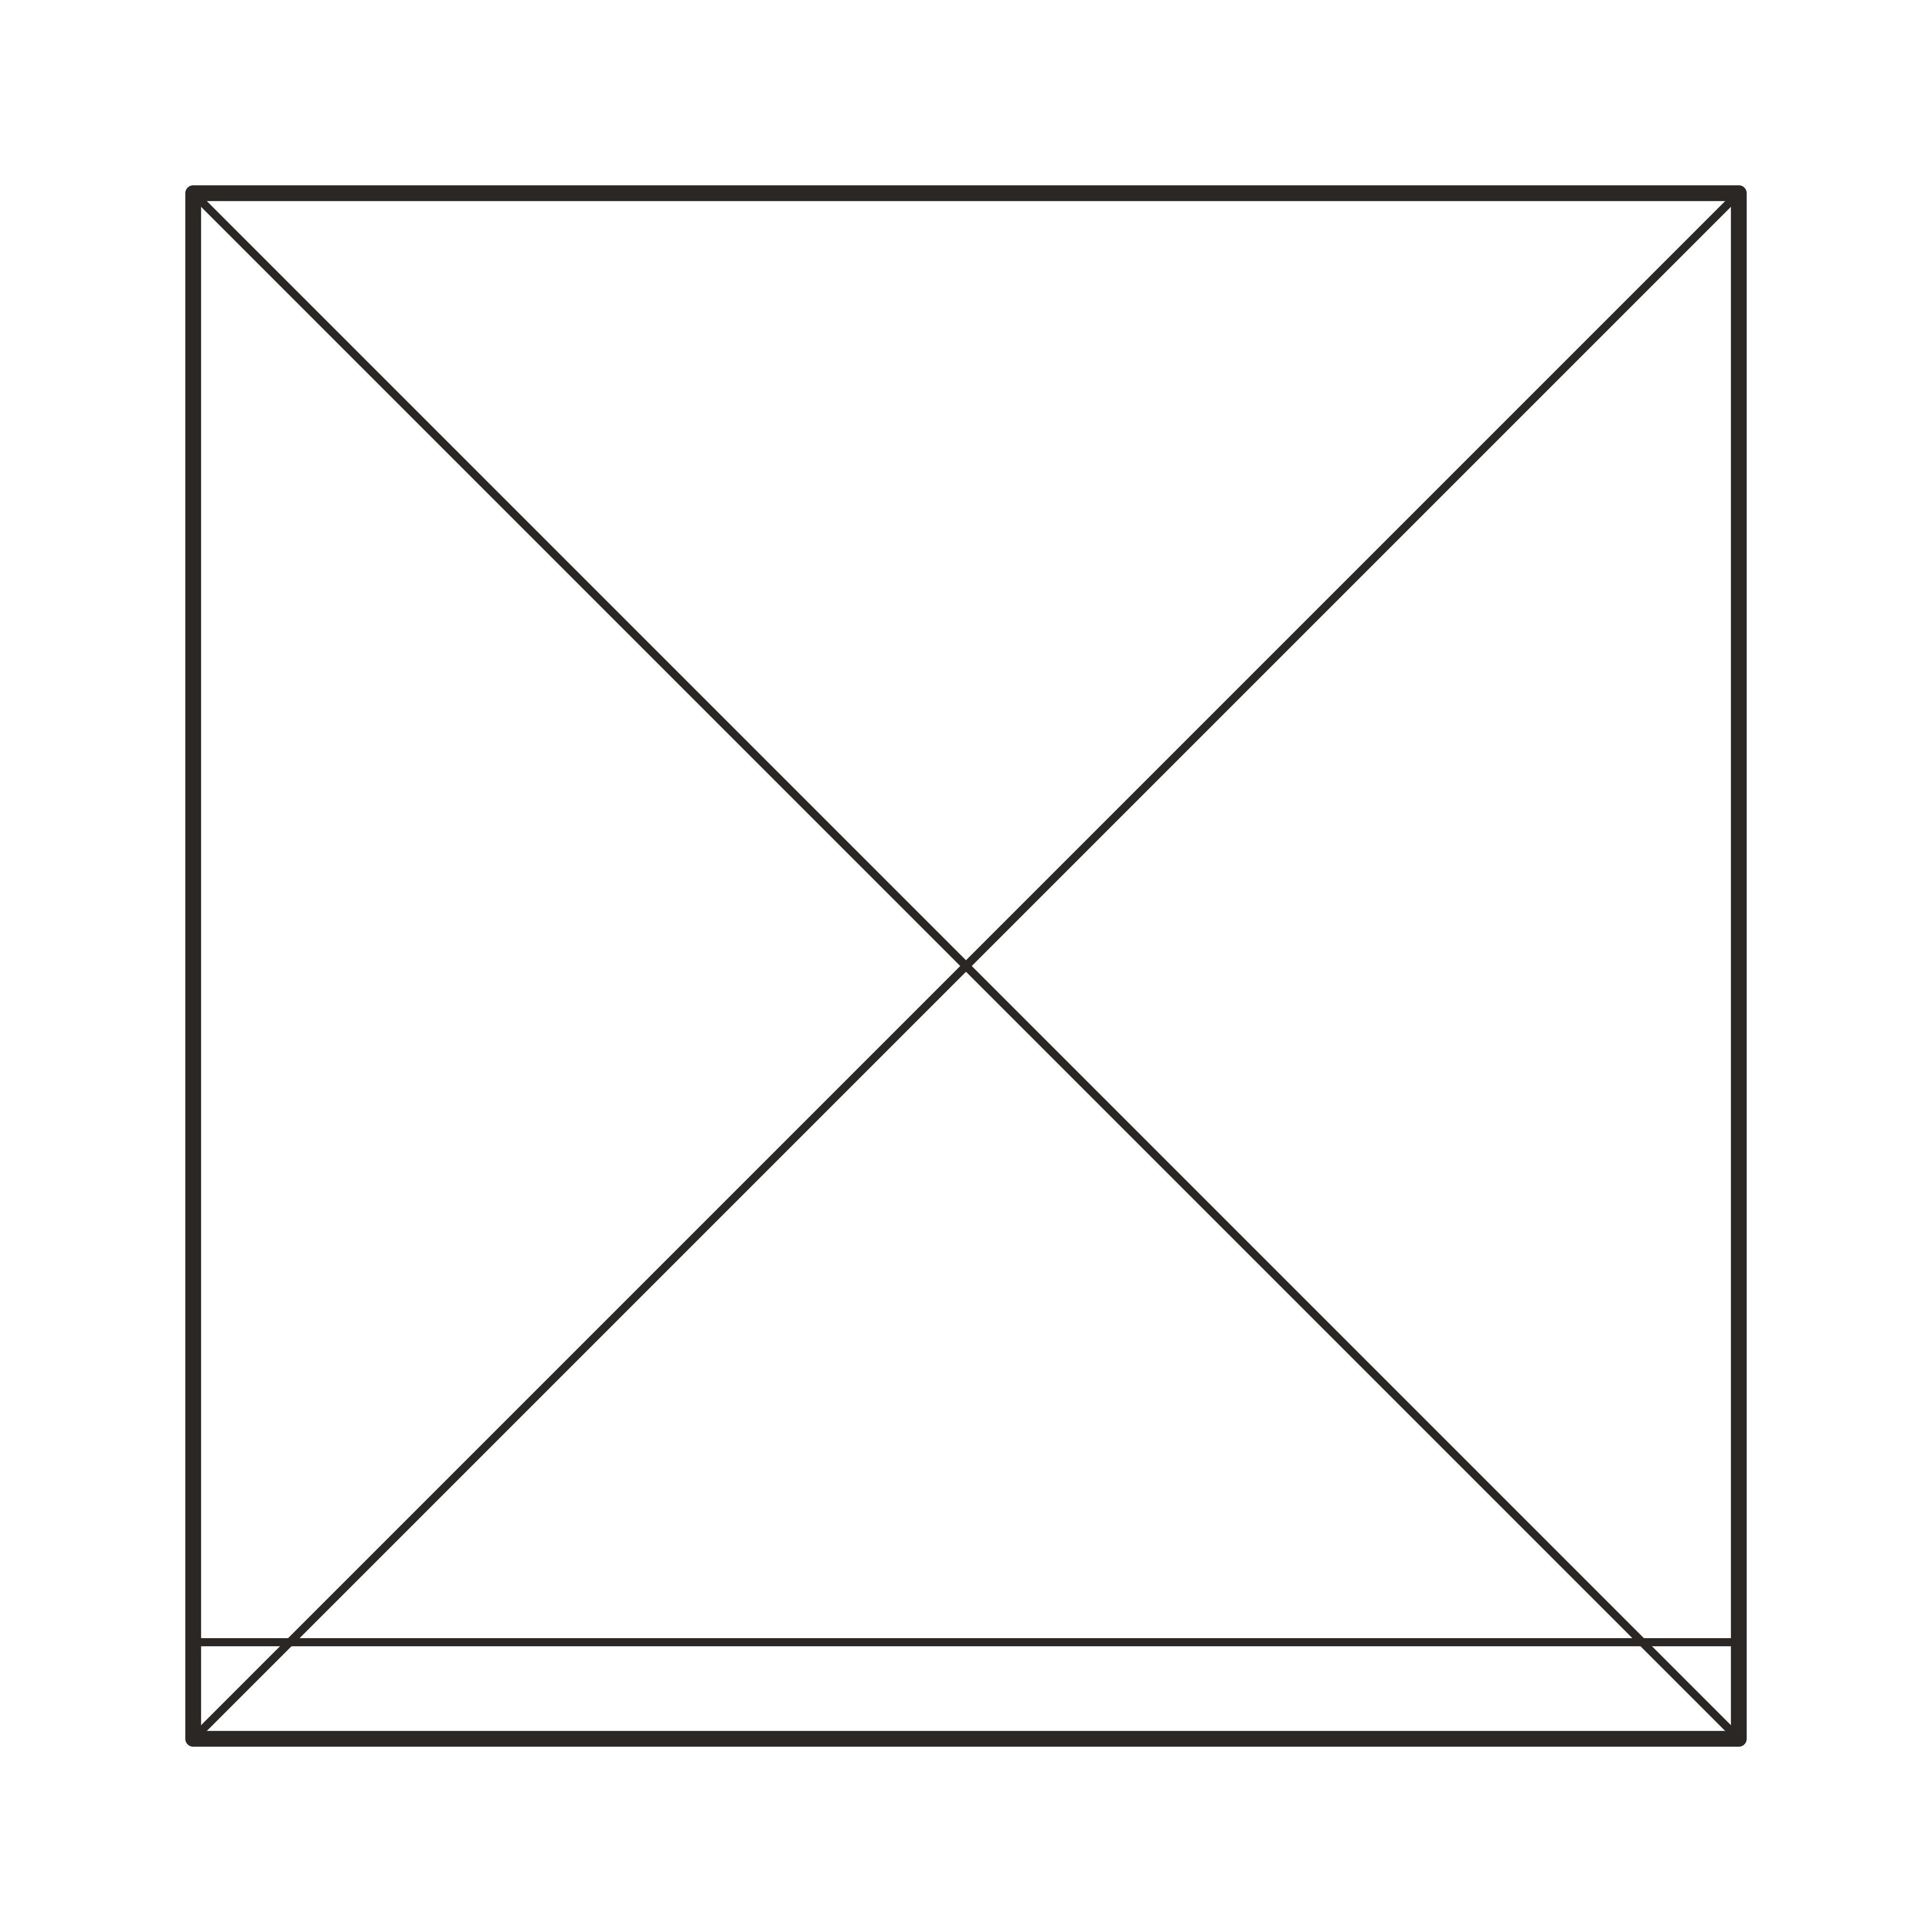 CAB_TALL_24inDWG
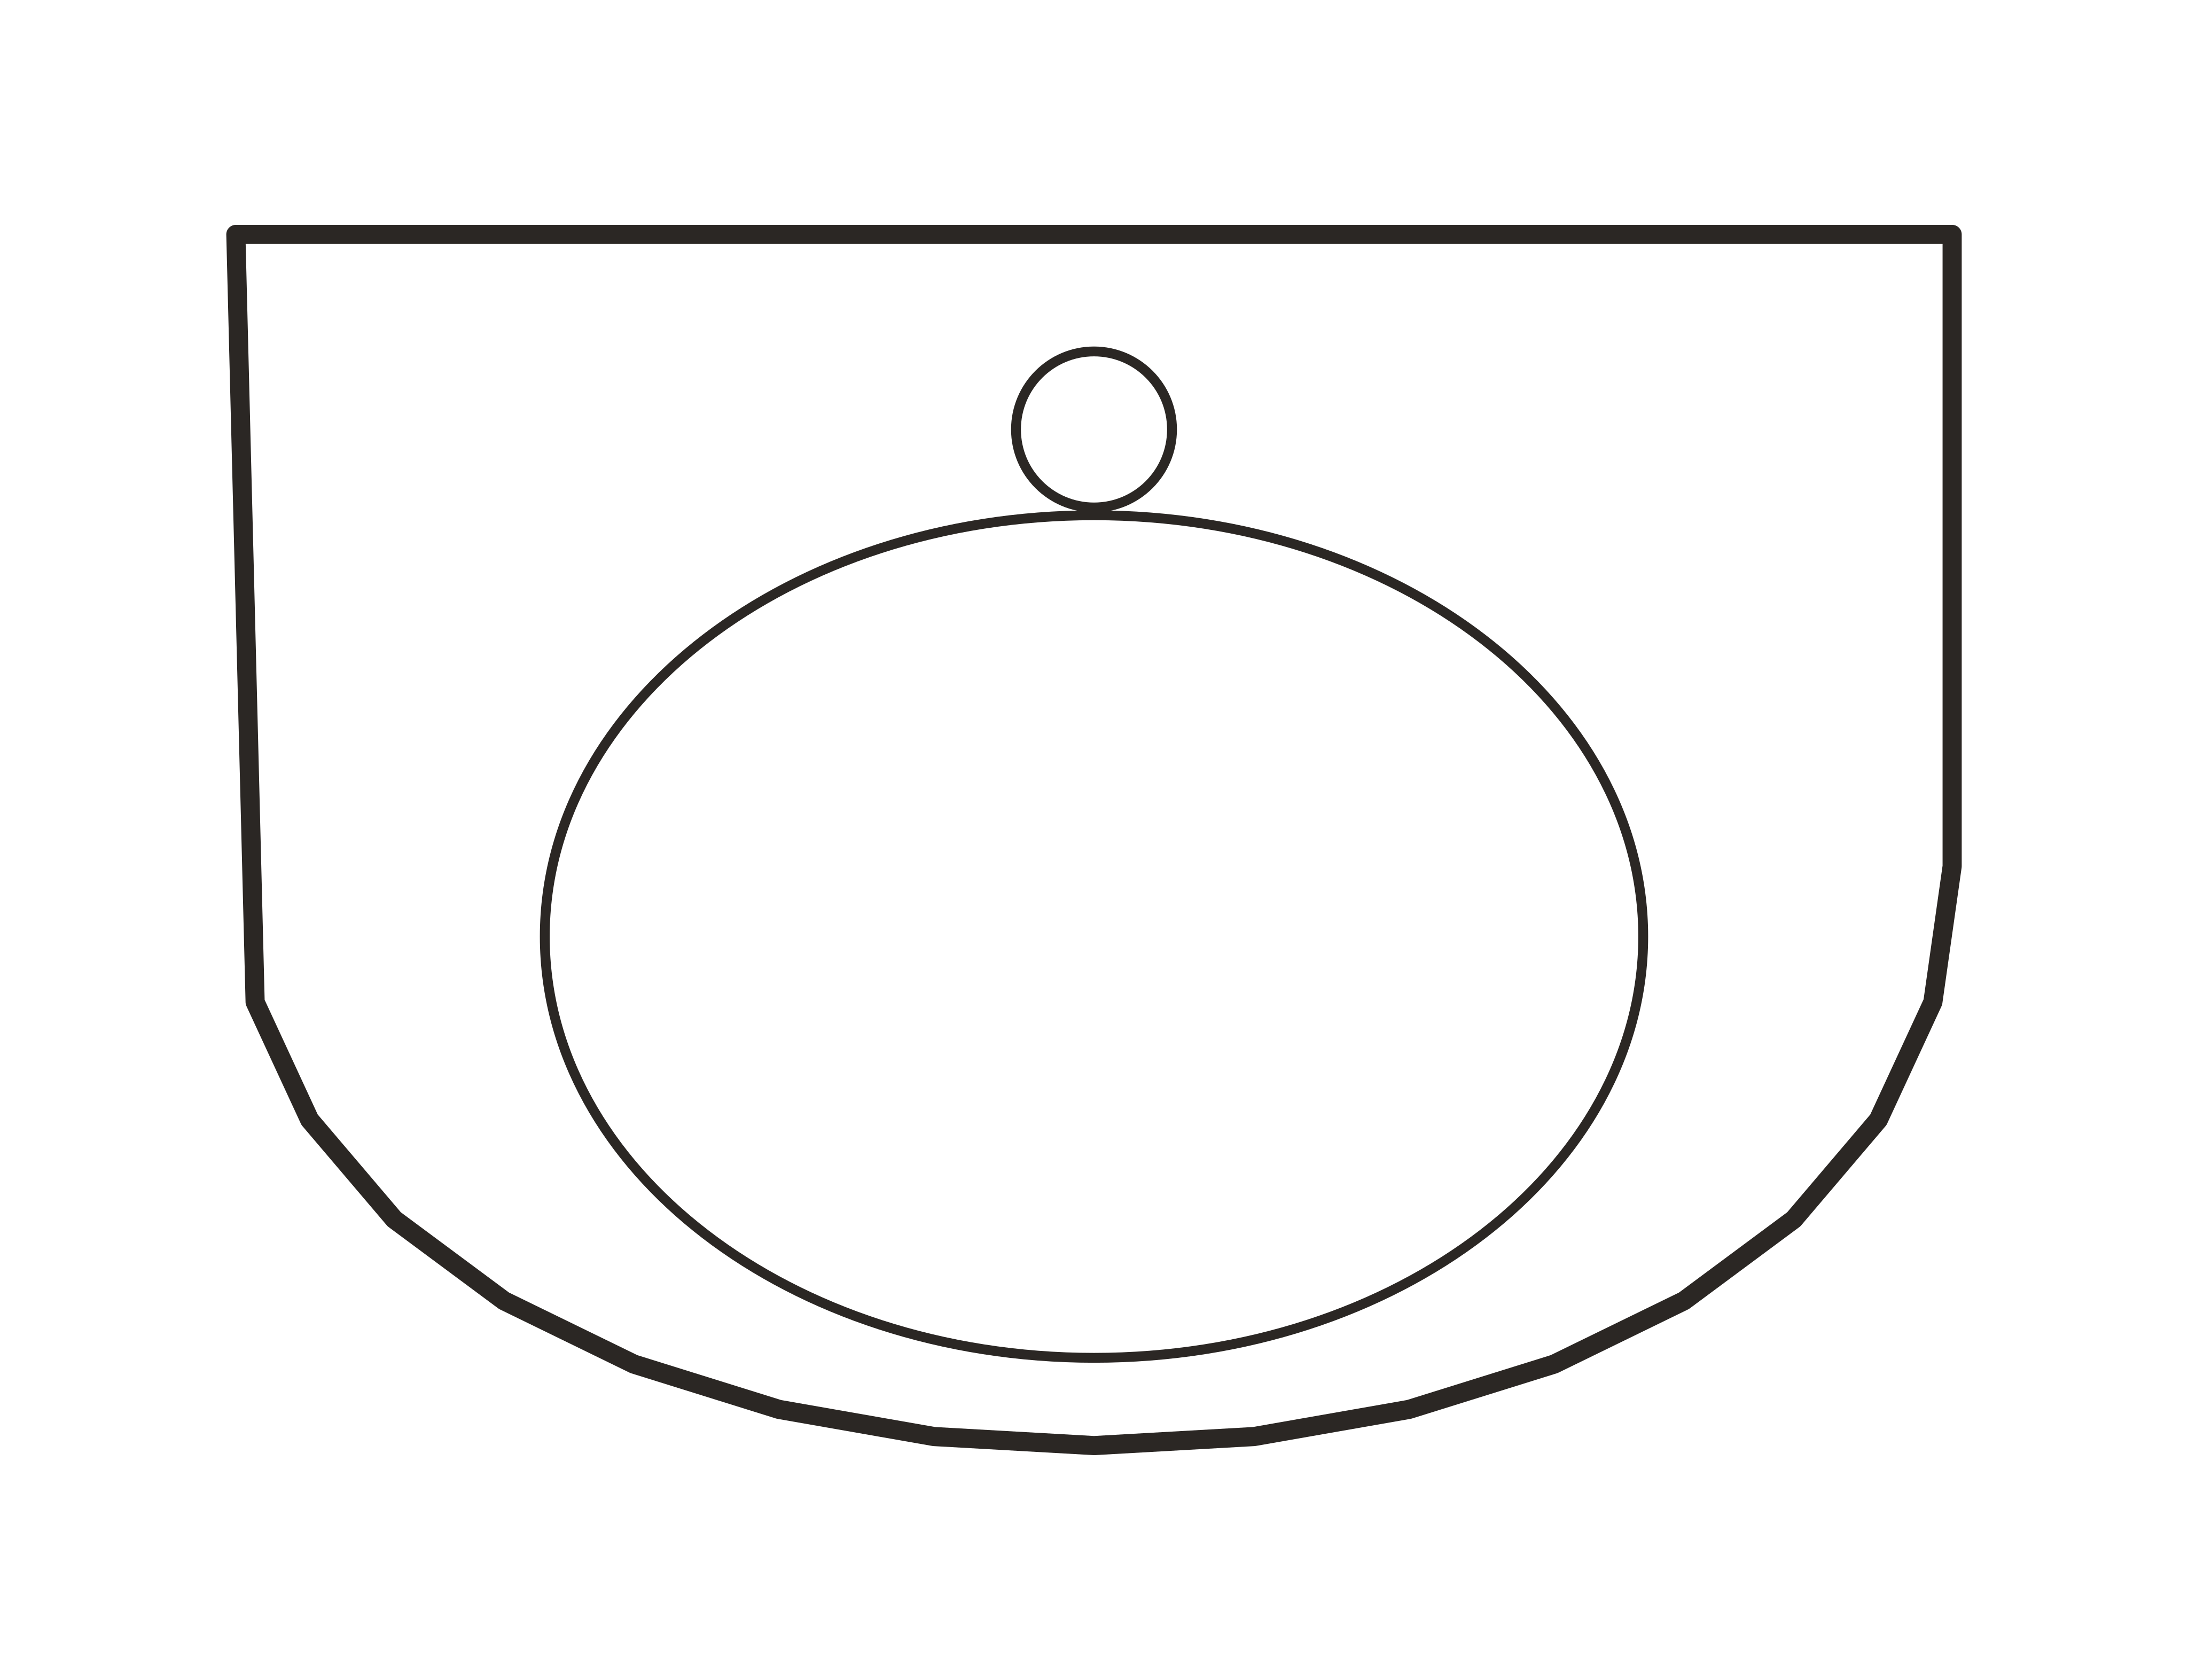 SINK_PEDESTAL_22inDWG
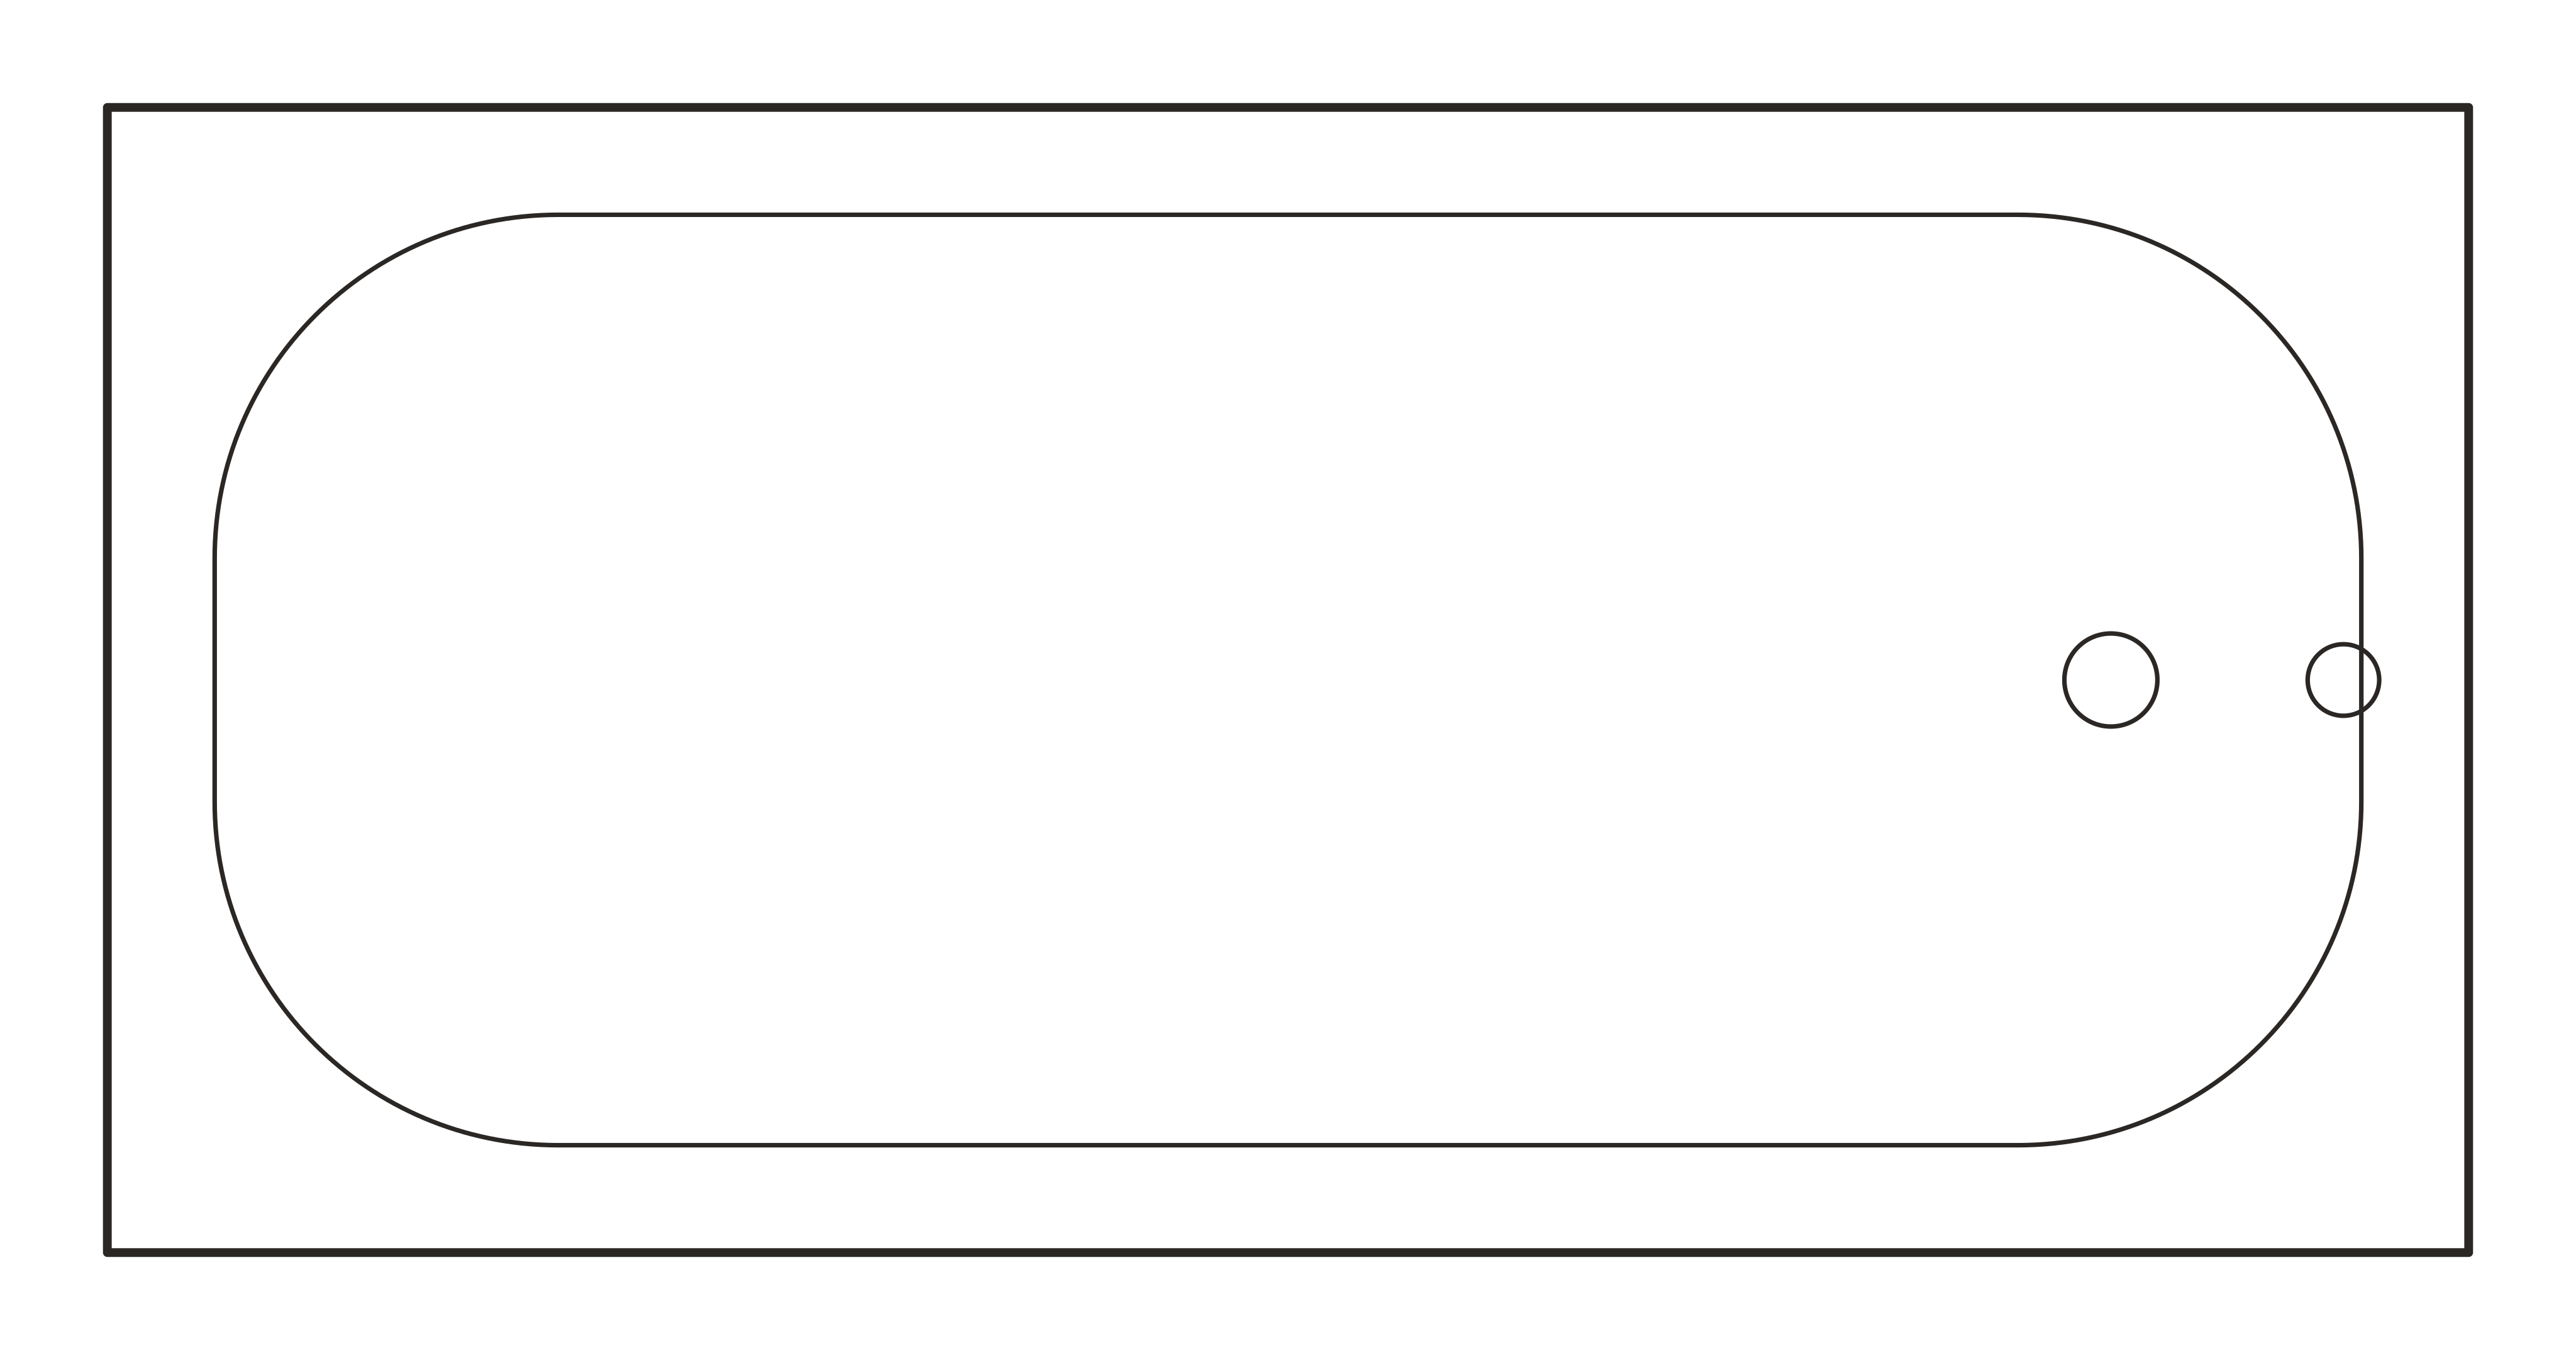 BATHTUB_66x32inDWG
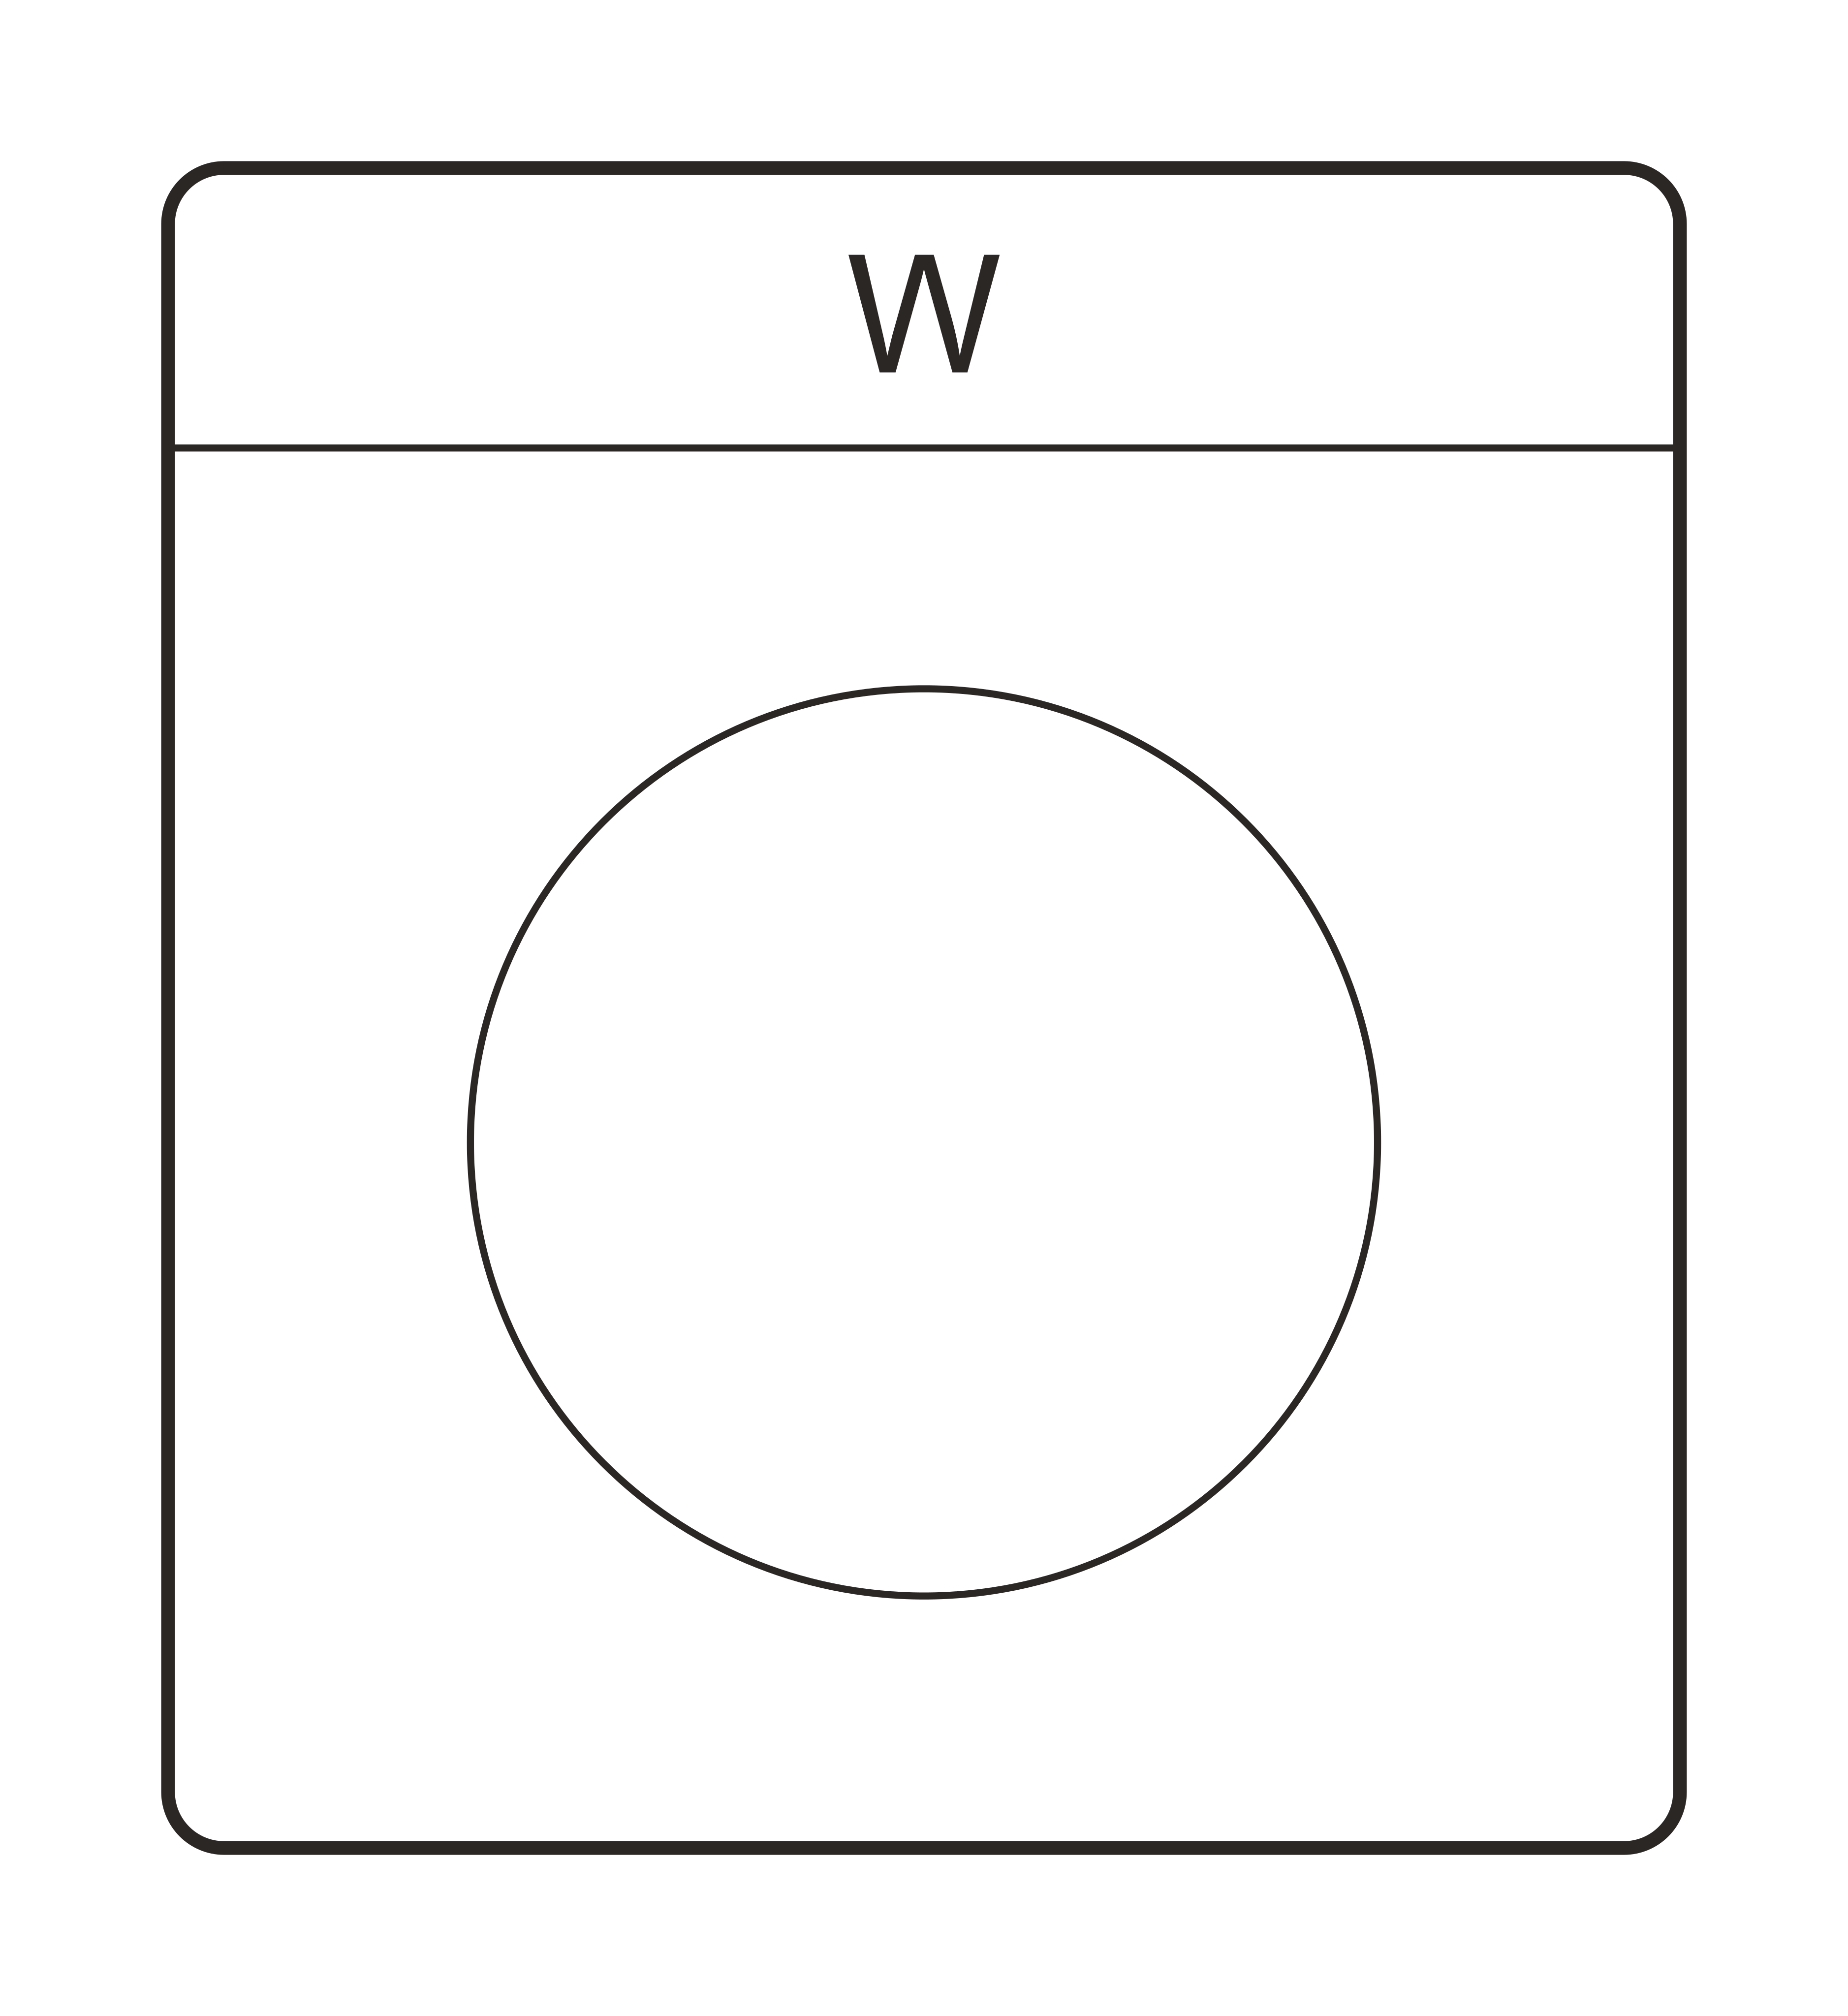 WASHER_27inDWG
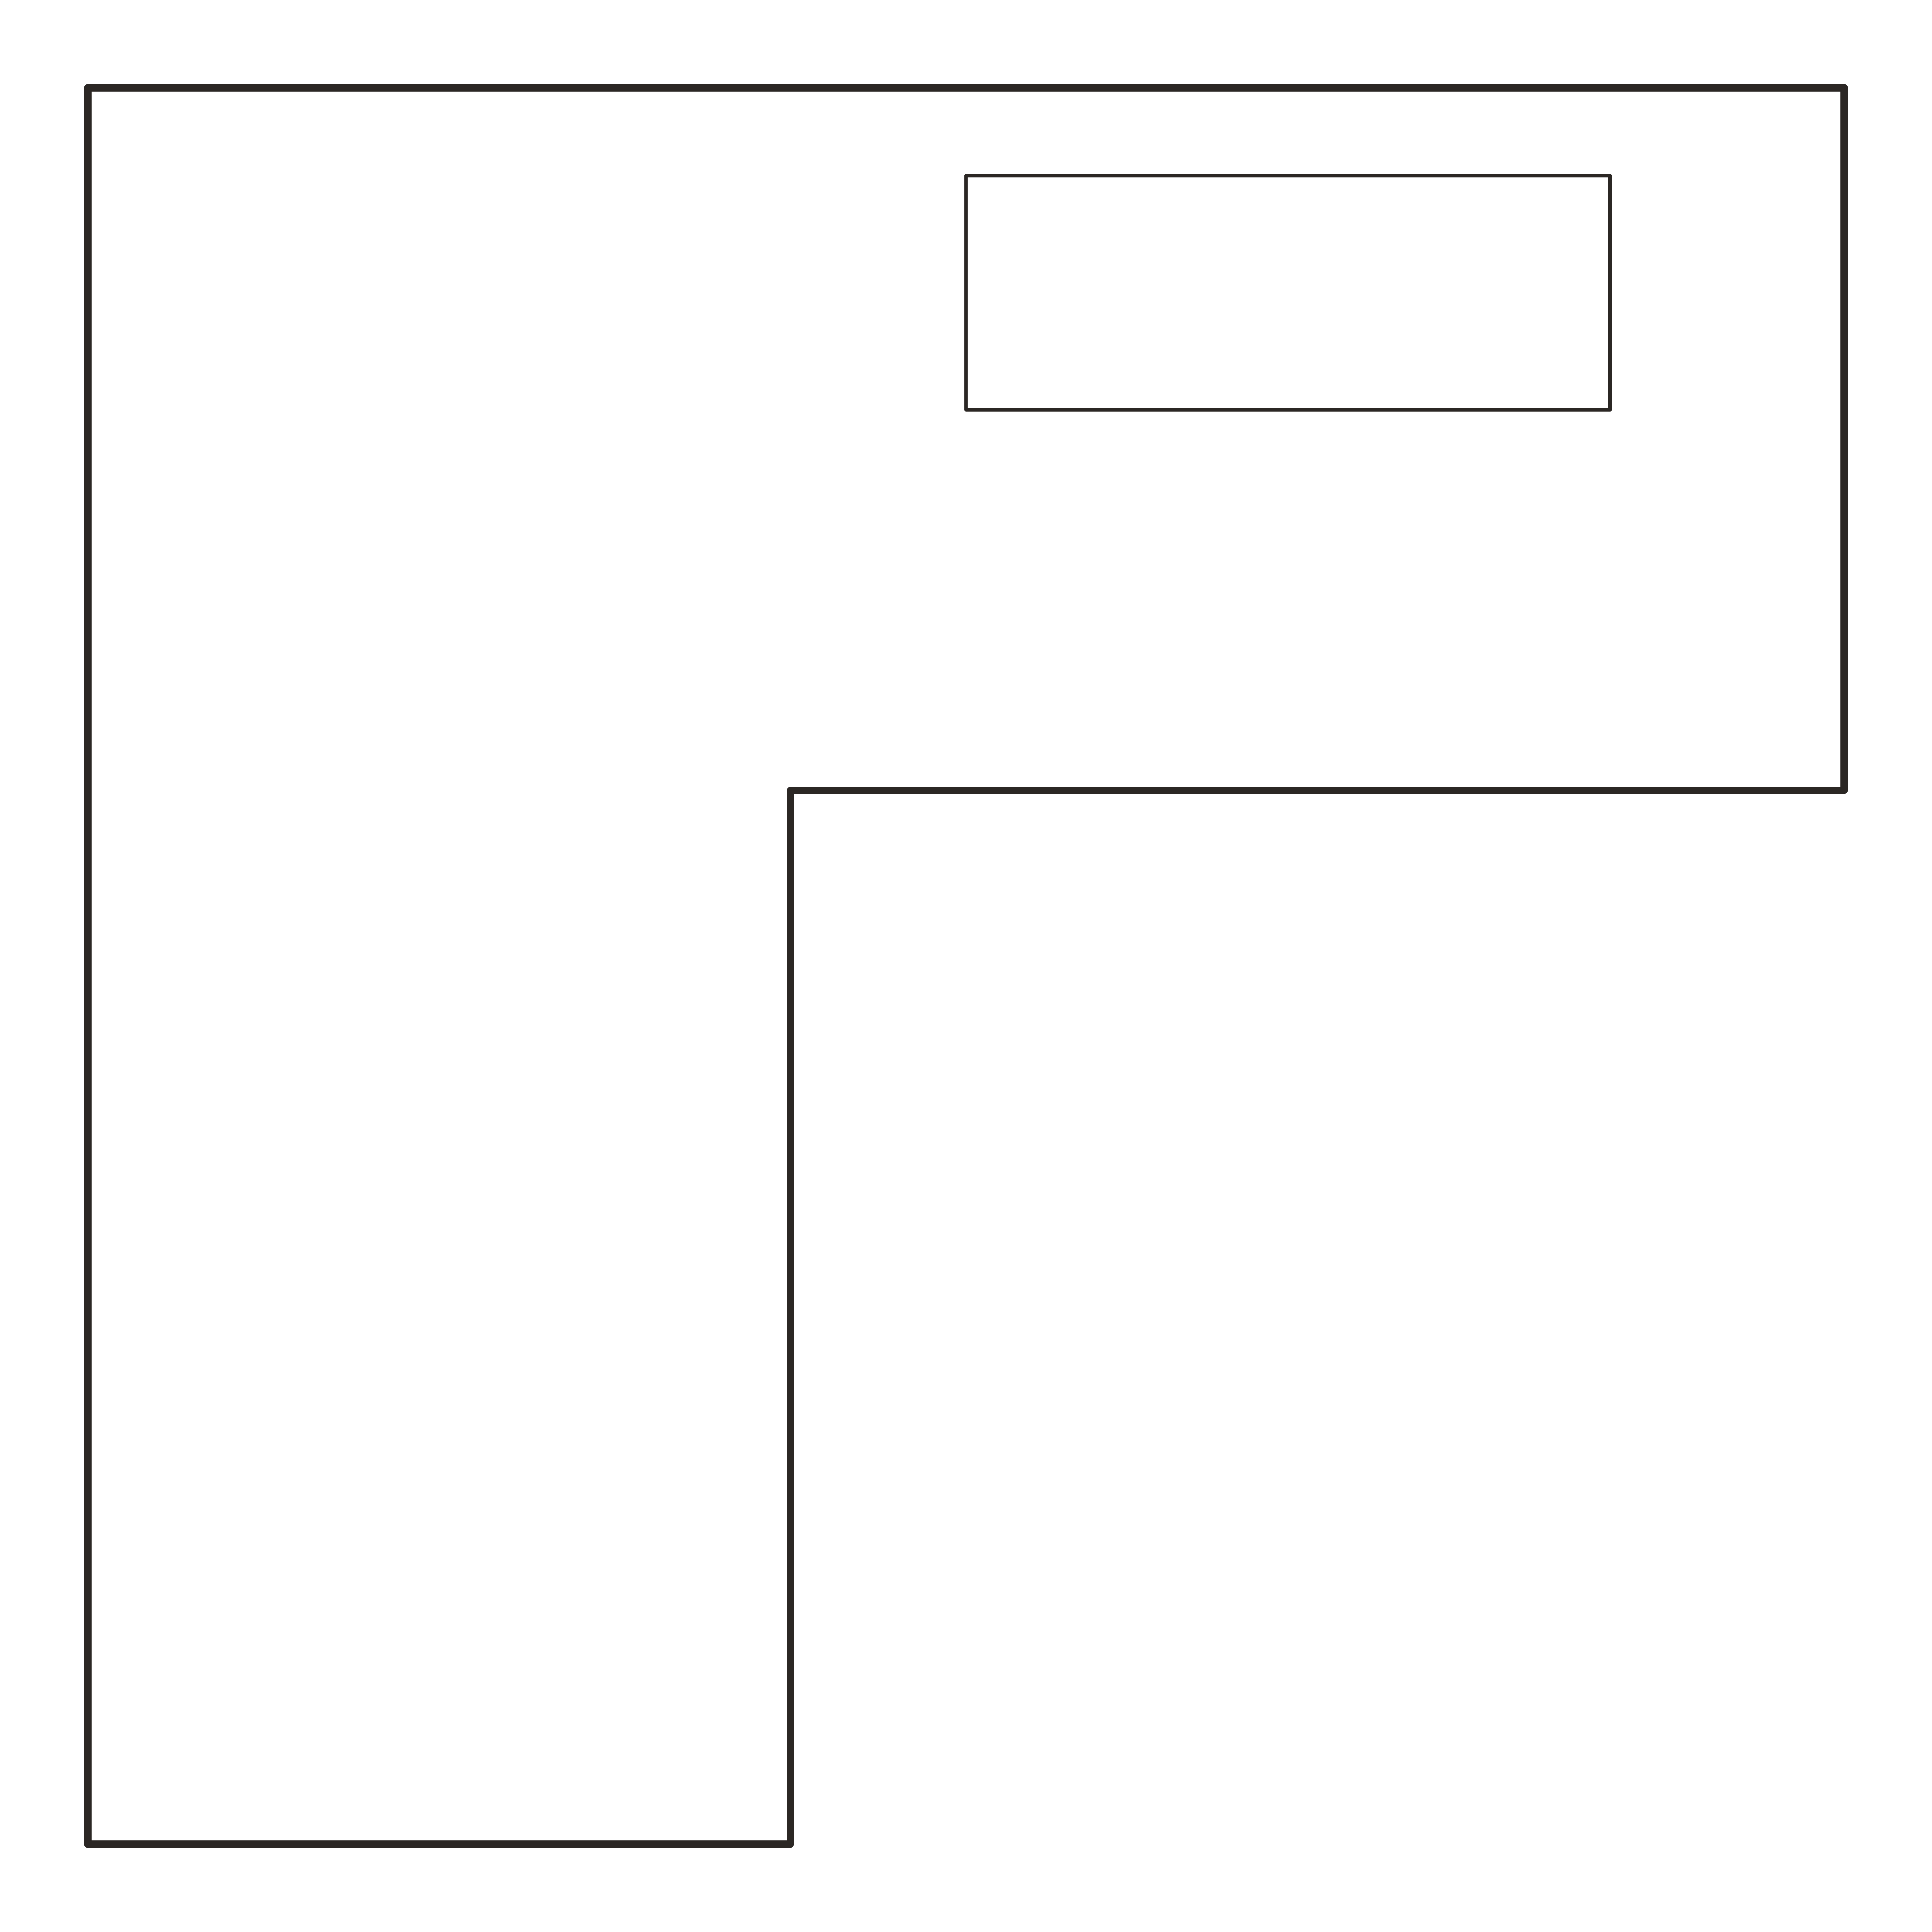 DESK_L_60inDWG
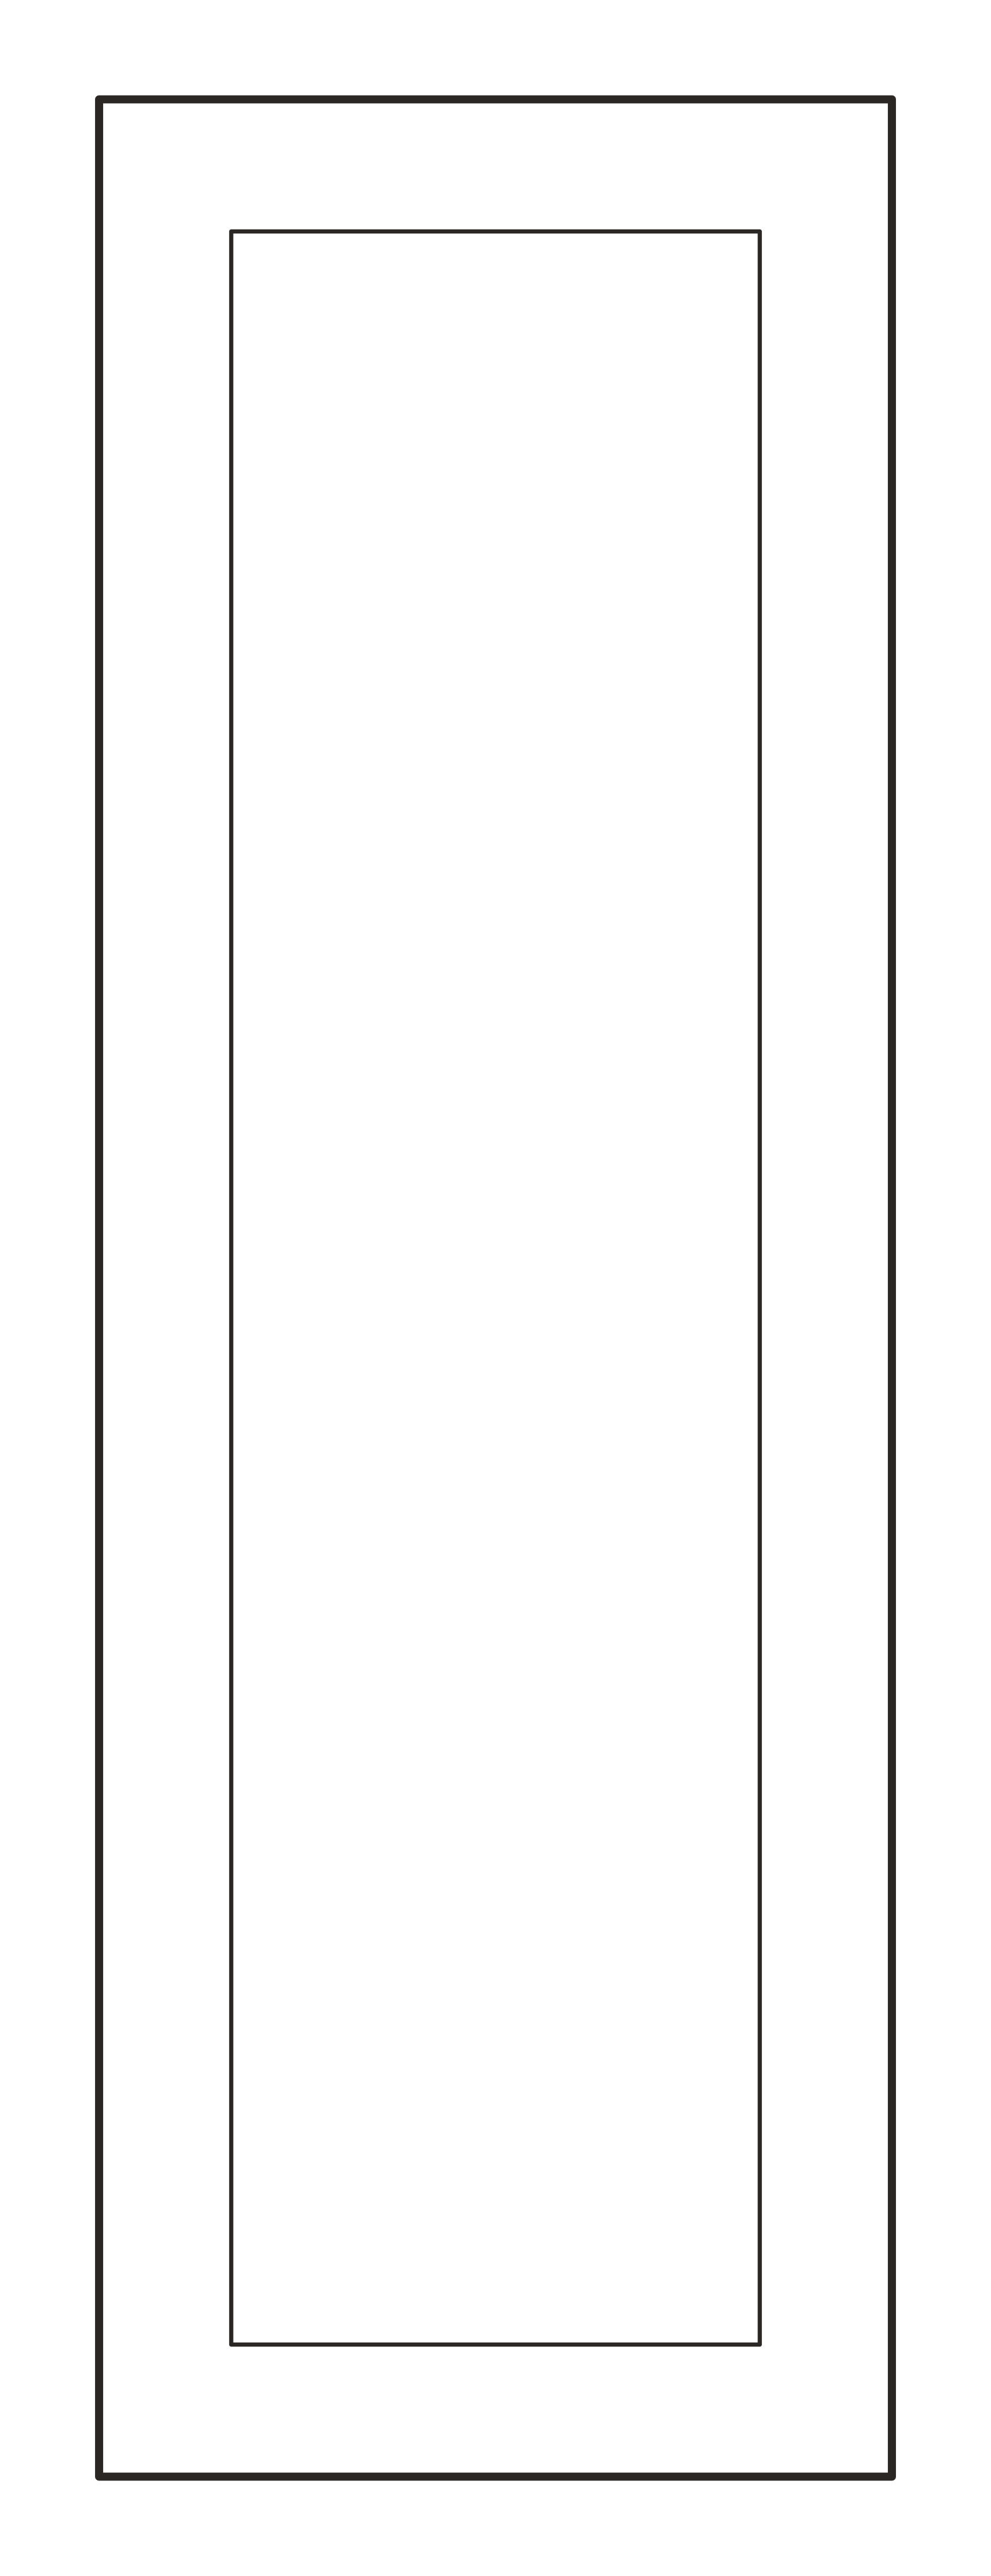 YOGA_MAT_24x72inDWG
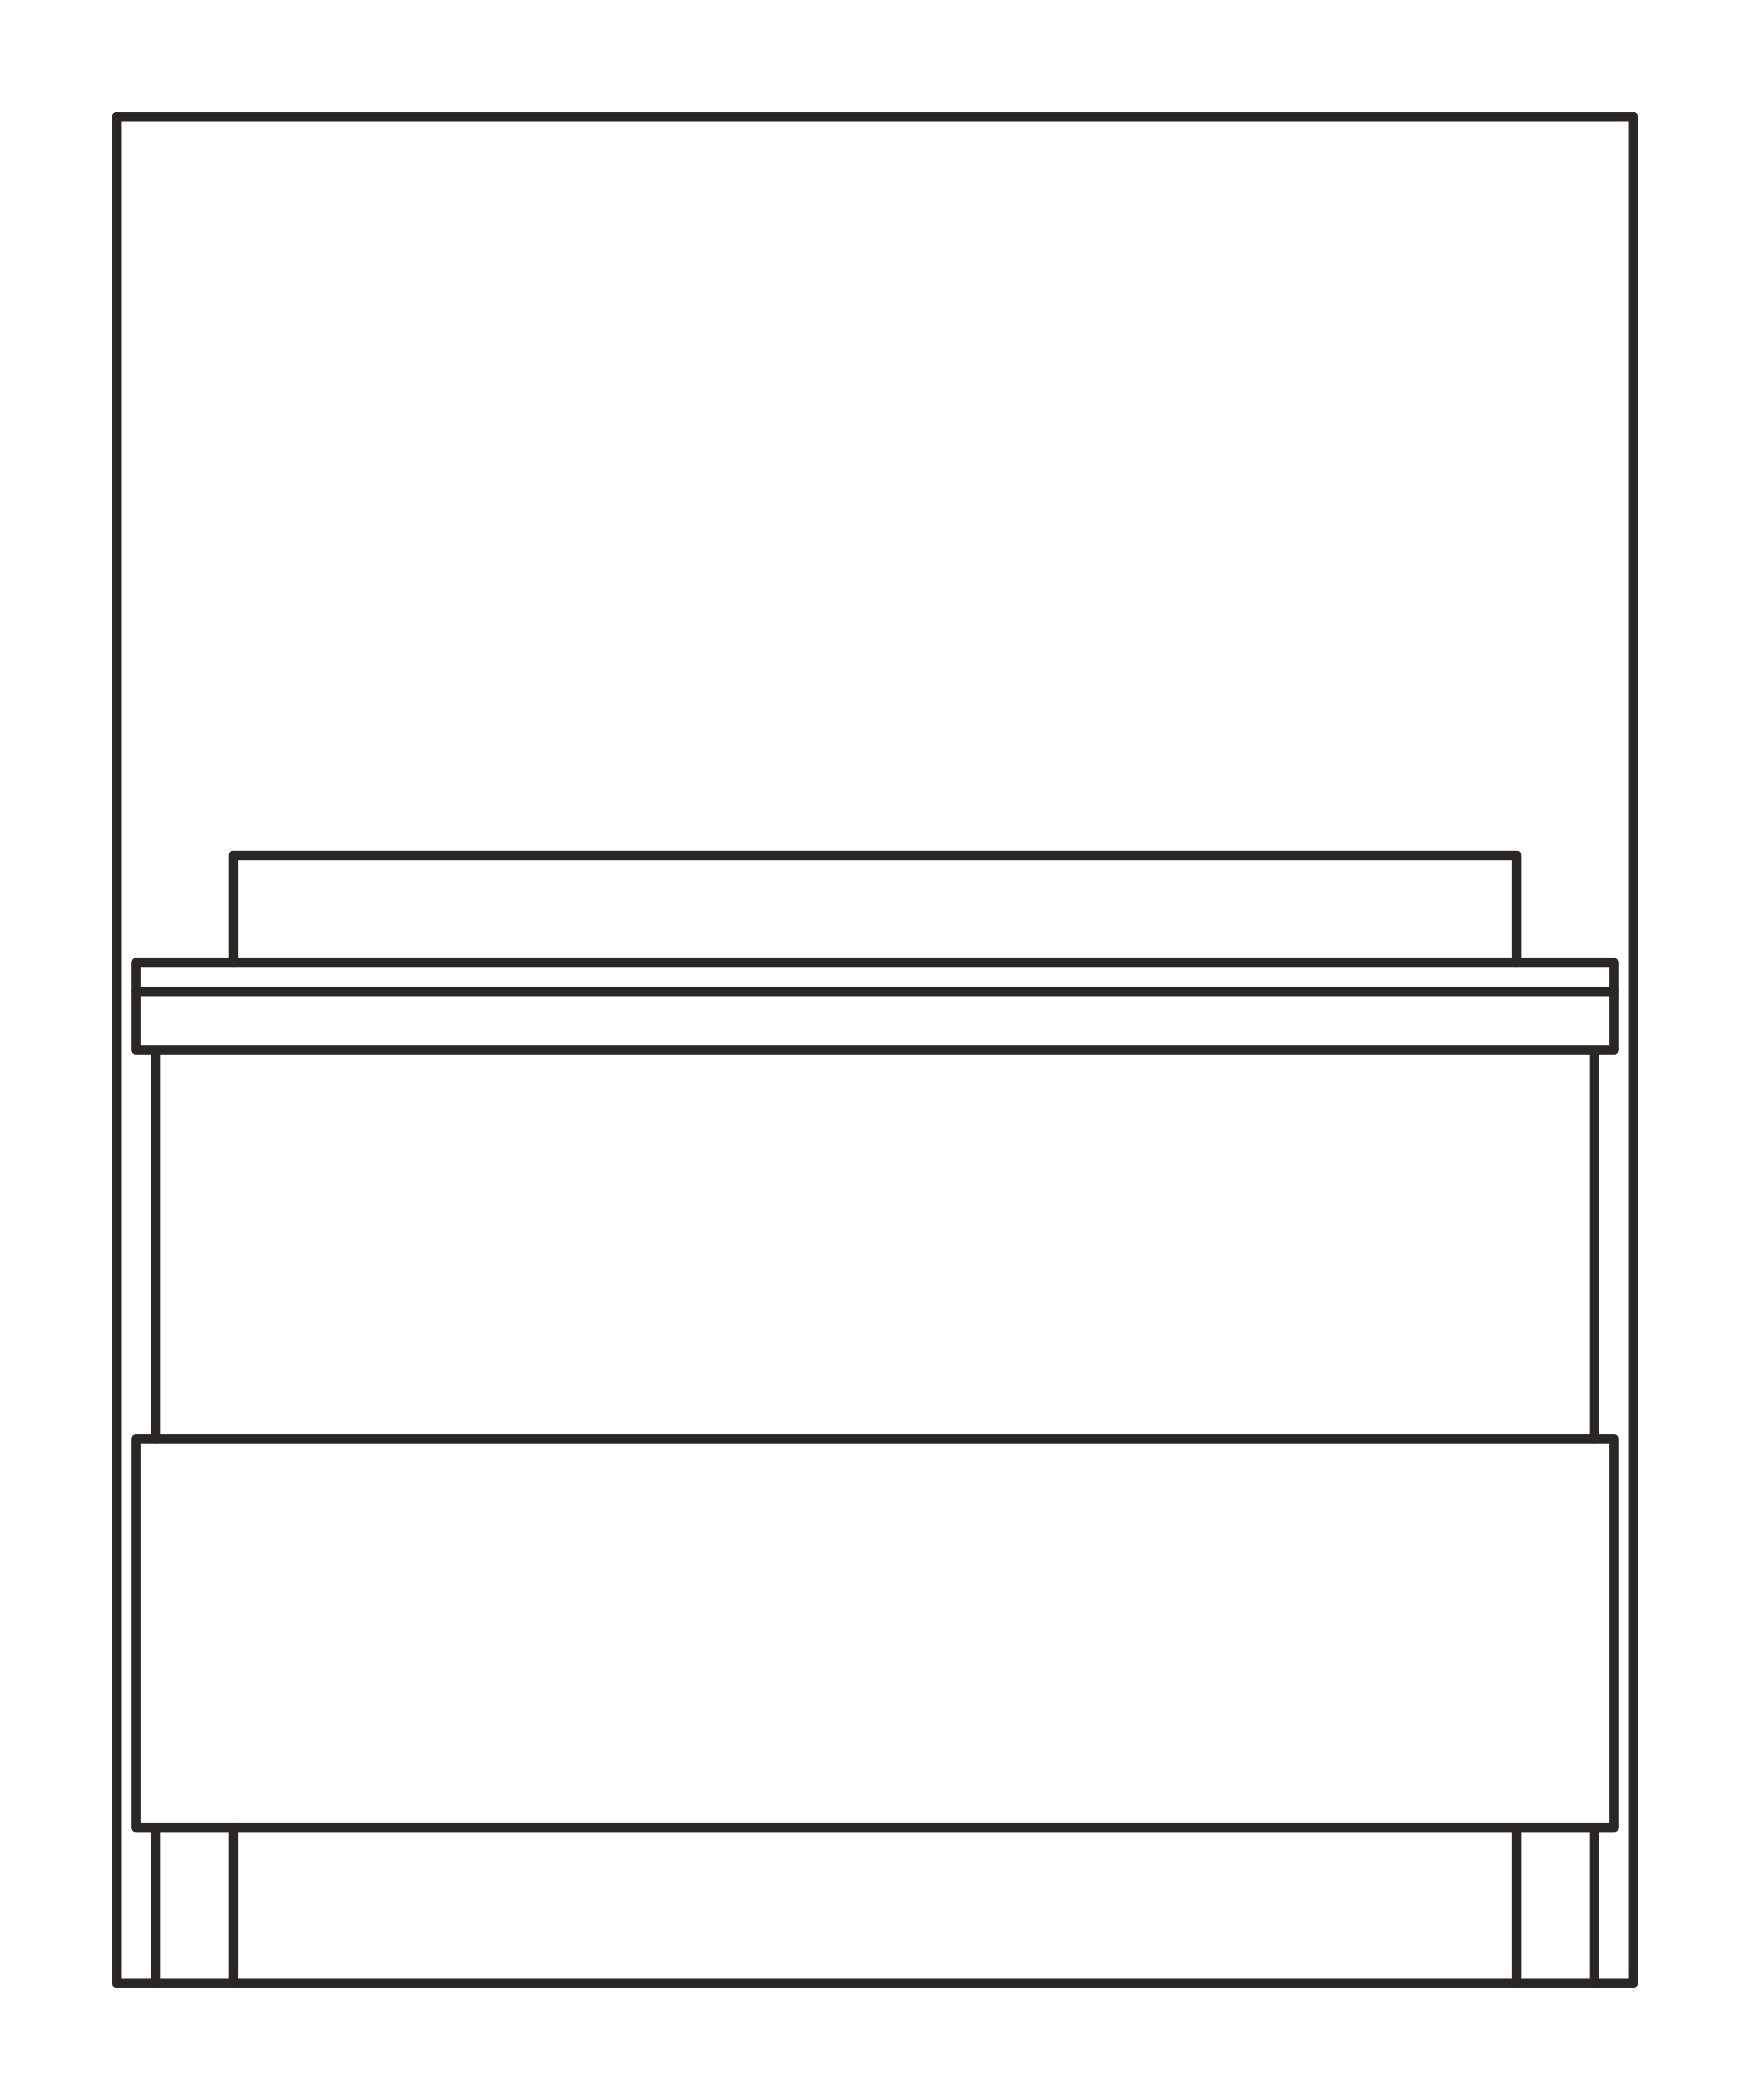 BED_TWIN_39in_FRONTDWG
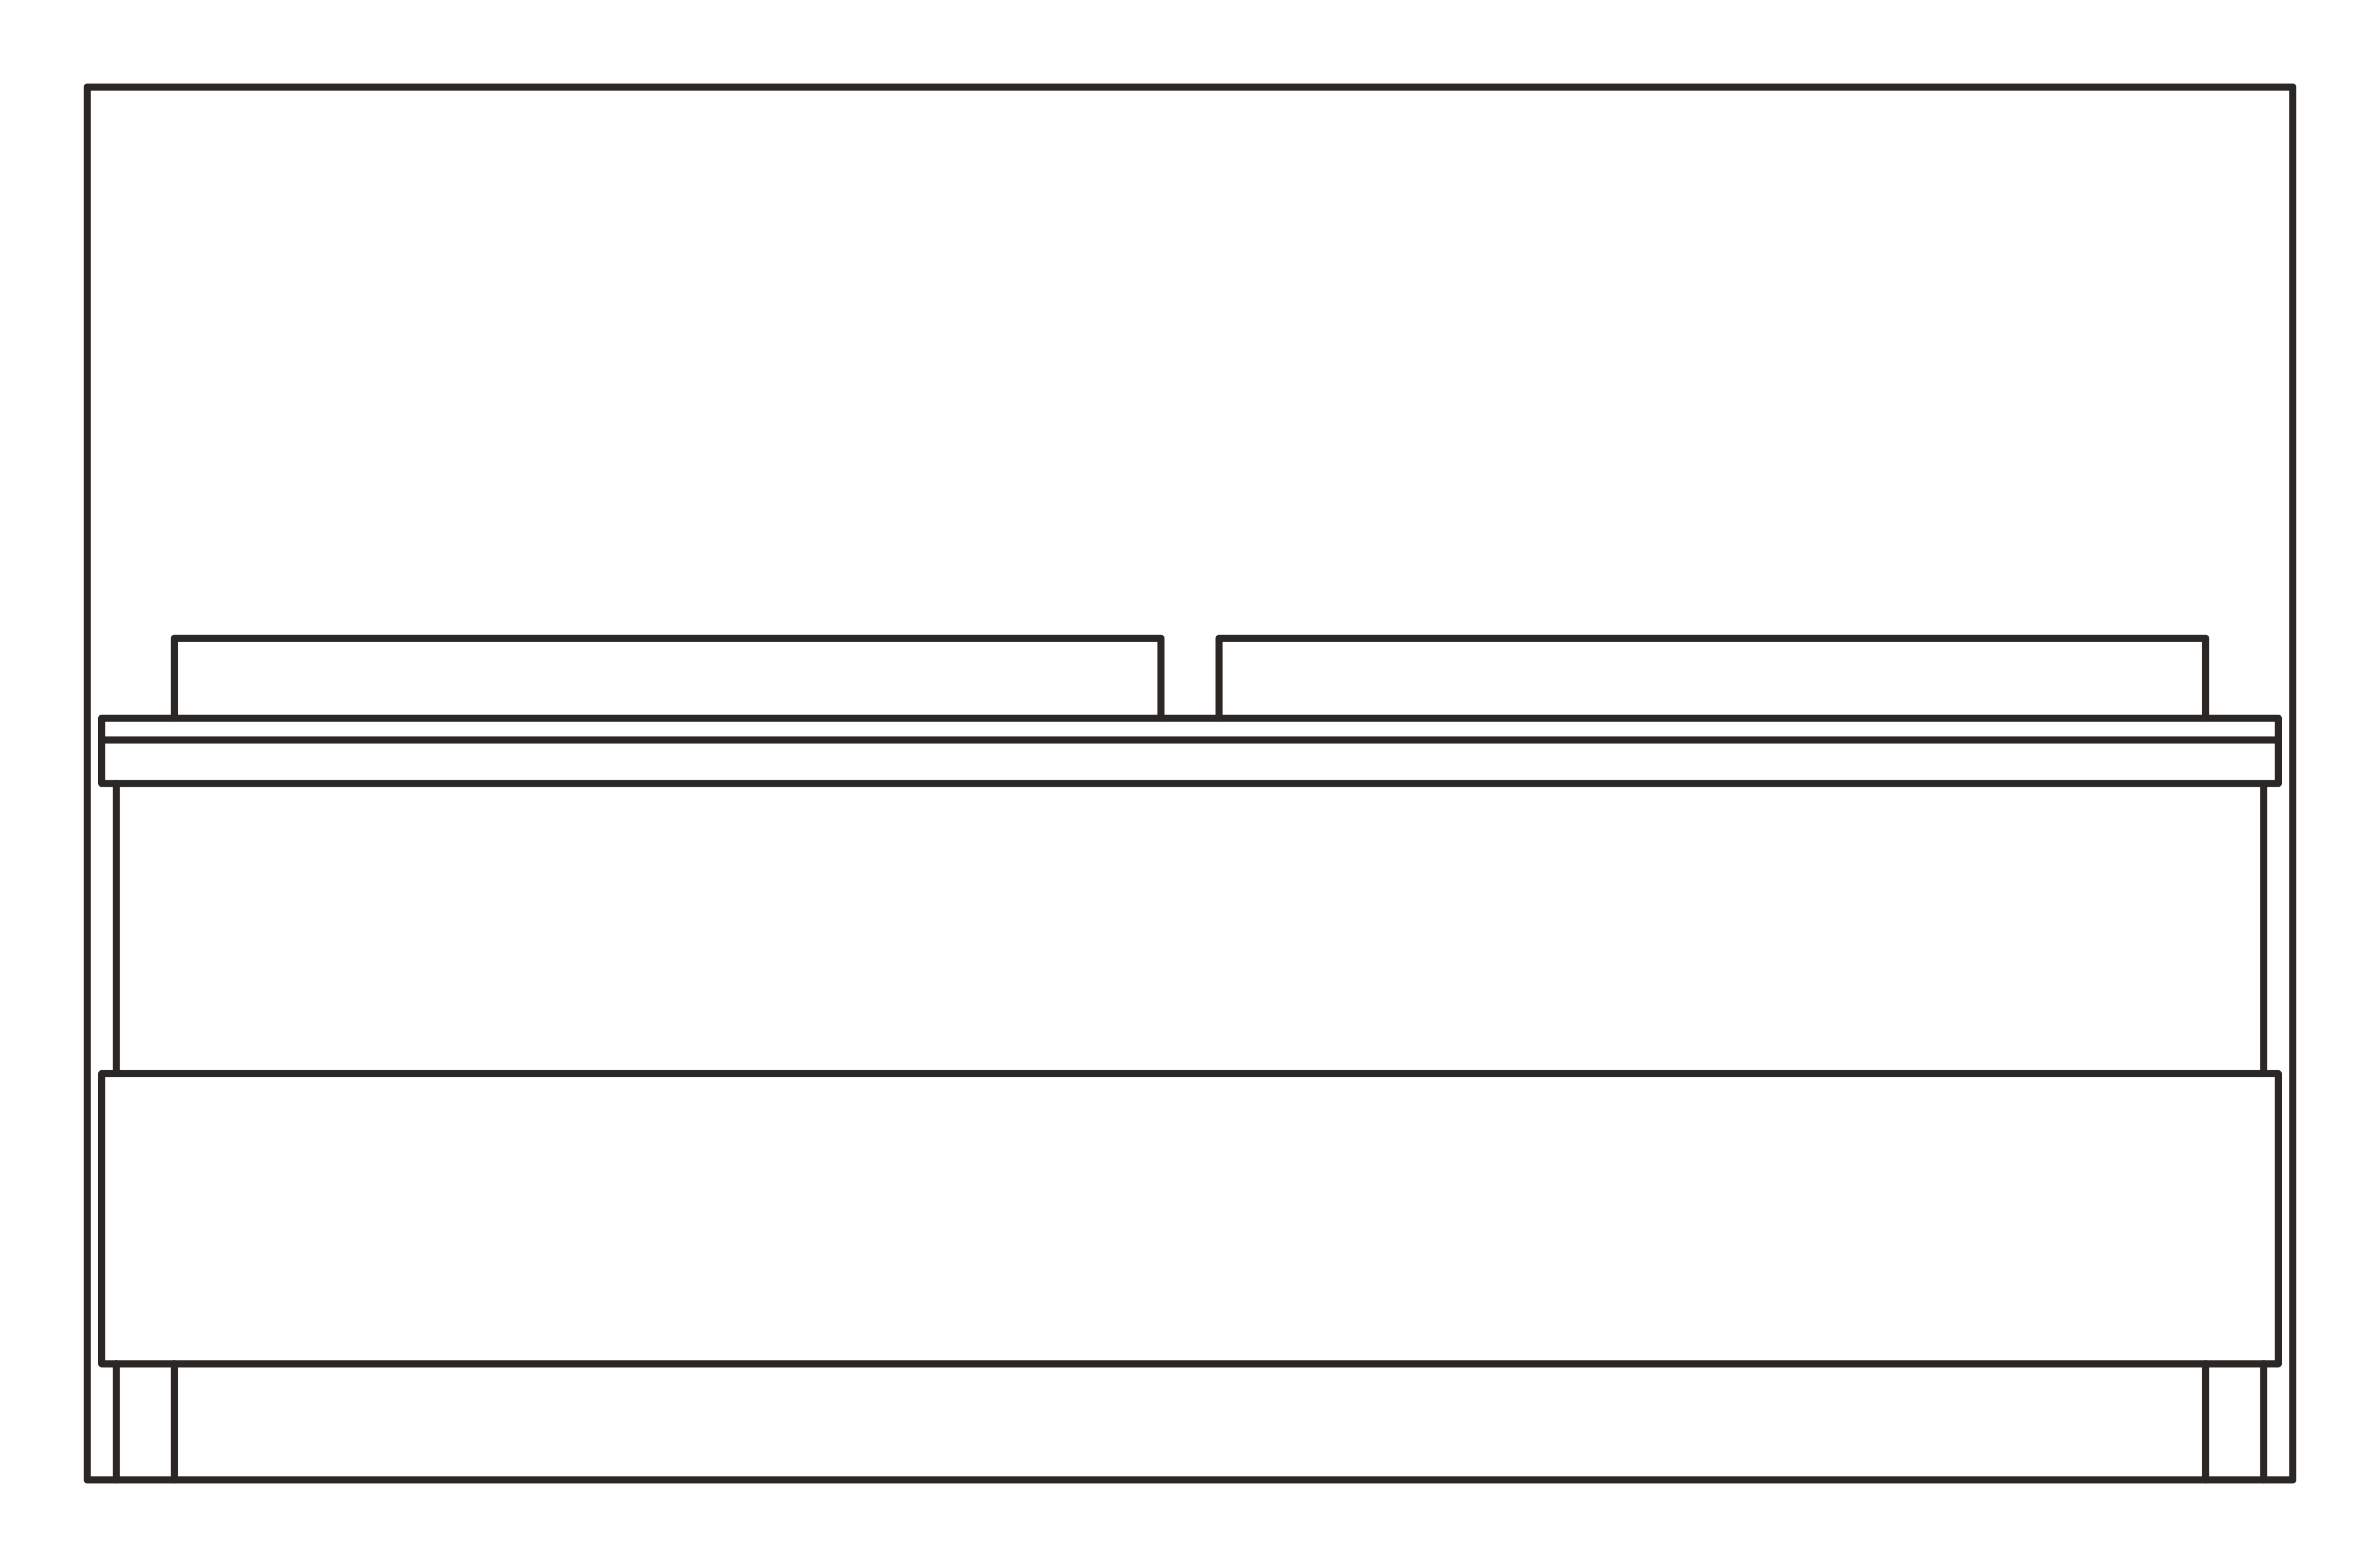 BED_KING_76in_FRONTDWG
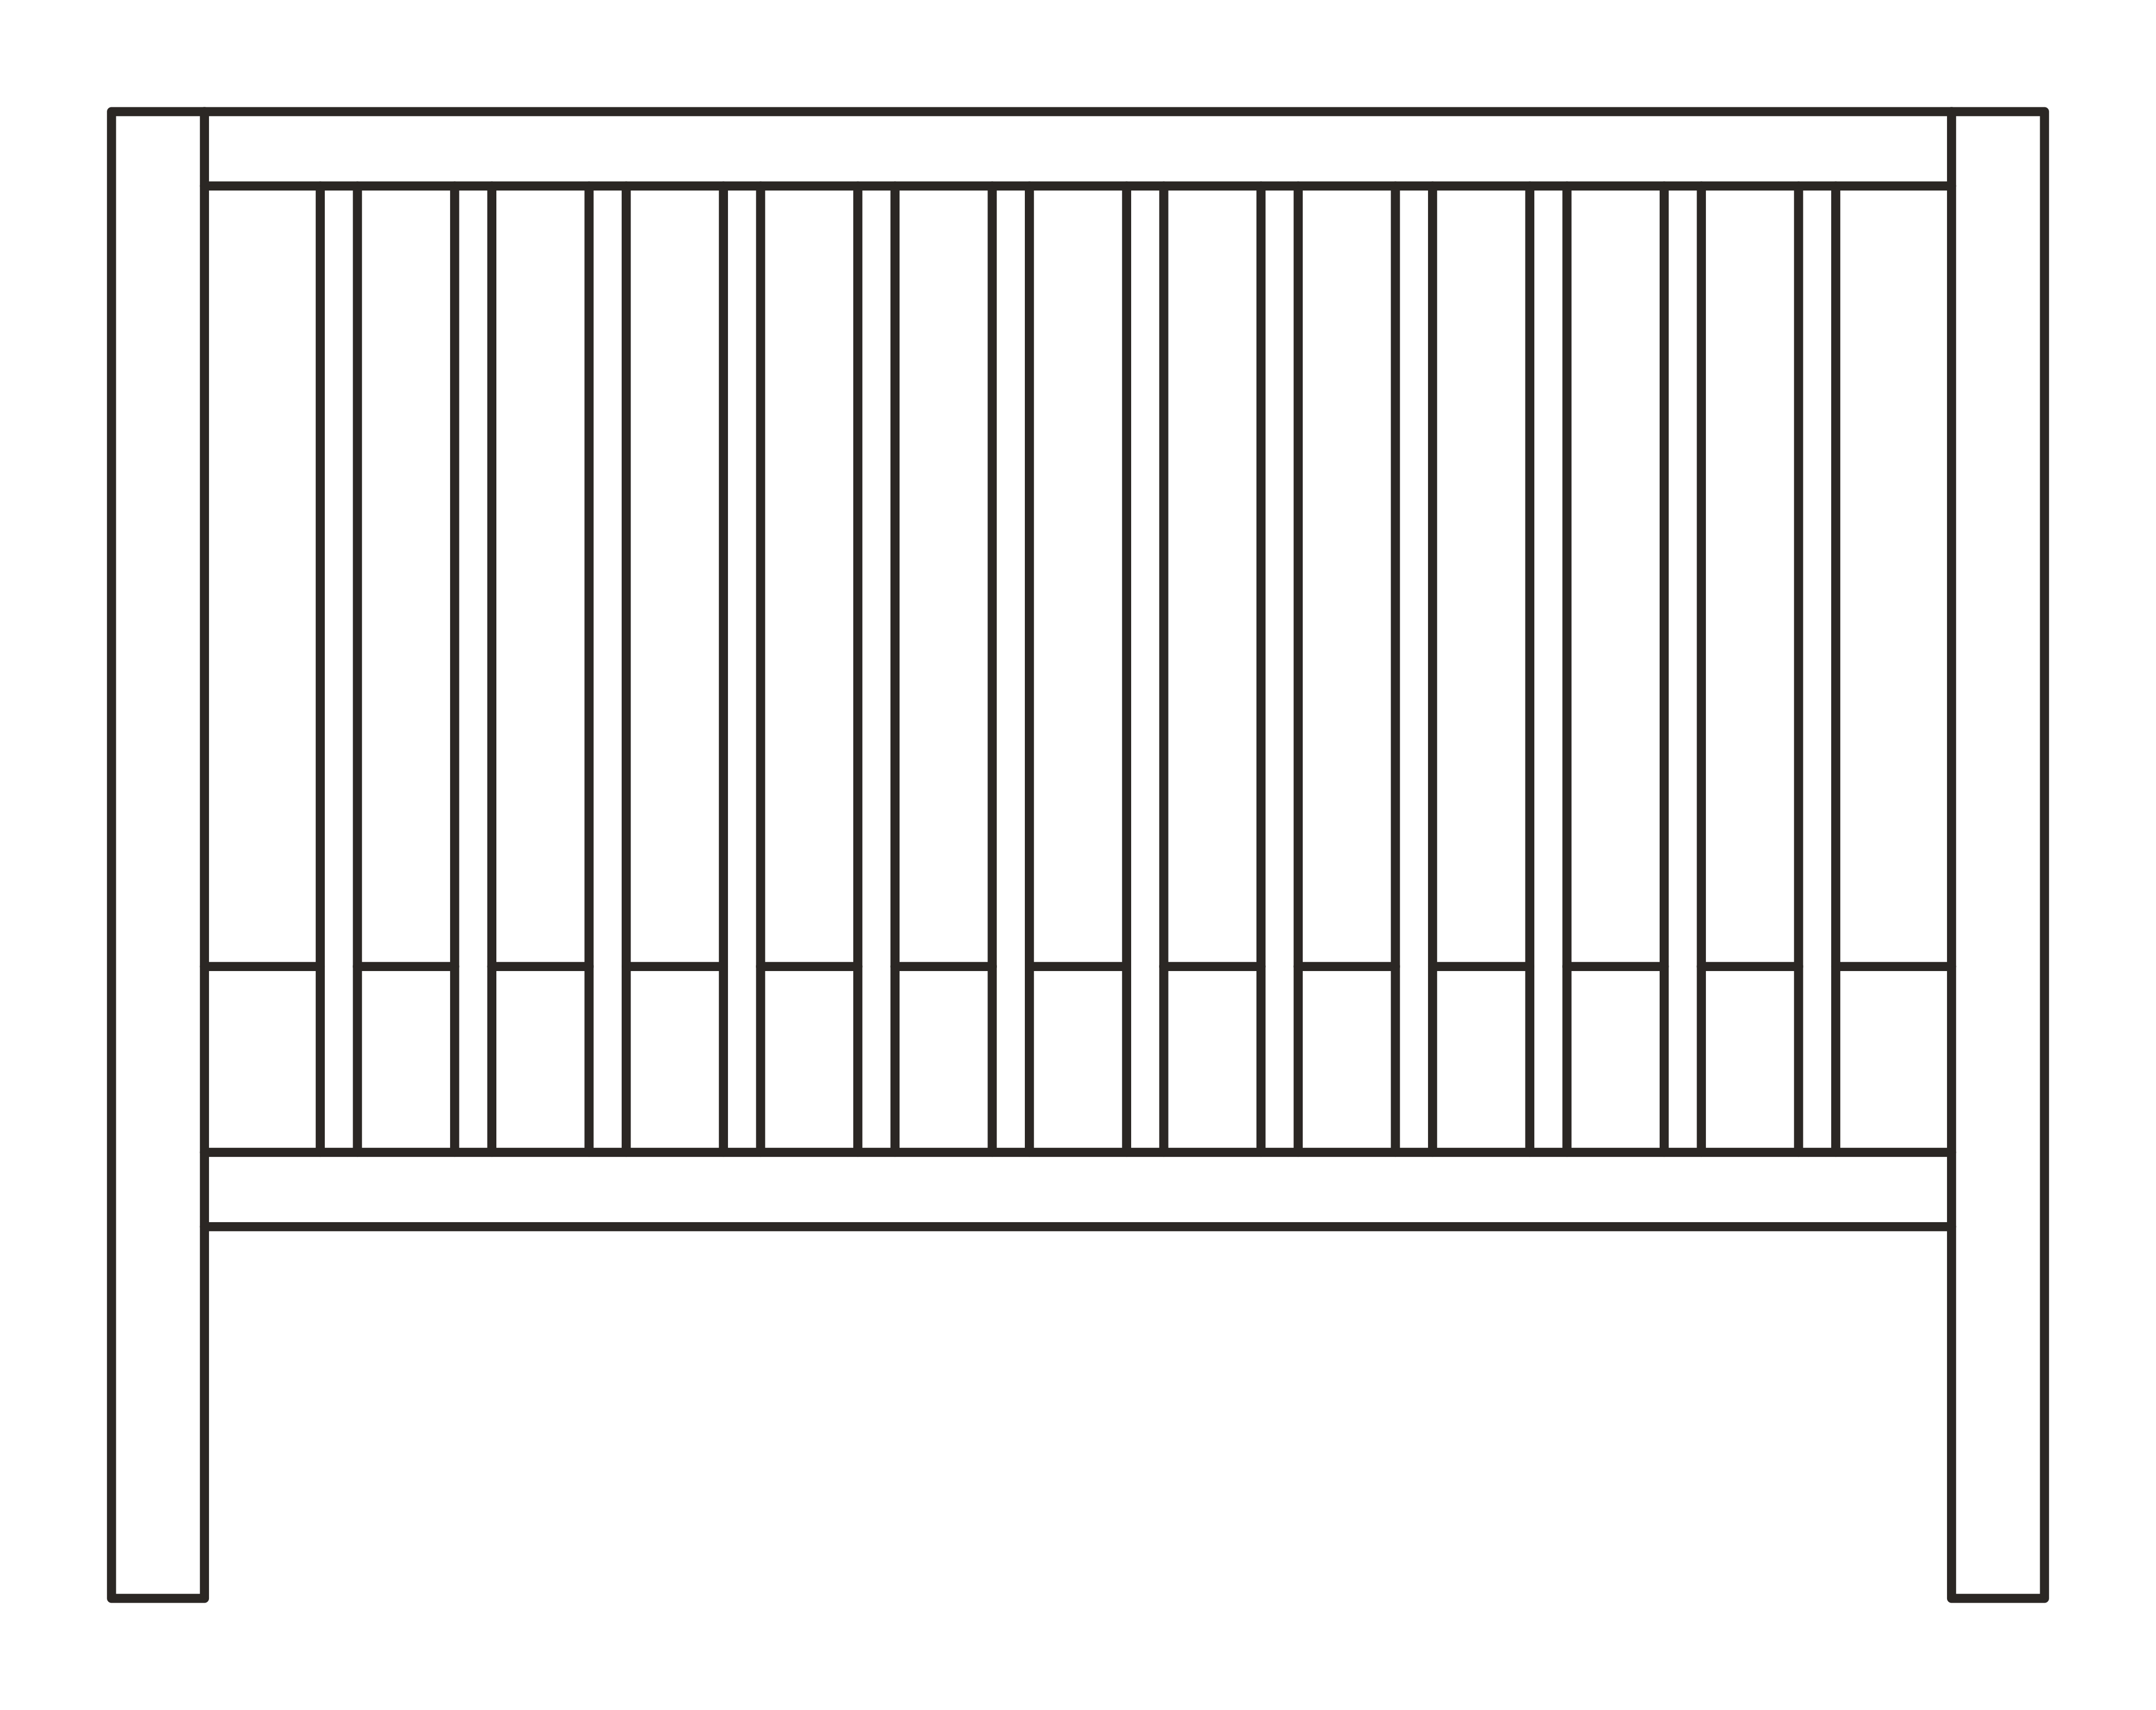 CRIB_52in_FRONTDWG
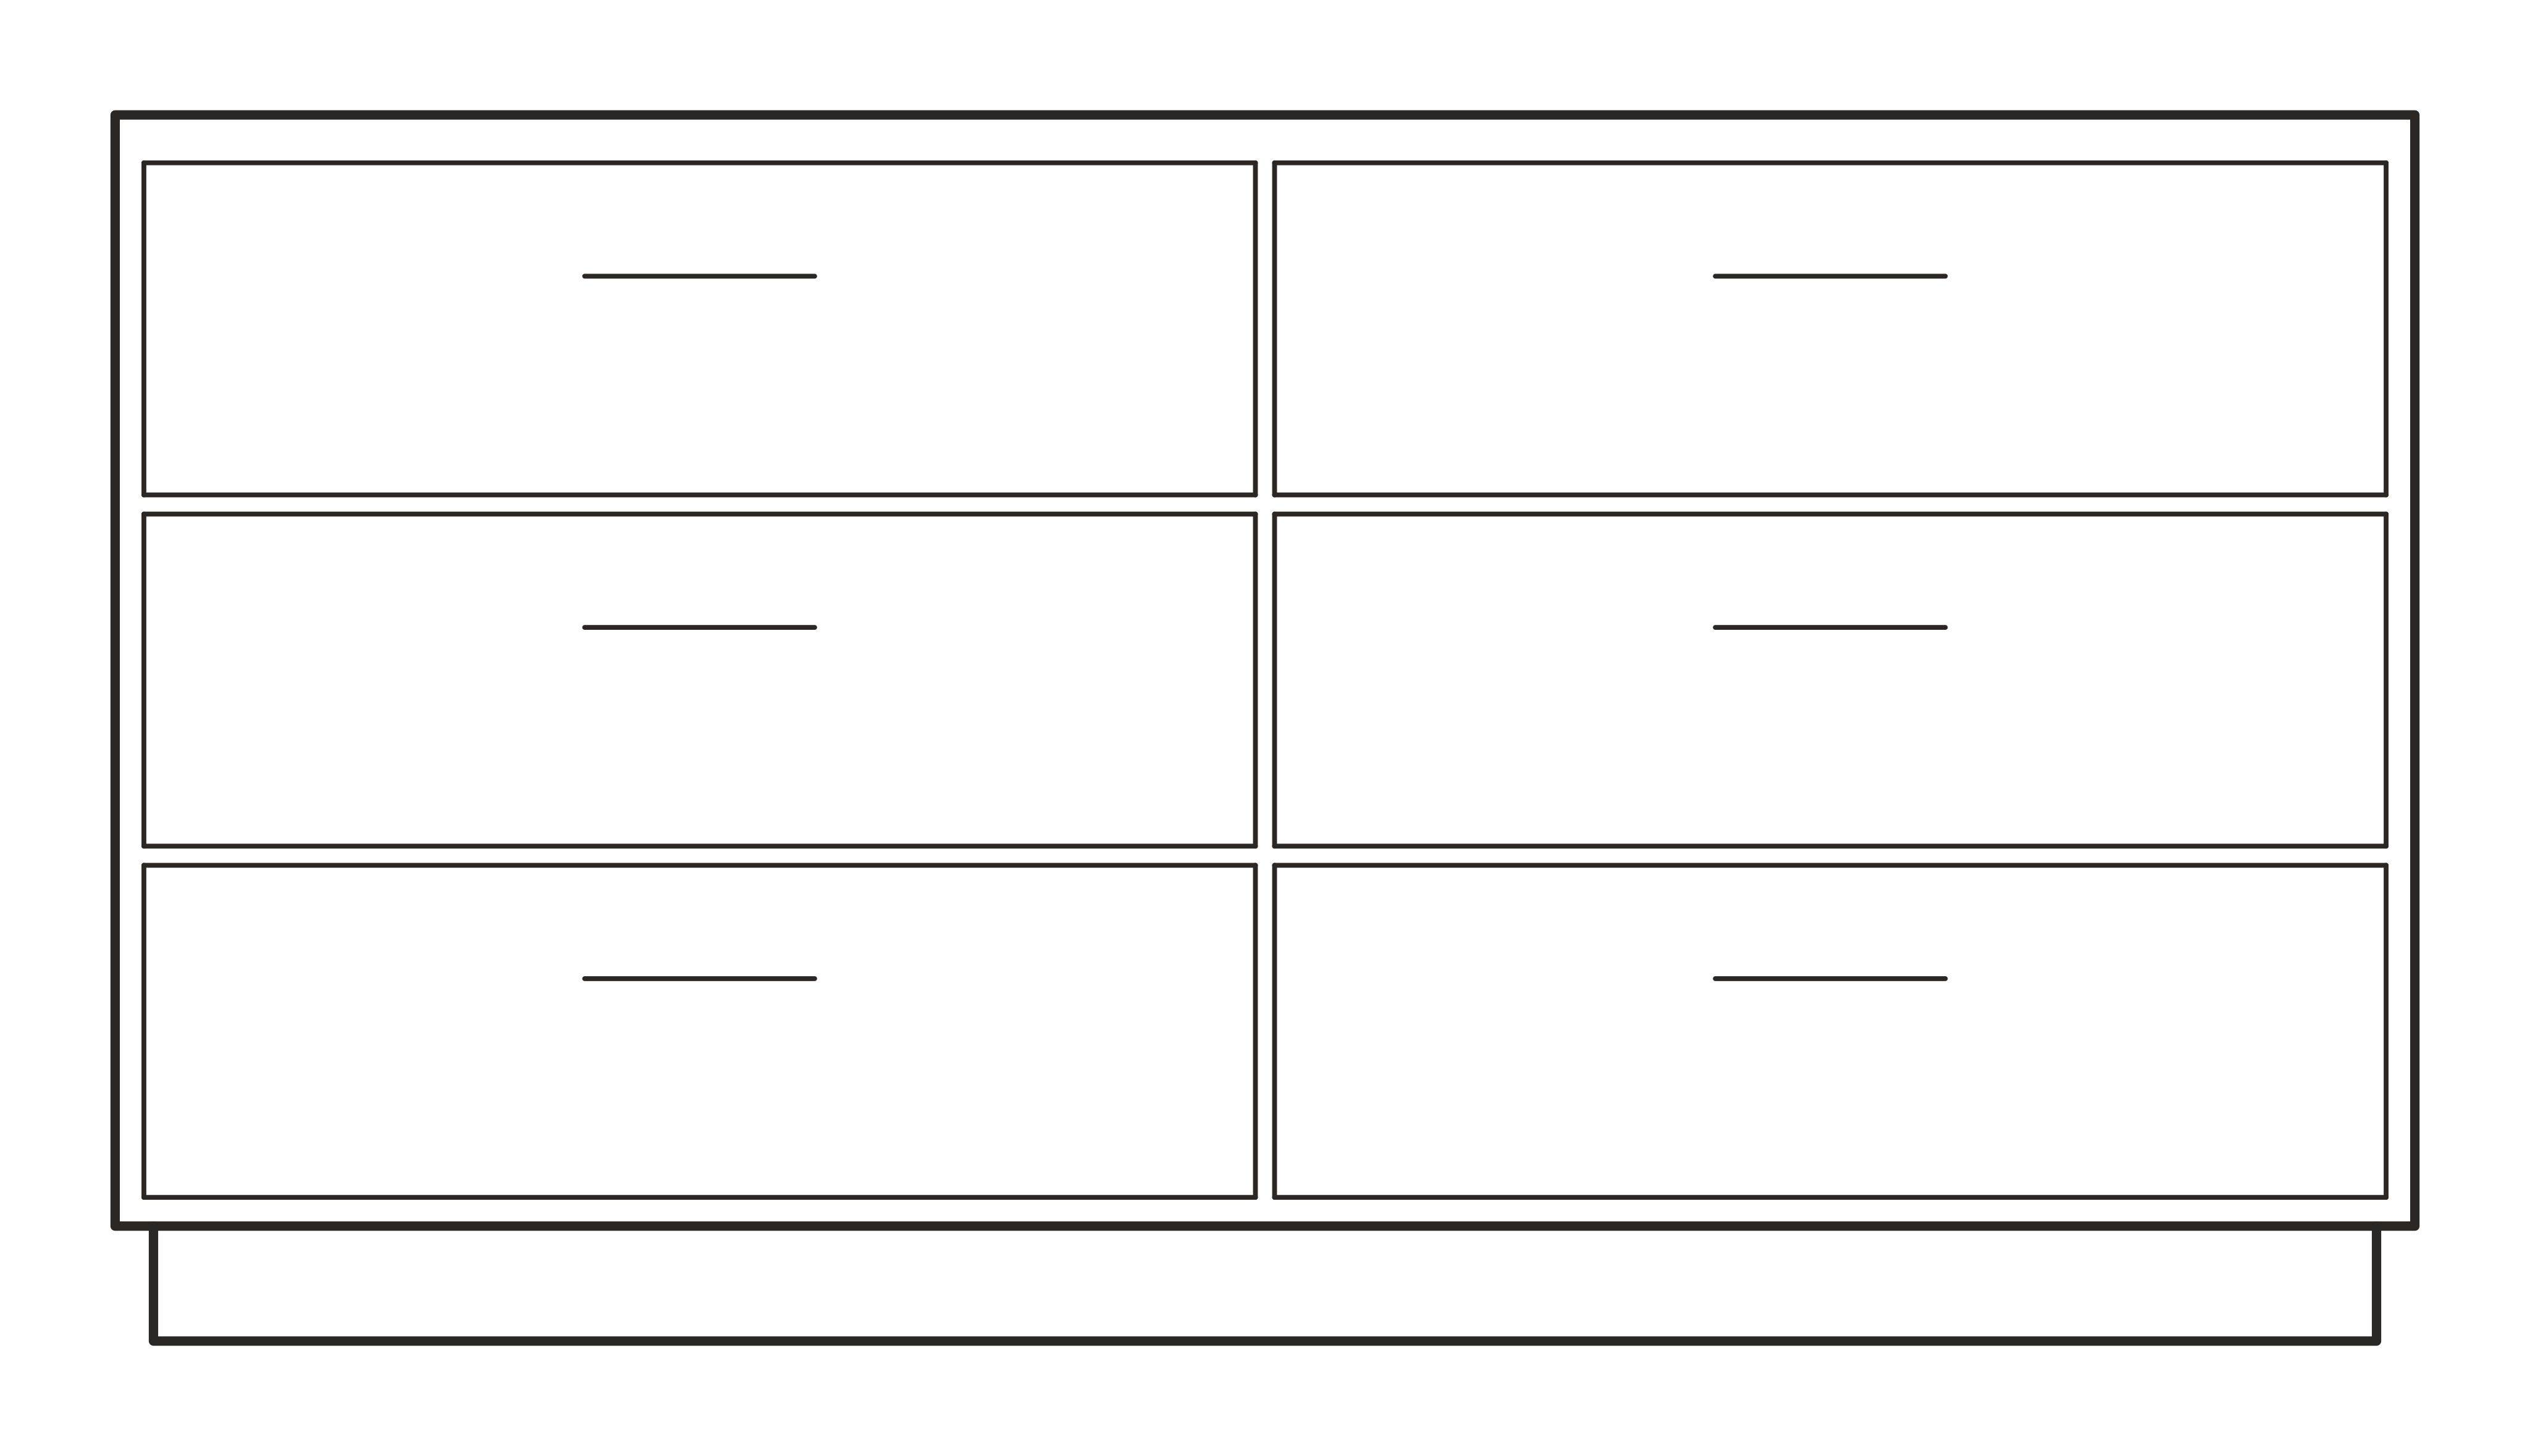 DRESSER_6DR_60in_FRONTDWG
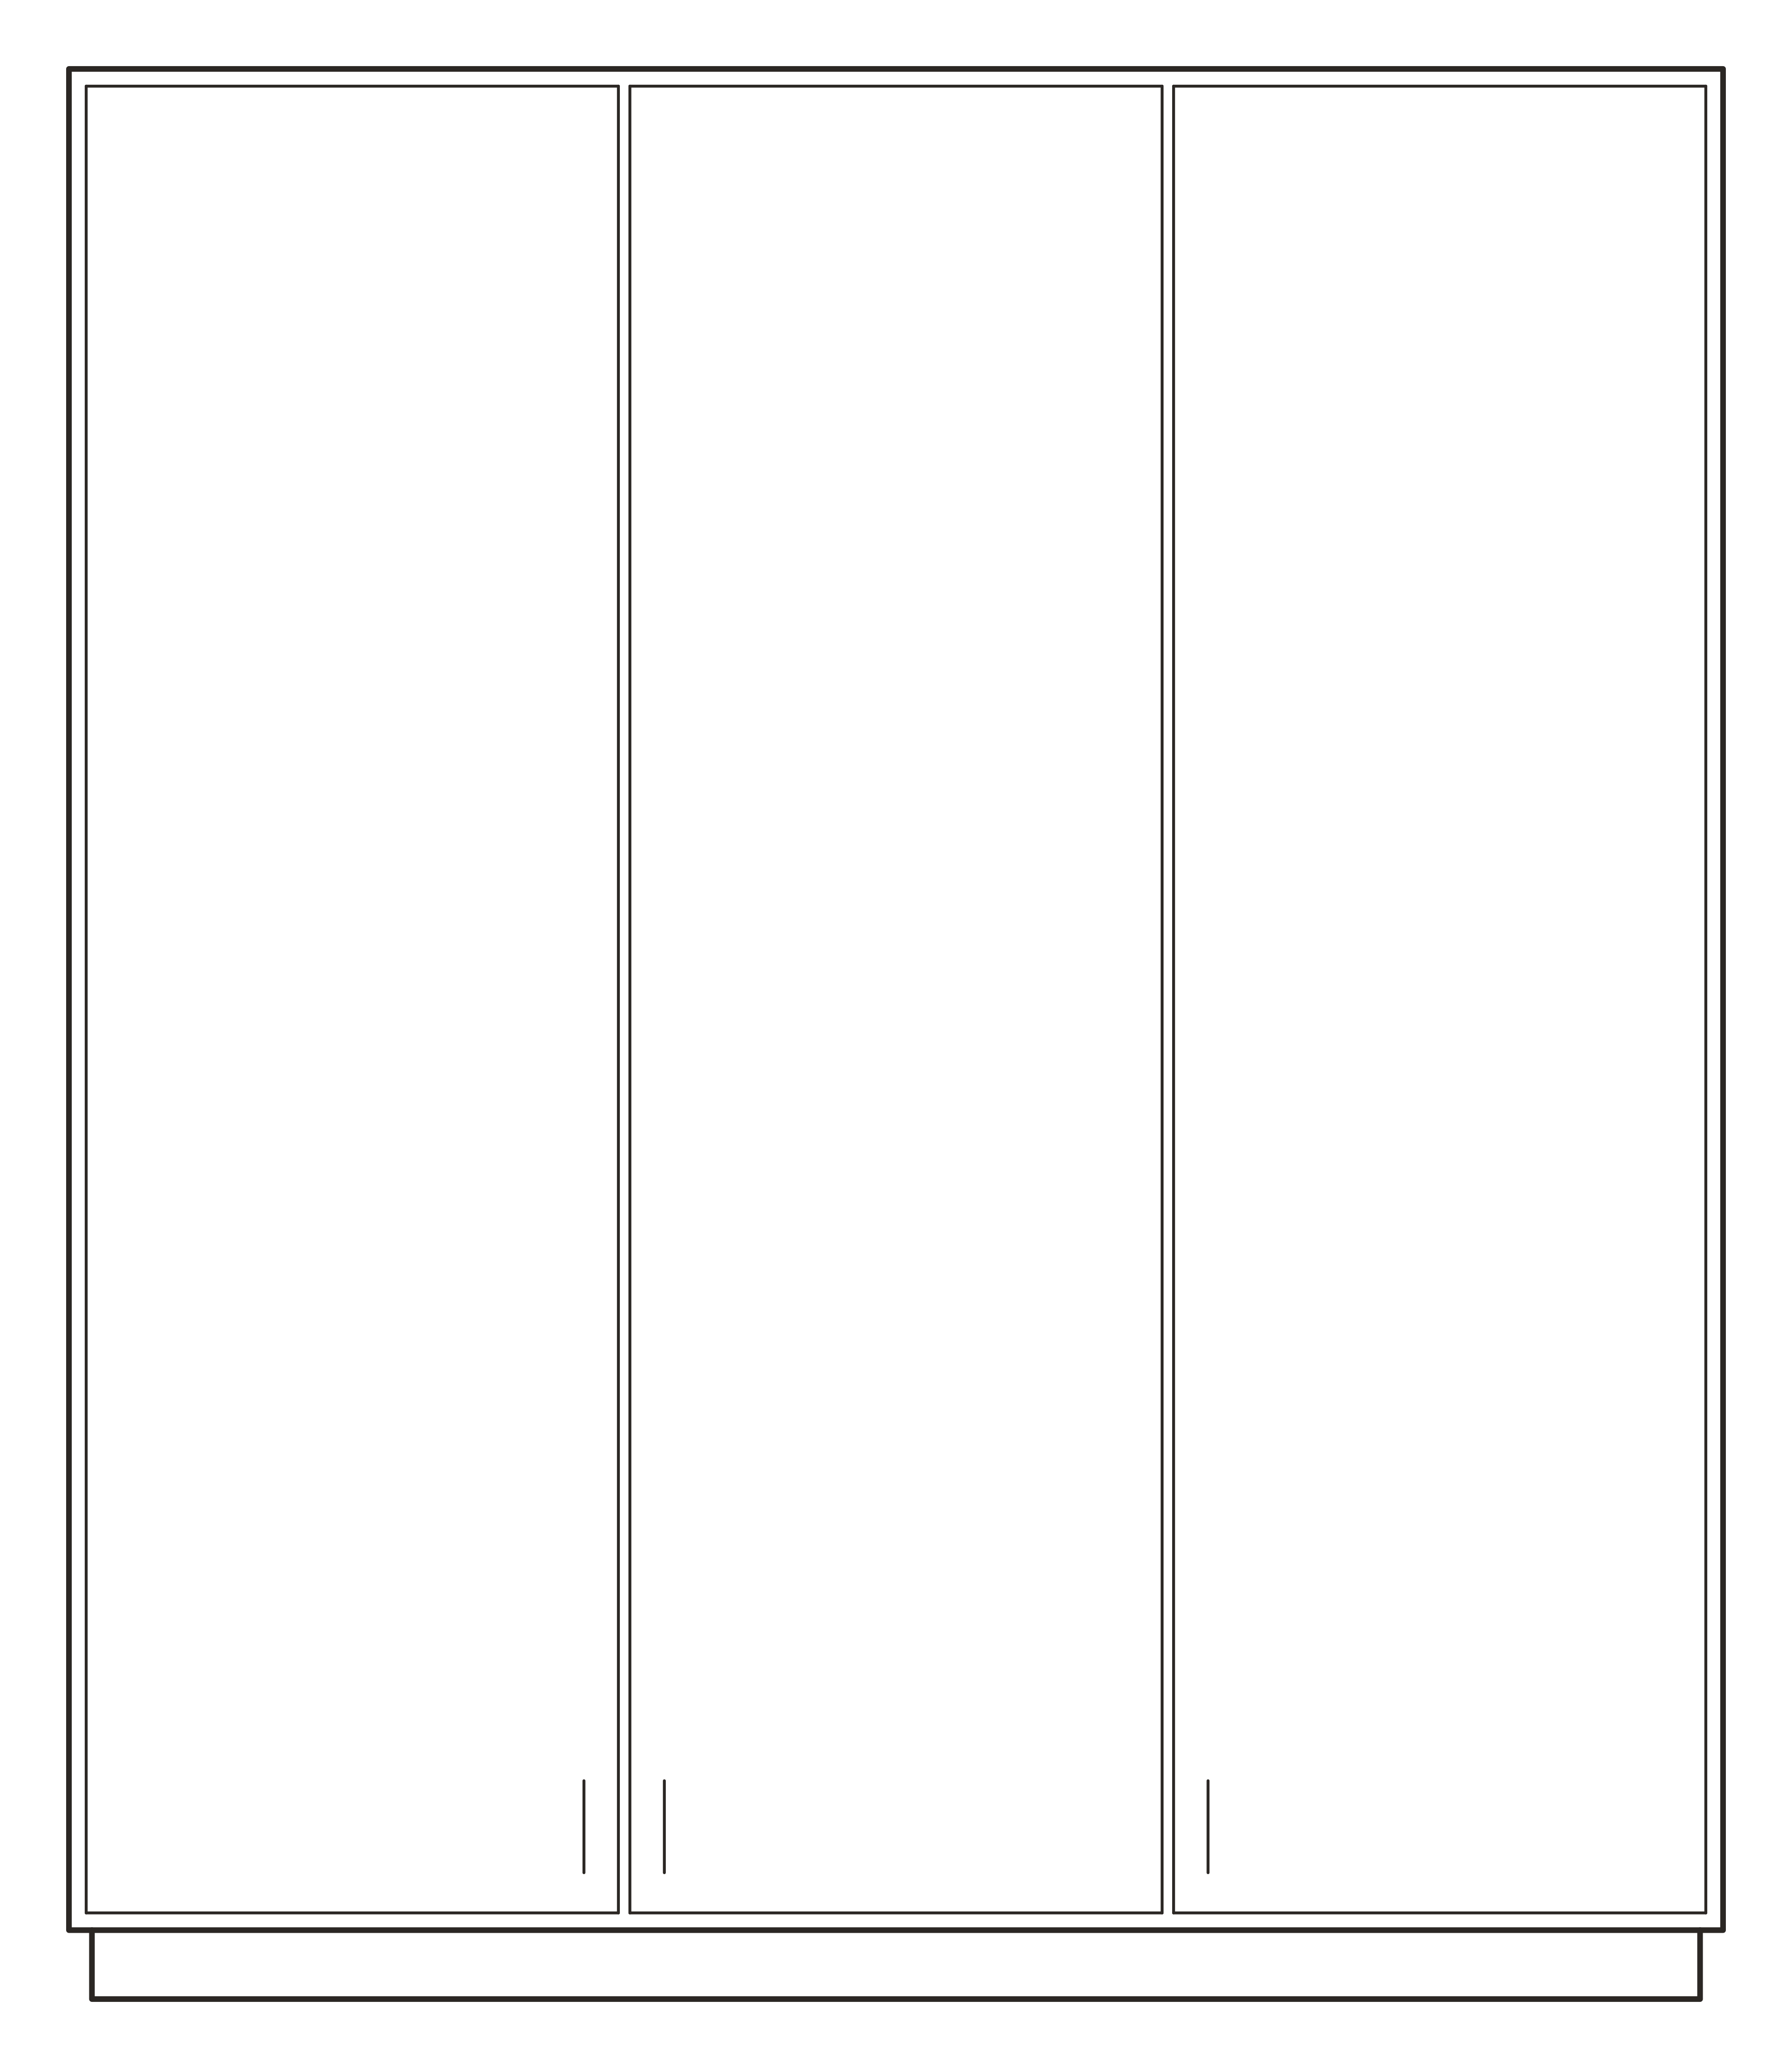 CLOSET_REACHIN_72in_FRONTDWG
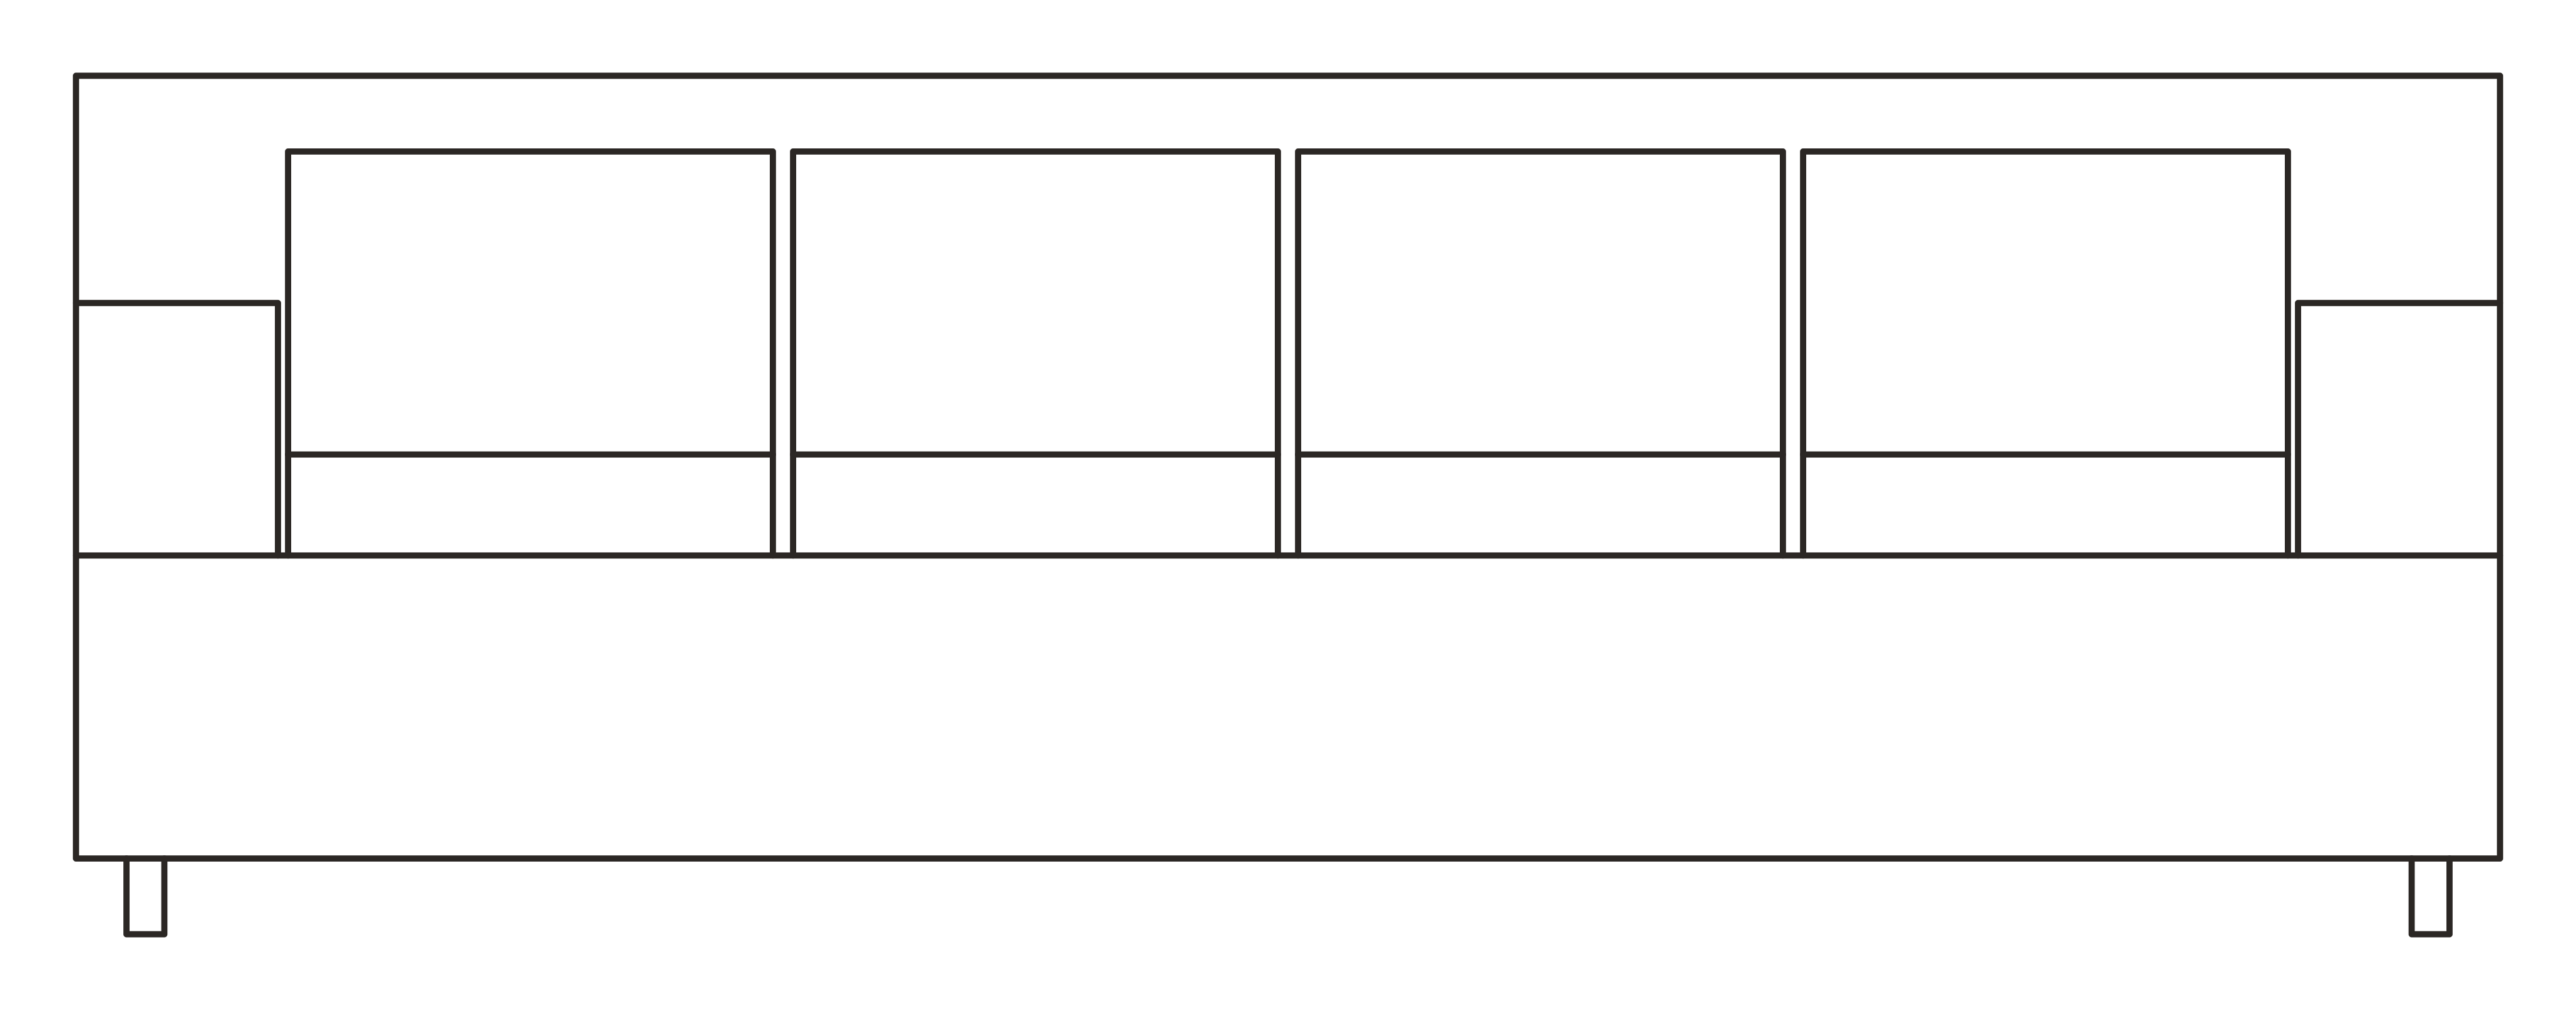 SOFA_4S_96in_FRONTDWG
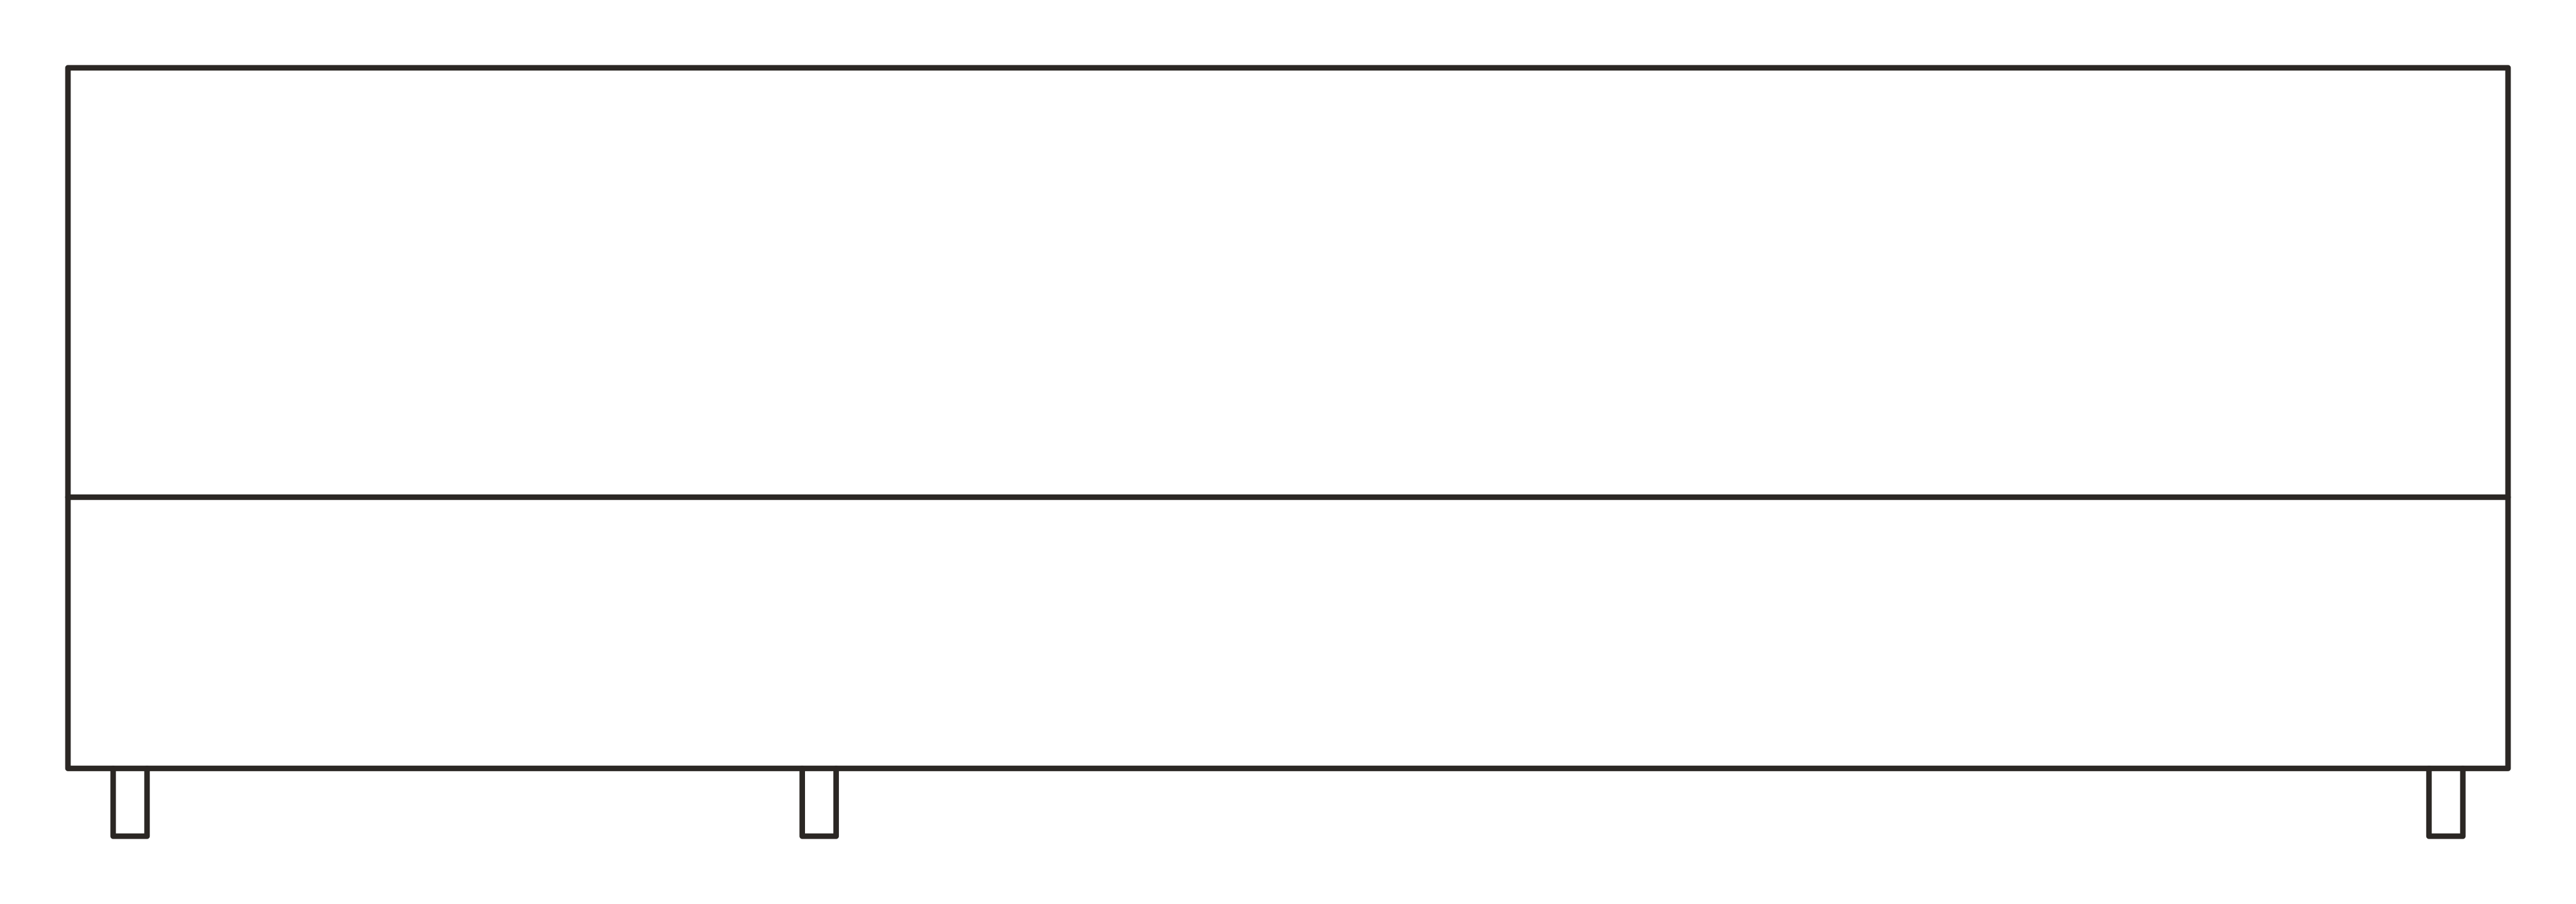 SECTIONAL_L_108x84in_FRONTDWG
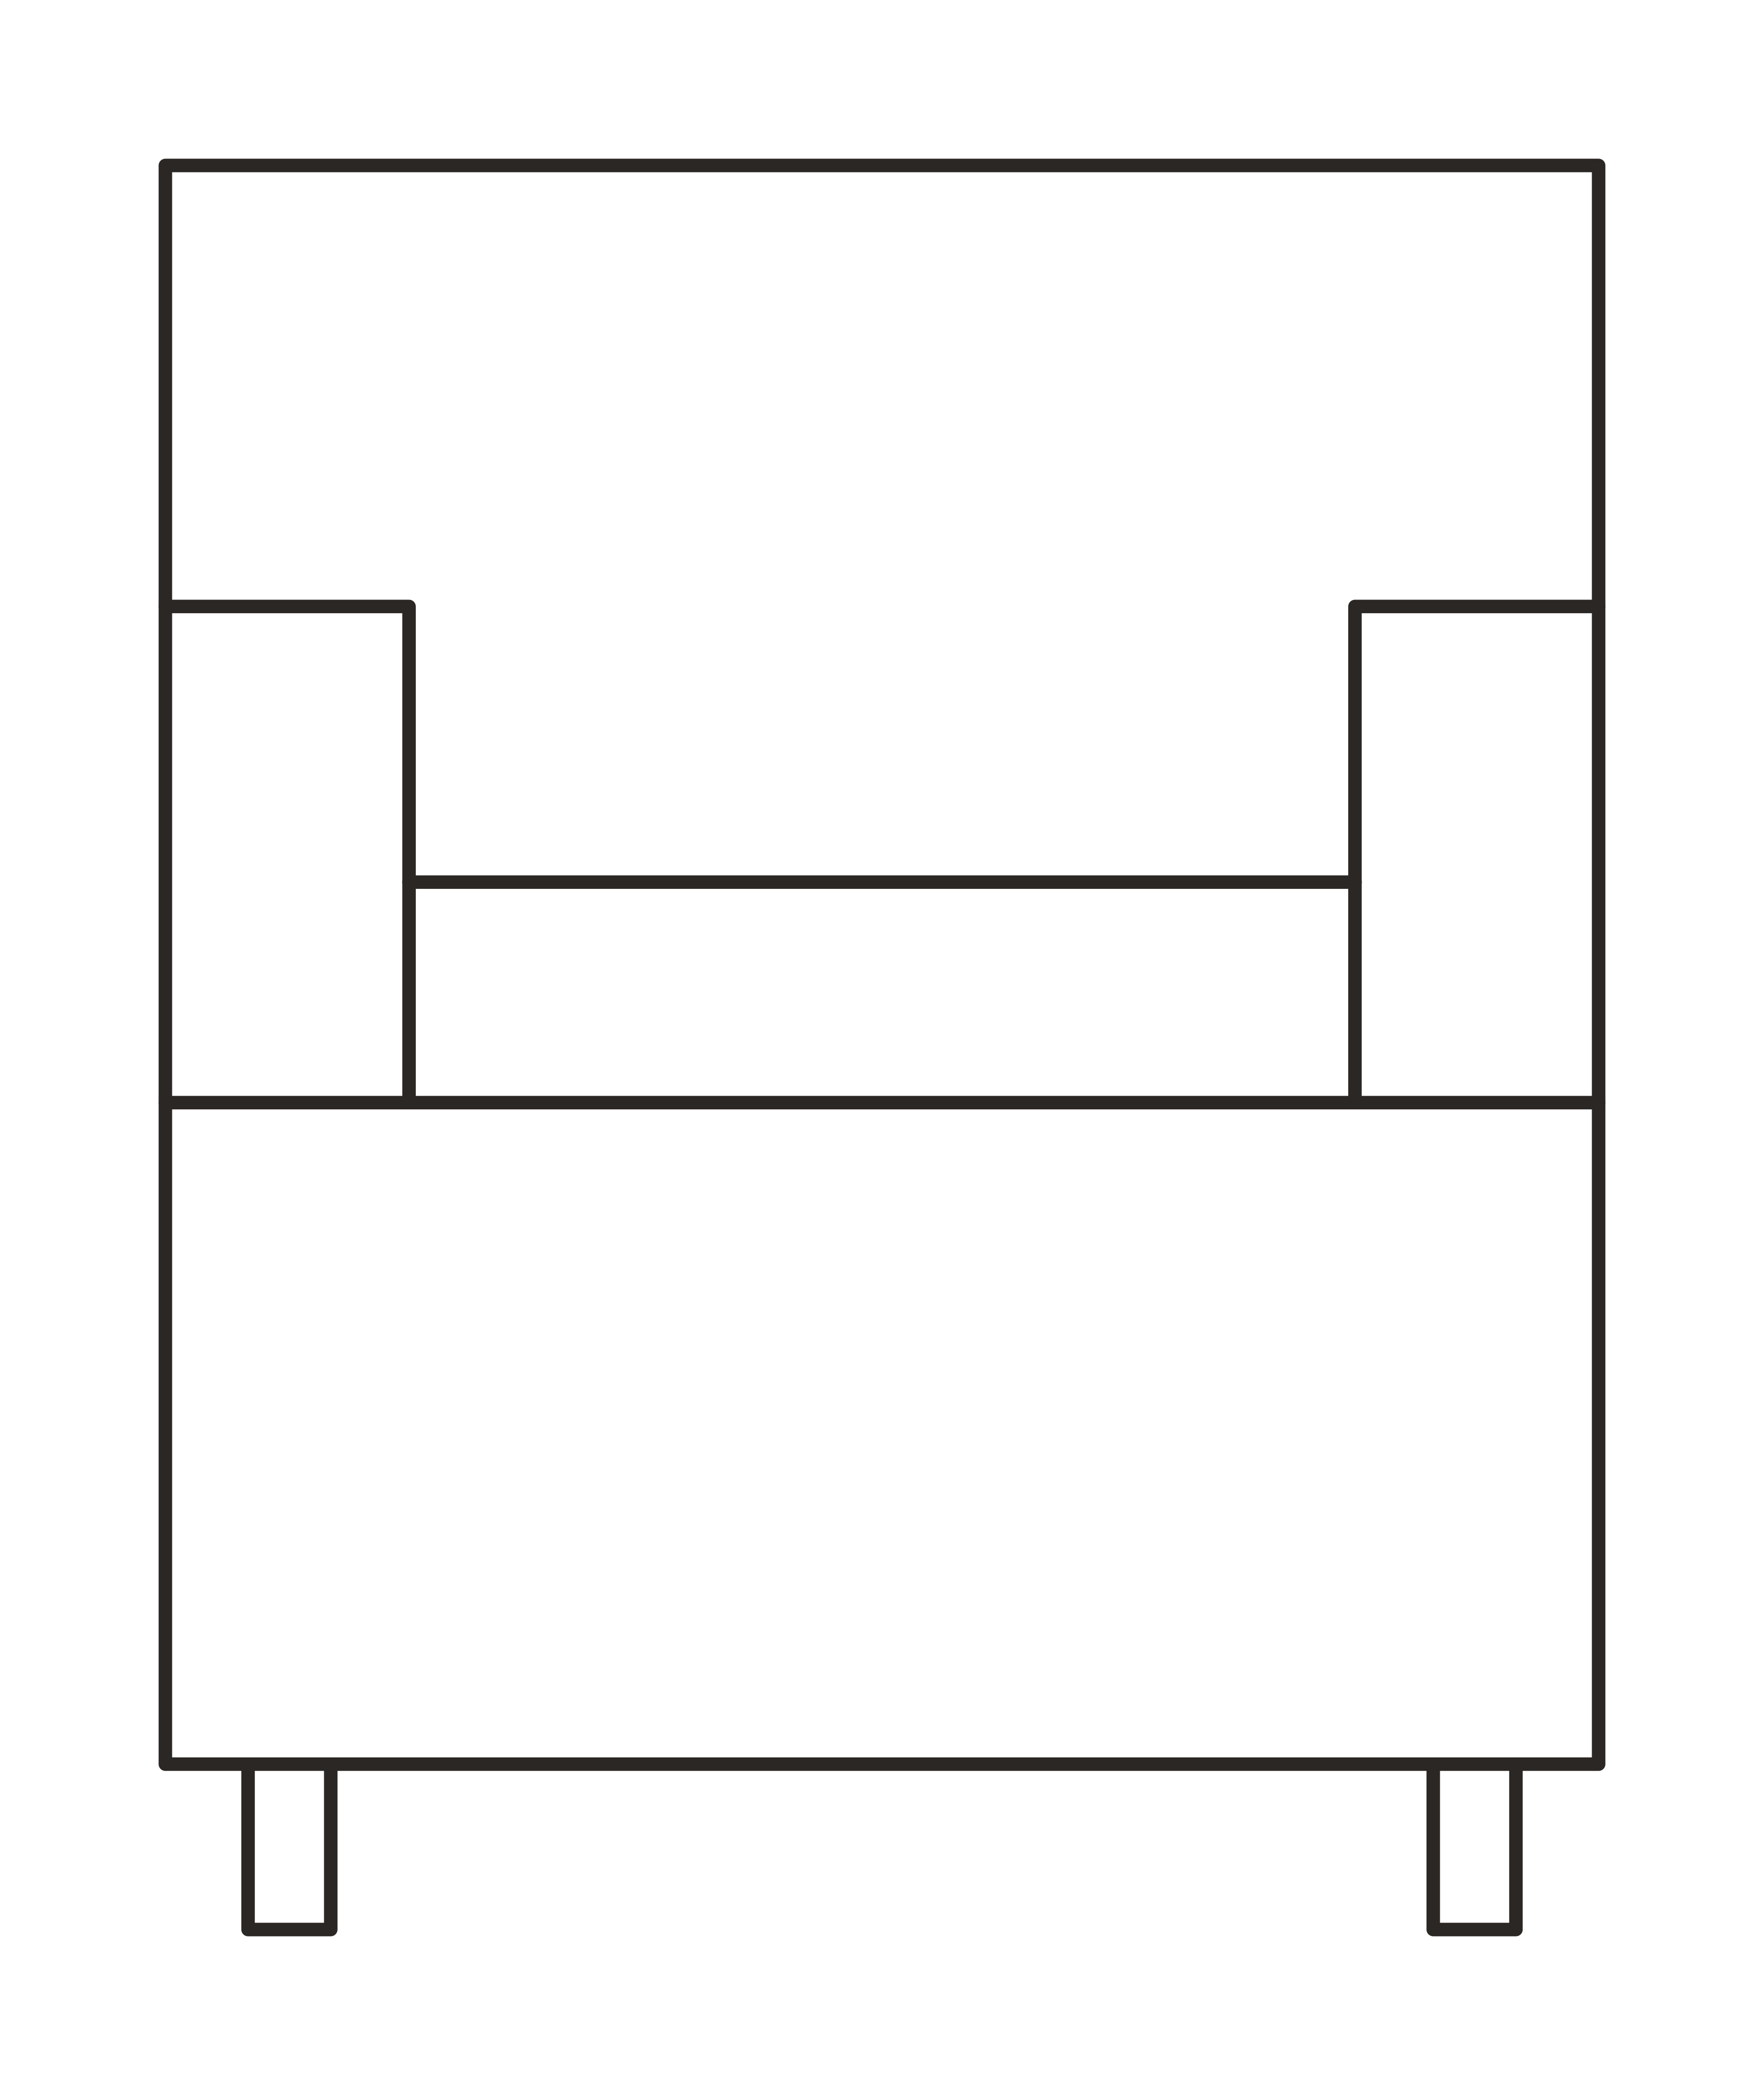 CHAIR_ACCENT_26in_FRONTDWG
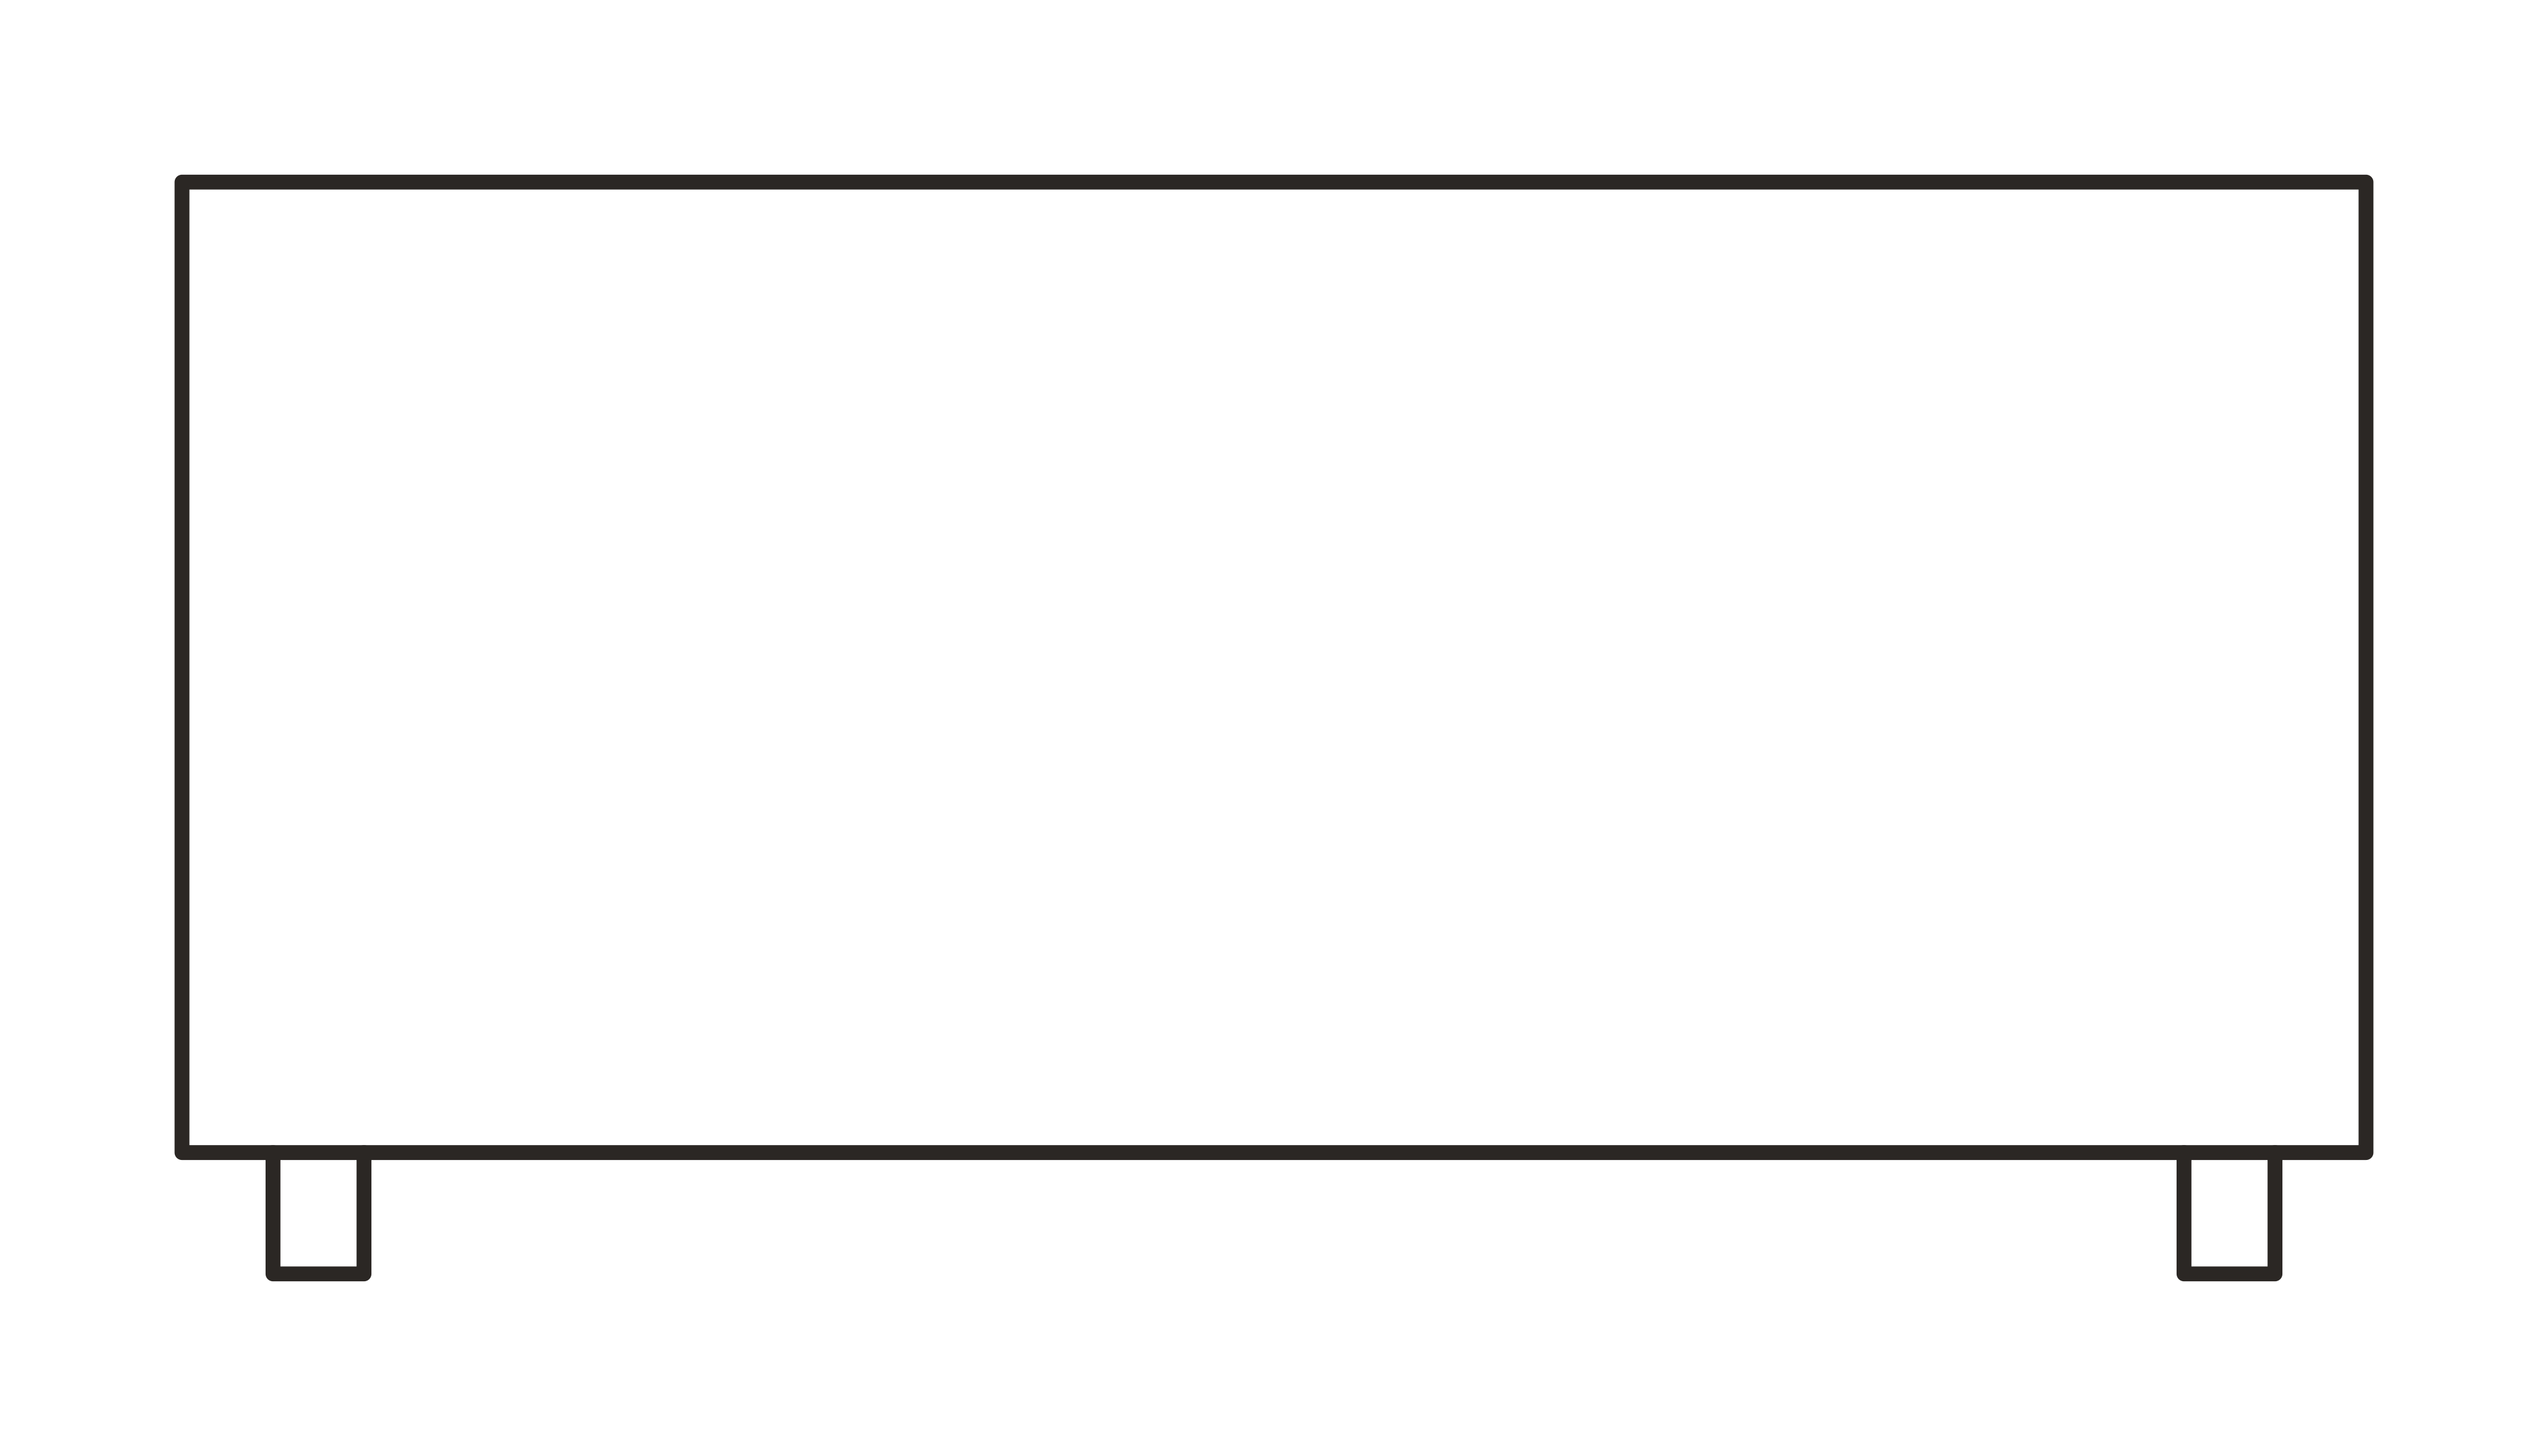 OTTOMAN_36x20in_FRONTDWG
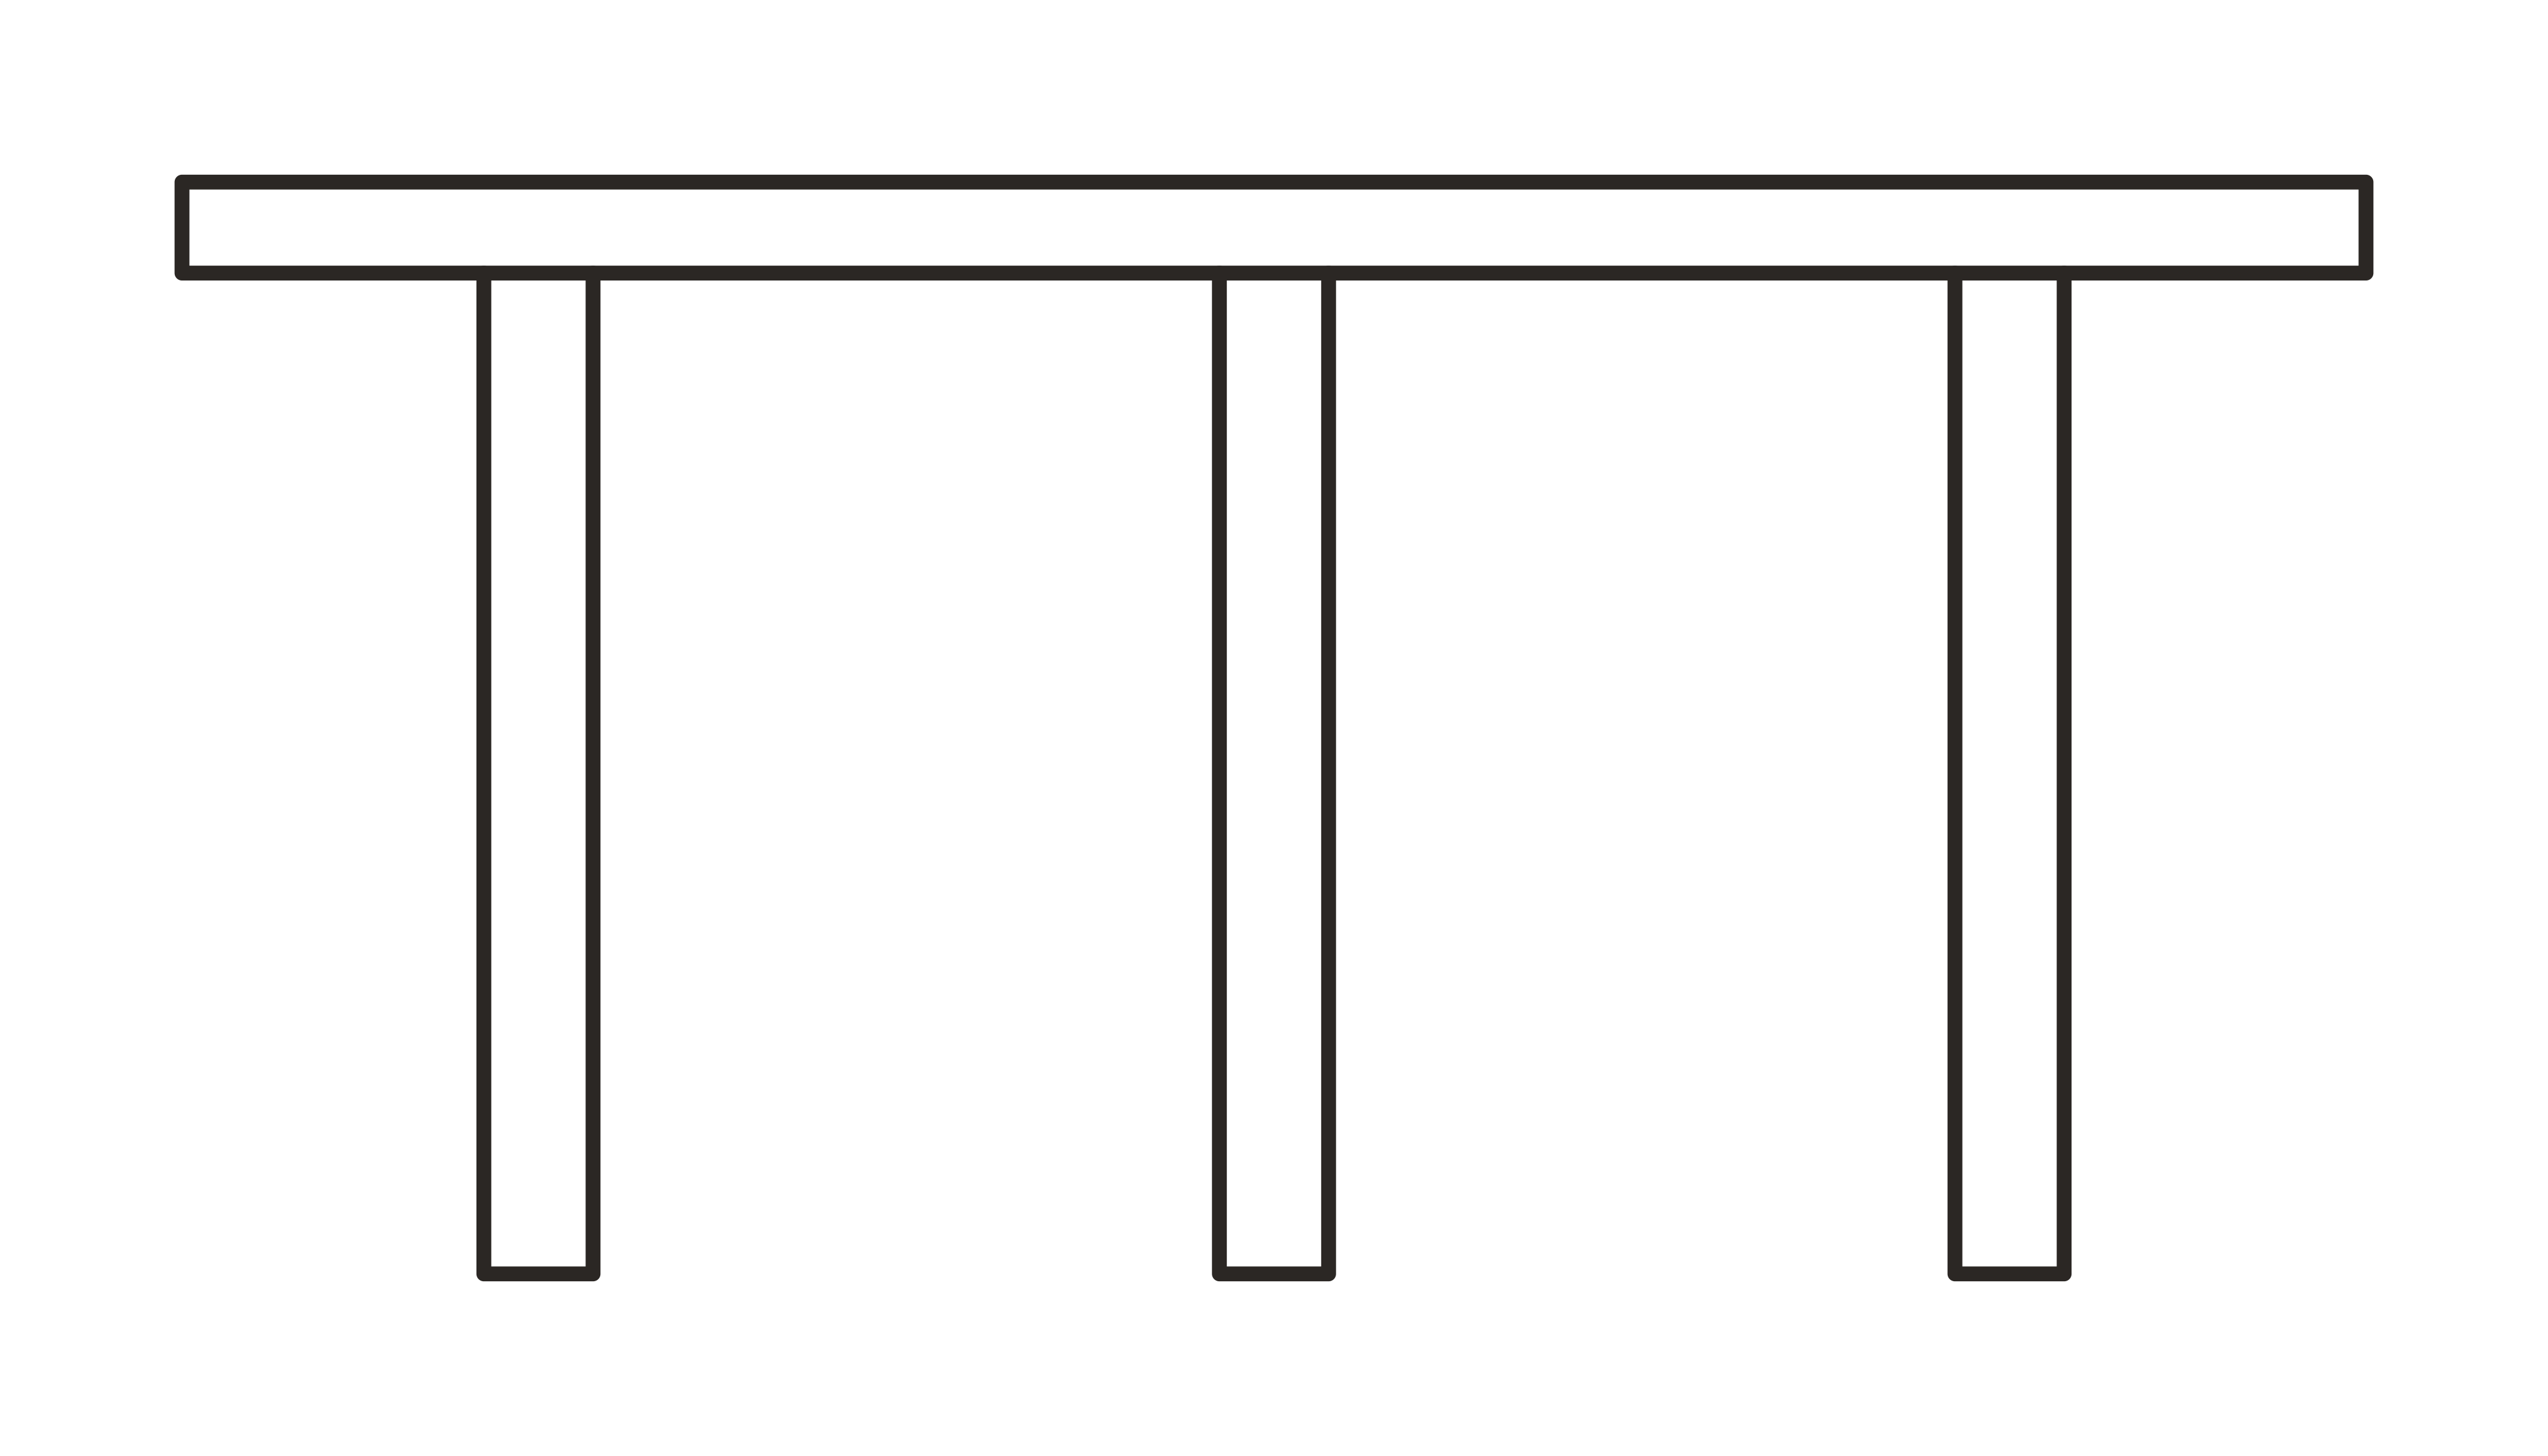 COFFEE_TABLE_RD_36in_FRONTDWG
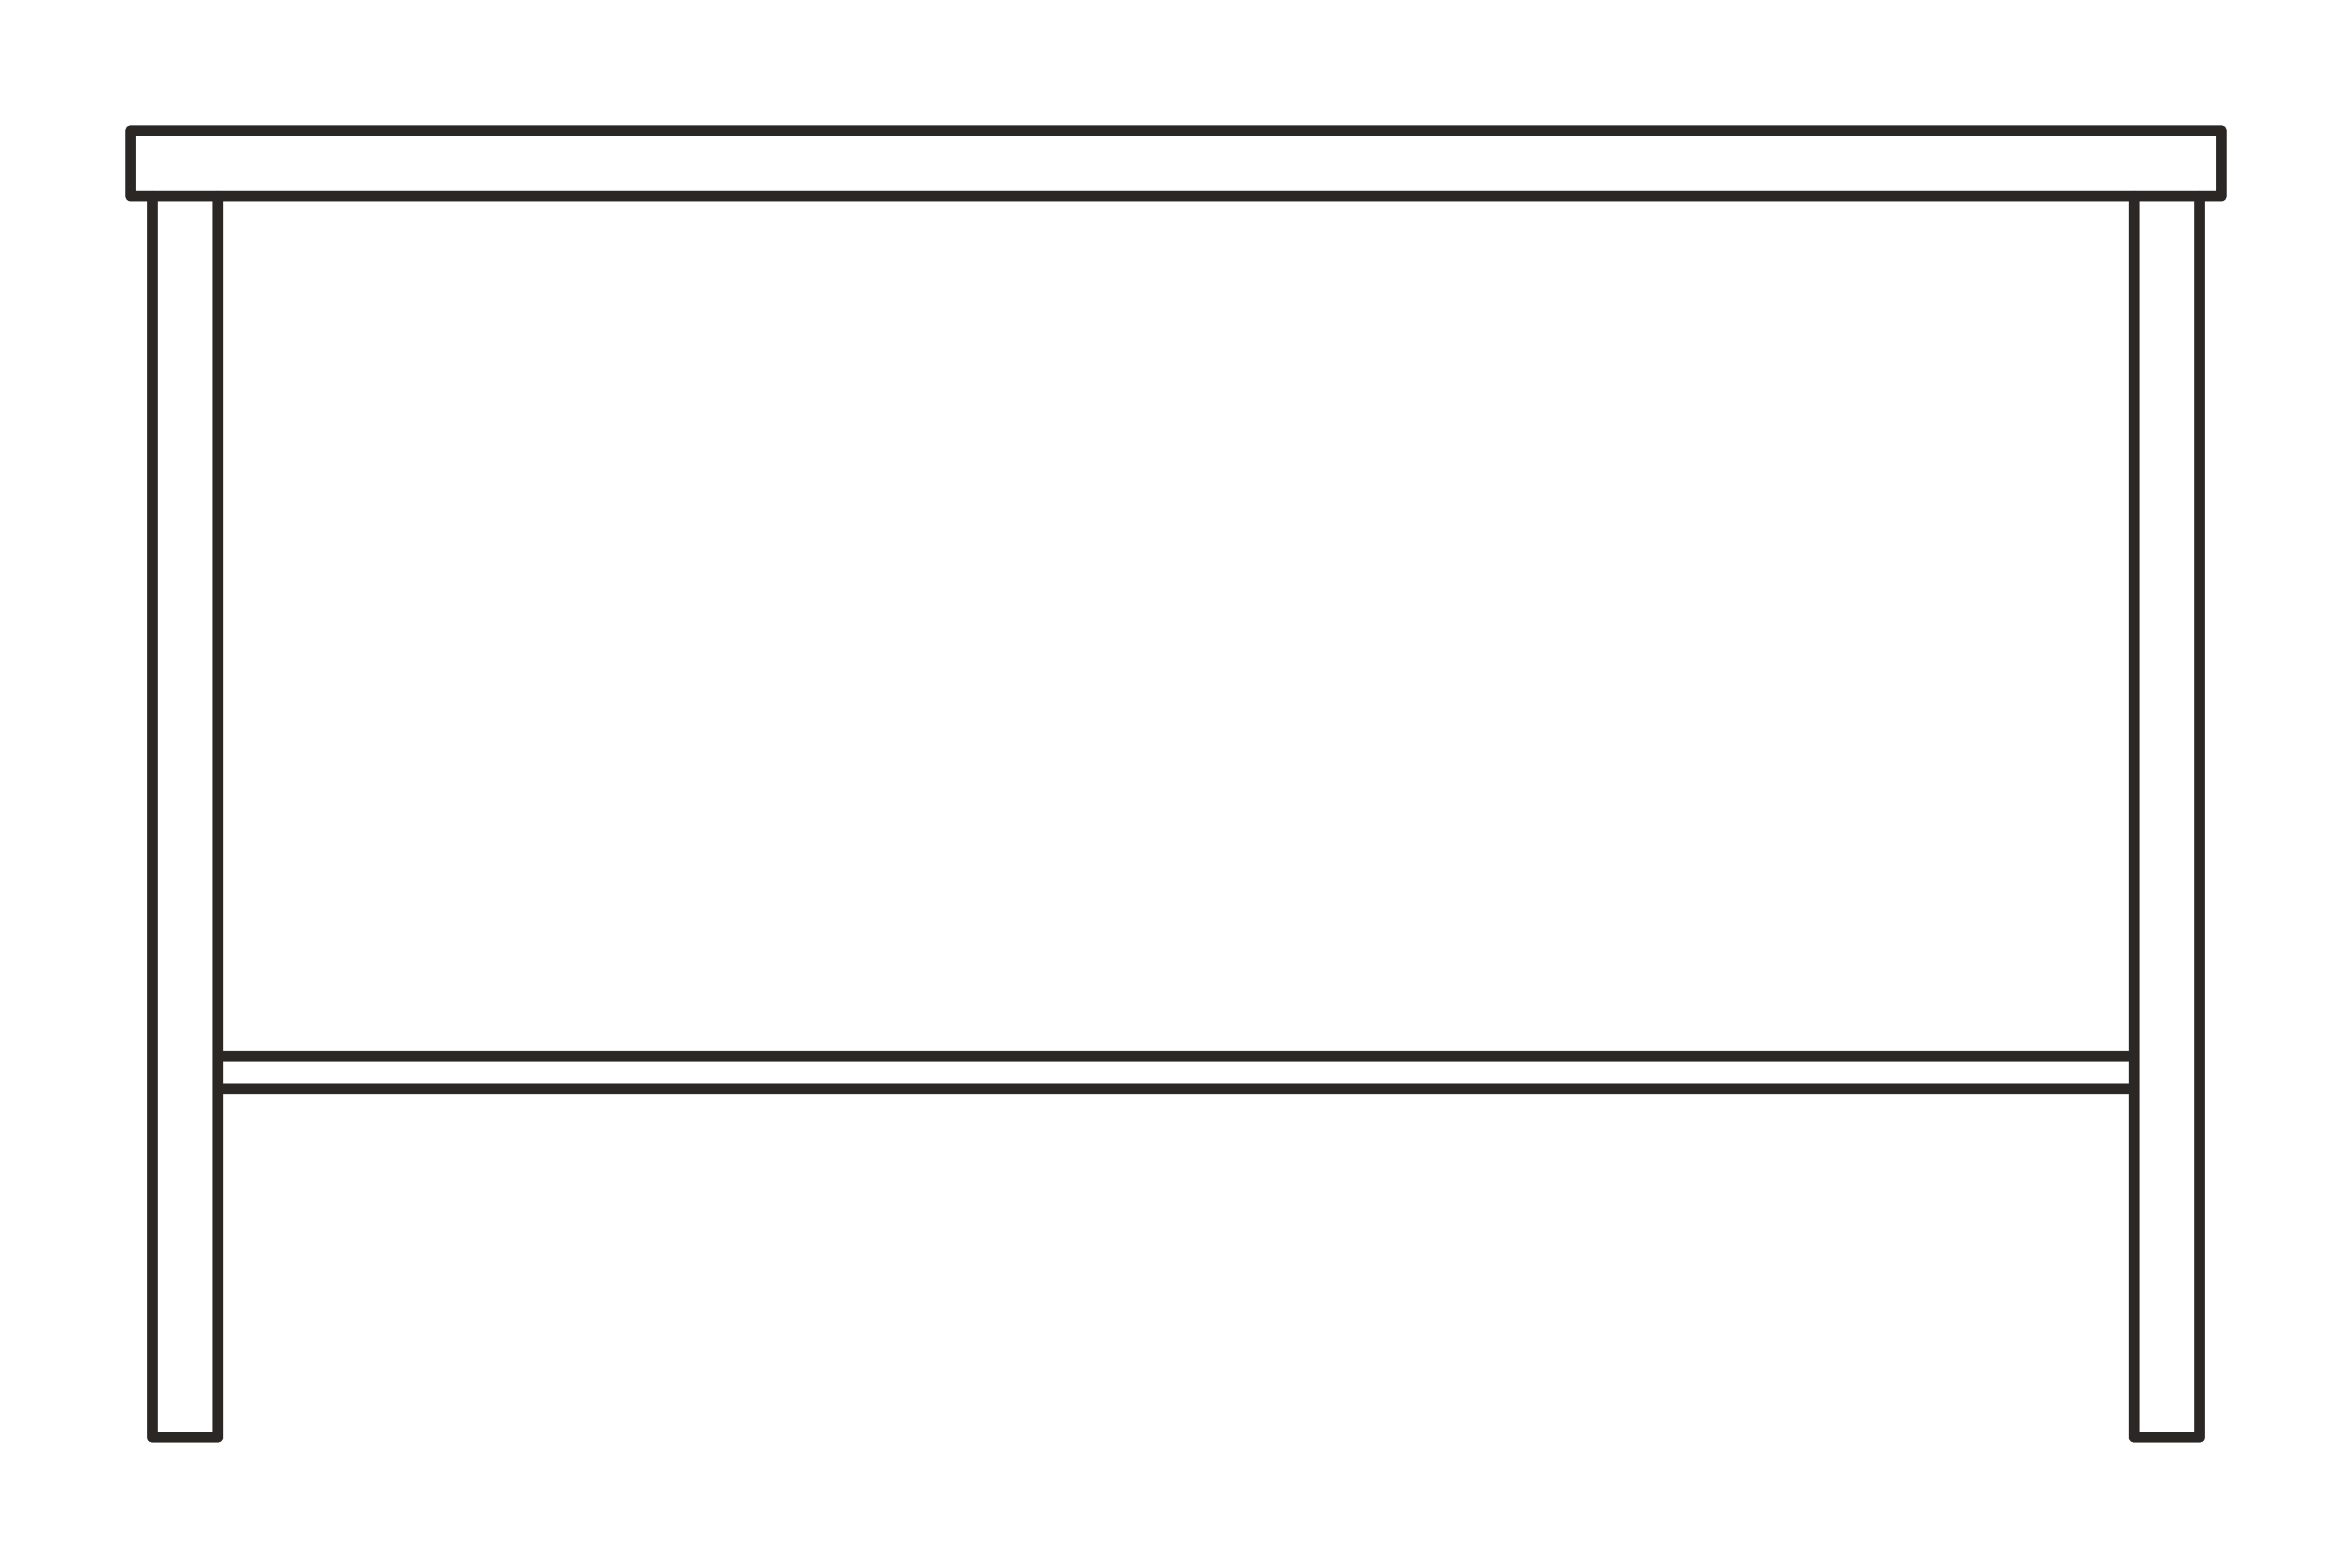 CONSOLE_TABLE_48in_FRONTDWG
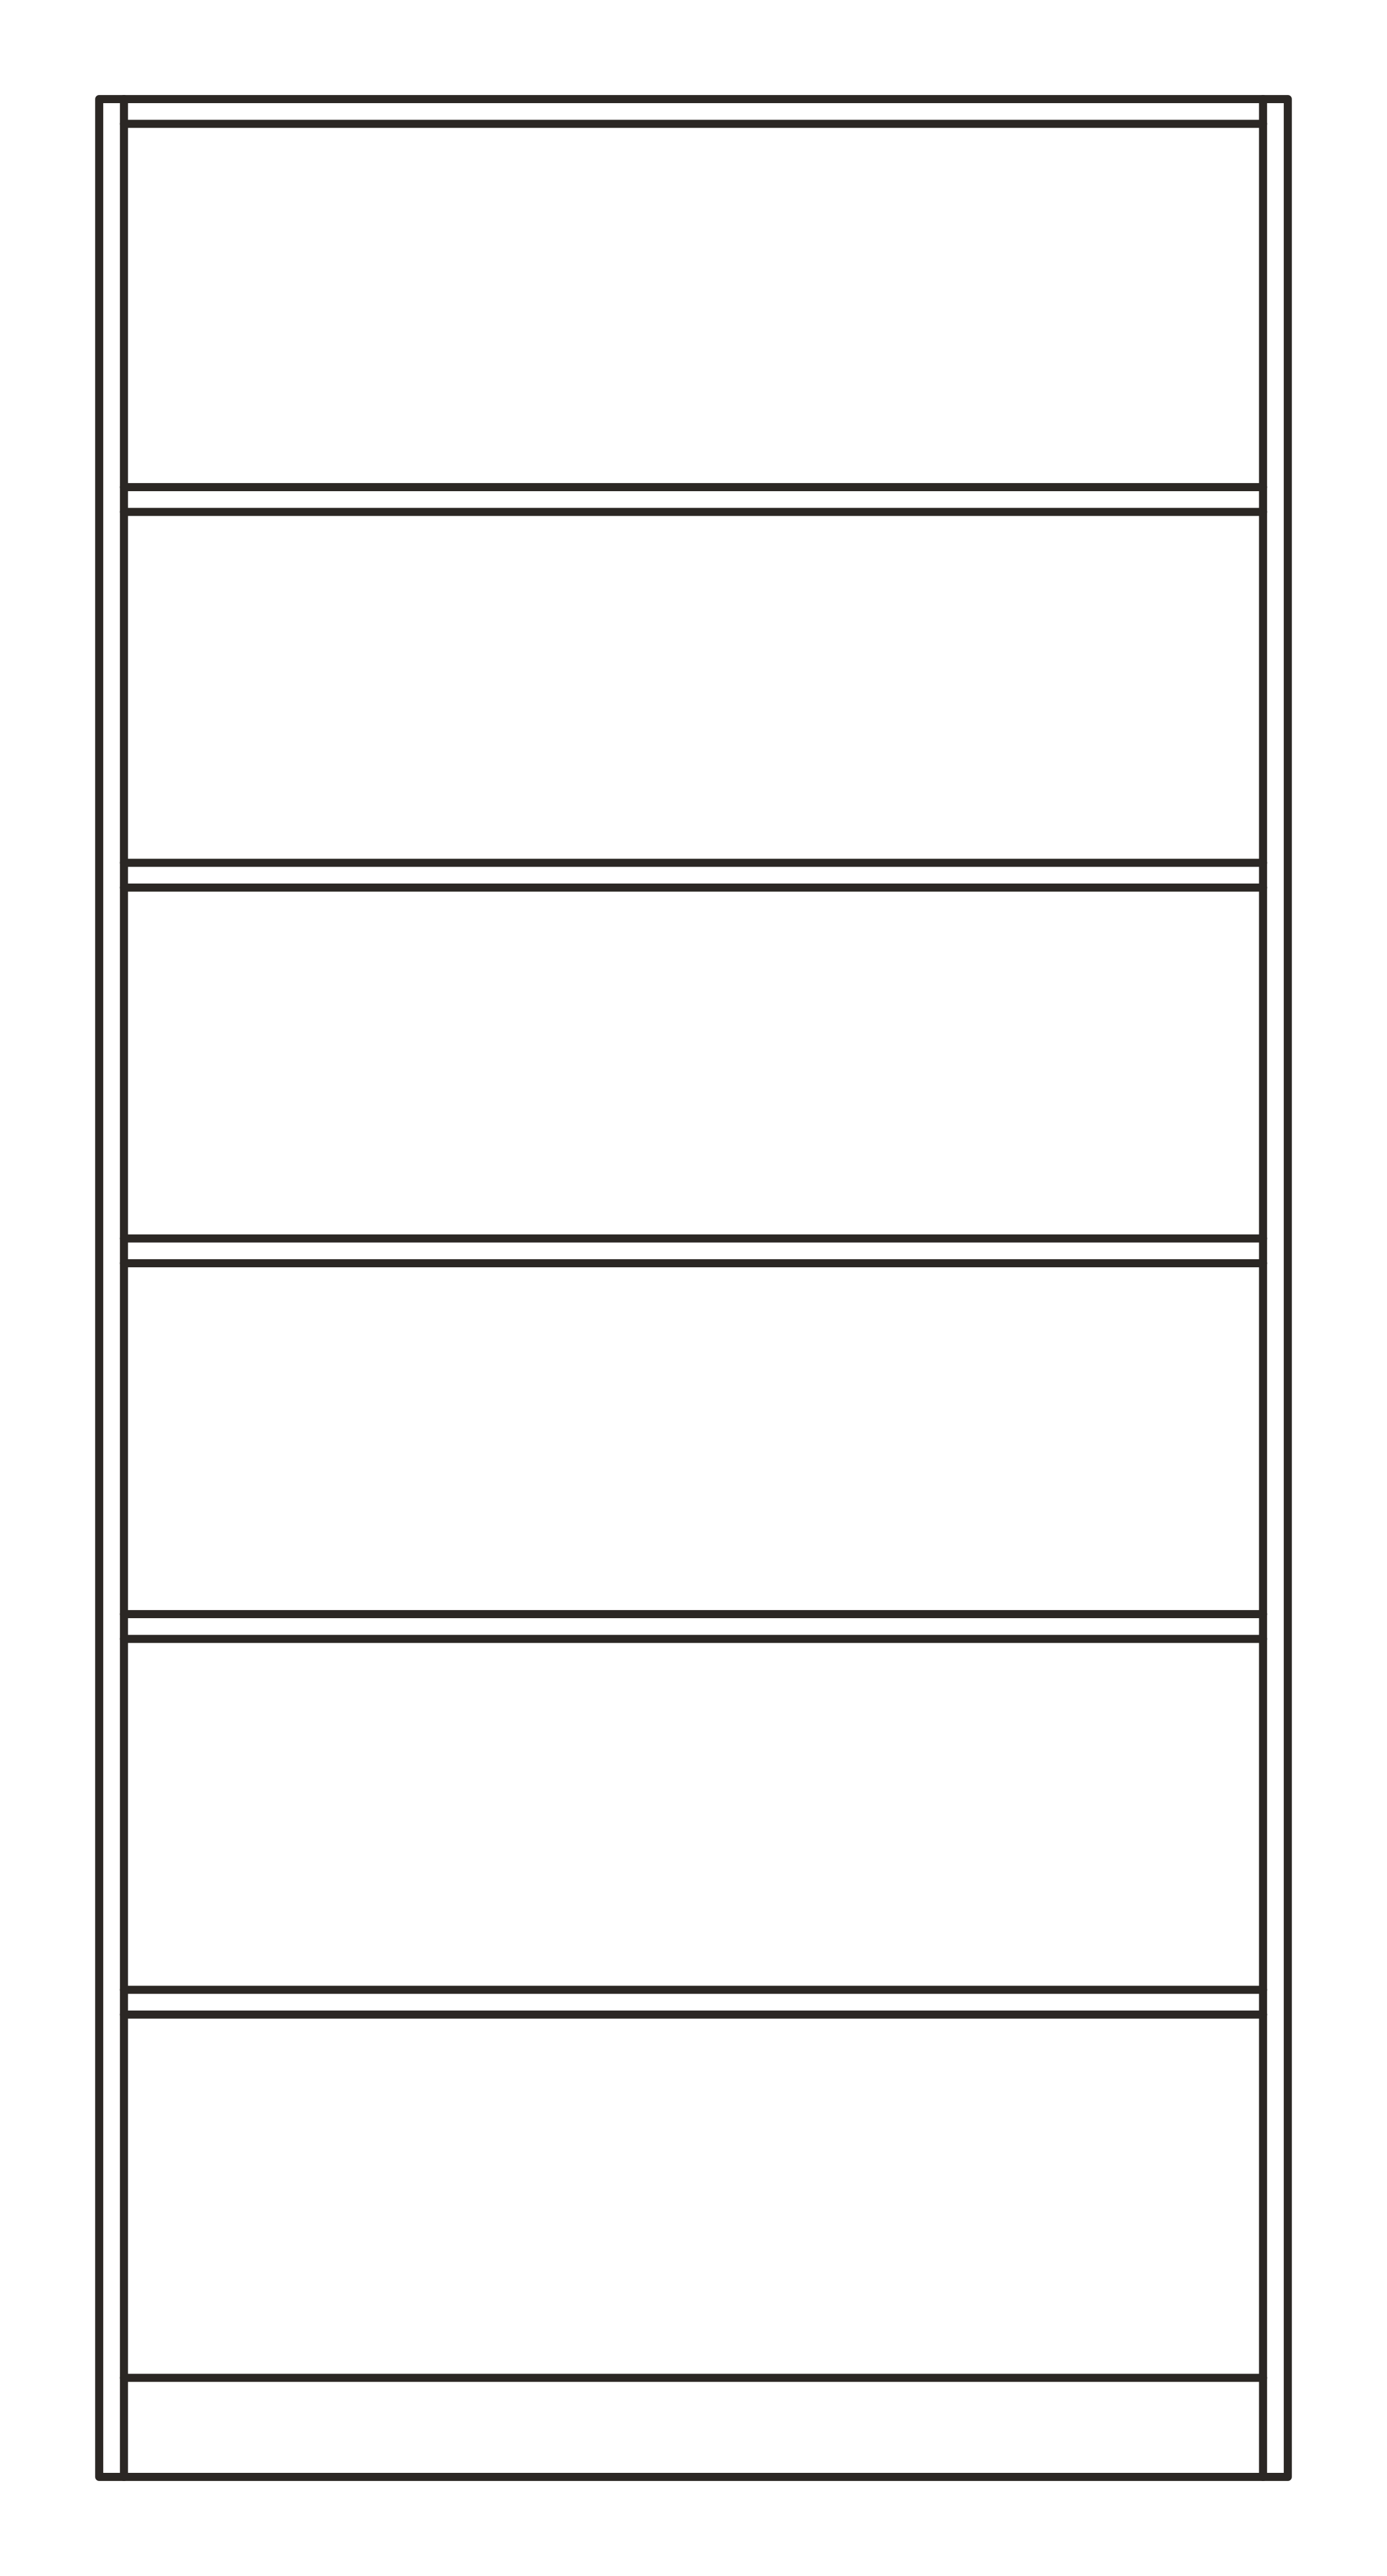 BOOKCASE_36in_FRONTDWG
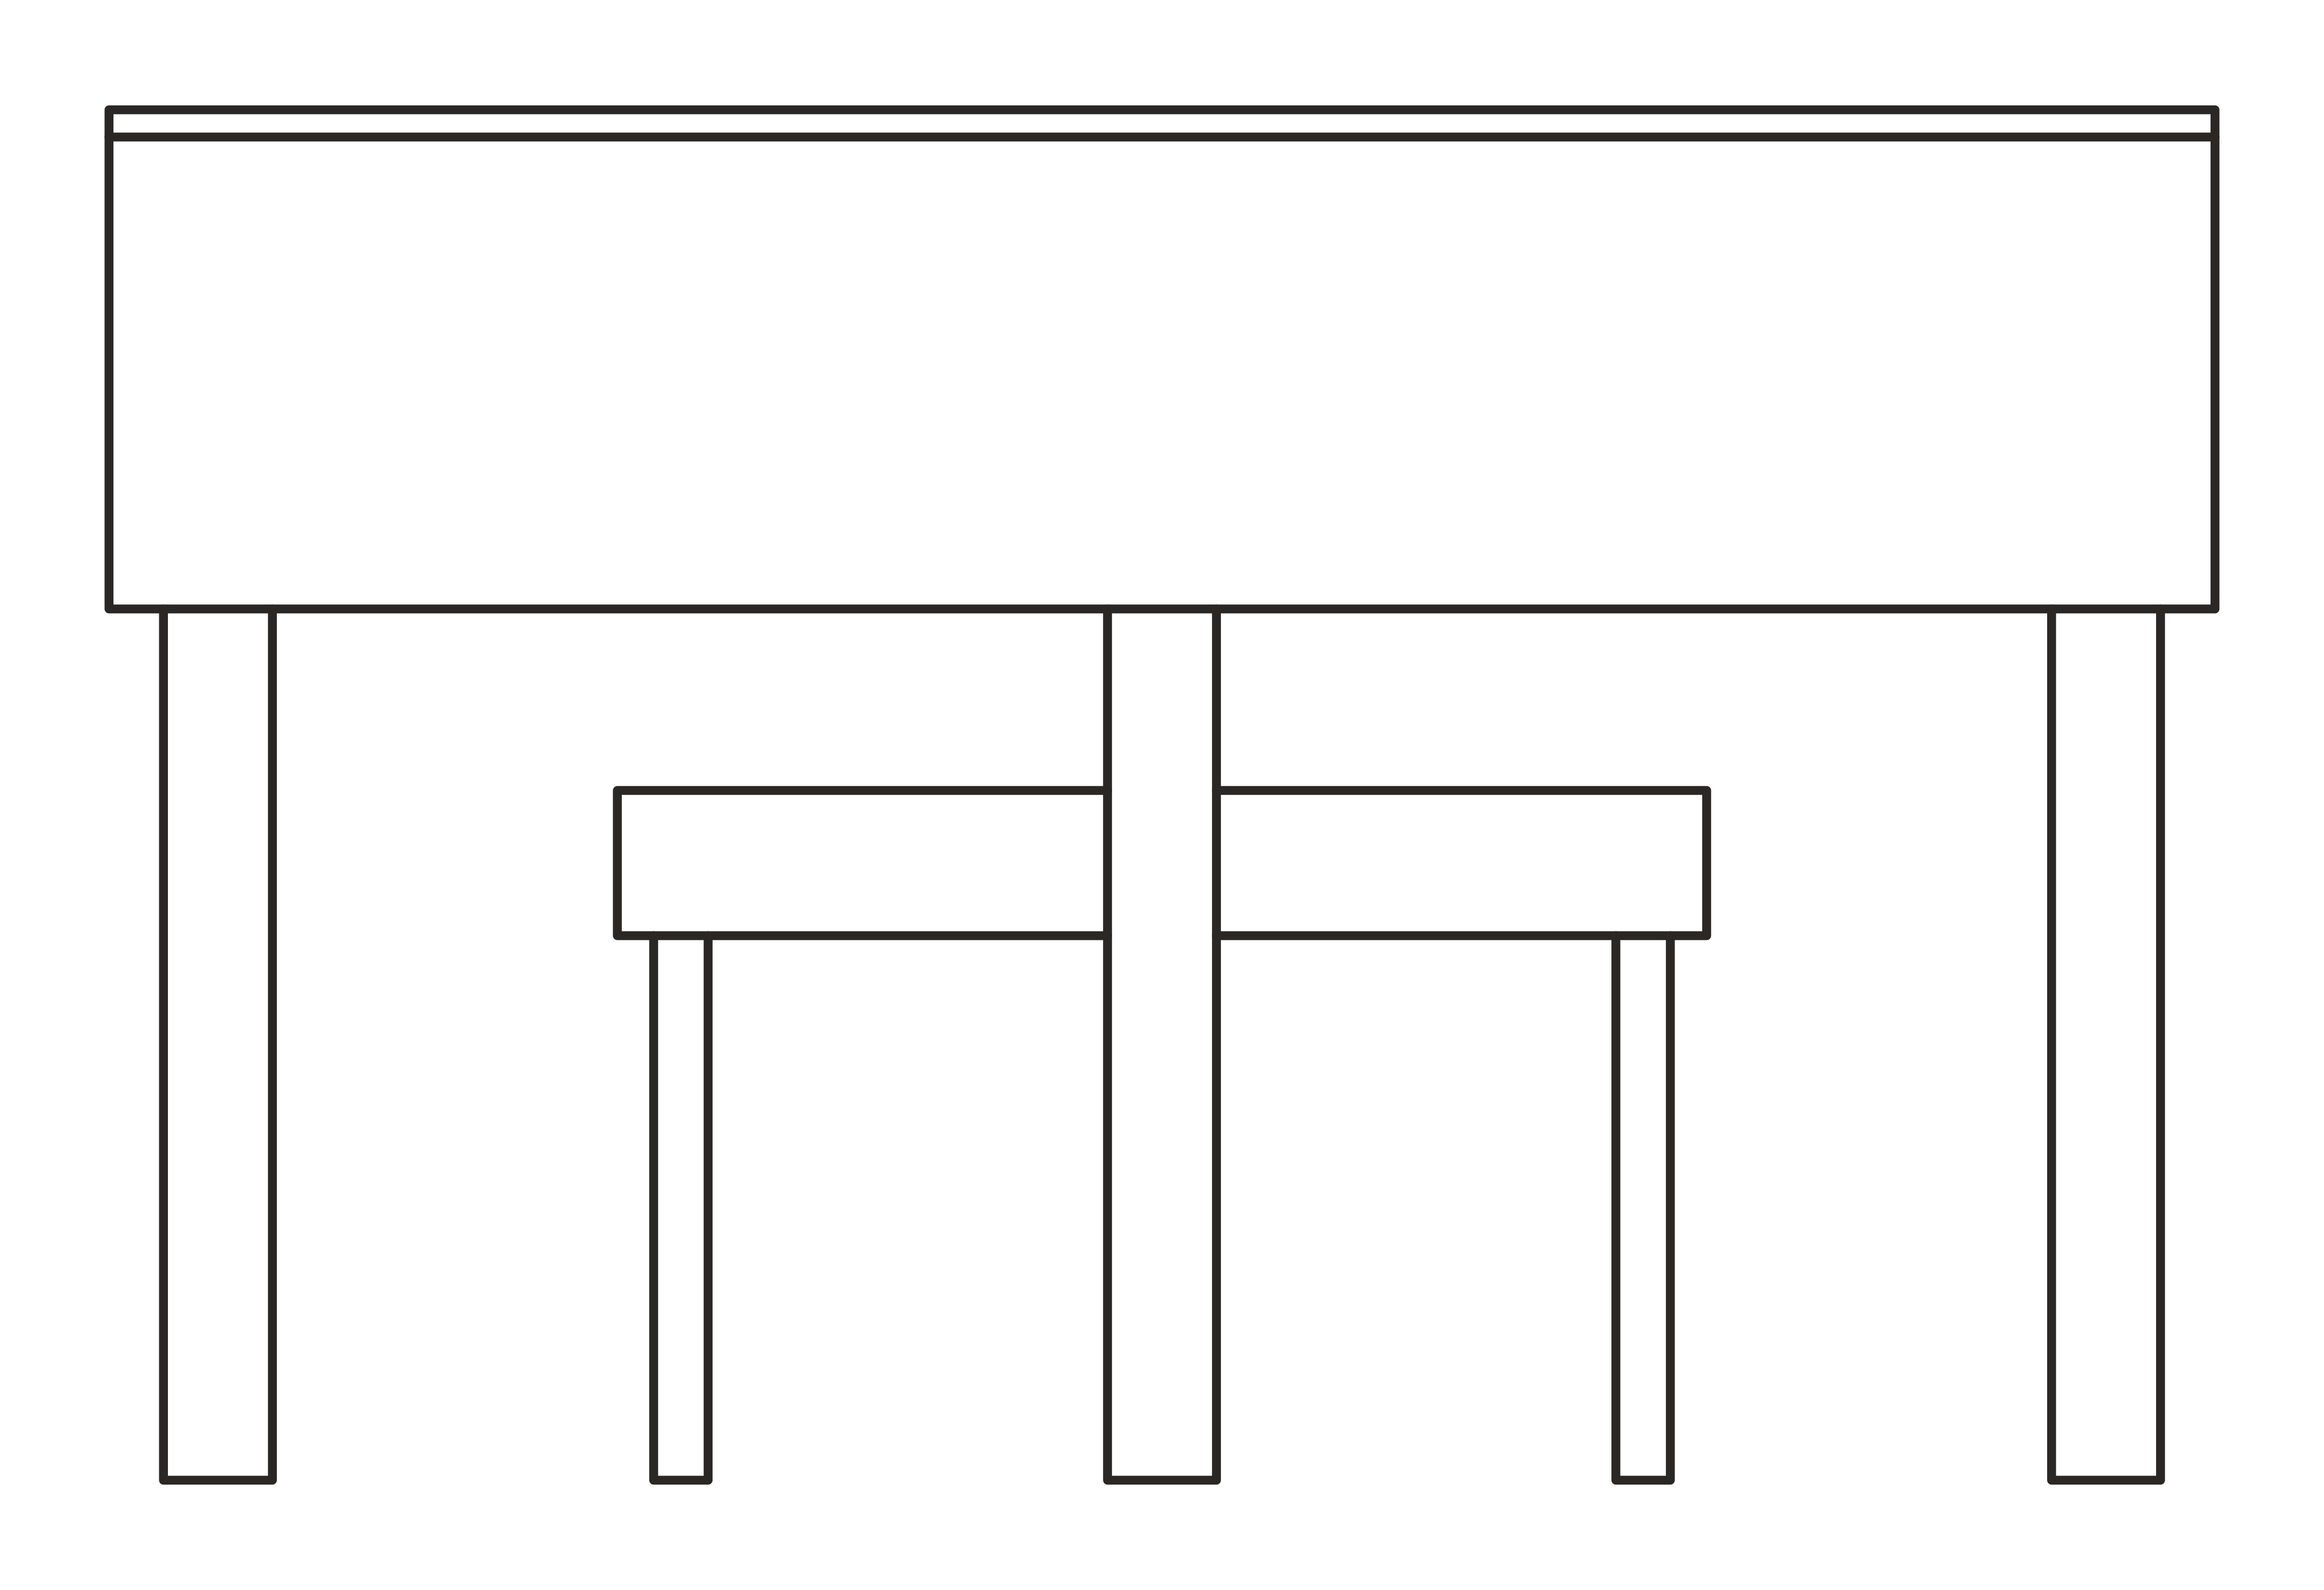 PIANO_GRAND_58x60in_FRONTDWG
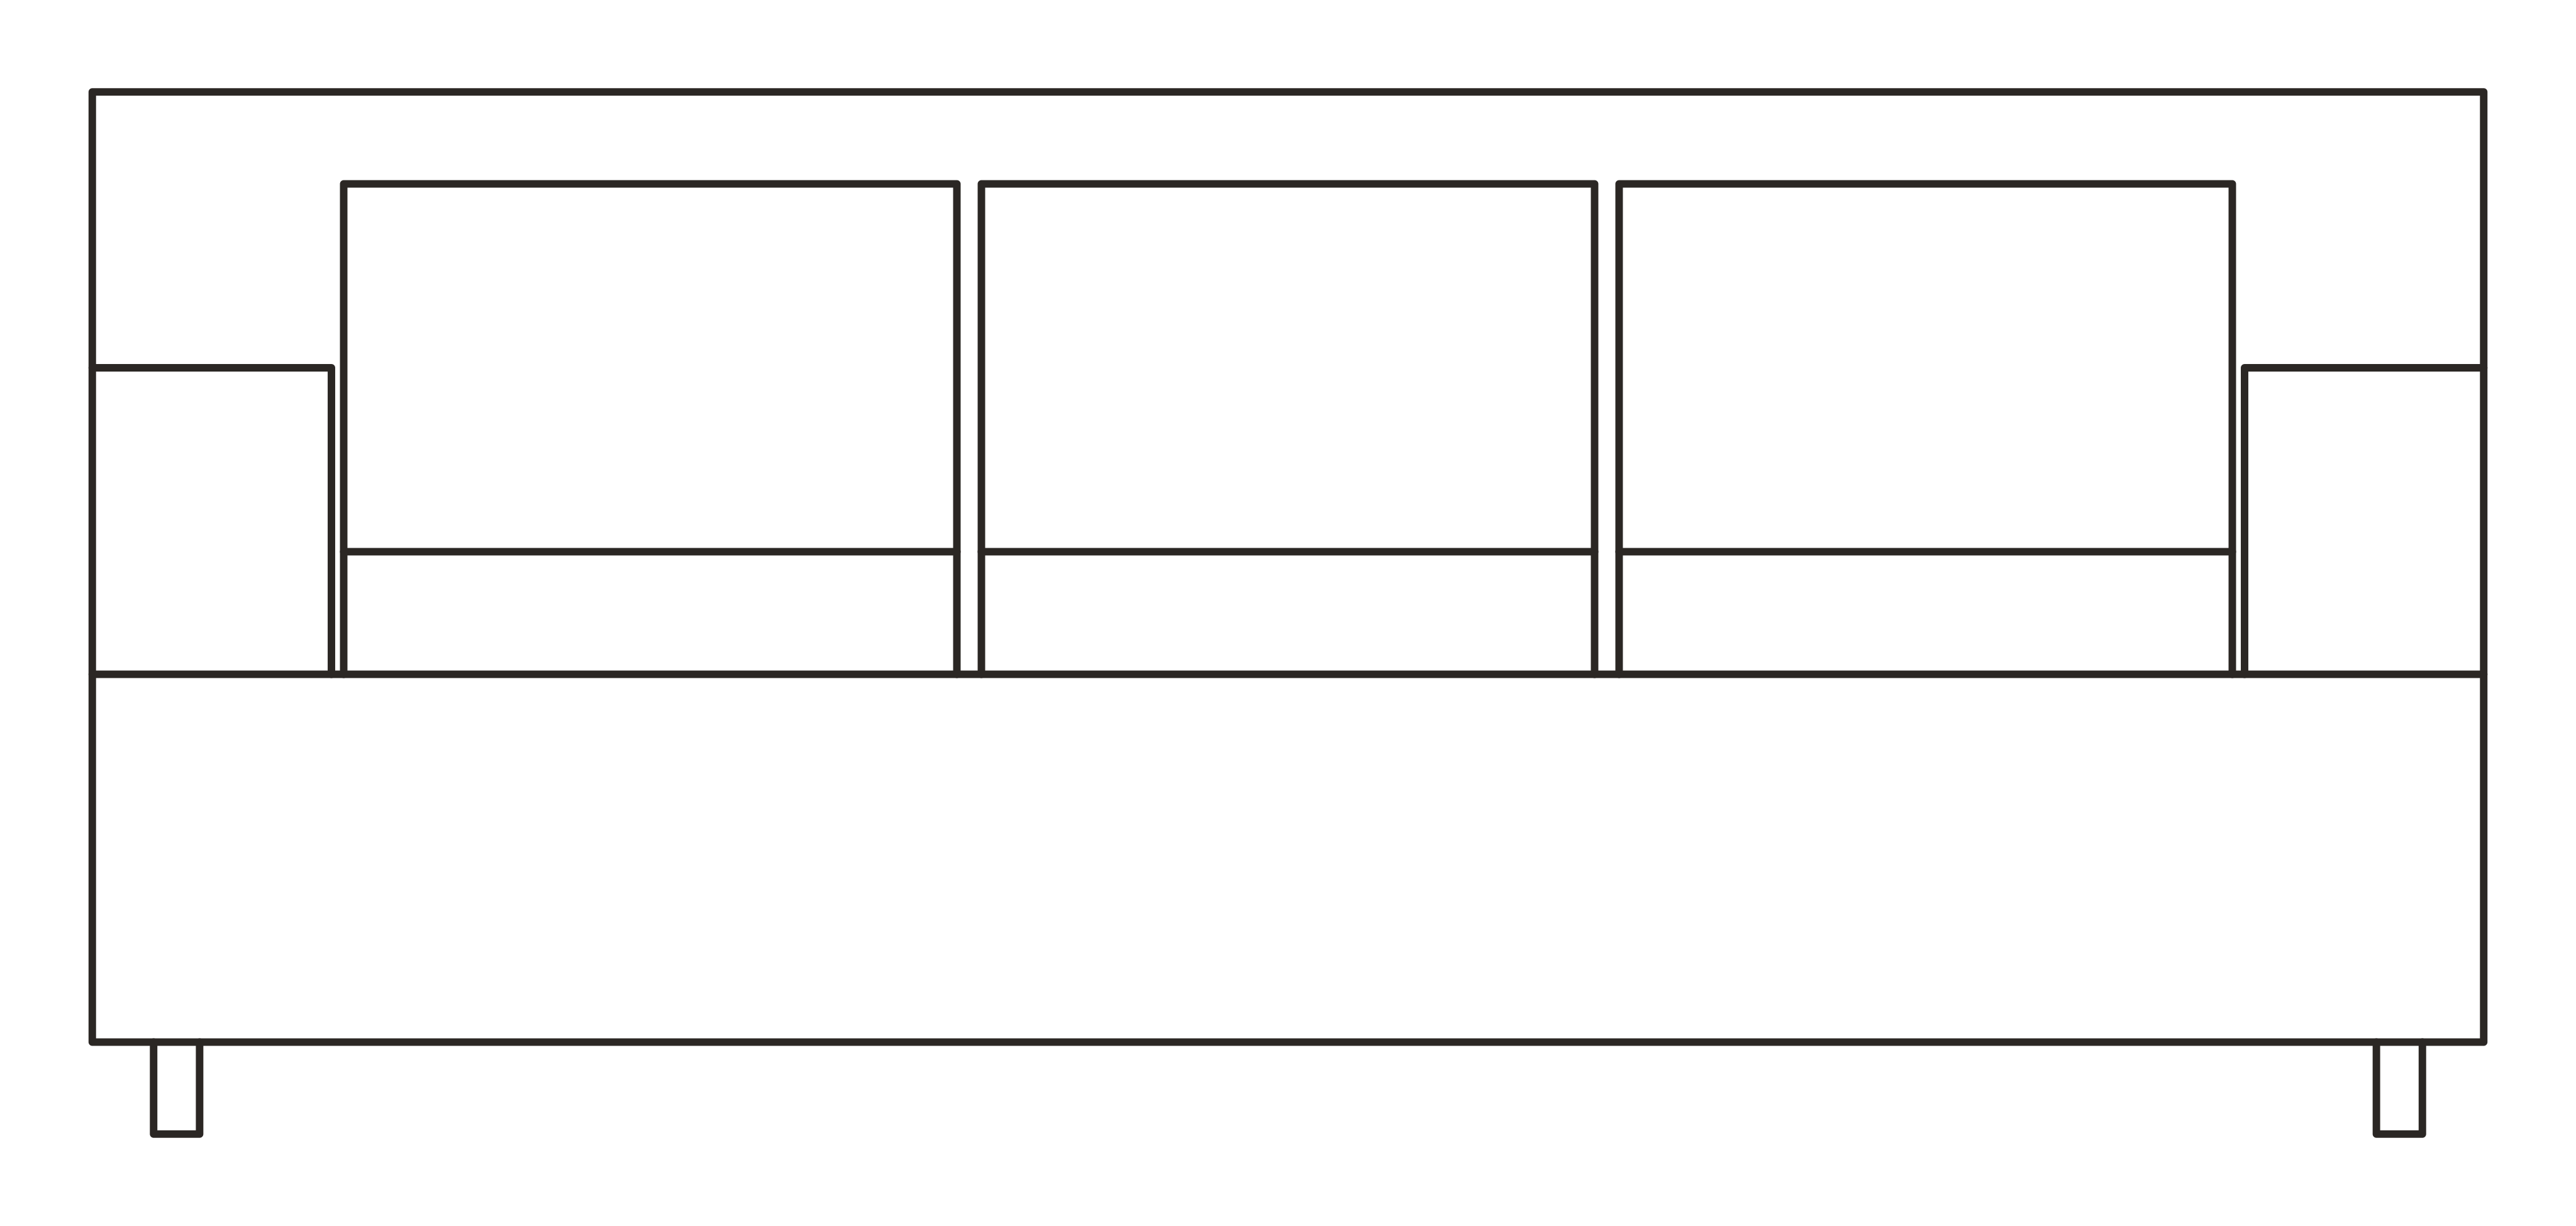 SOFA_3S_78in_FRONTDWG
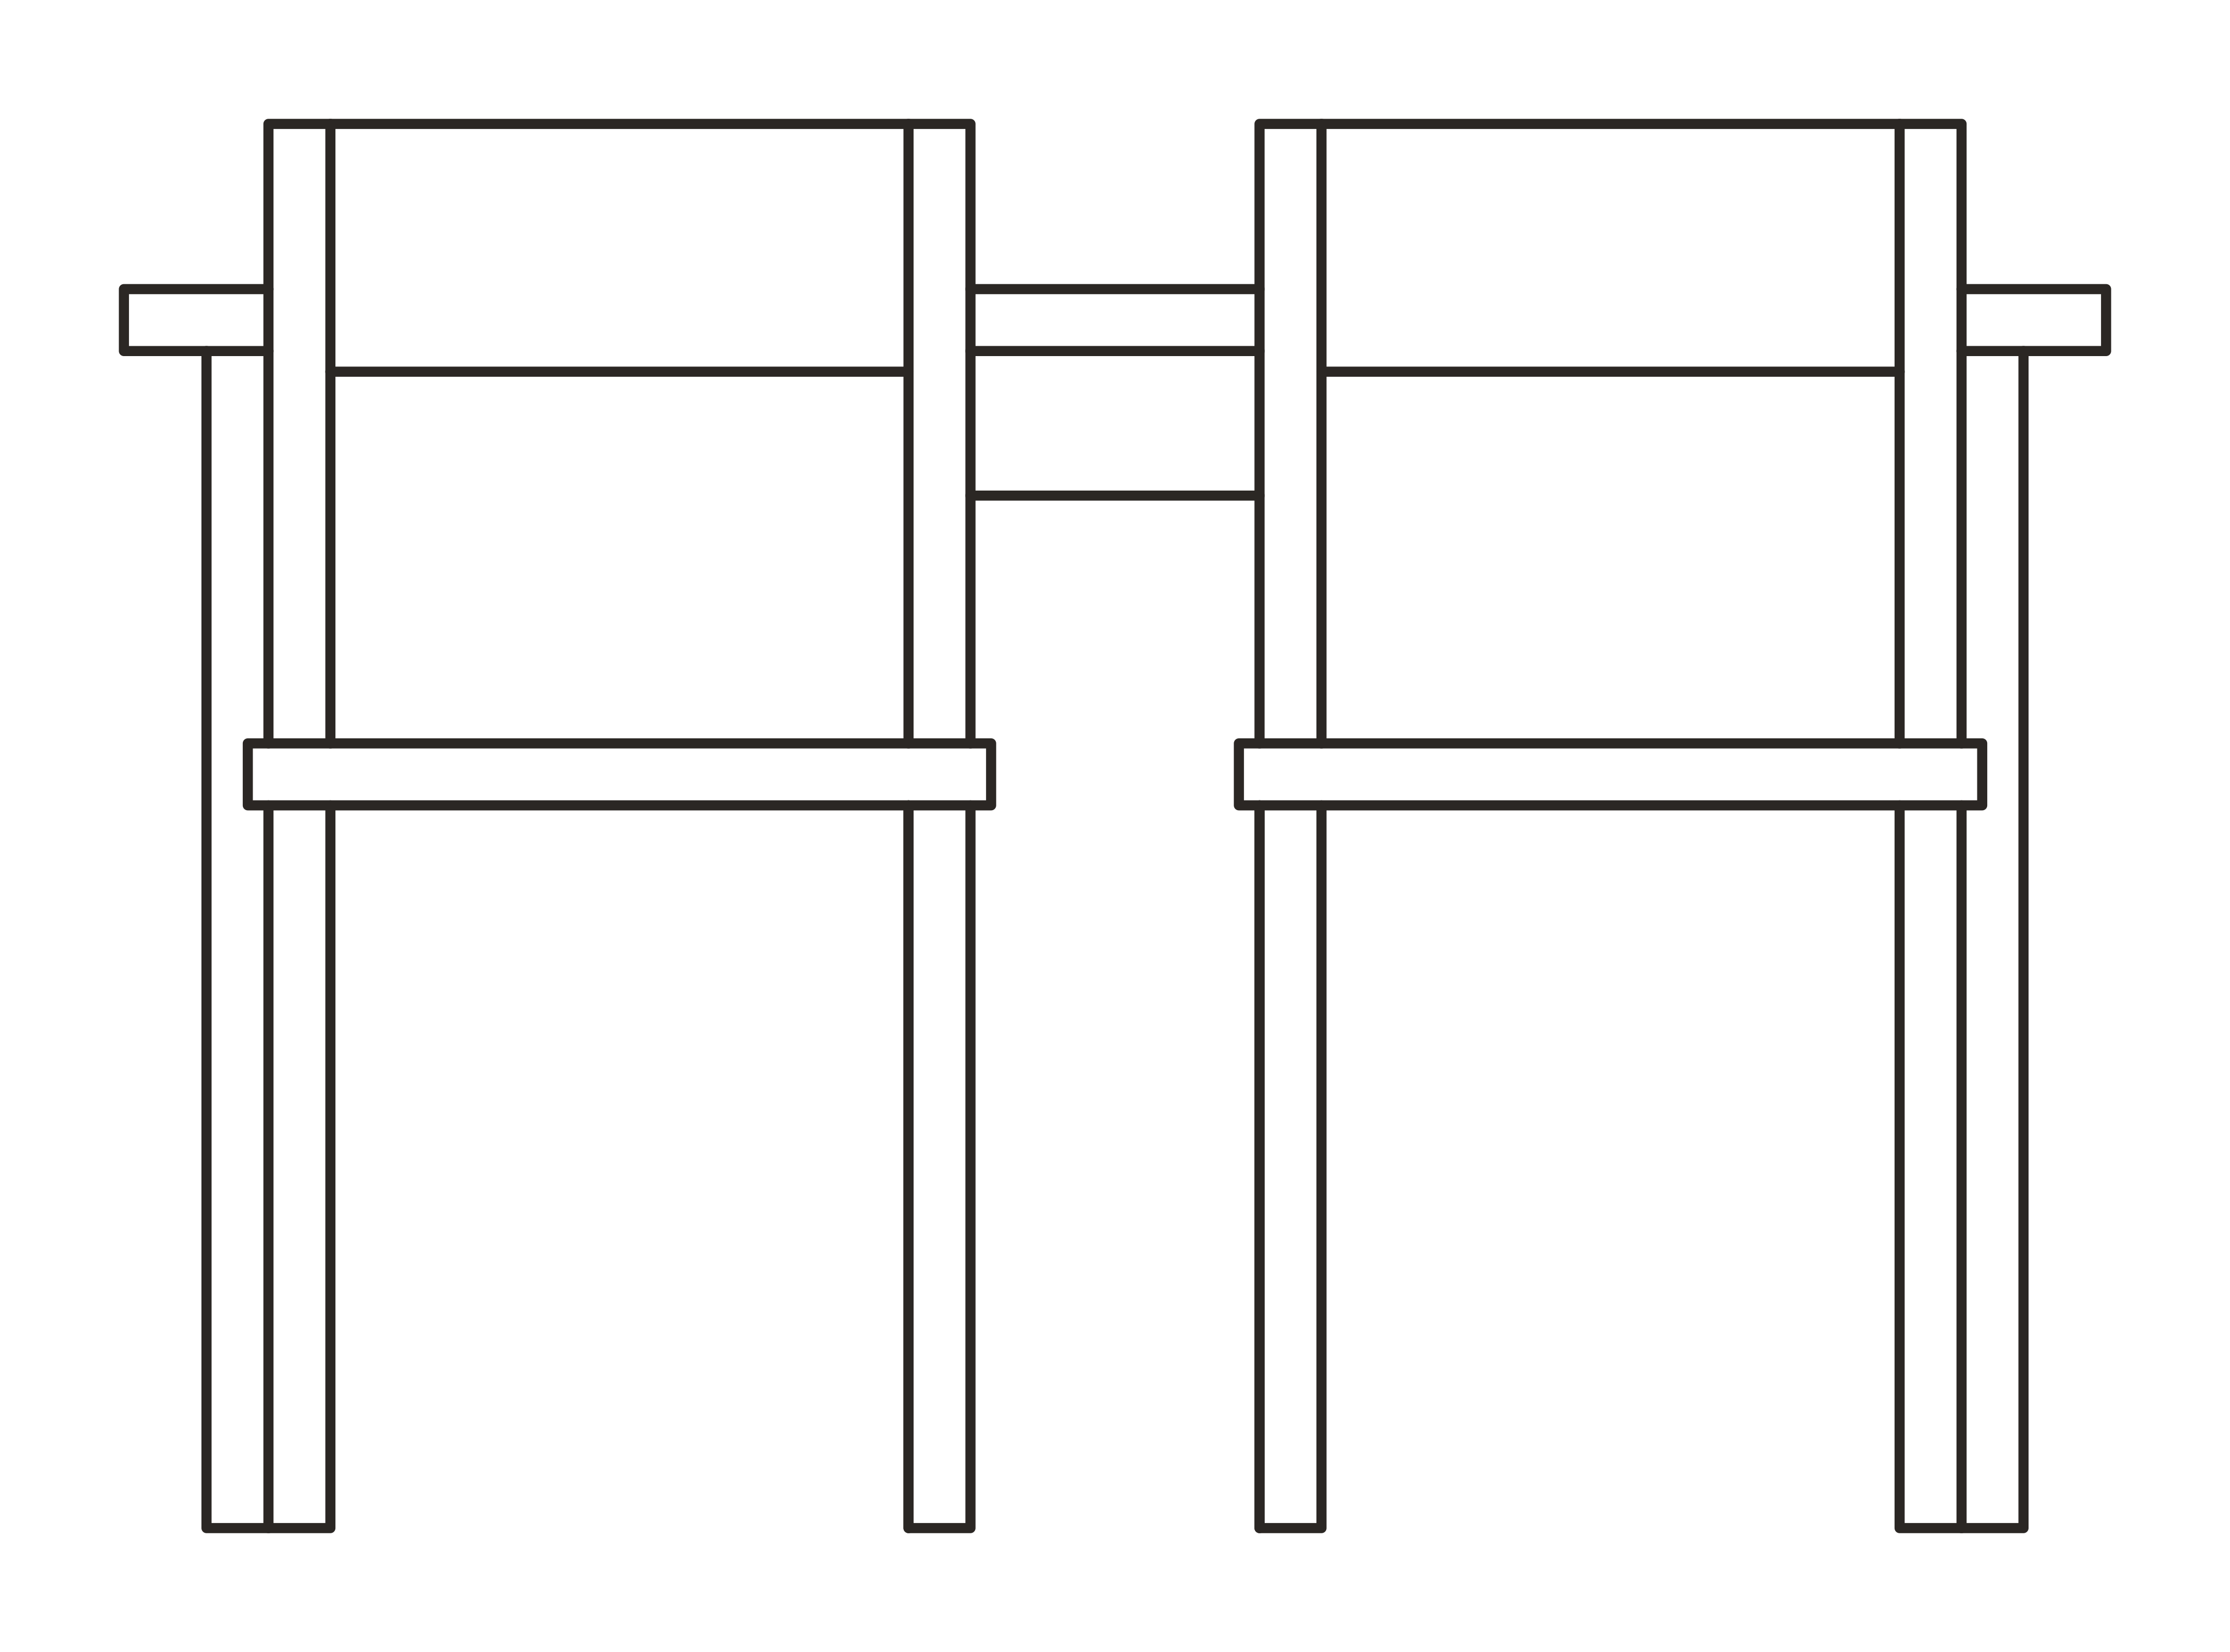 DINING_SET_4_48x30in_FRONTDWG
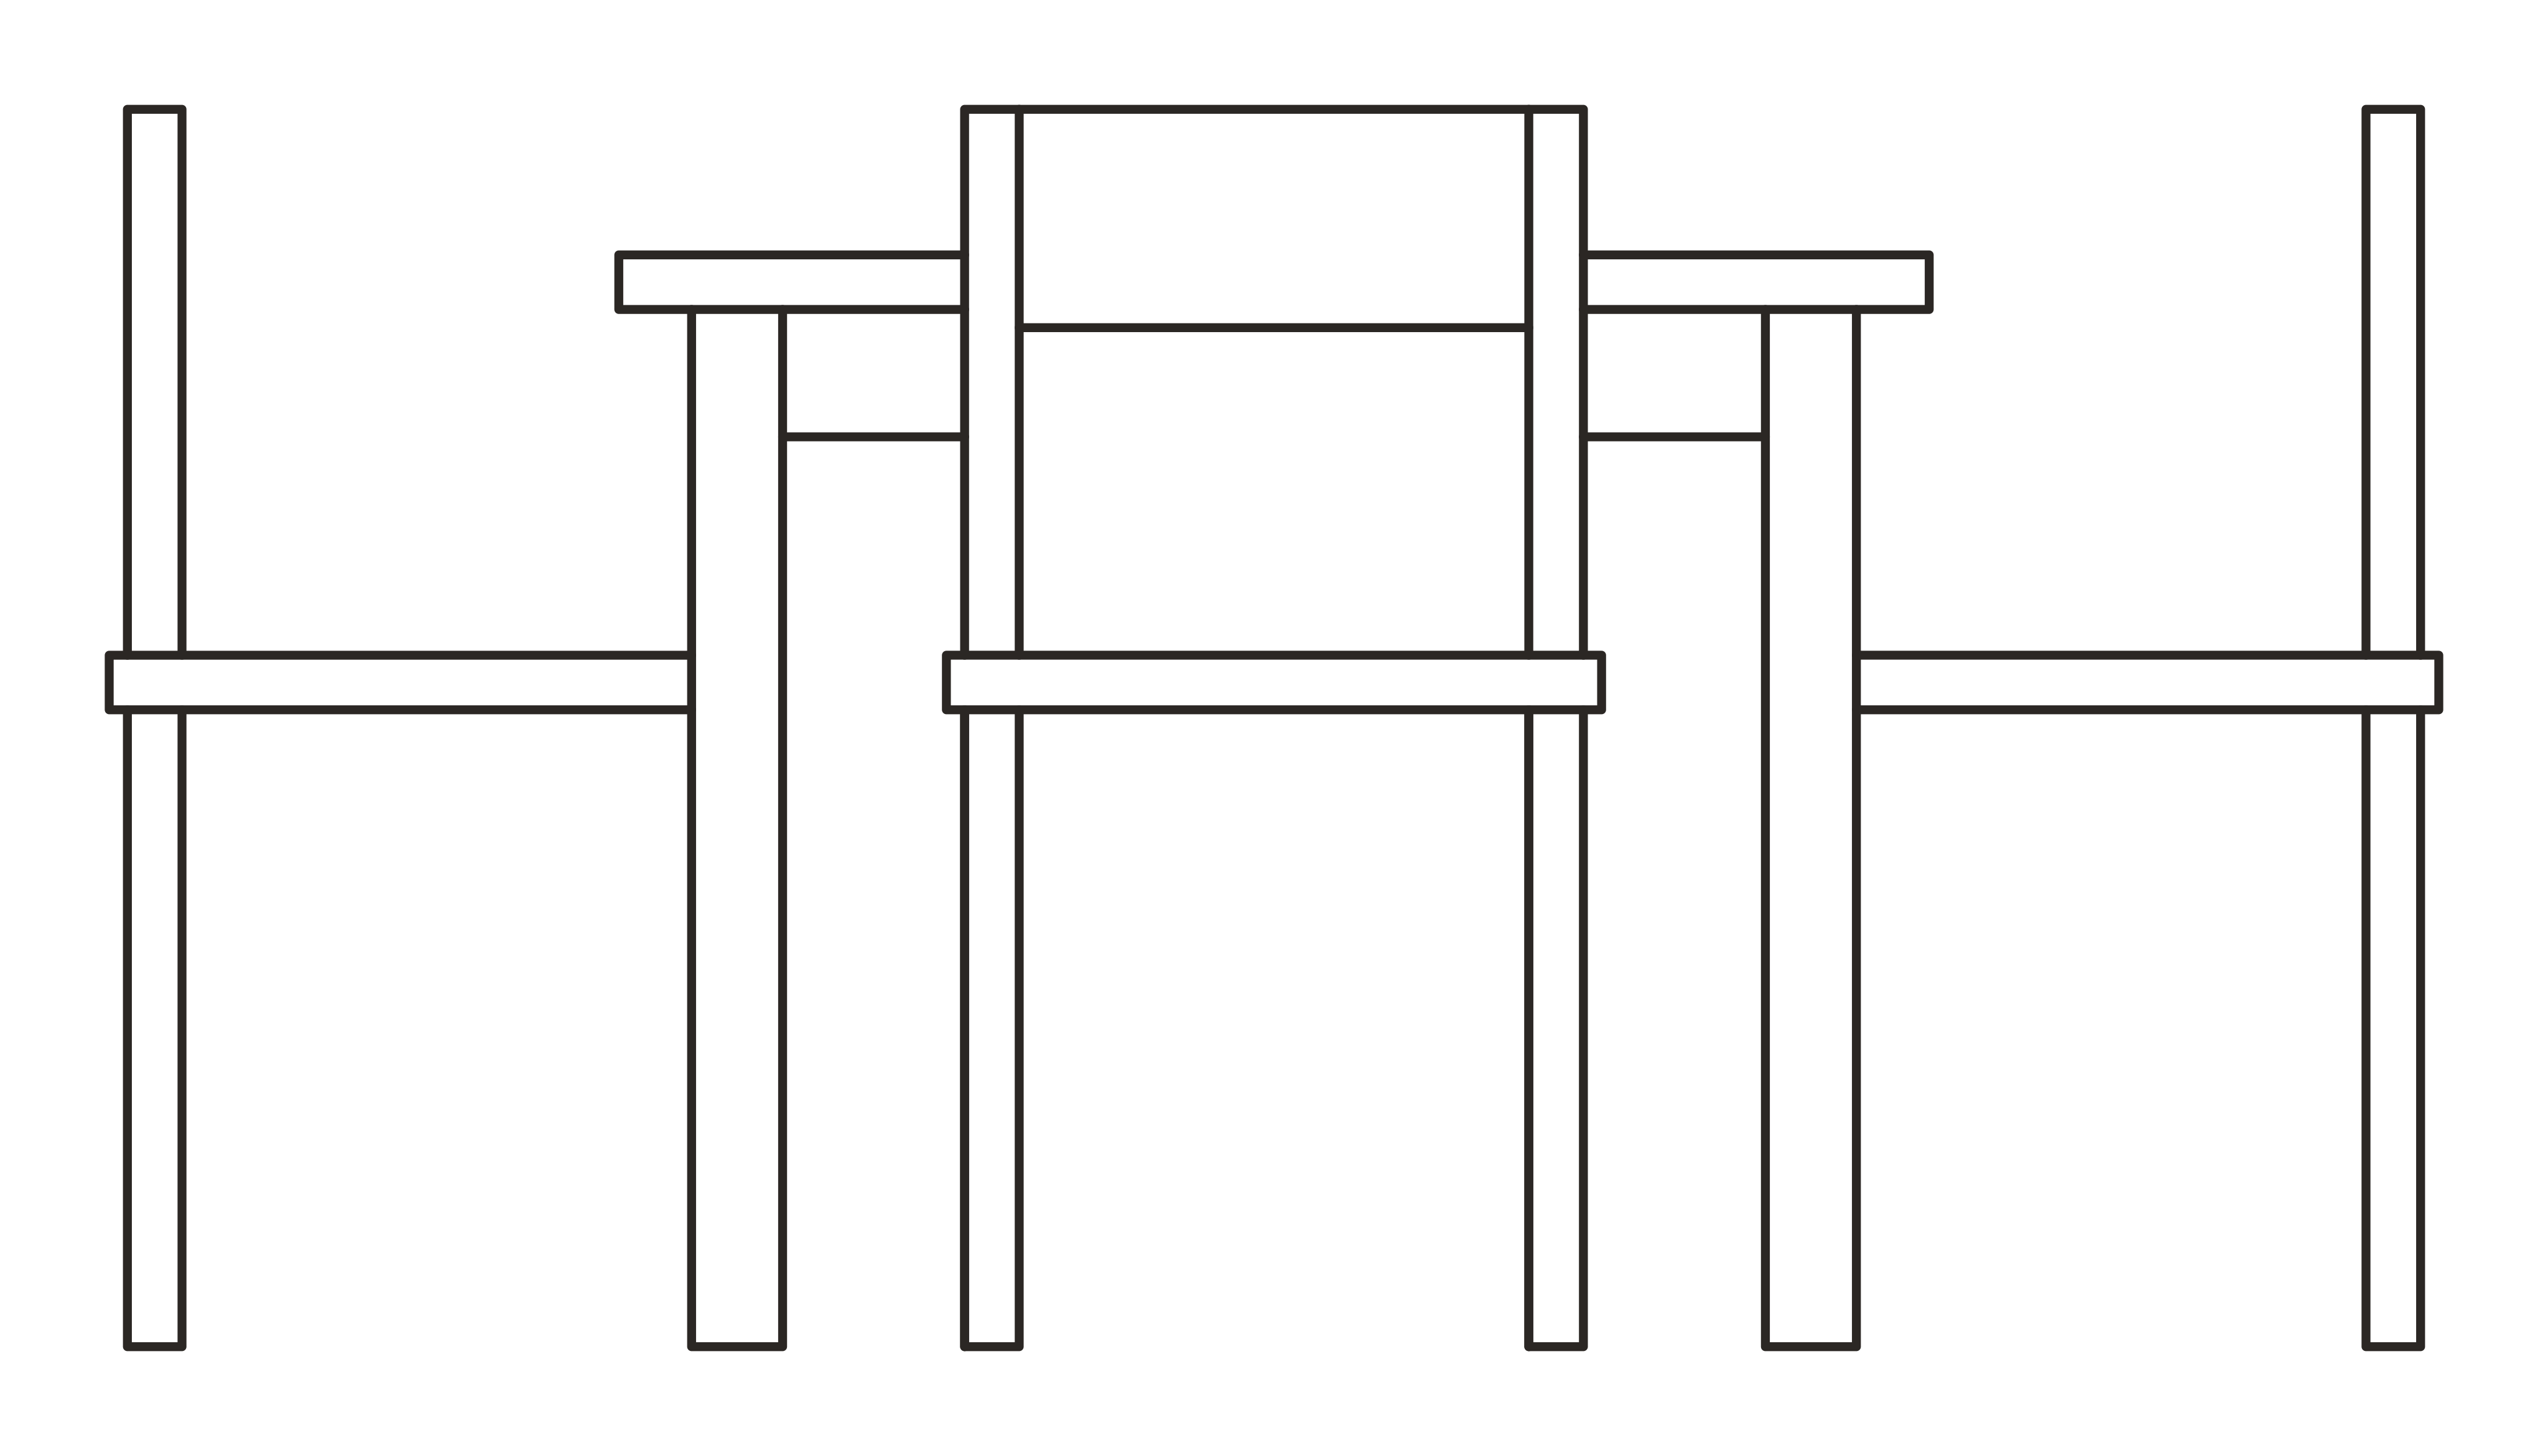 DINING_SET_4_36x36in_FRONTDWG
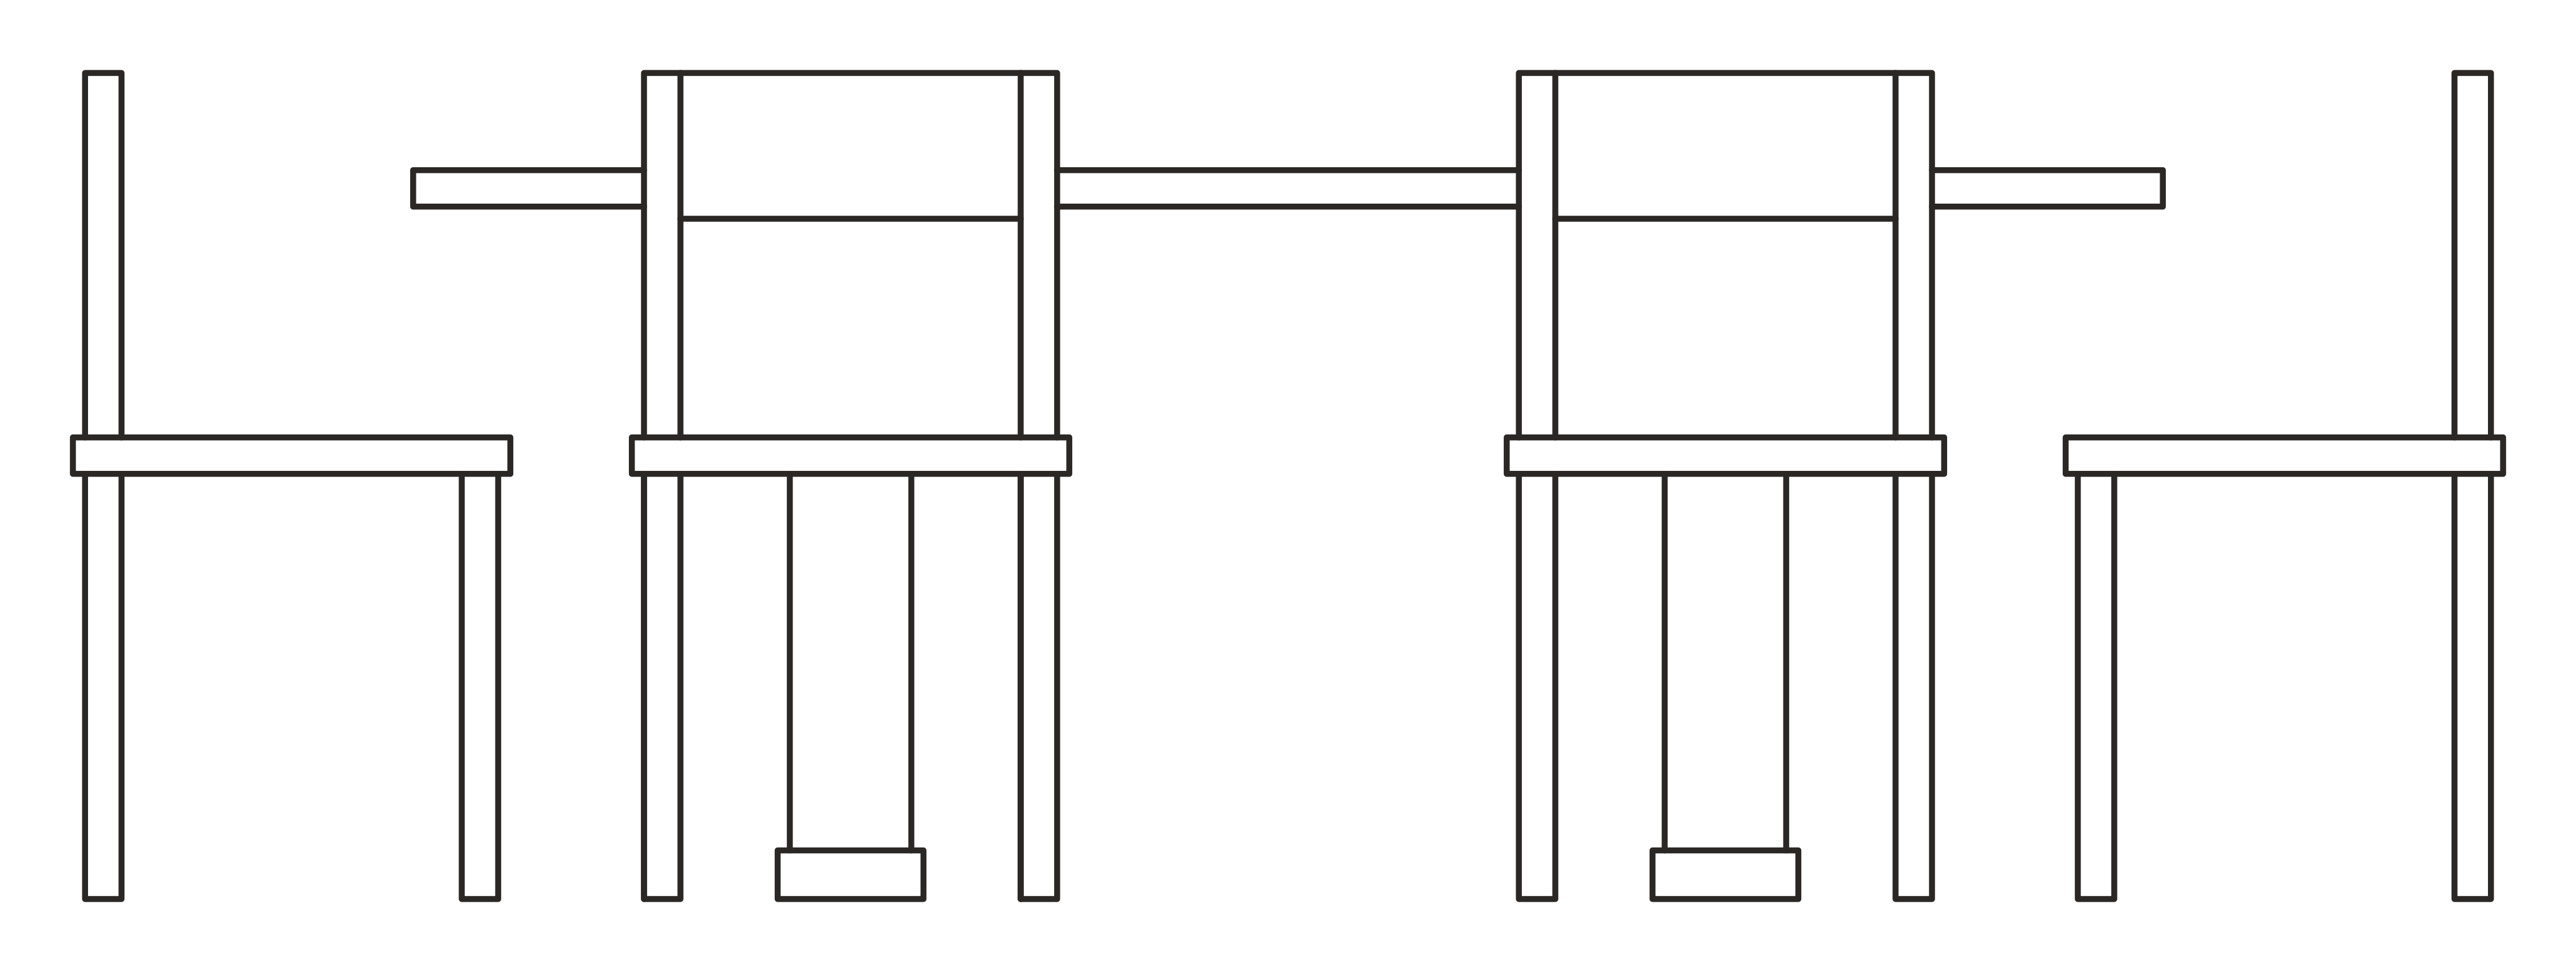 DINING_SET_OVAL6_72x42in_FRONTDWG
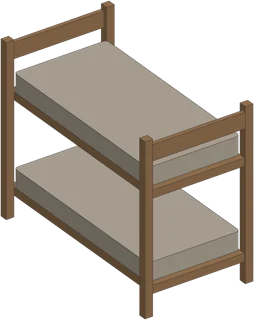 BED_BUNK_TWIN_42inIFC
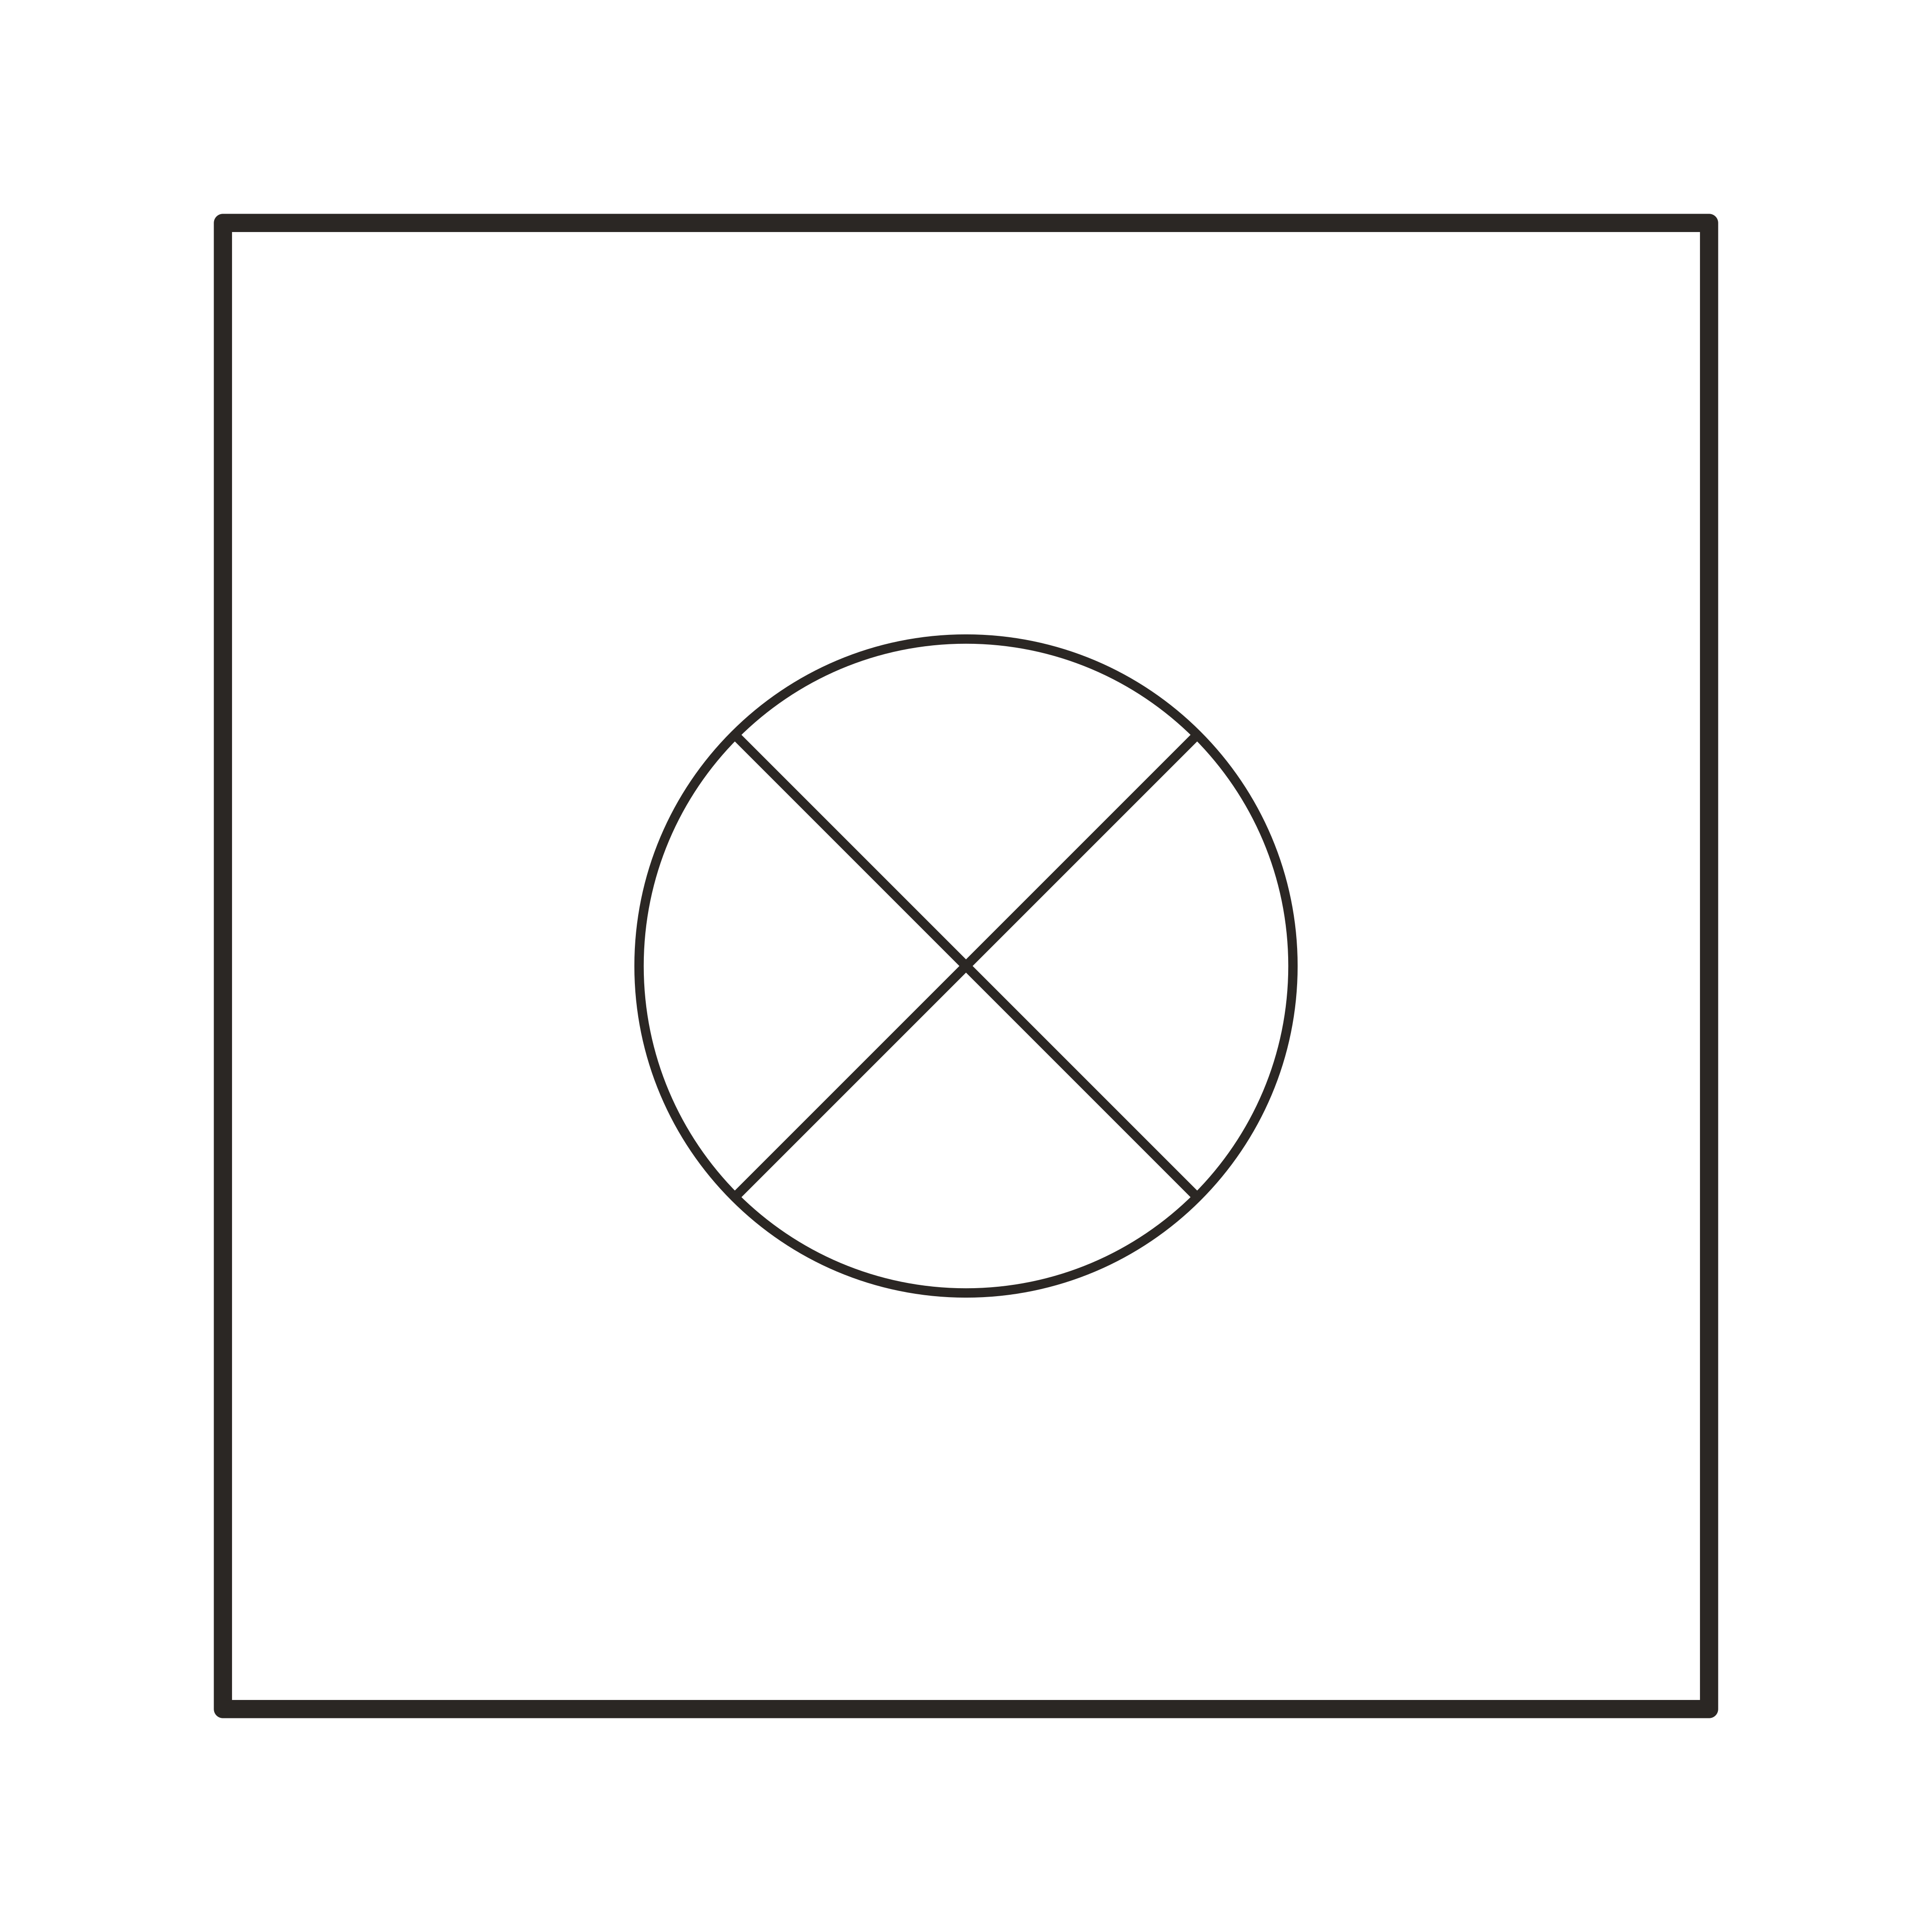 SIDE_TABLE_20inDWG
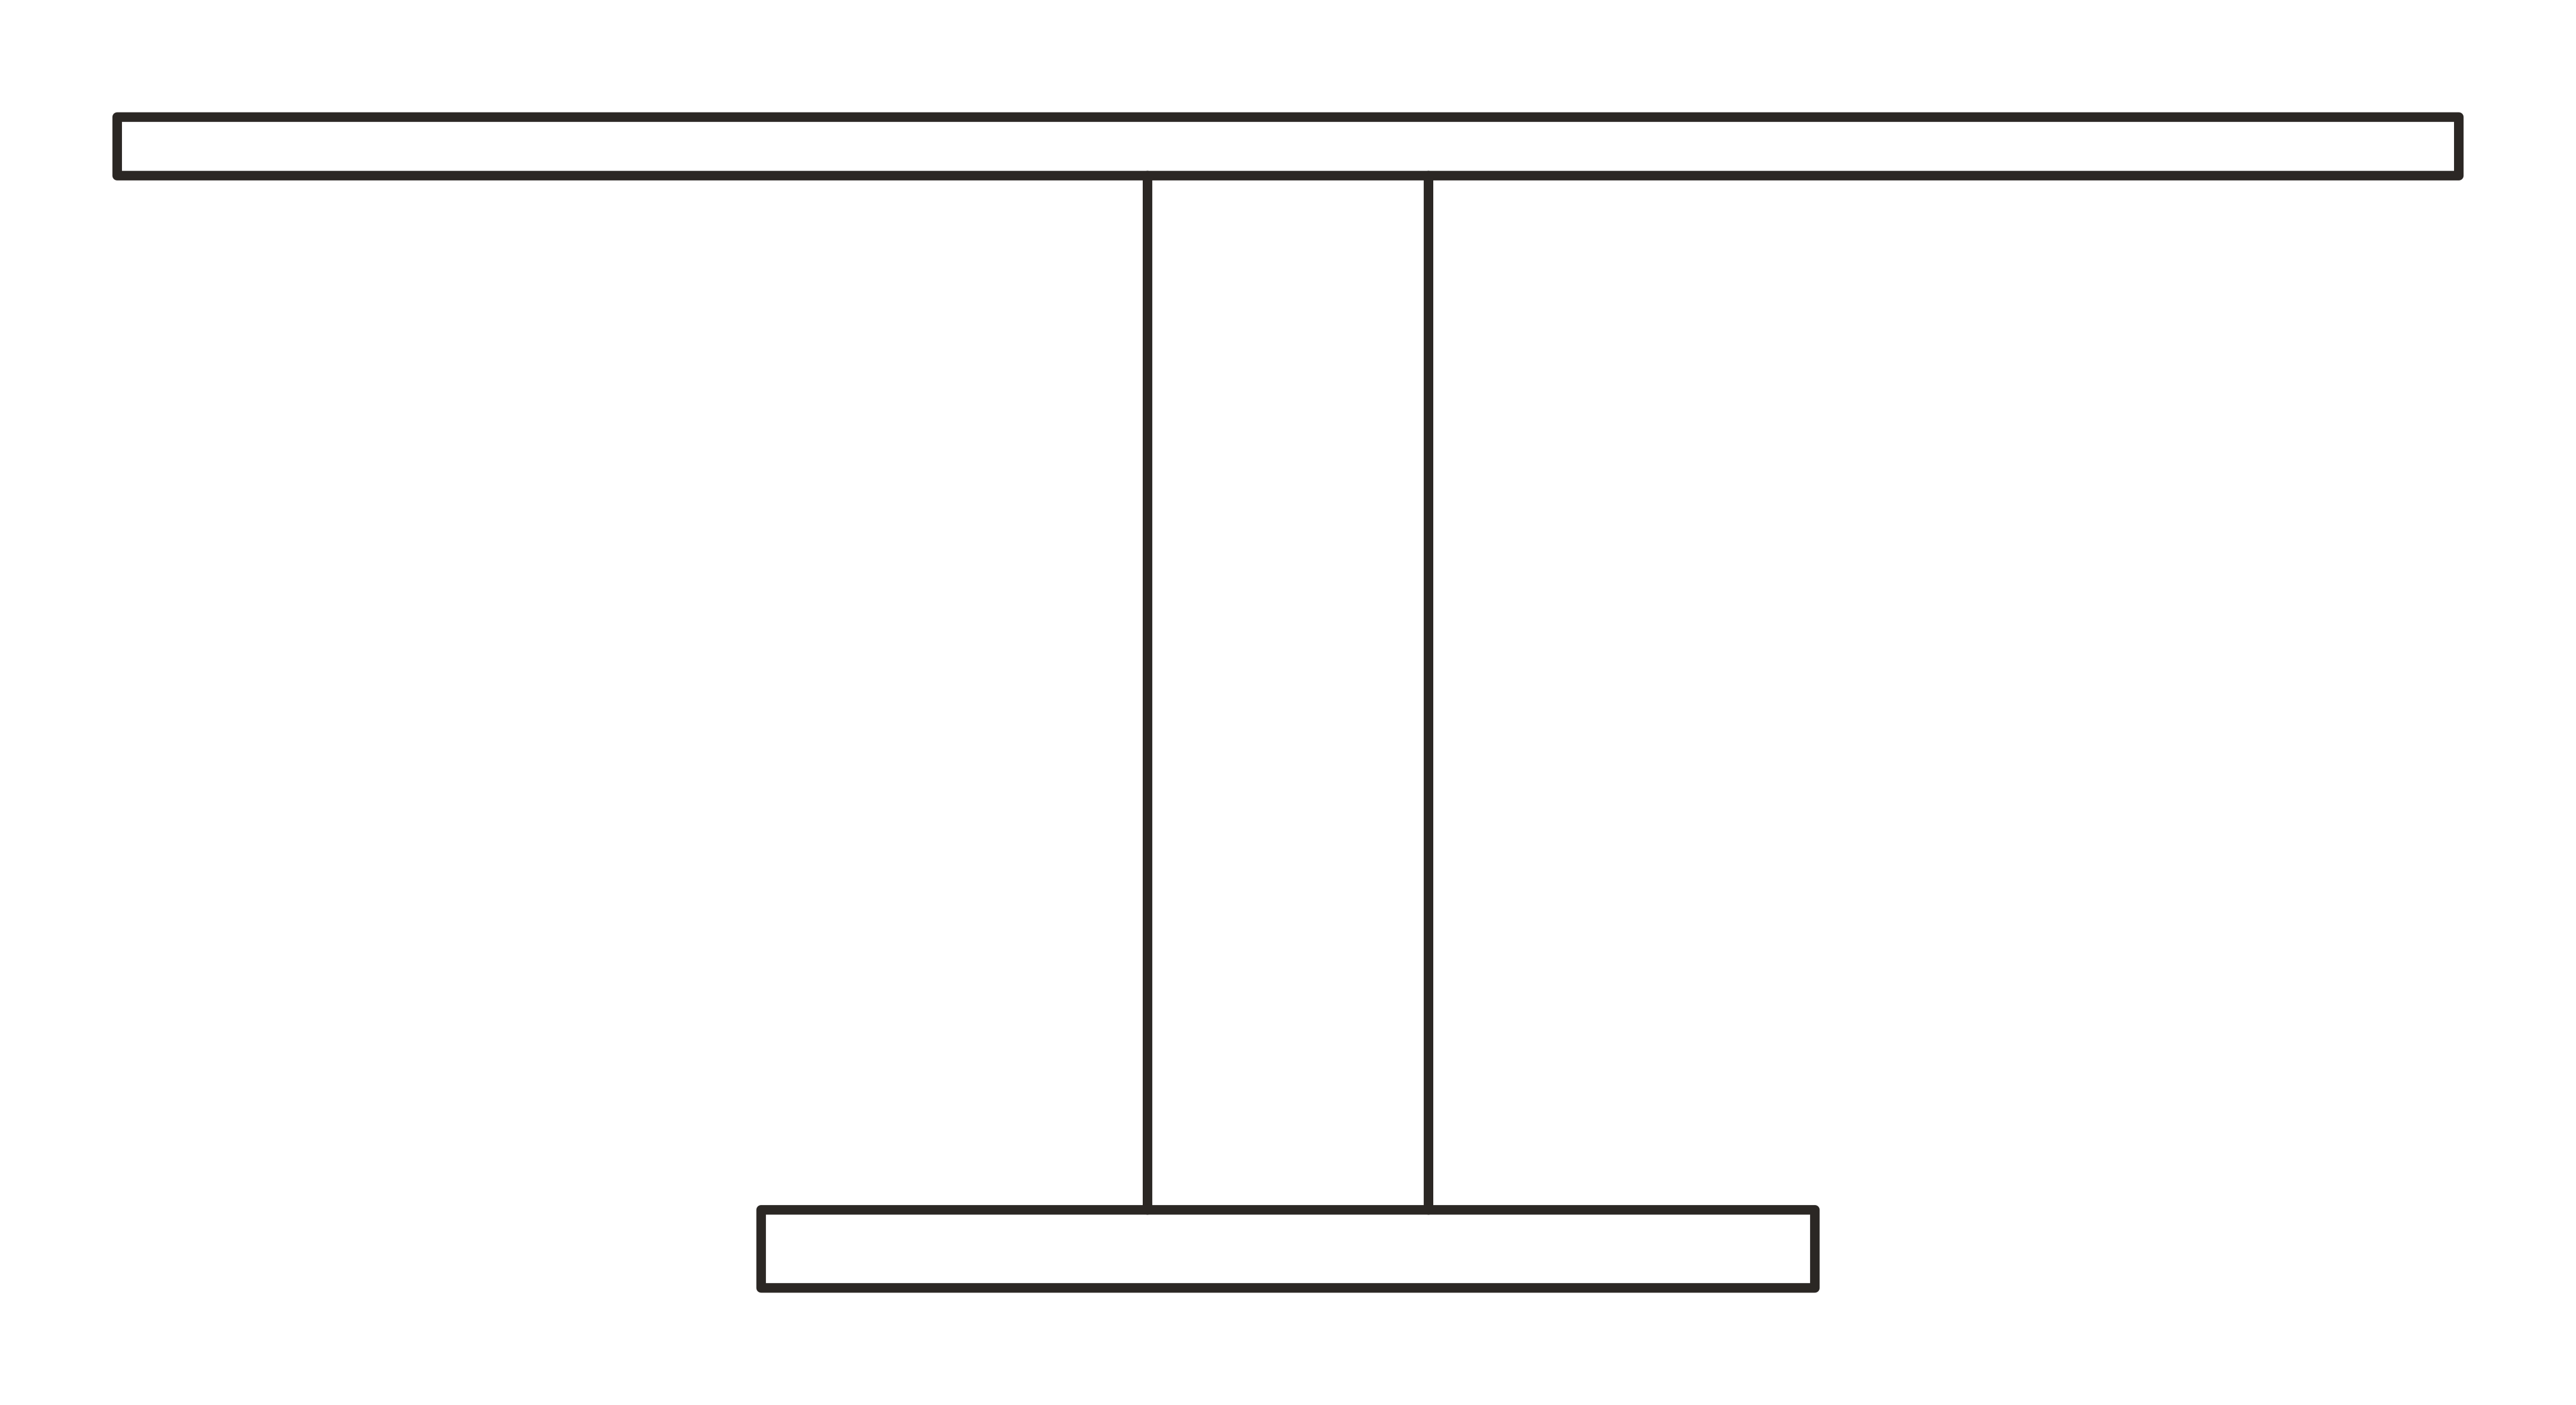 TABLE_DINING_RD_60in_FRONTDWG
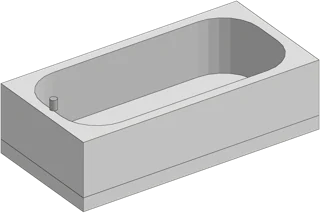 BATHTUB_72x36inIFC
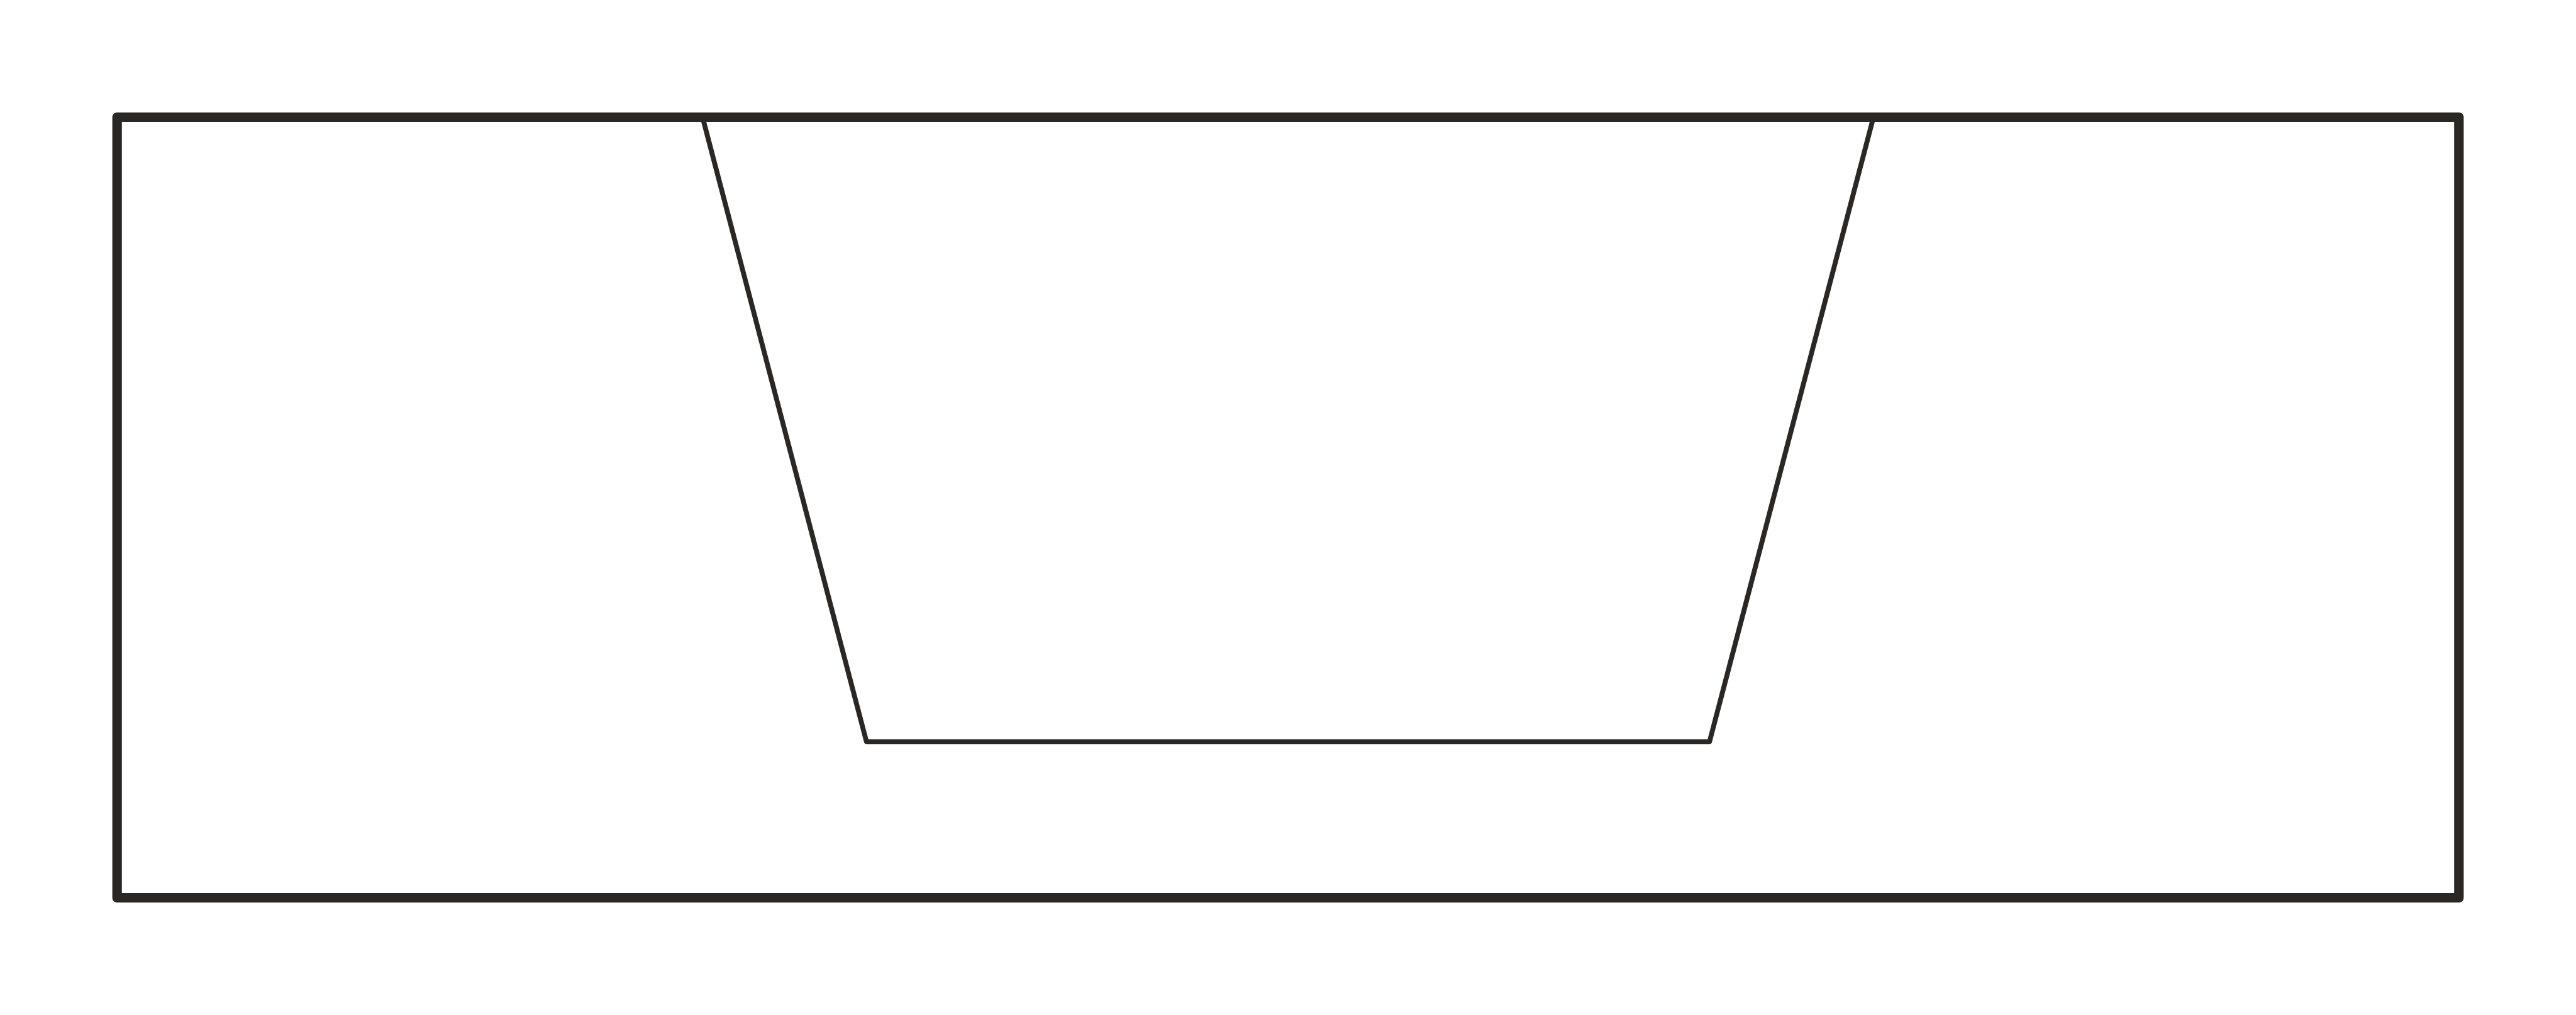 FIREPLACE_60inDWG
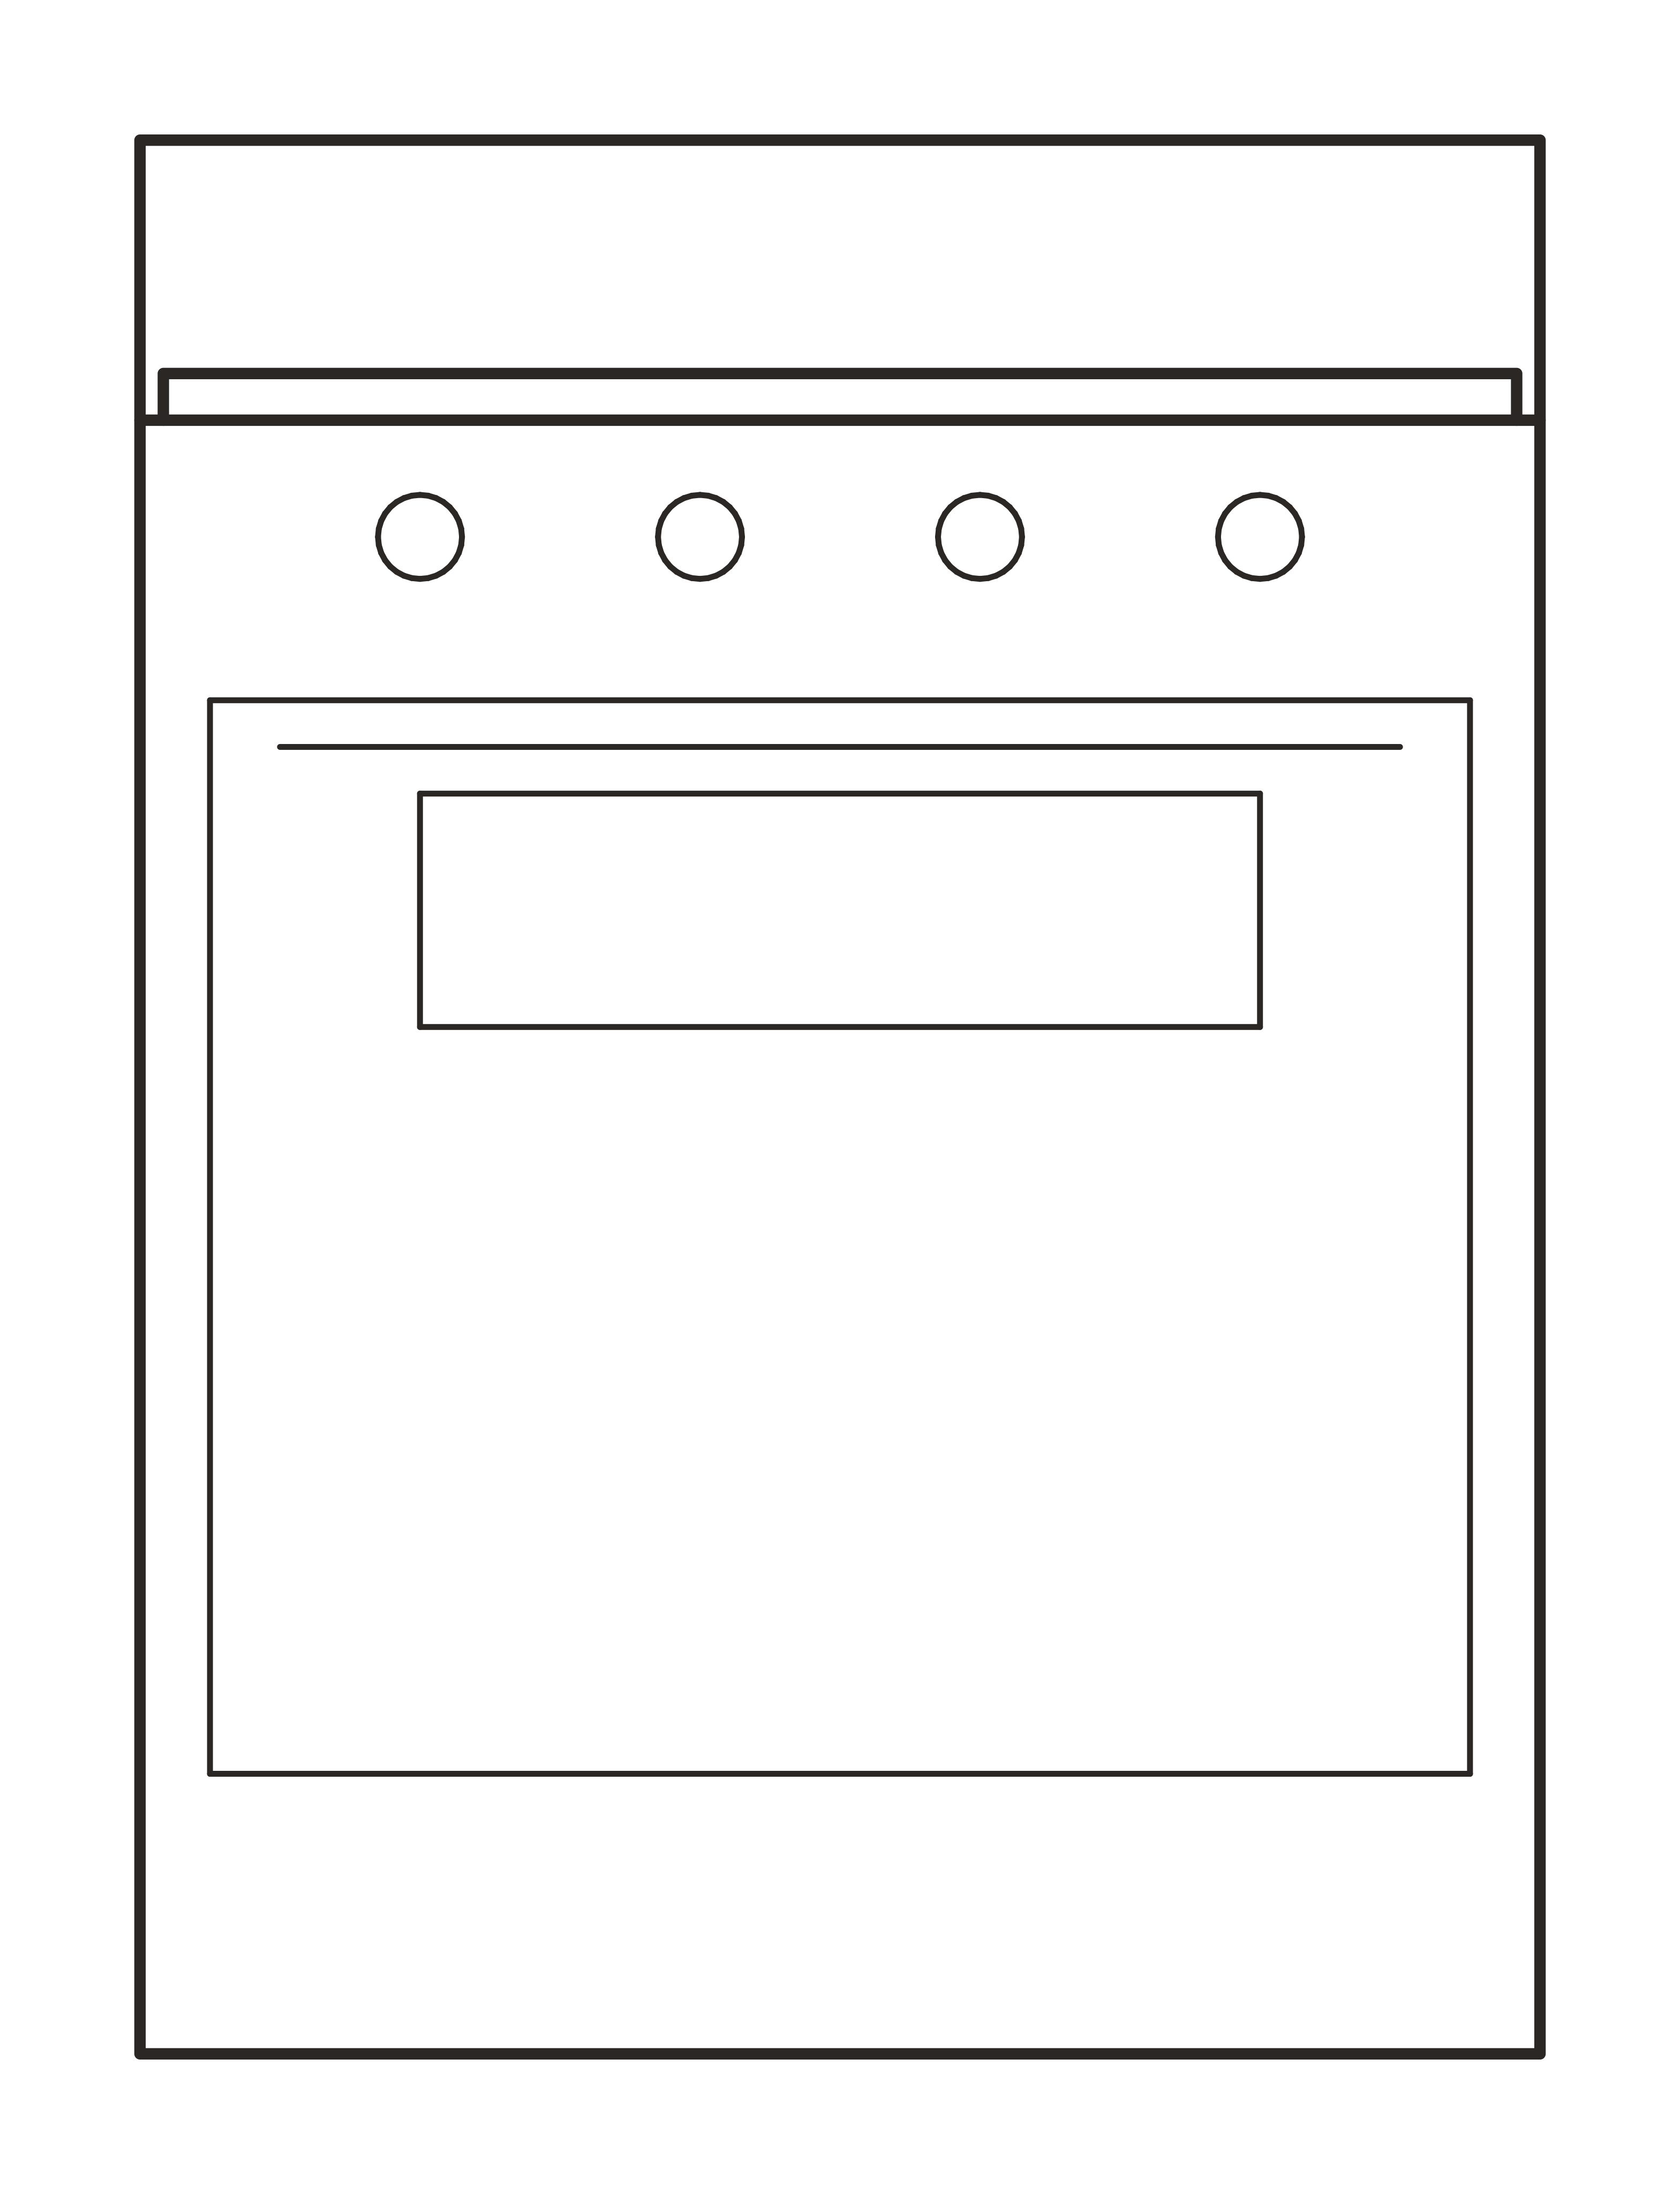 RANGE_30in_FRONTDWG
 WASHER_DRYER_STACK_27inIFC
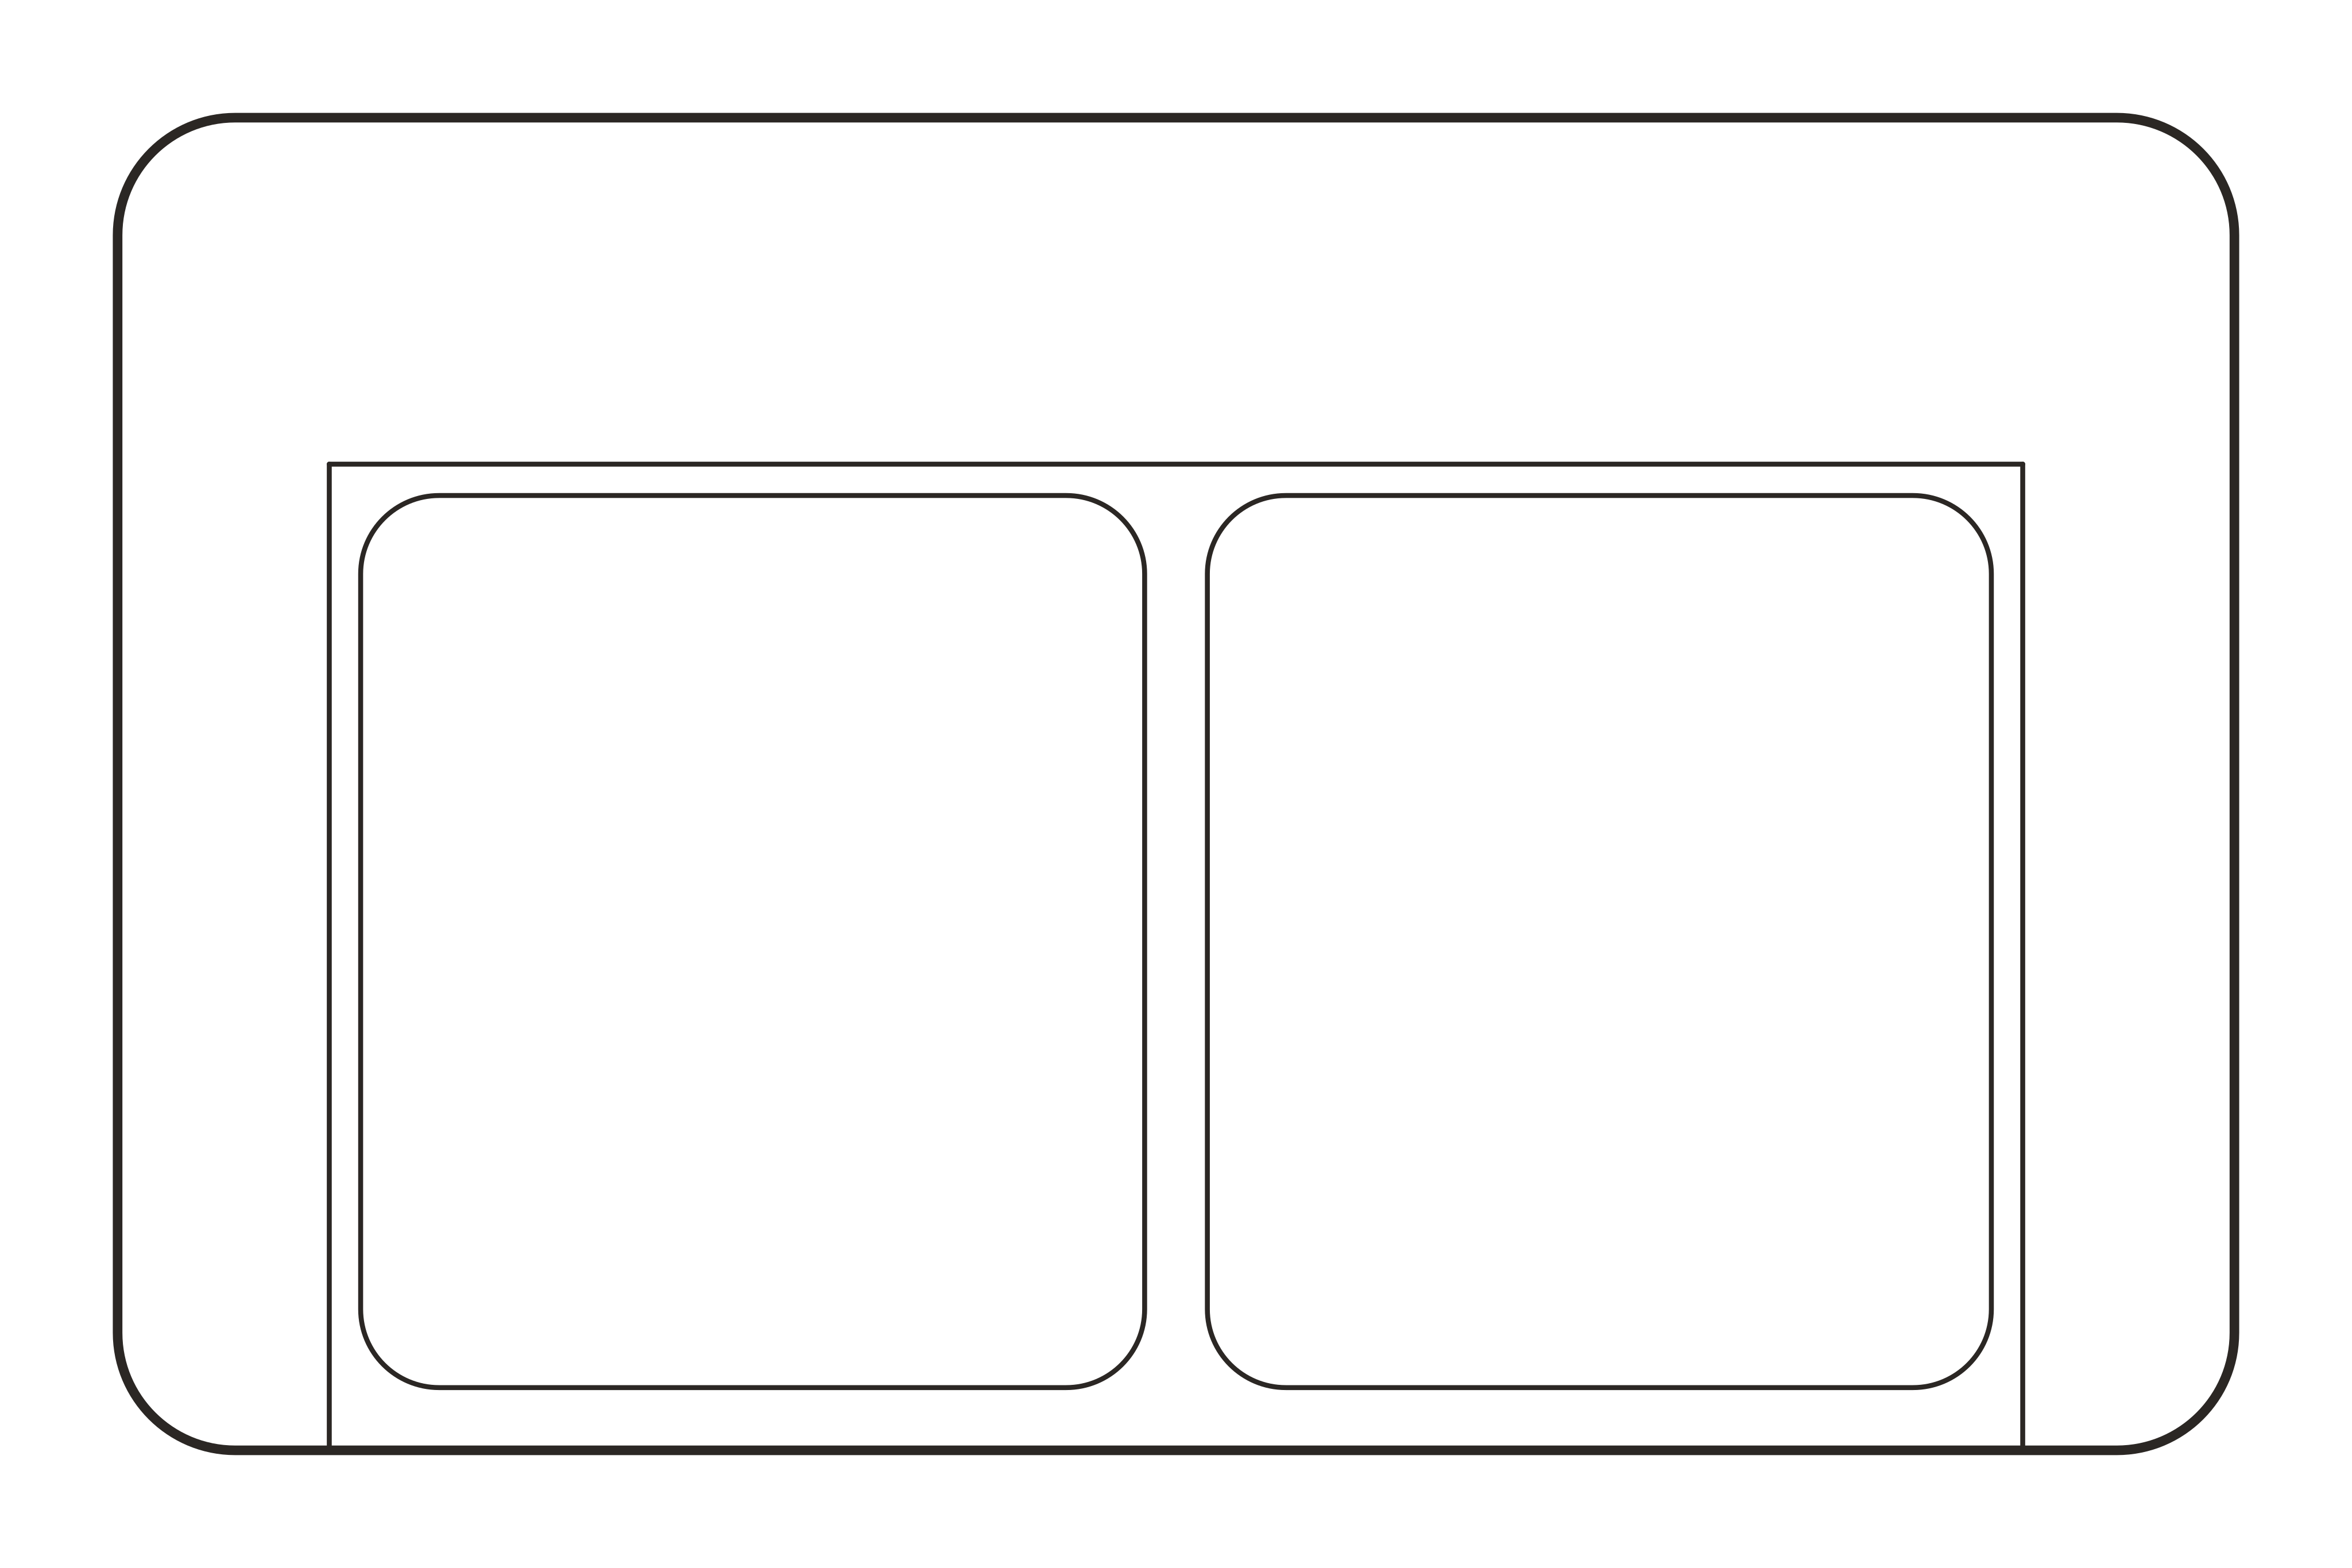 SOFA_2S_54inDWG
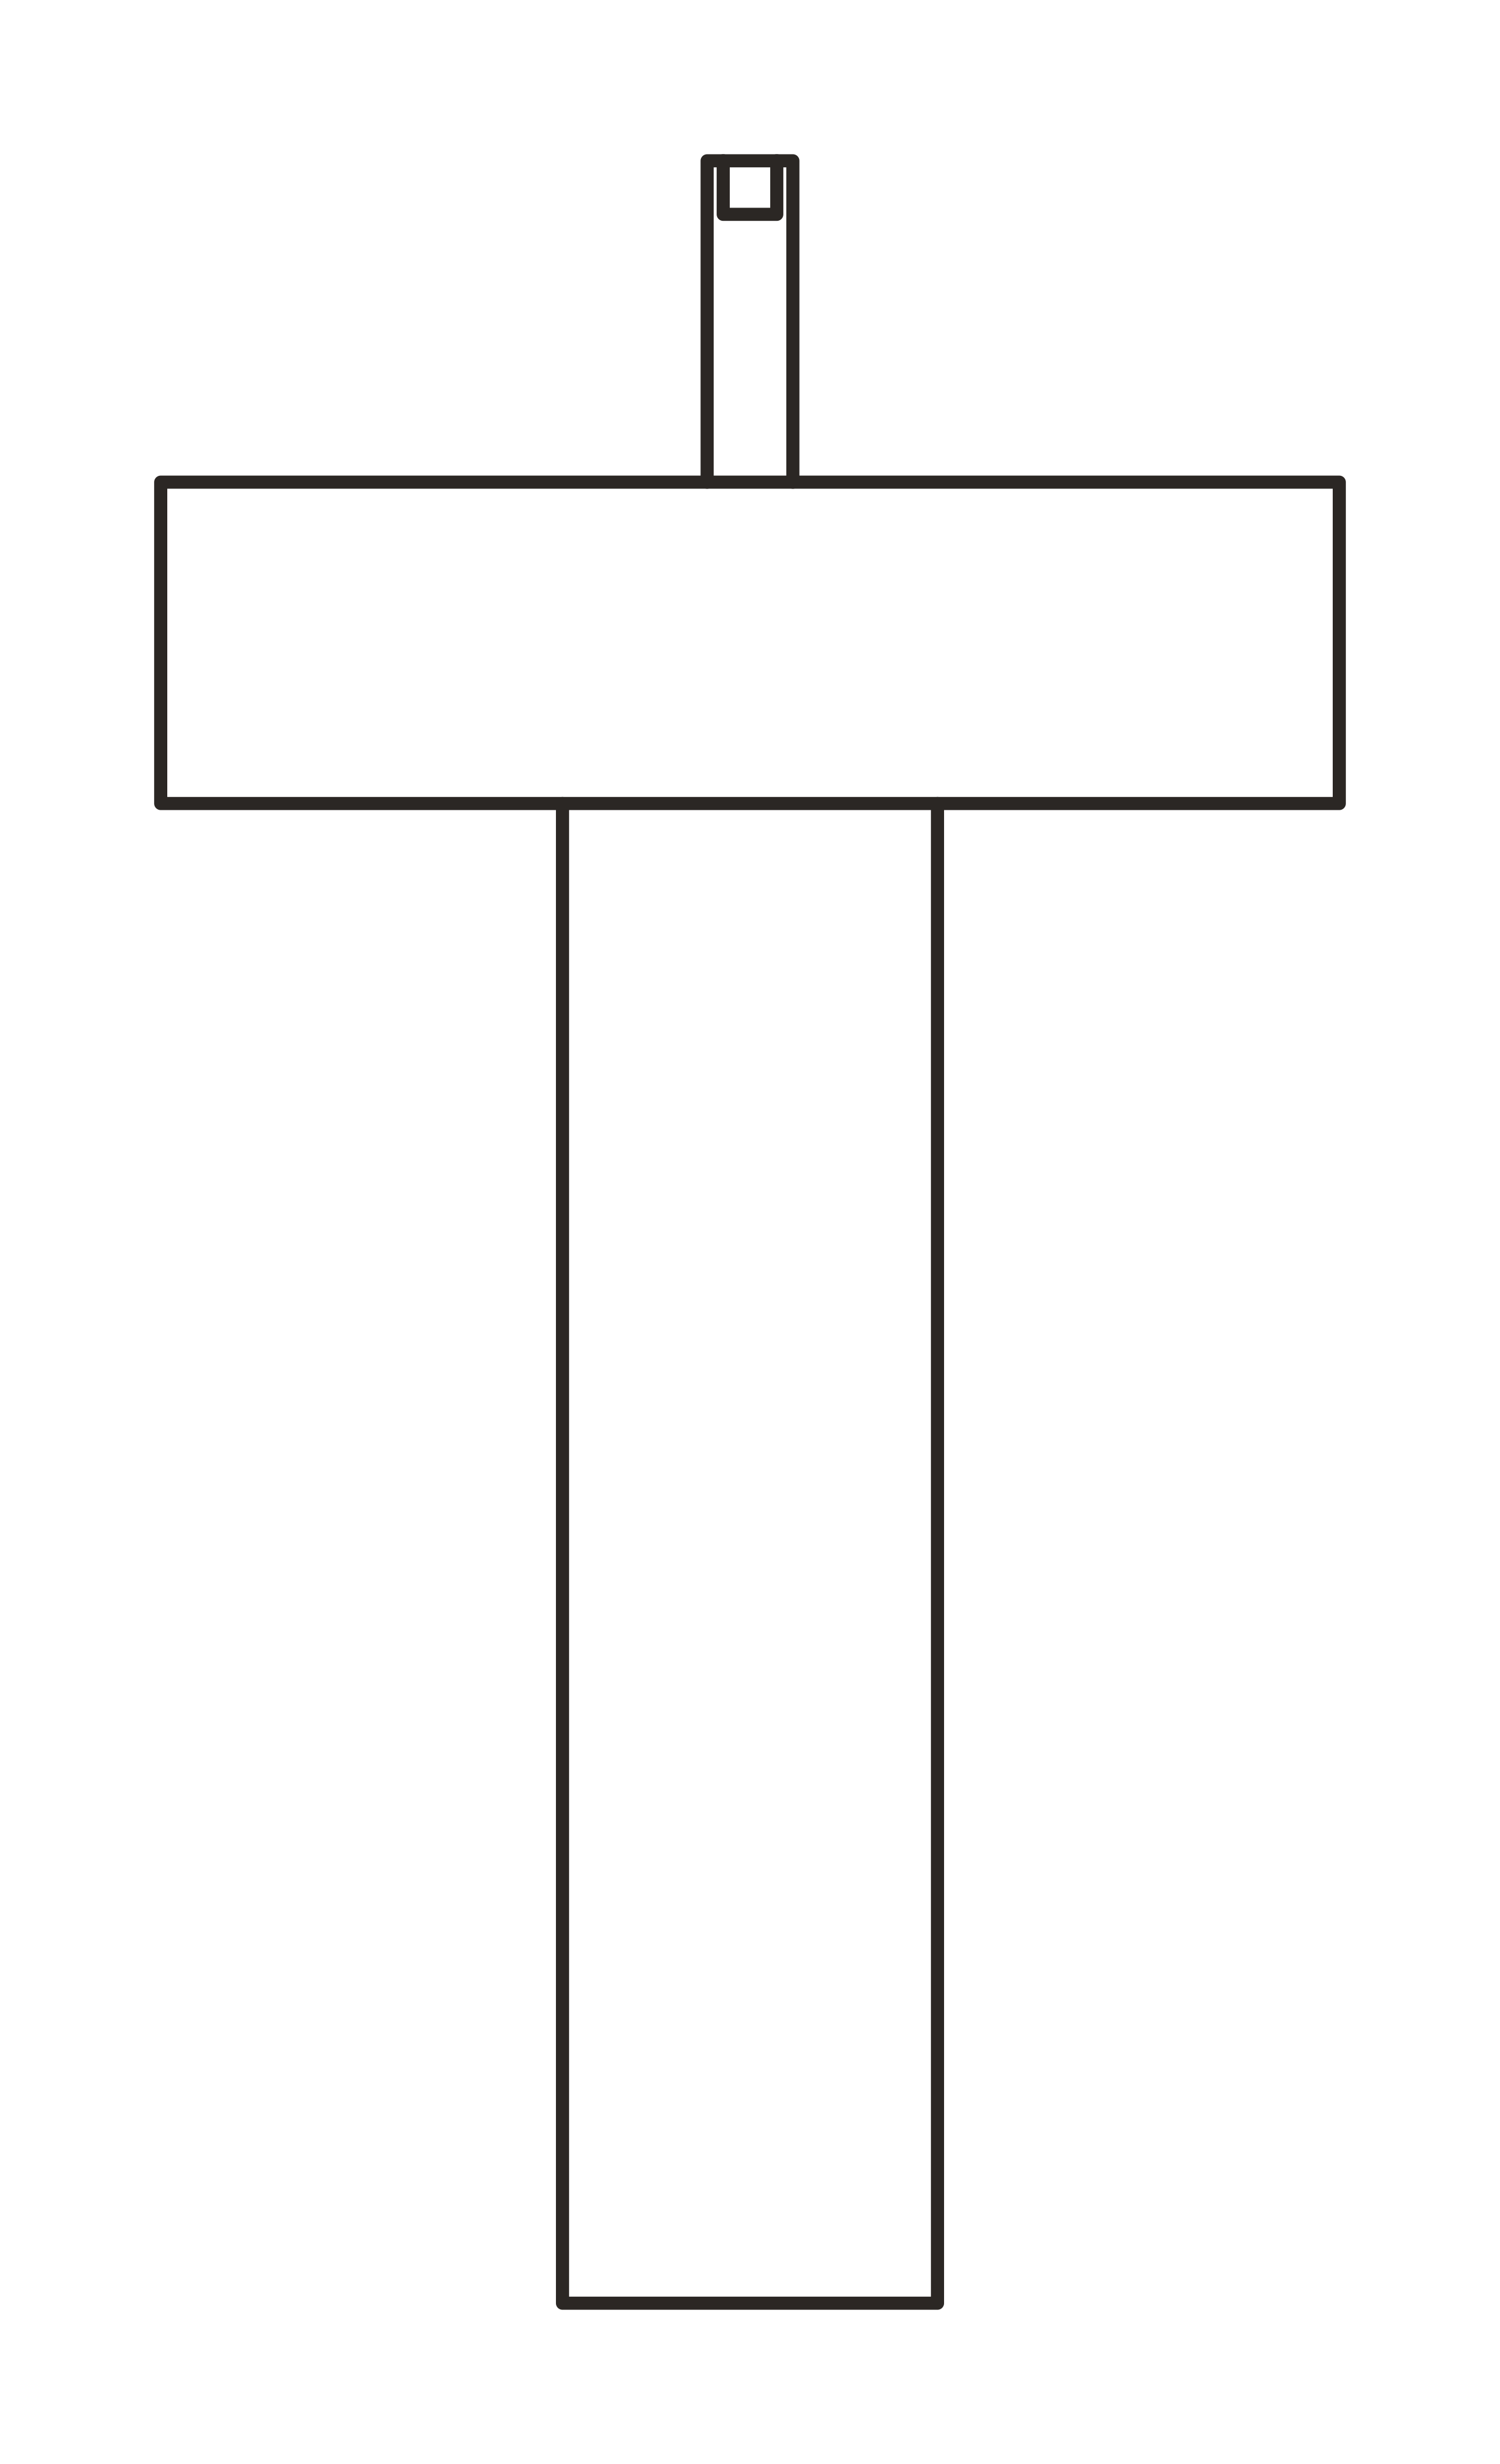 SINK_PEDESTAL_22in_FRONTDWG
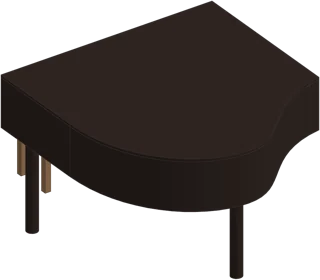 PIANO_GRAND_58x60inIFC
 RUG_RD_6x6ftDWG
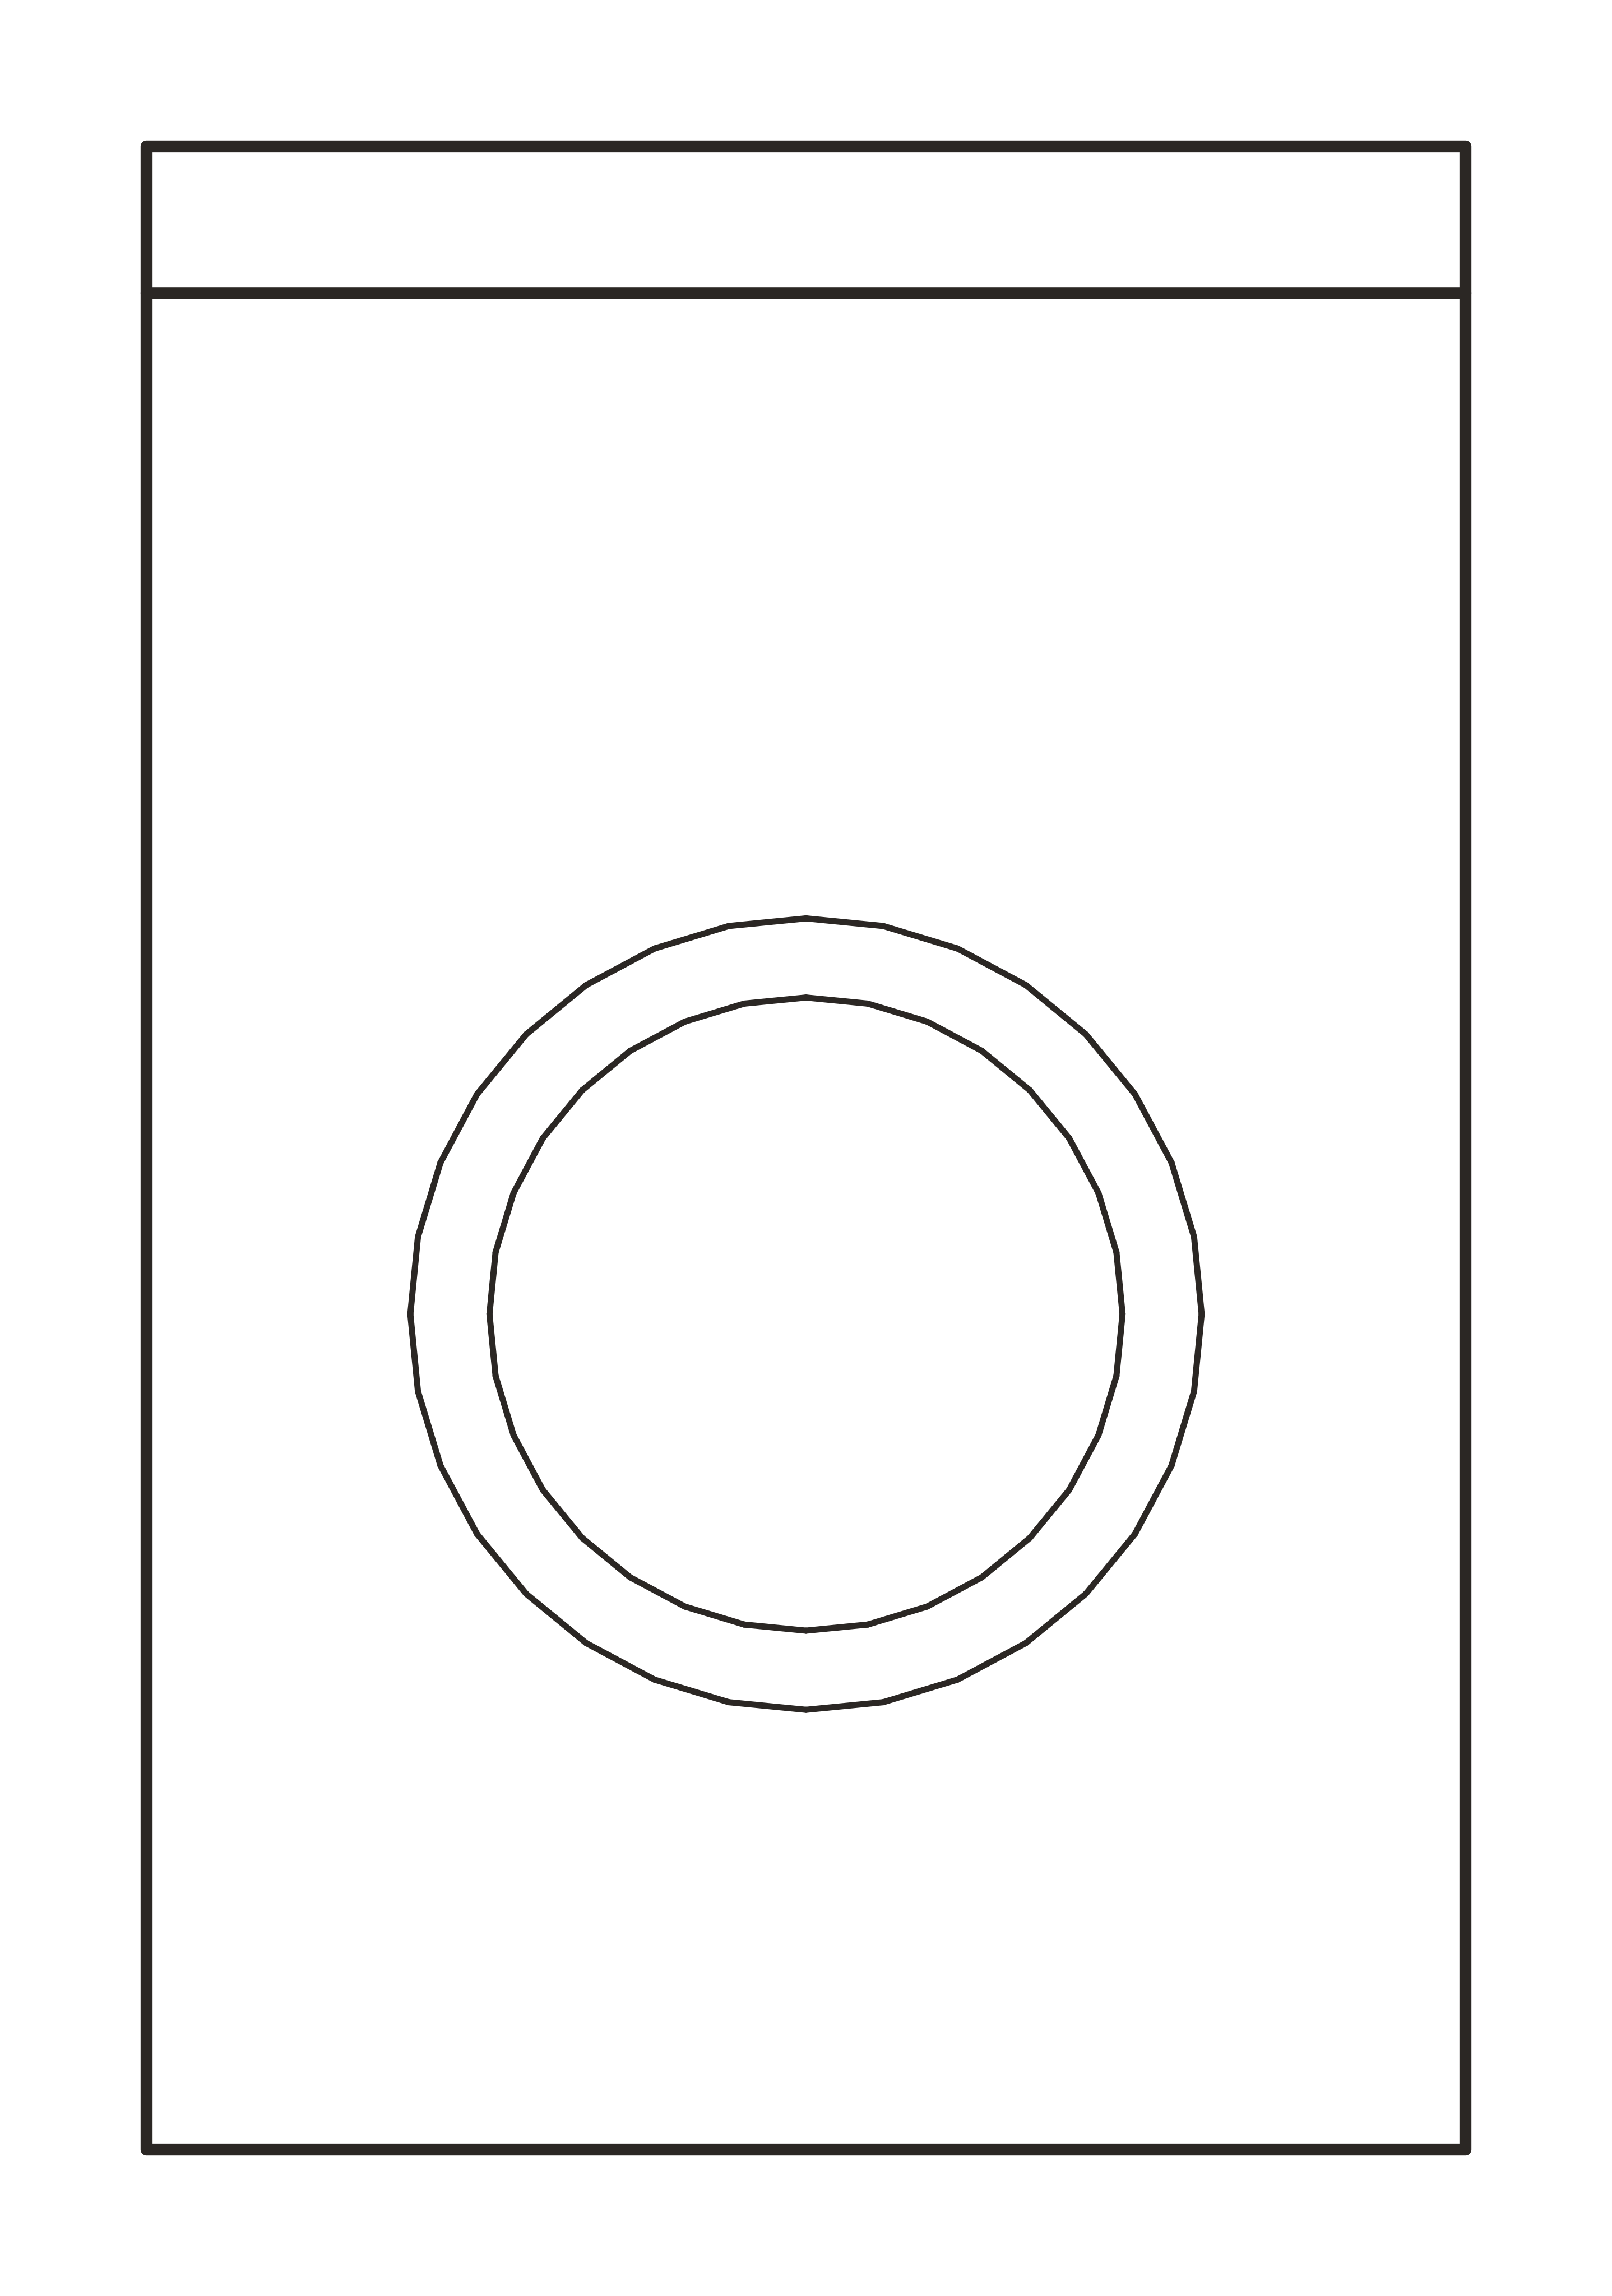 WASHER_27in_FRONTDWG
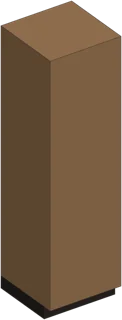 CAB_TALL_24inIFC
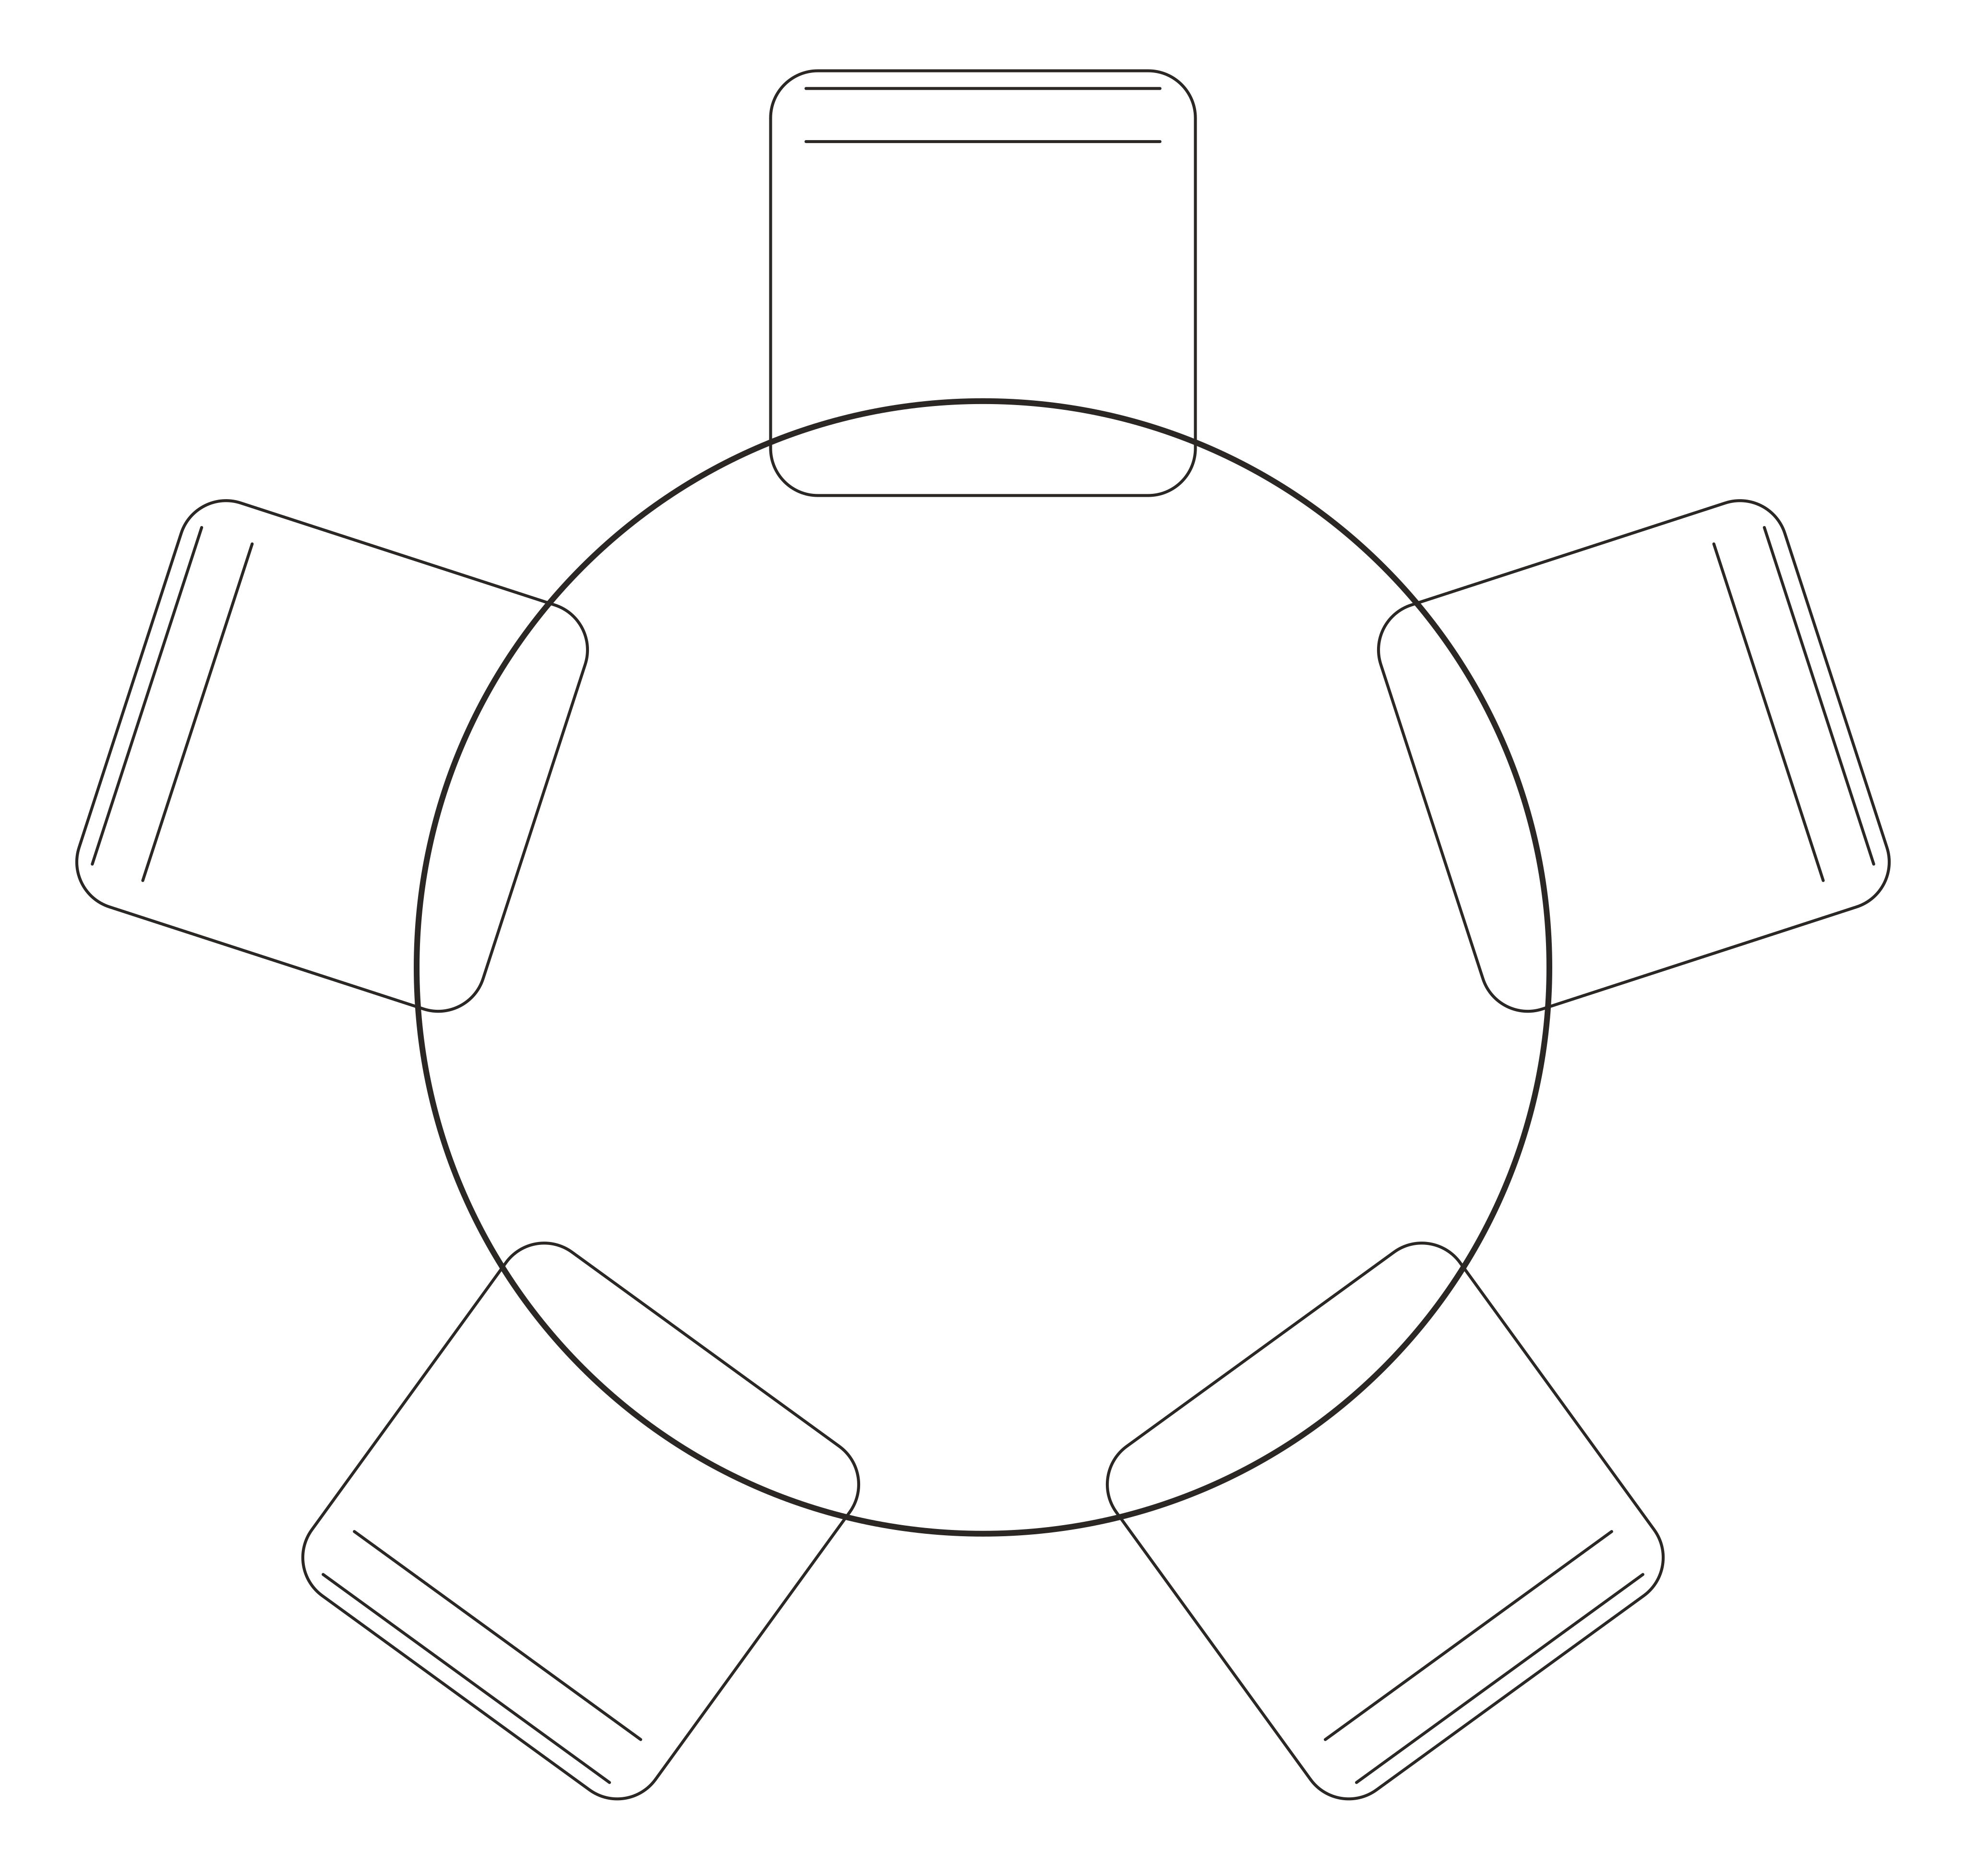 DINING_SET_RD5_48inDWG
 TABLE_DINING_RD_48inDWG
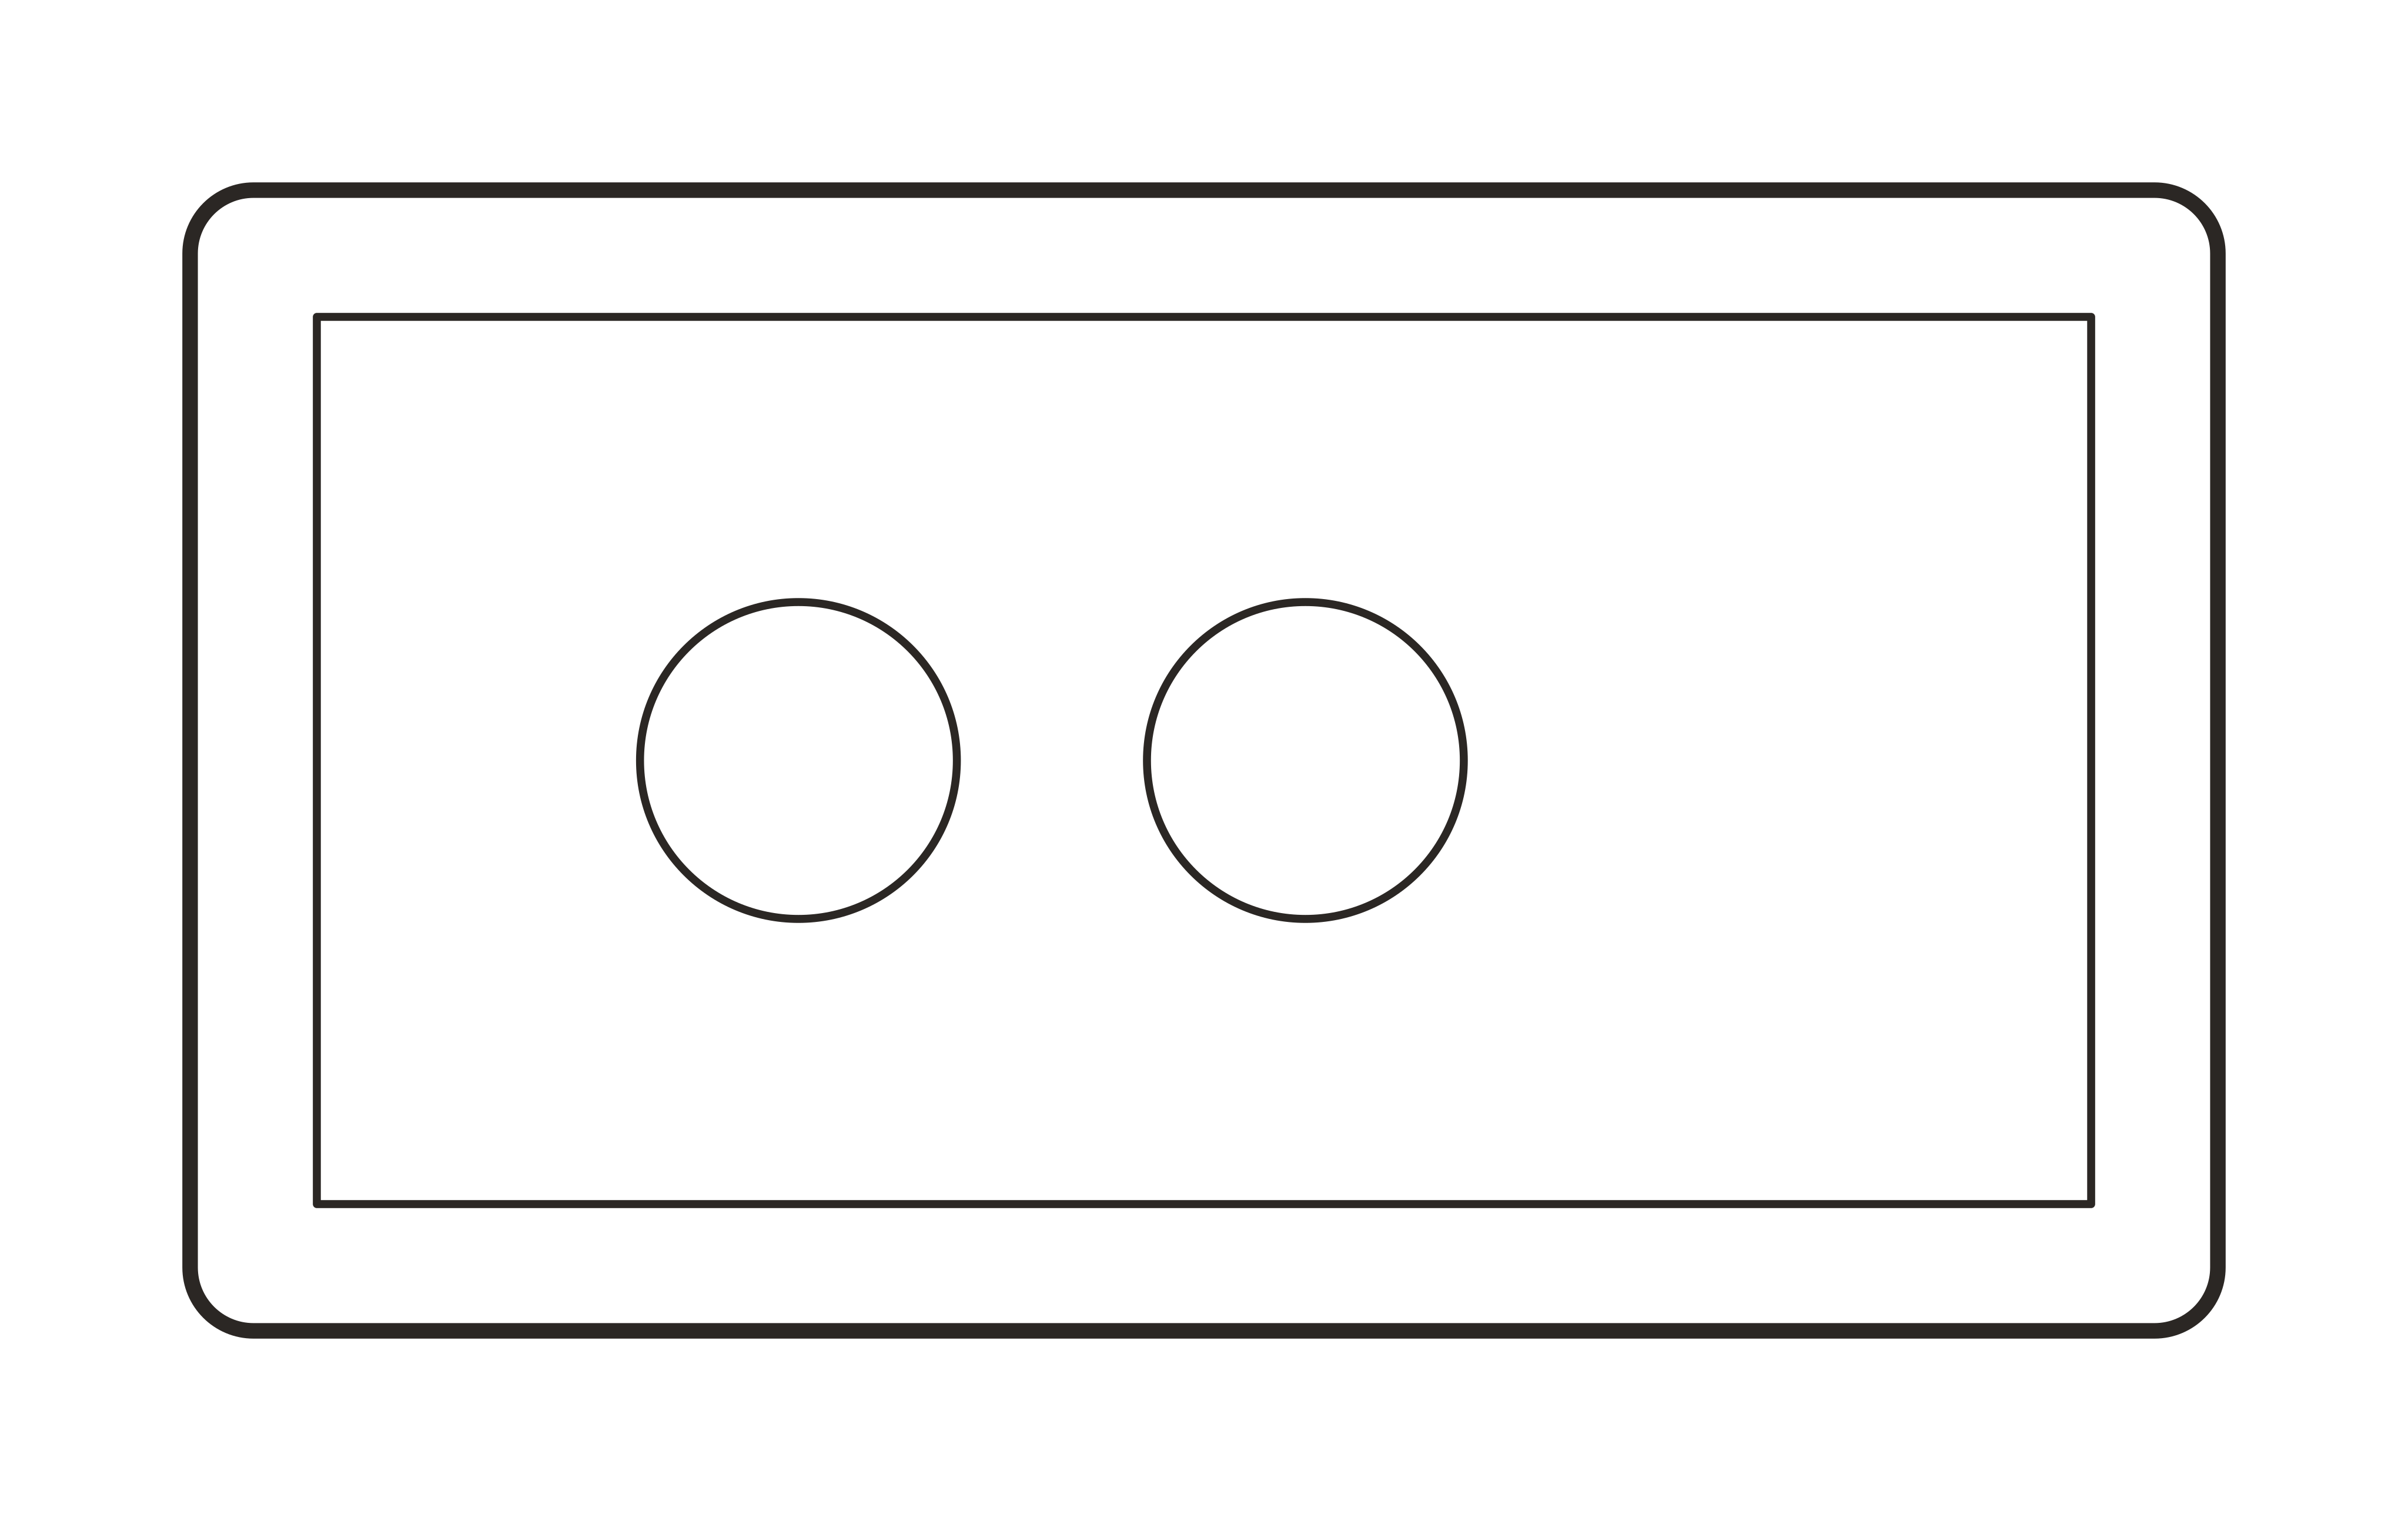 BAR_CART_32inDWG
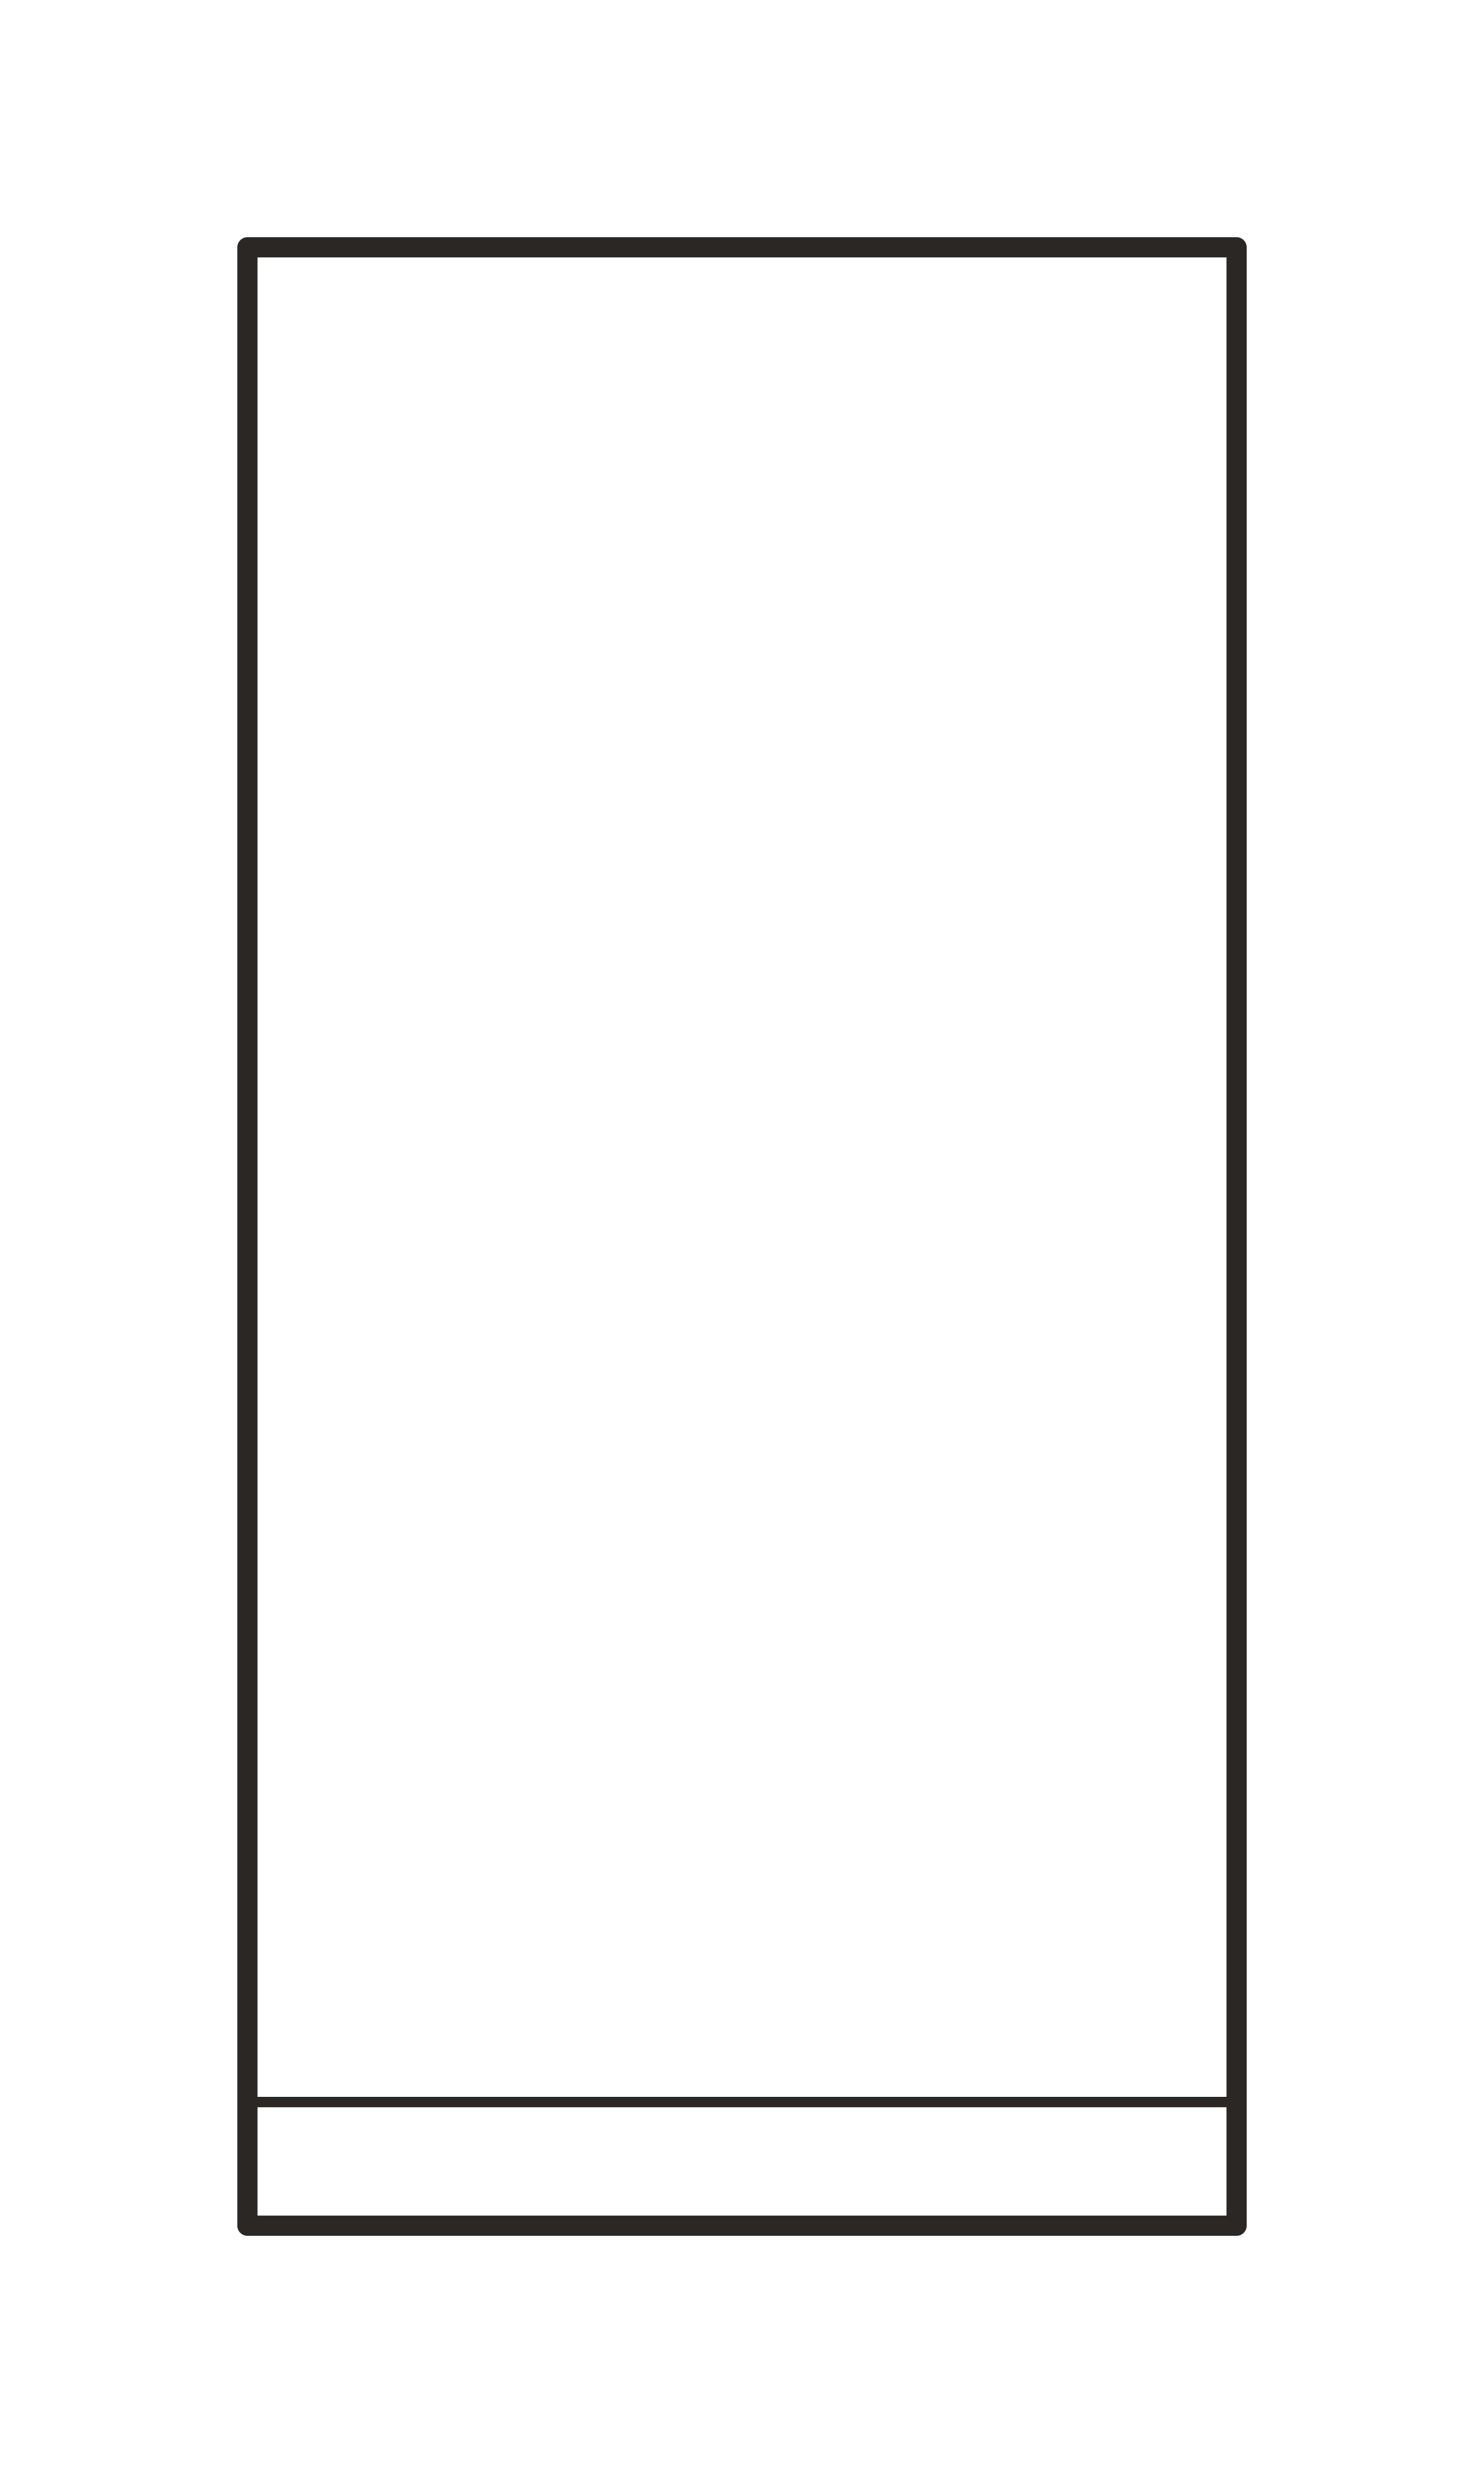 CAB_BASE_12inDWG
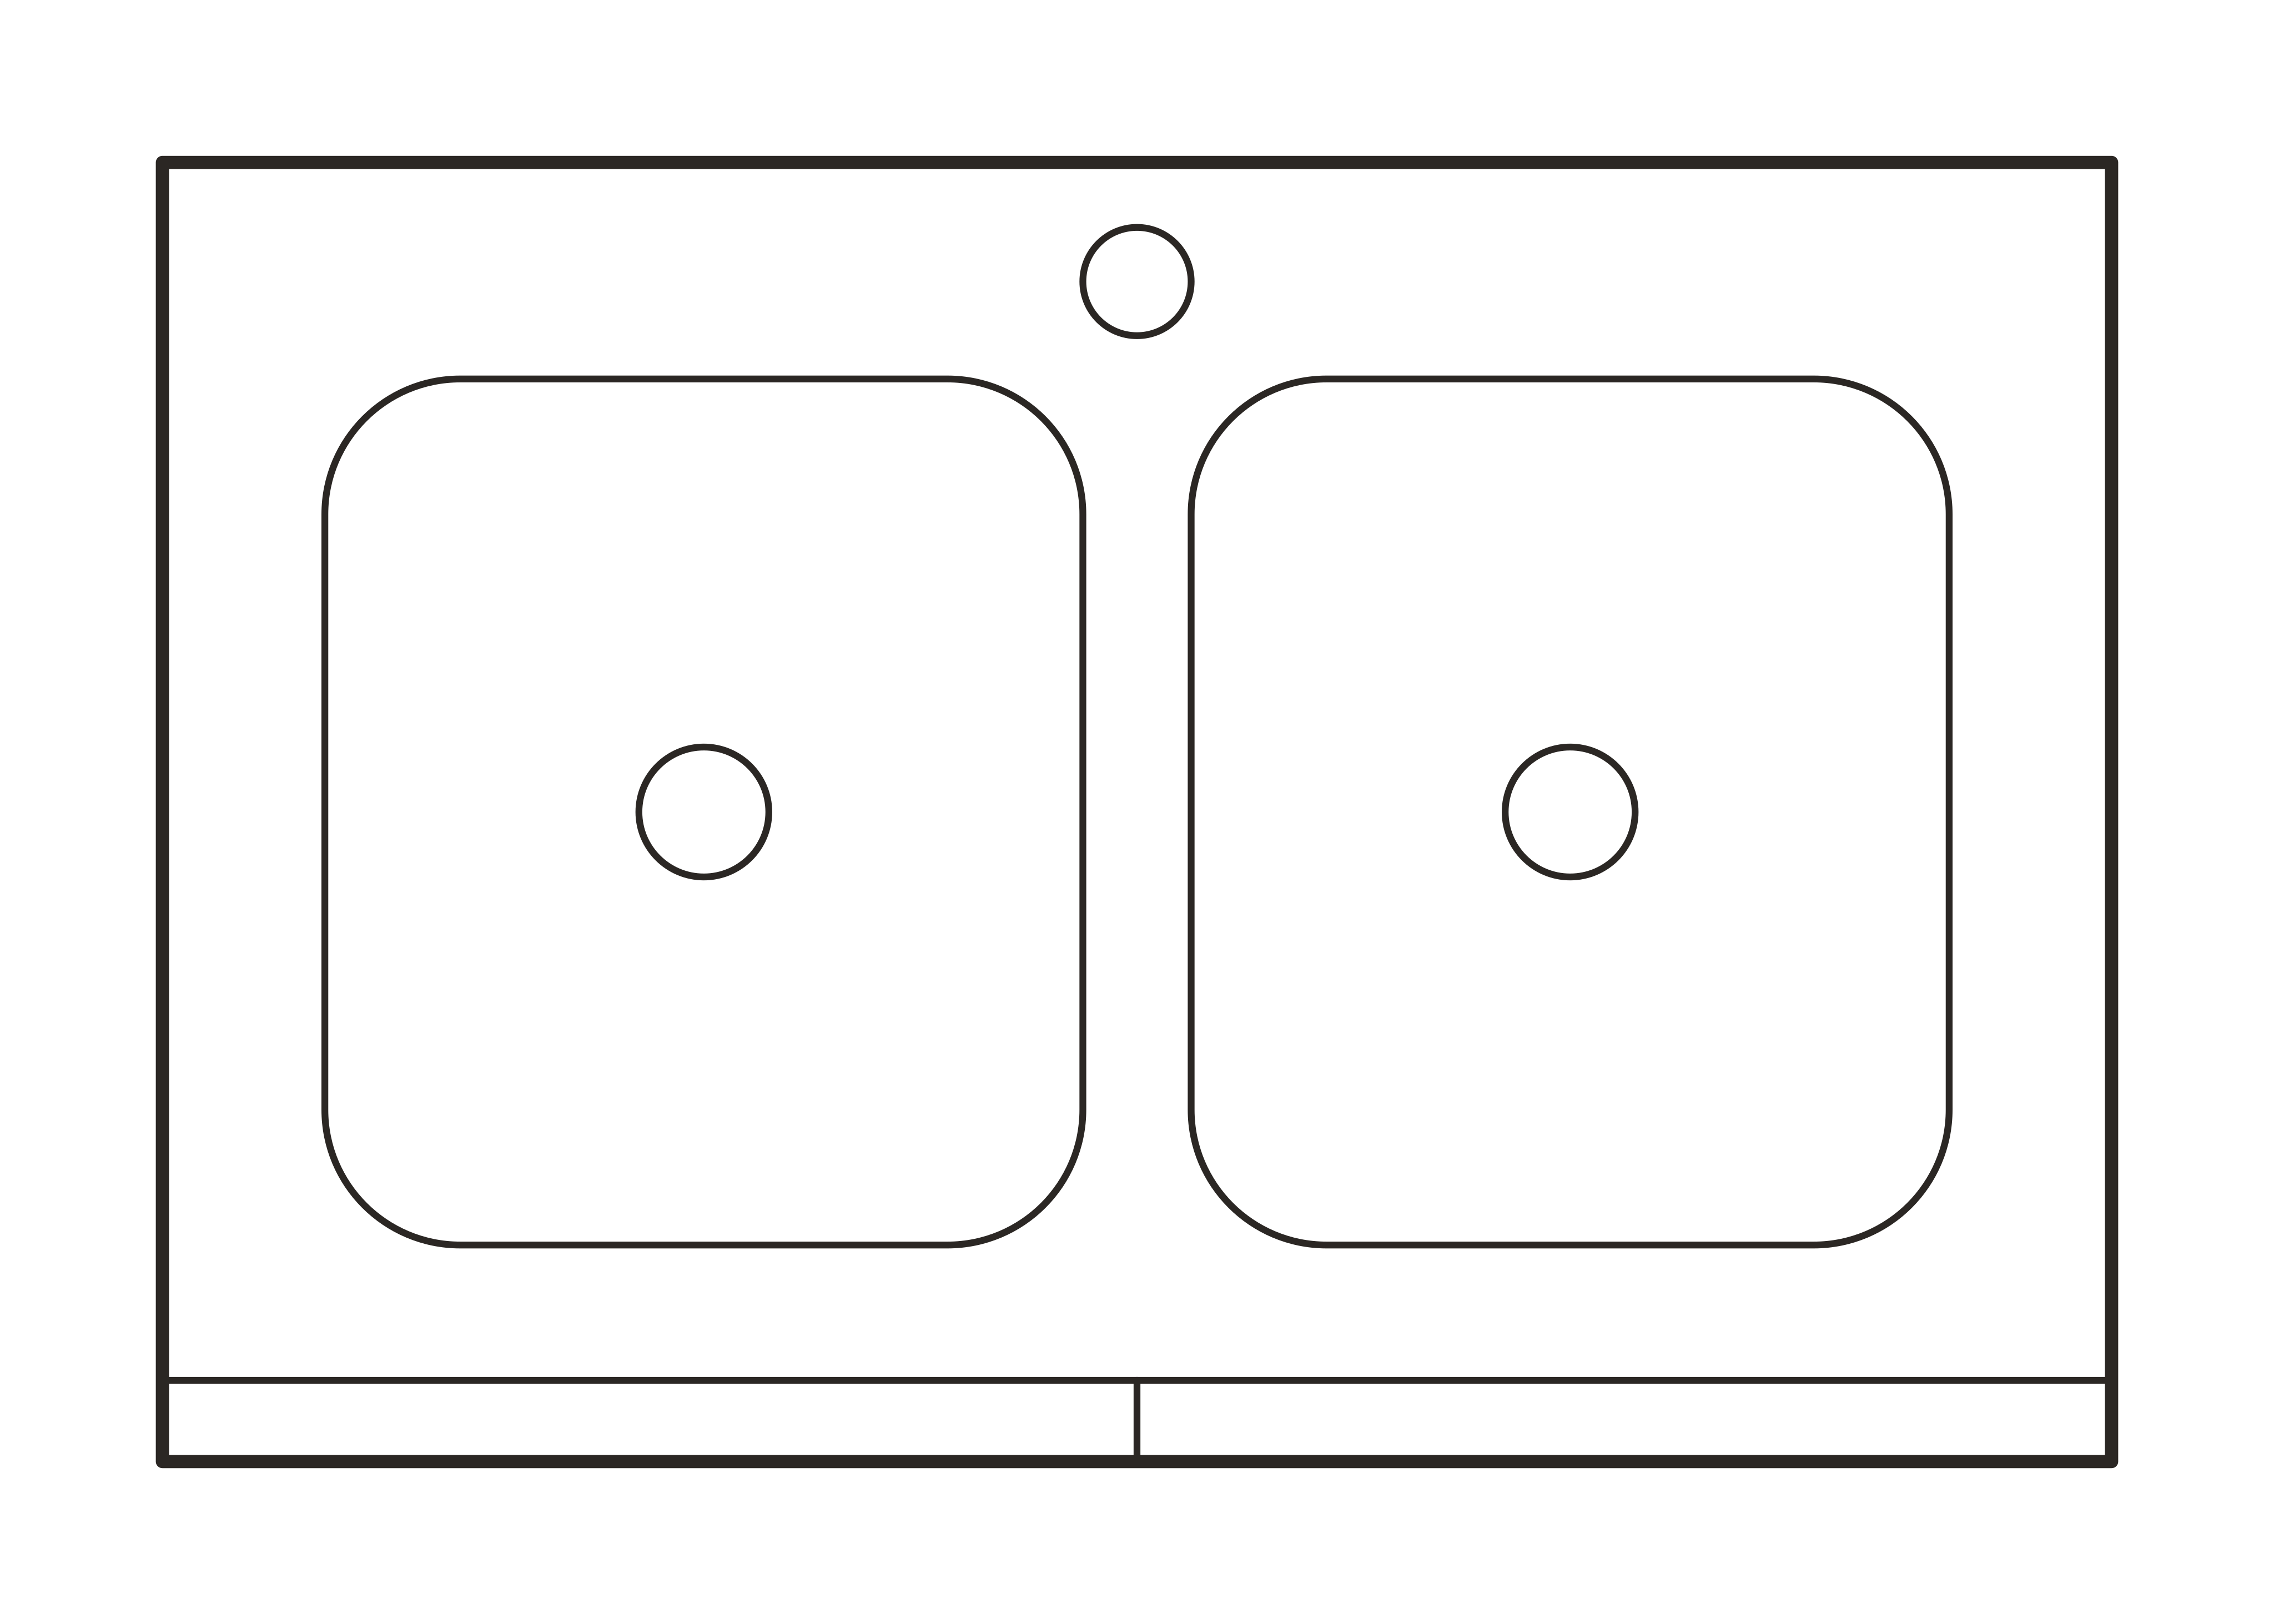 CAB_SINK_DBL_36inDWG
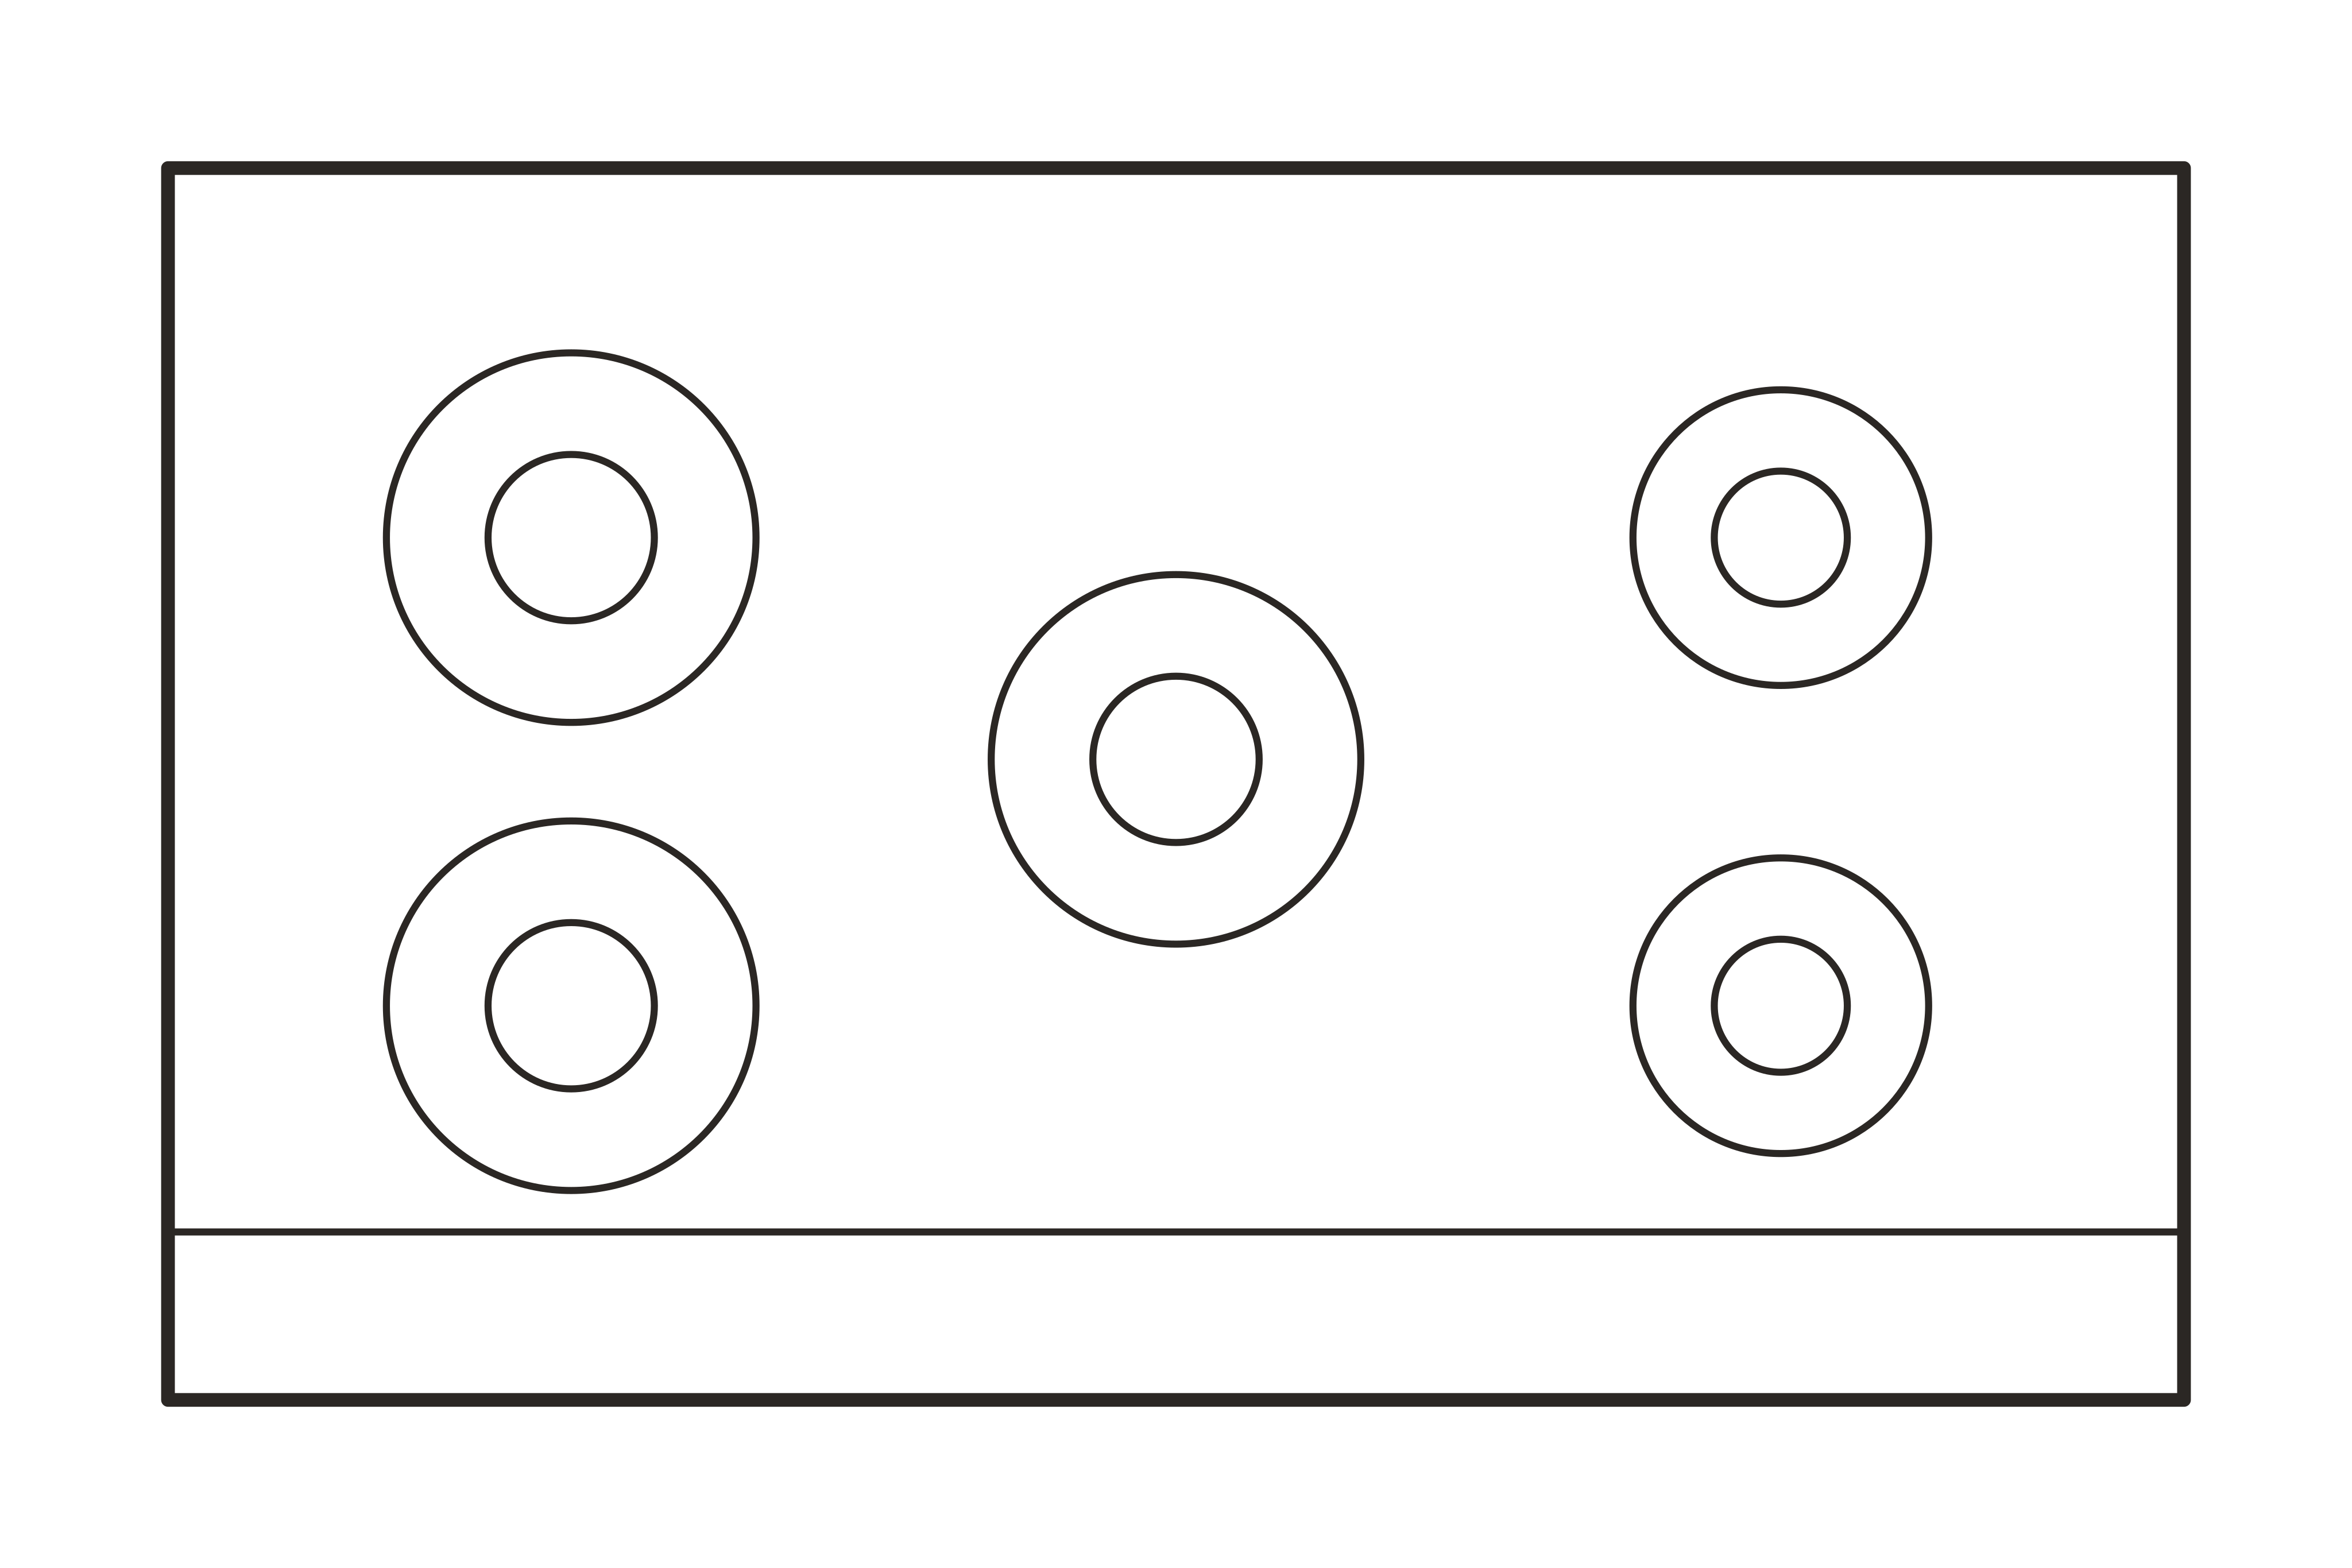 COOKTOP_36inDWG
 ISLAND_72x36inDWG
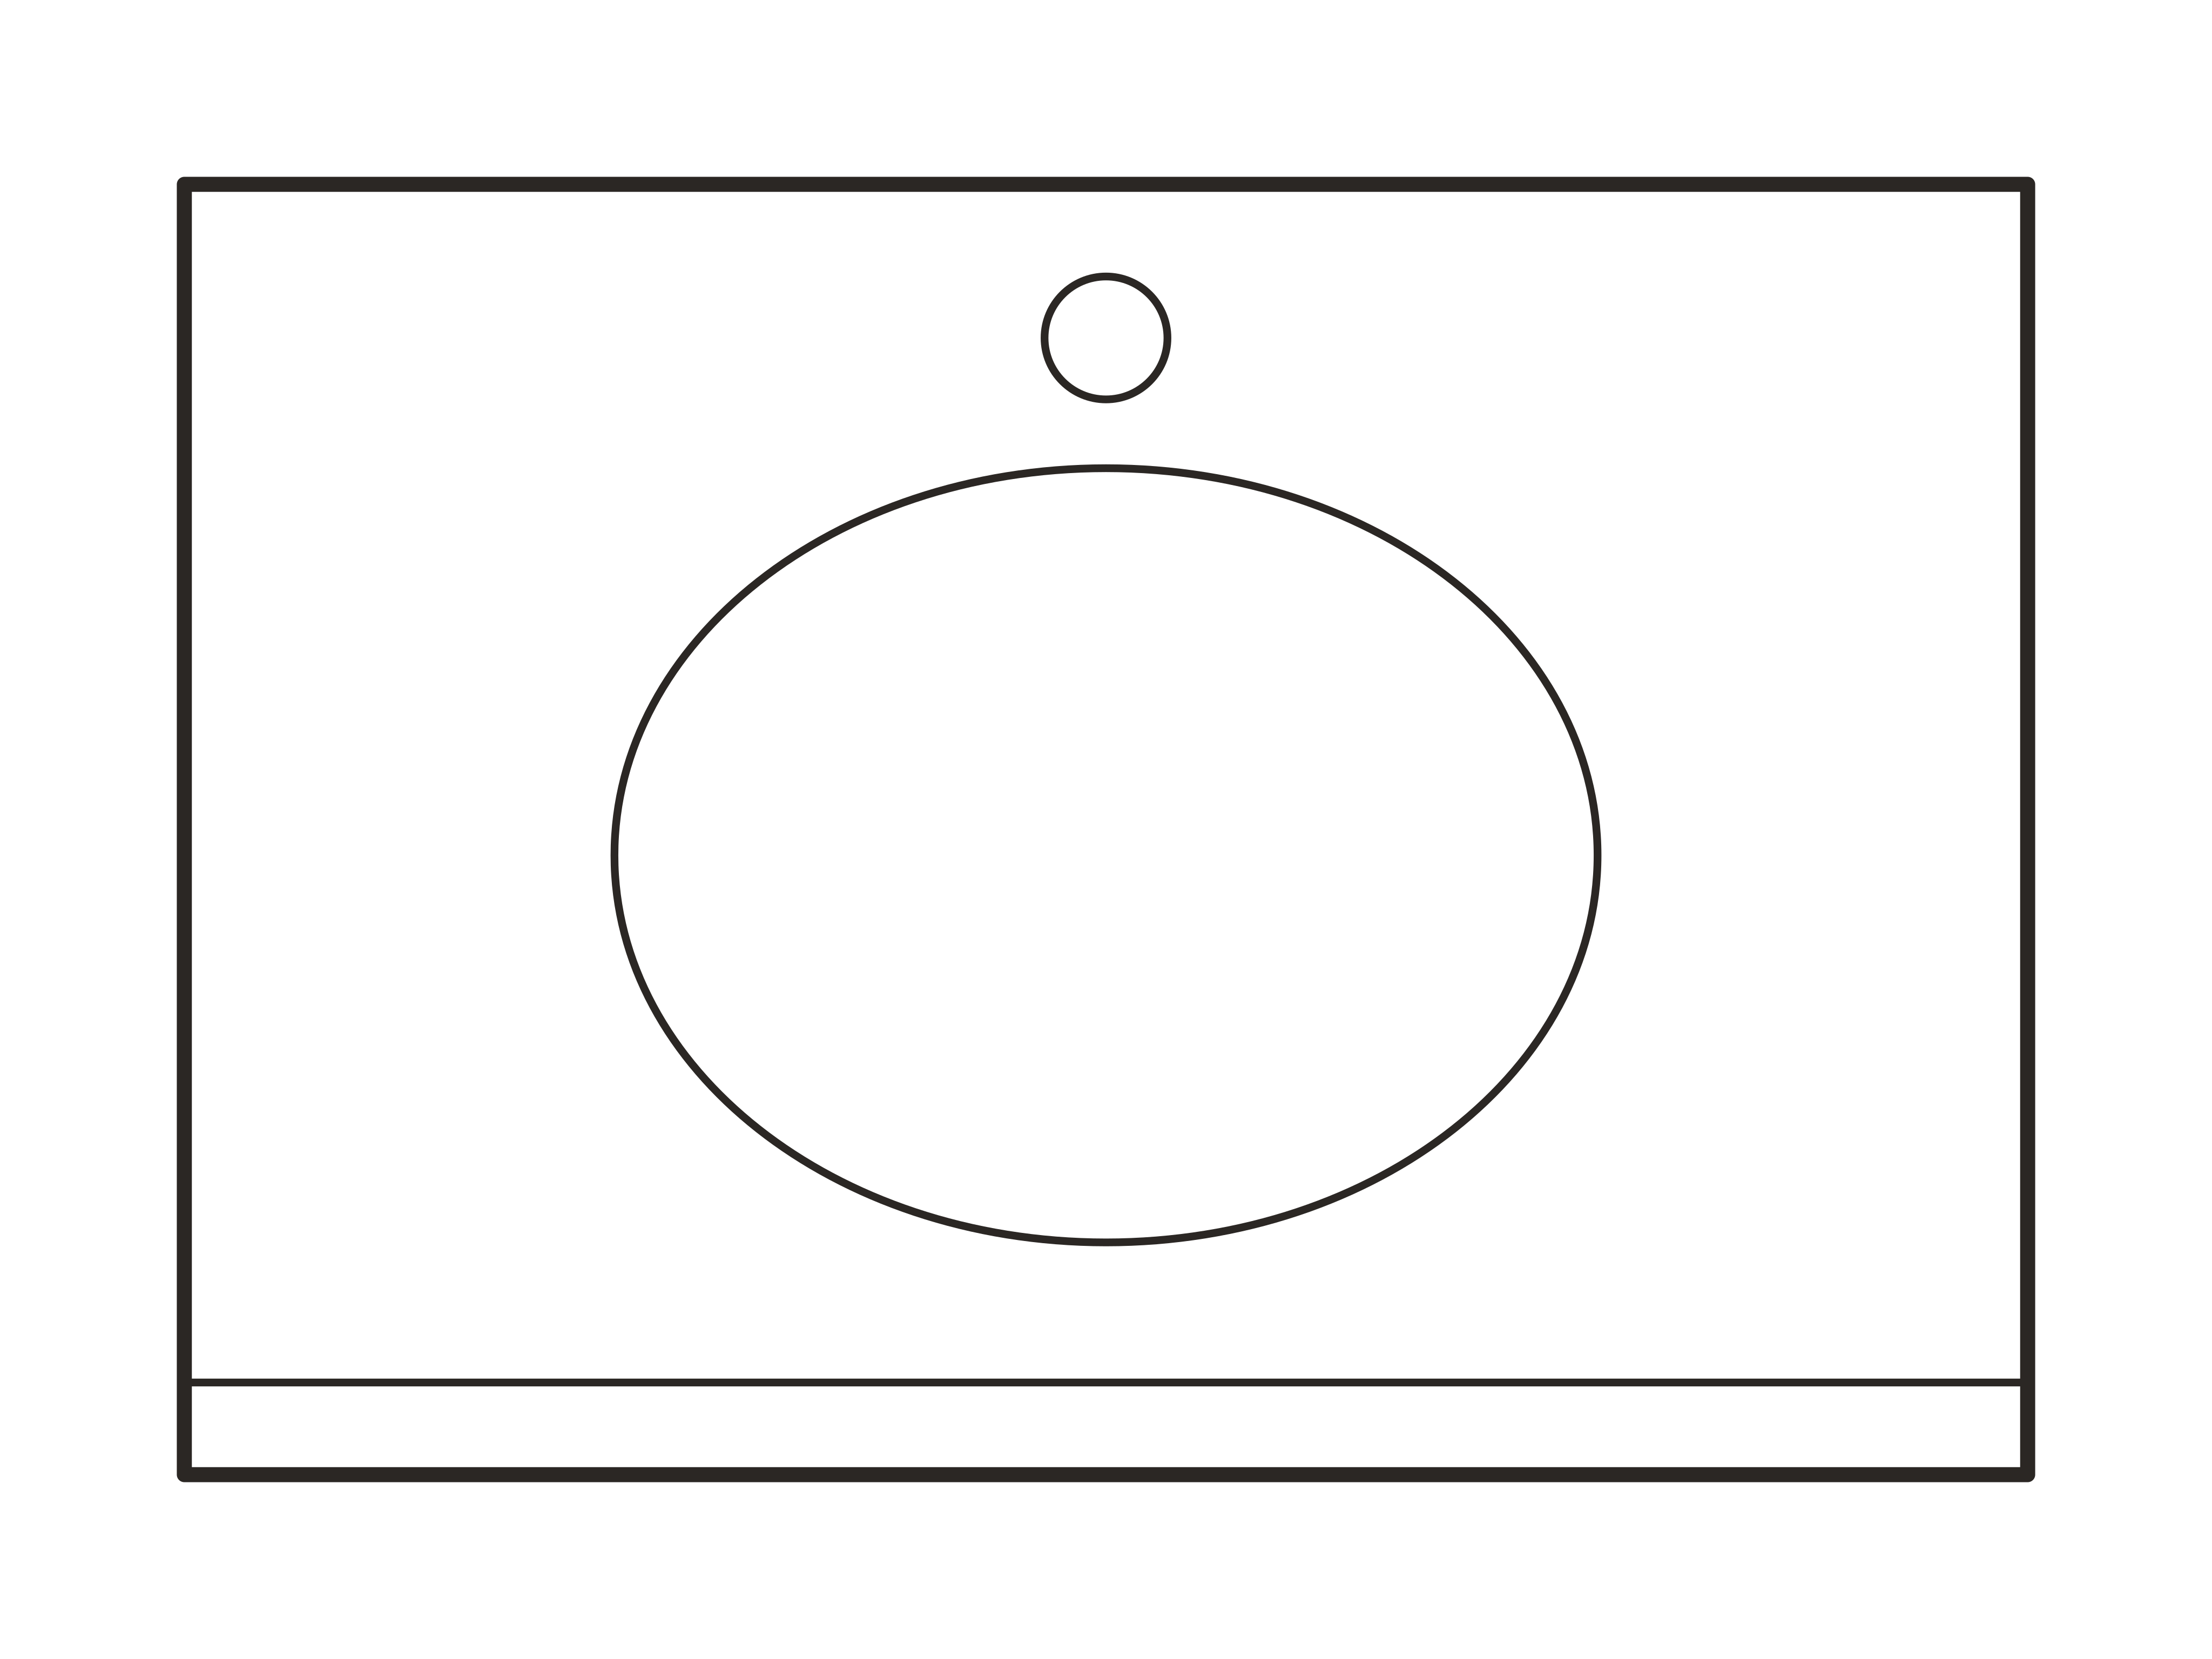 VANITY_30inDWG
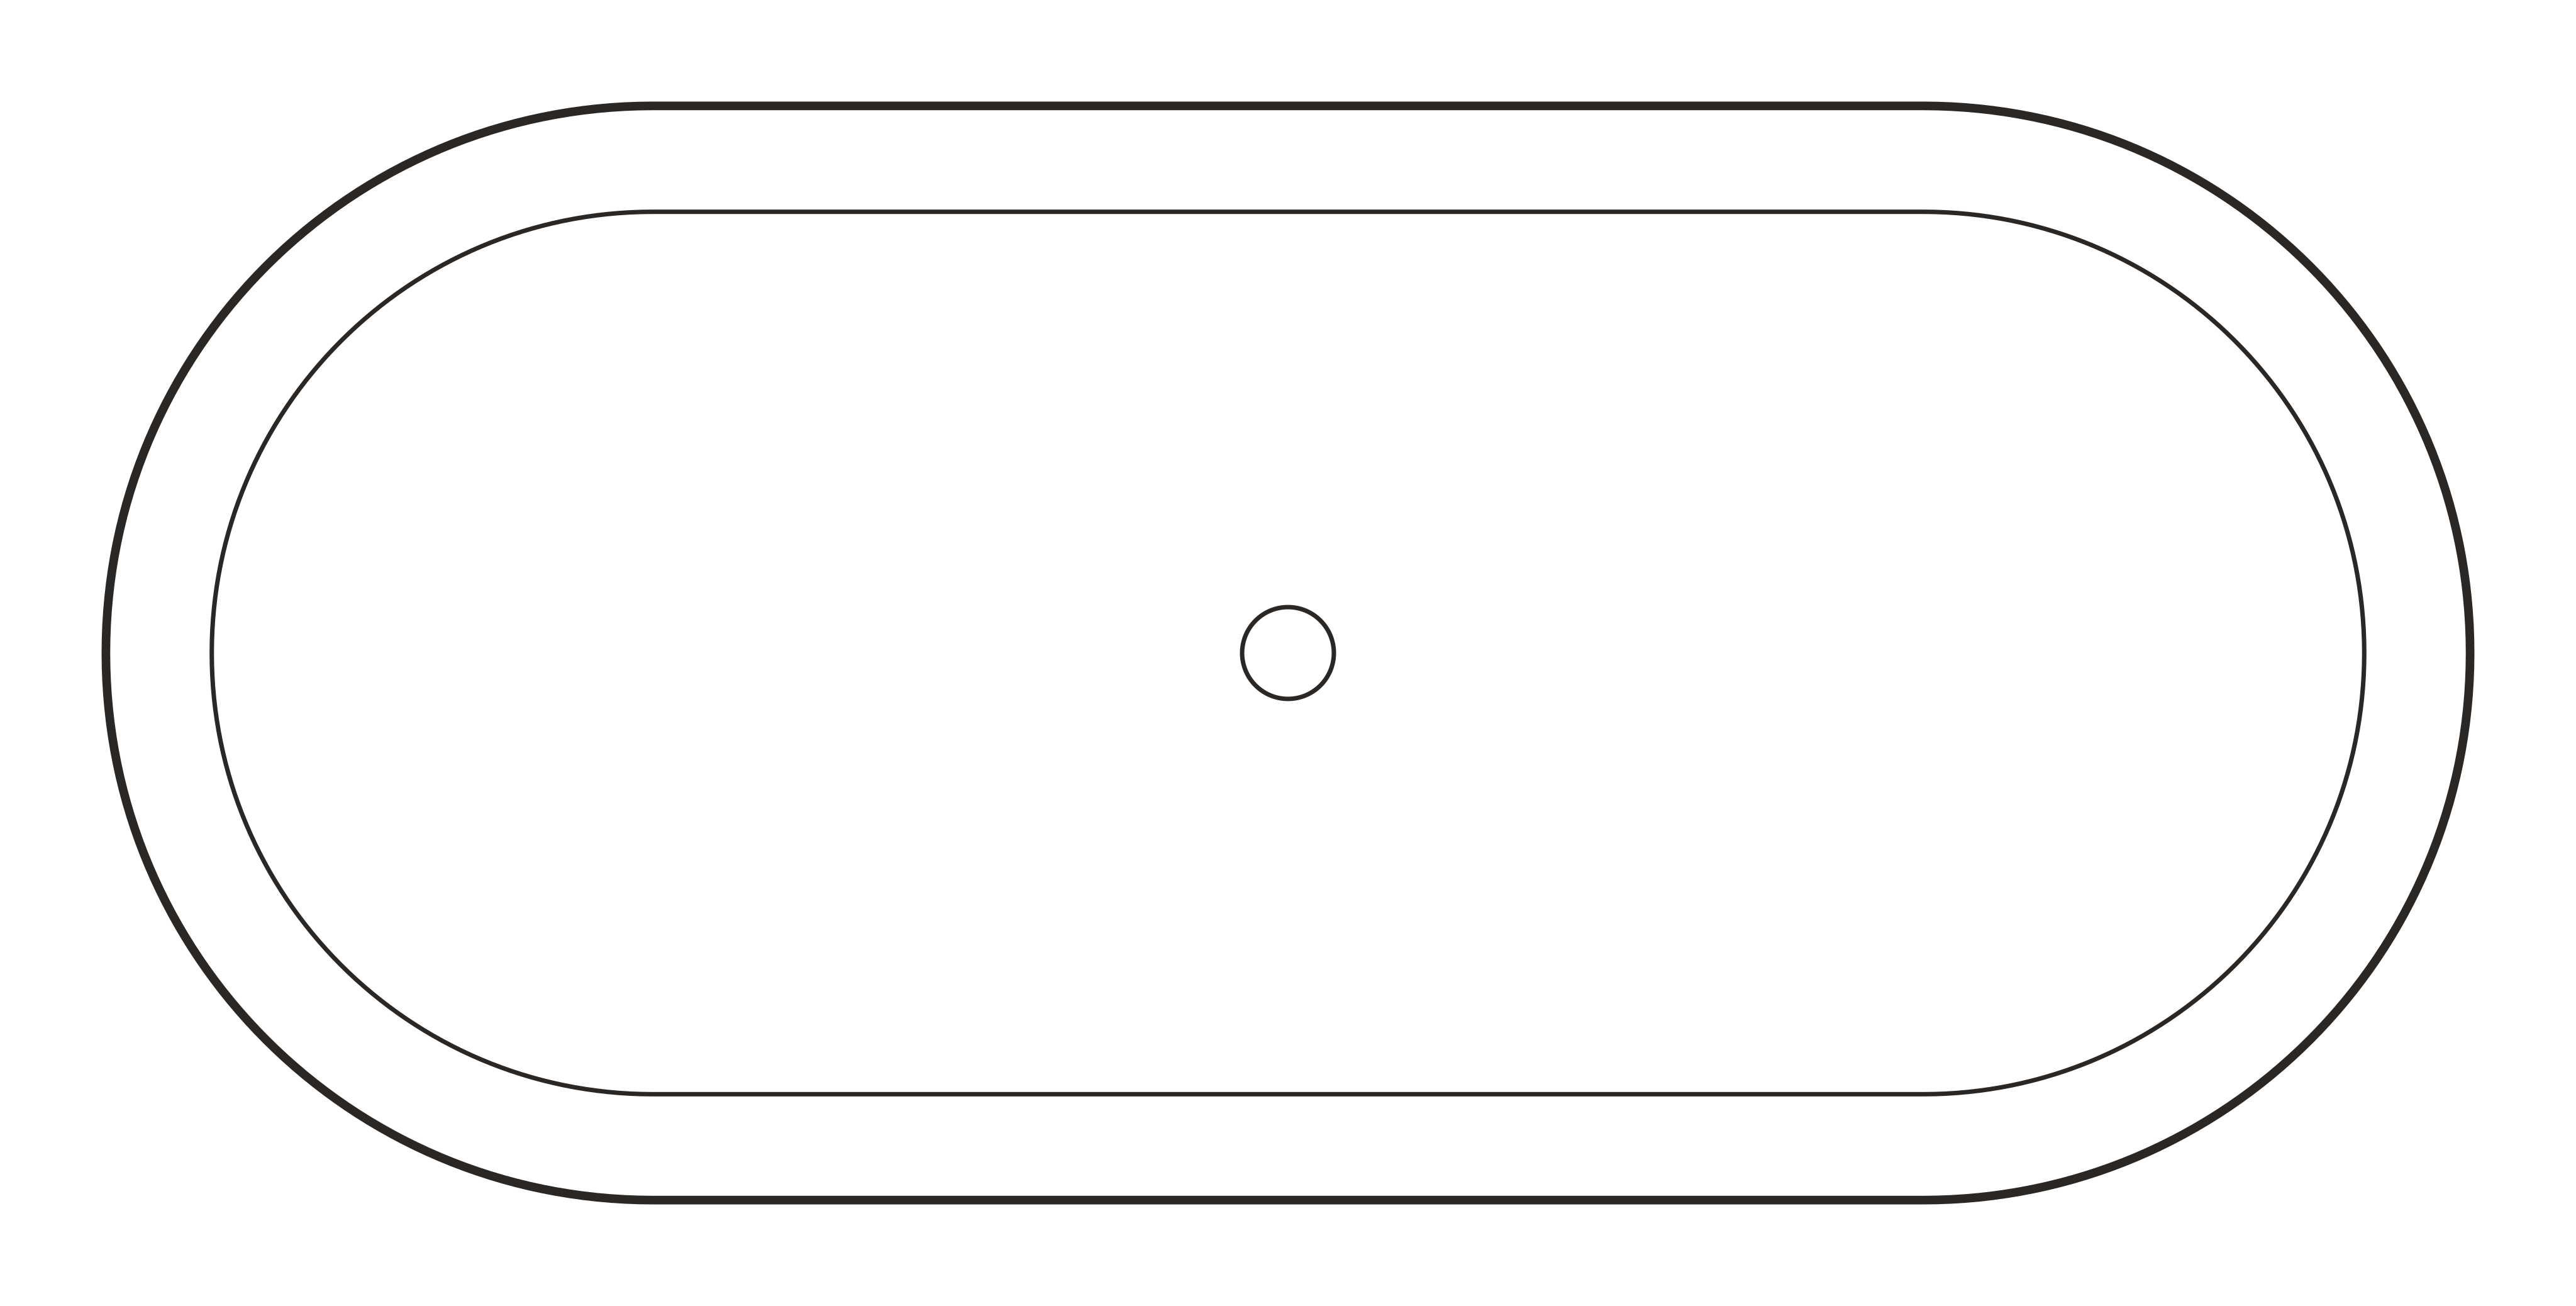 BATHTUB_FREE_67x31inDWG
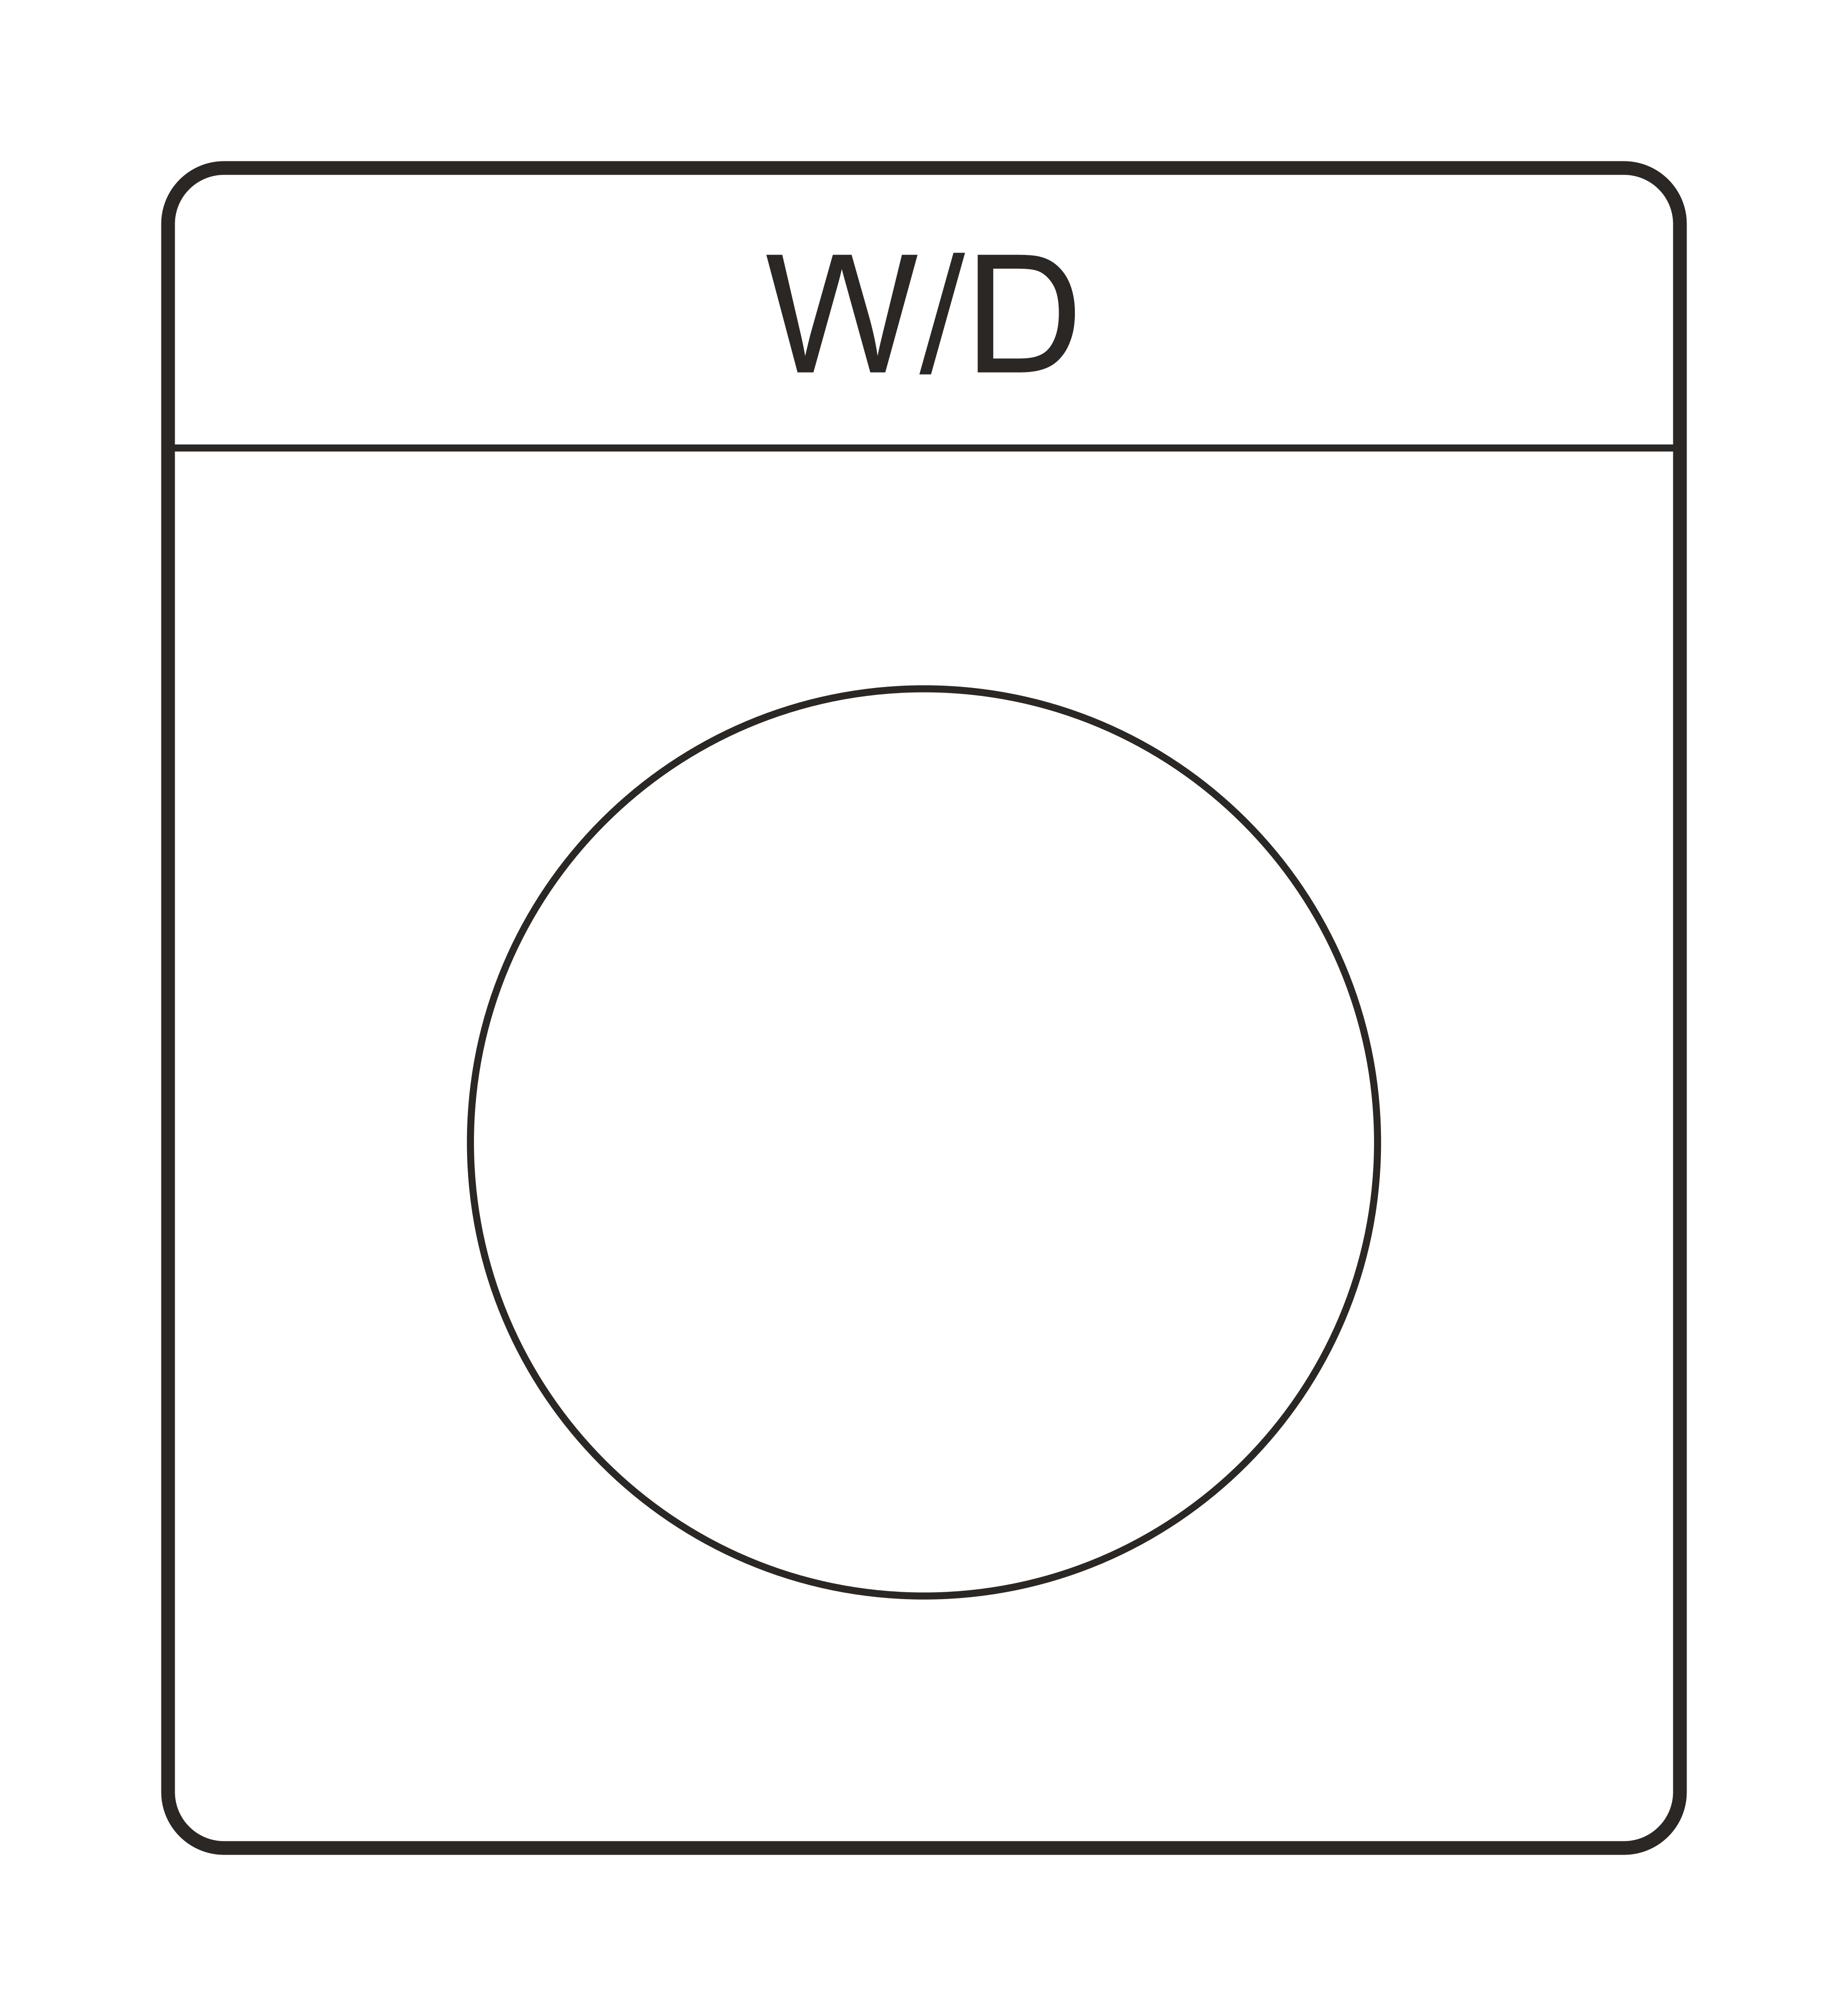 WASHER_DRYER_STACK_27inDWG
 FILE_CAB_VERT_15inDWG
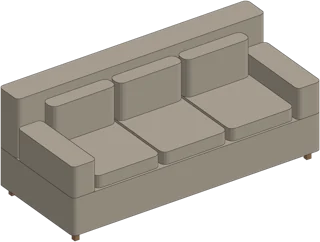 SOFA_3S_84inIFC
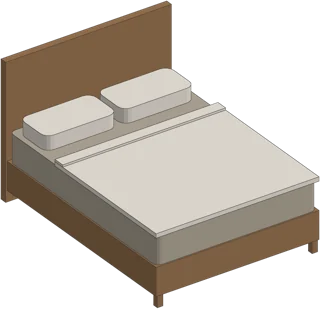 BED_QUEEN_60inIFC
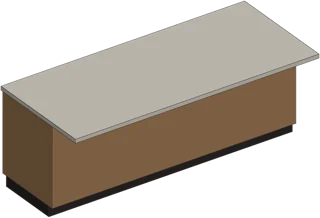 ISLAND_SEATING_96x42inIFC
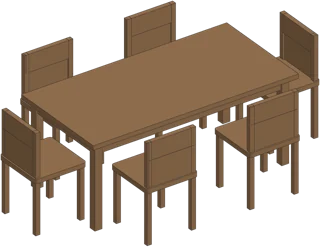 DINING_SET_6_72x36inIFC
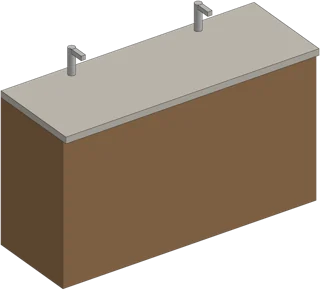 VANITY_DBL_60inIFC
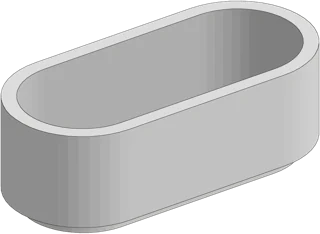 BATHTUB_FREE_67x31inIFC
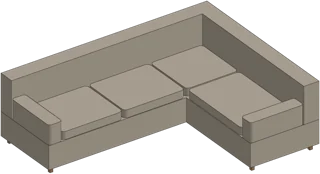 SECTIONAL_L_108x84inIFC
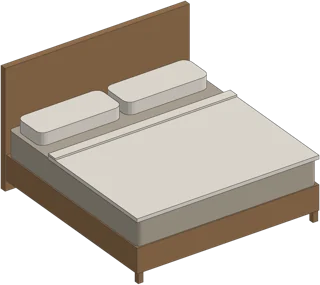 BED_KING_76inIFC
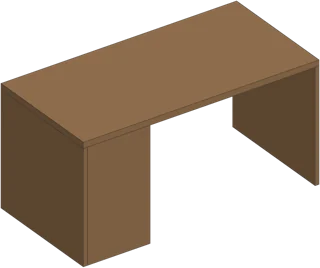 DESK_60inIFC
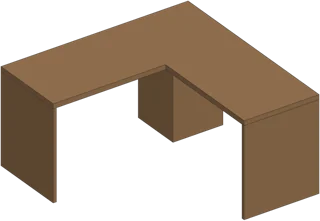 DESK_L_60inIFC
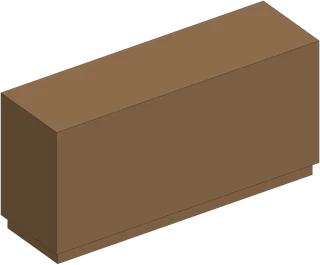 DRESSER_9DR_66inIFC
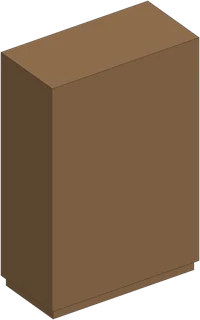 WARDROBE_48inIFC
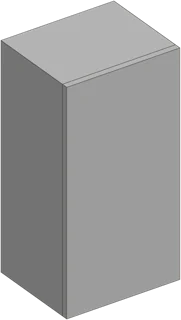 REFRIGERATOR_36inIFC
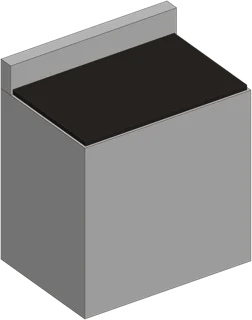 RANGE_36inIFC
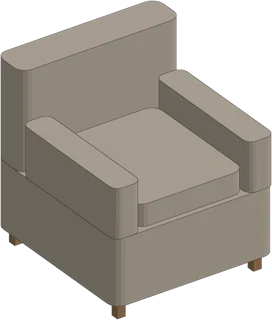 ARMCHAIR_30inIFC
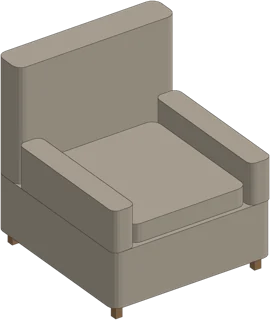 RECLINER_36inIFC
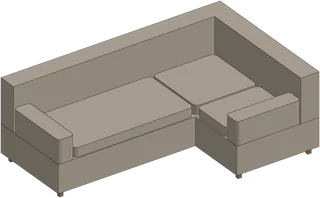 SOFA_CHAISE_96inIFC
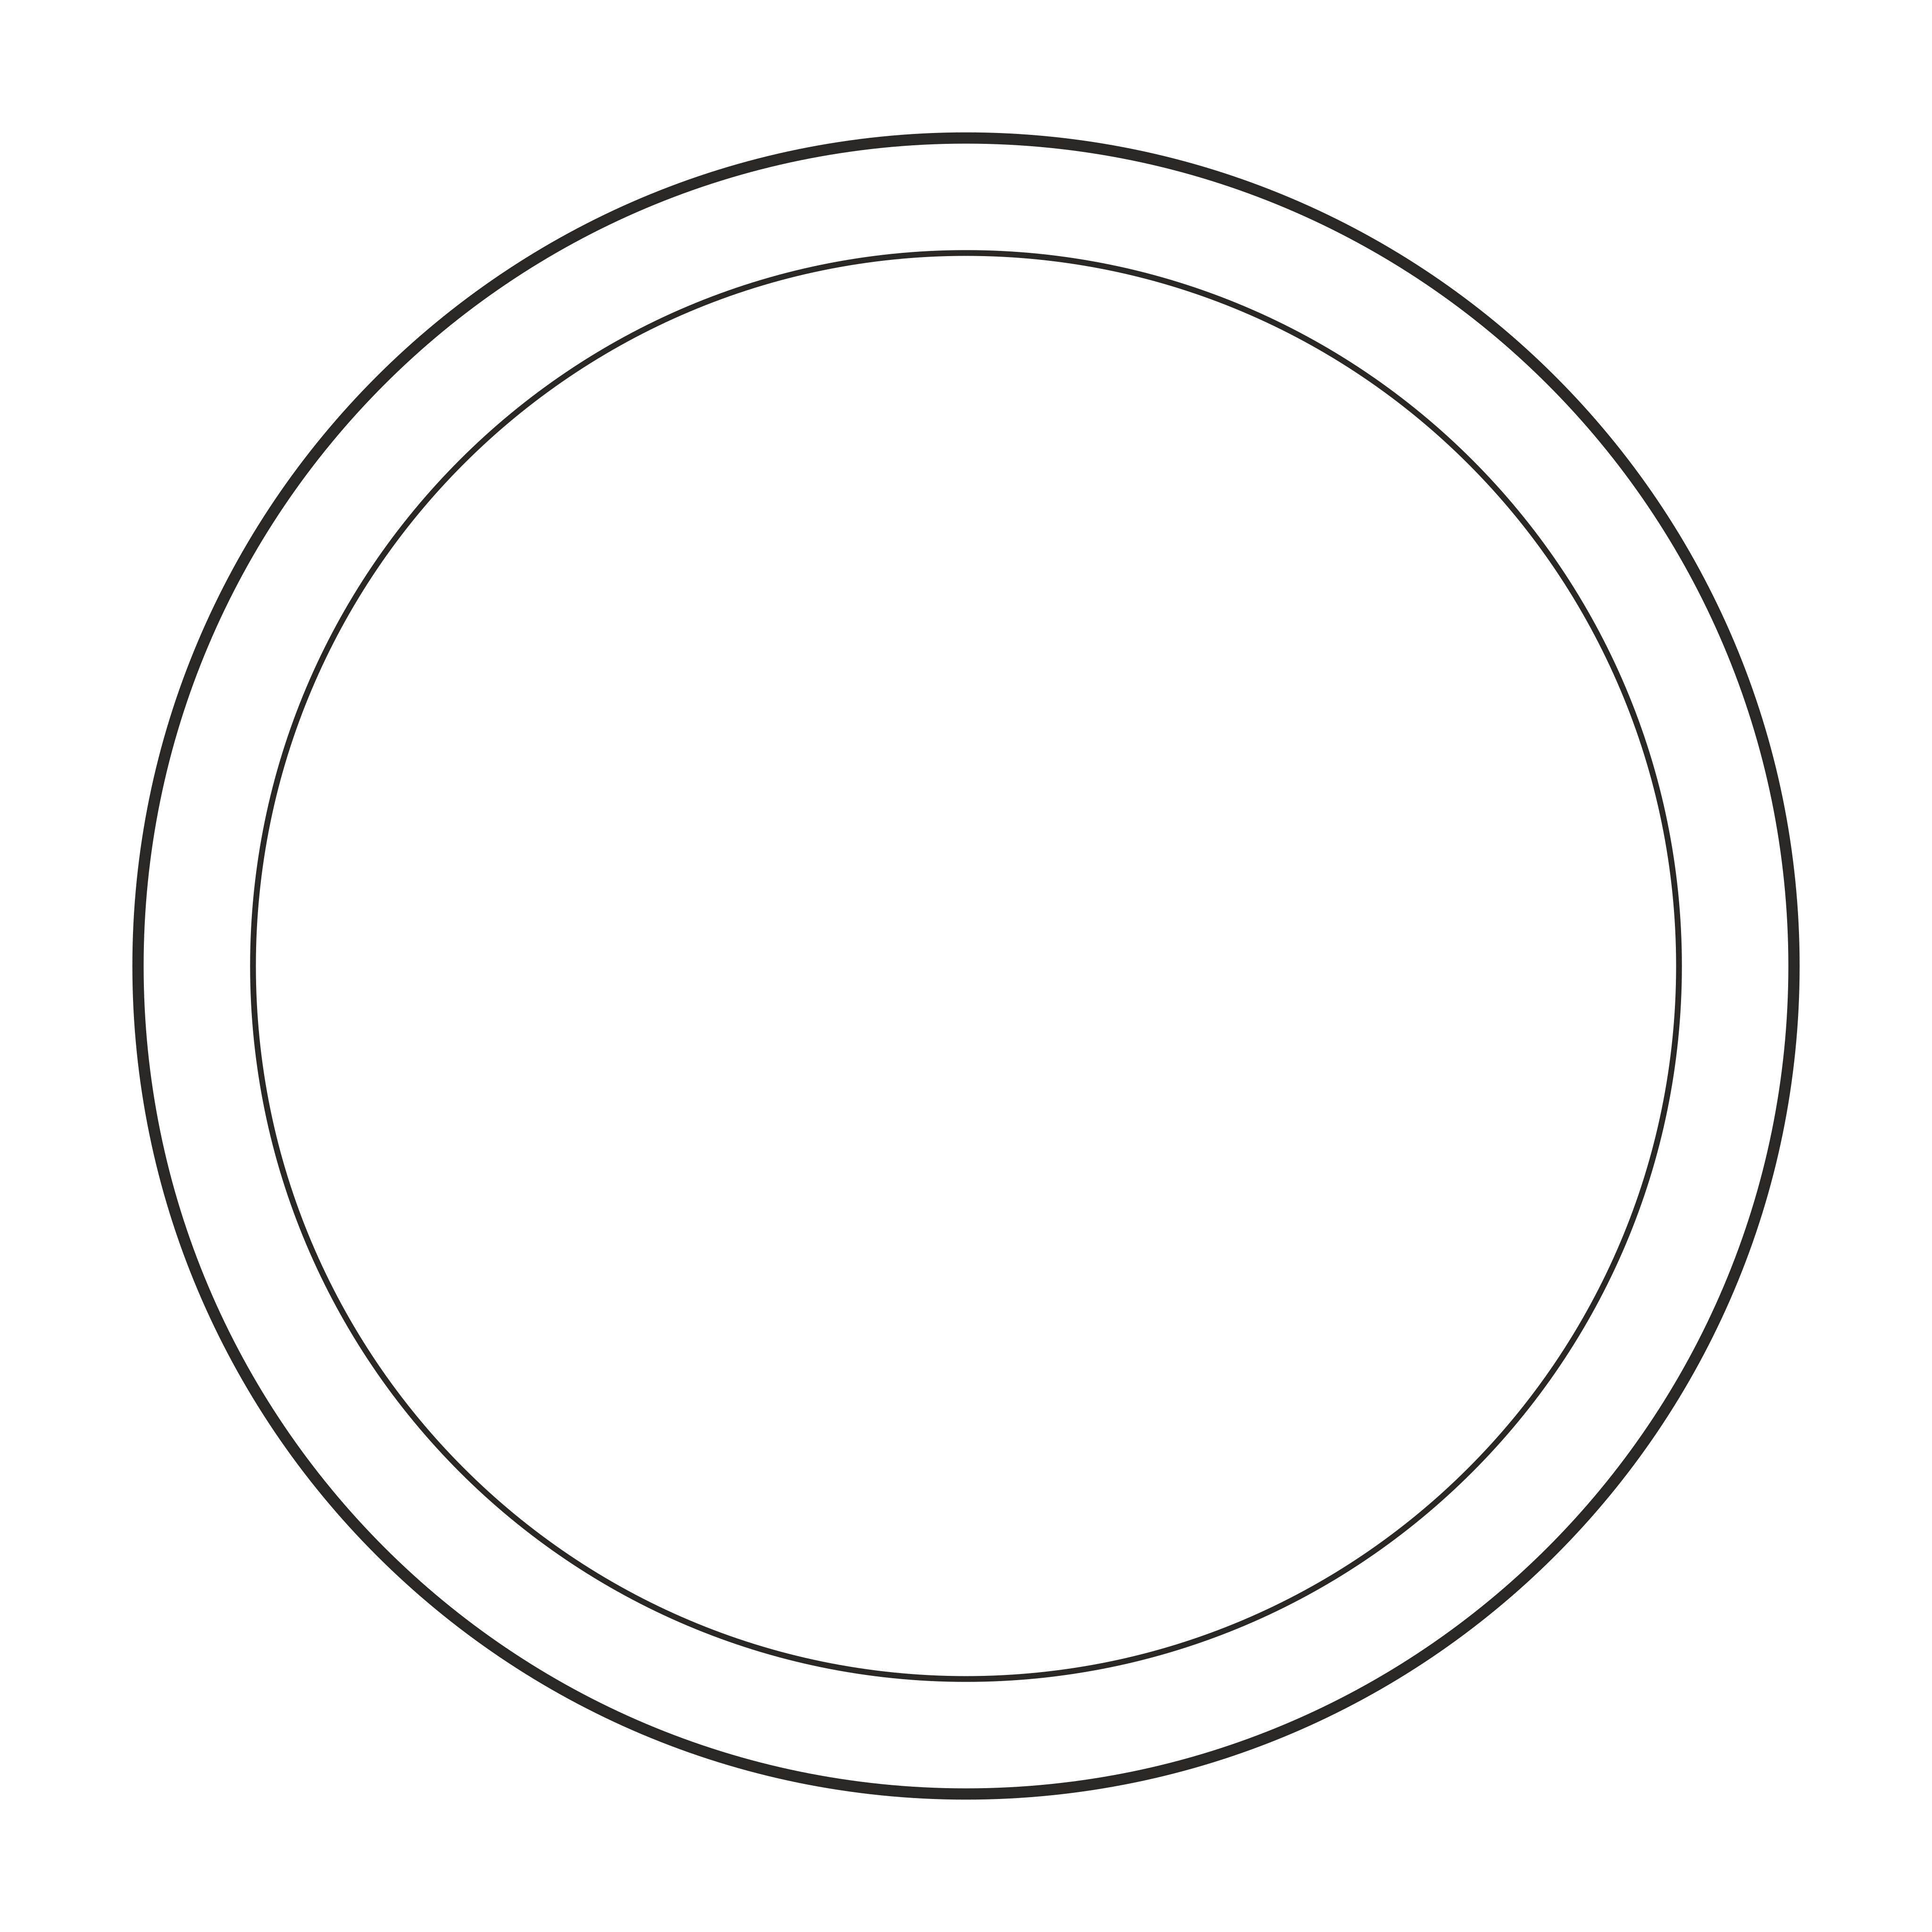 COFFEE_TABLE_RD_36inDWG
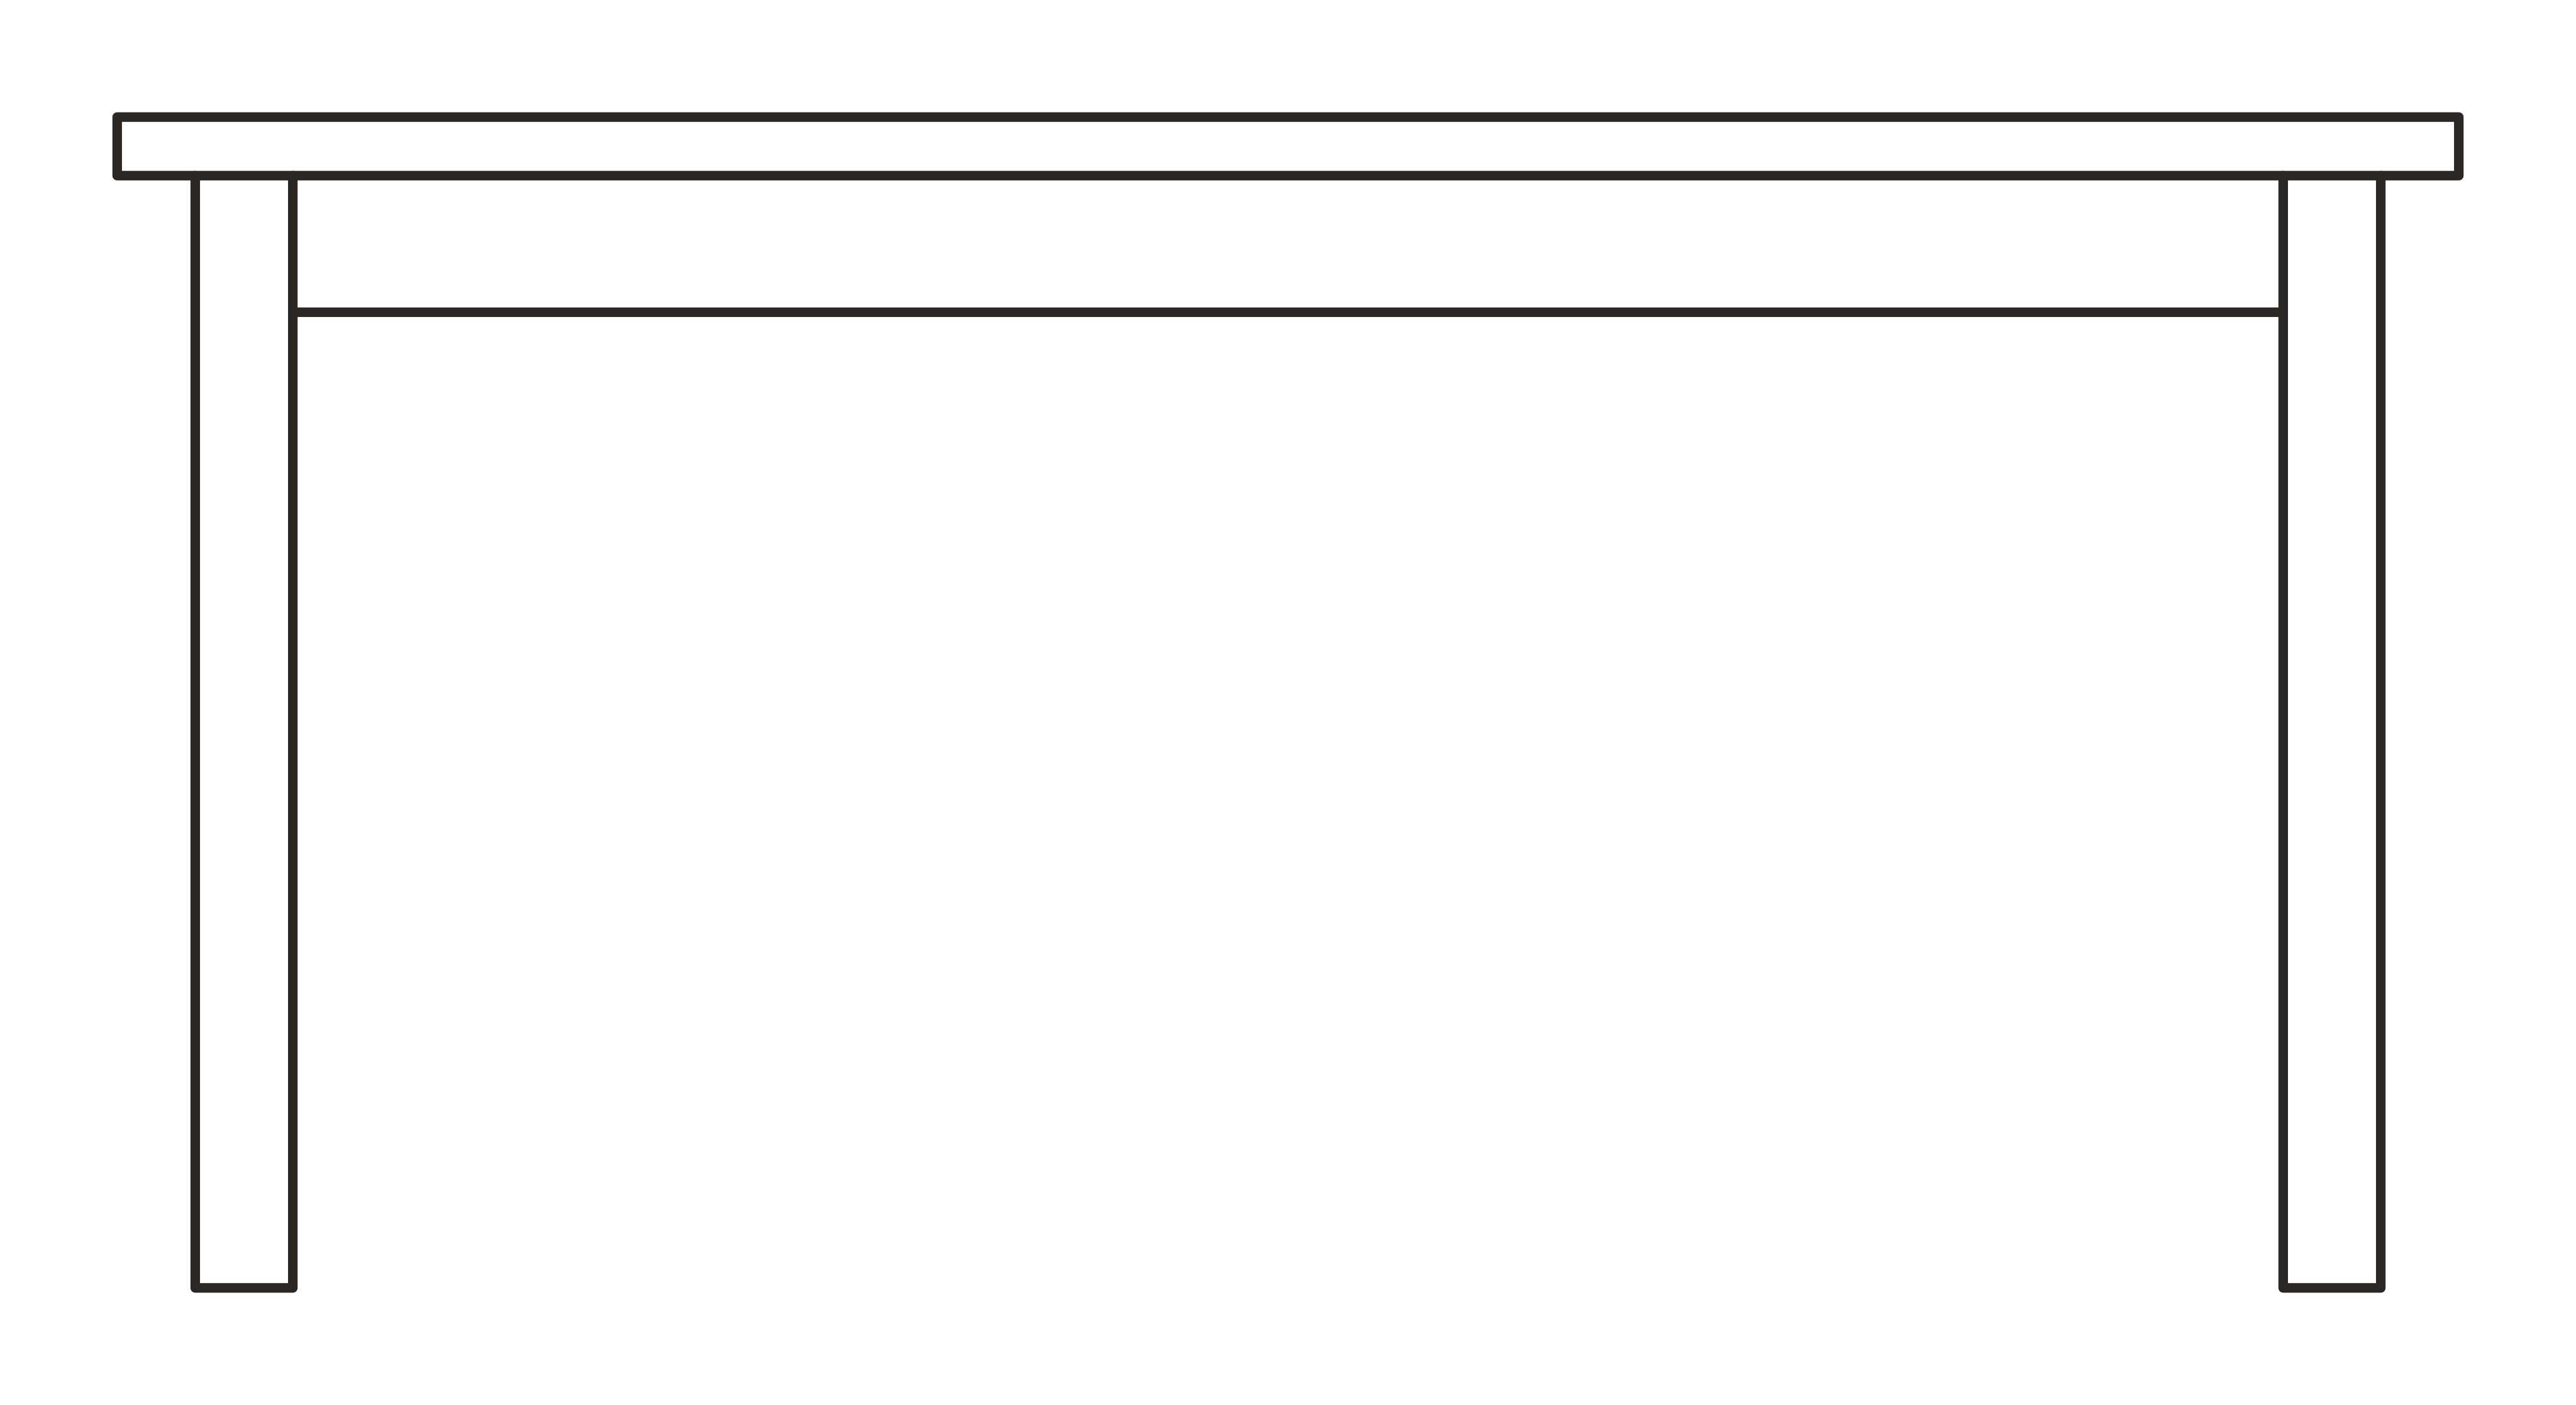 TABLE_DINING_60x36in_FRONTDWG
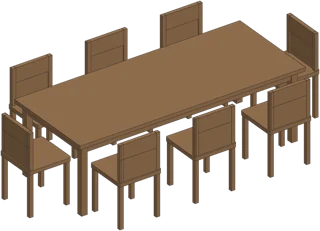 DINING_SET_8_96x40inIFC
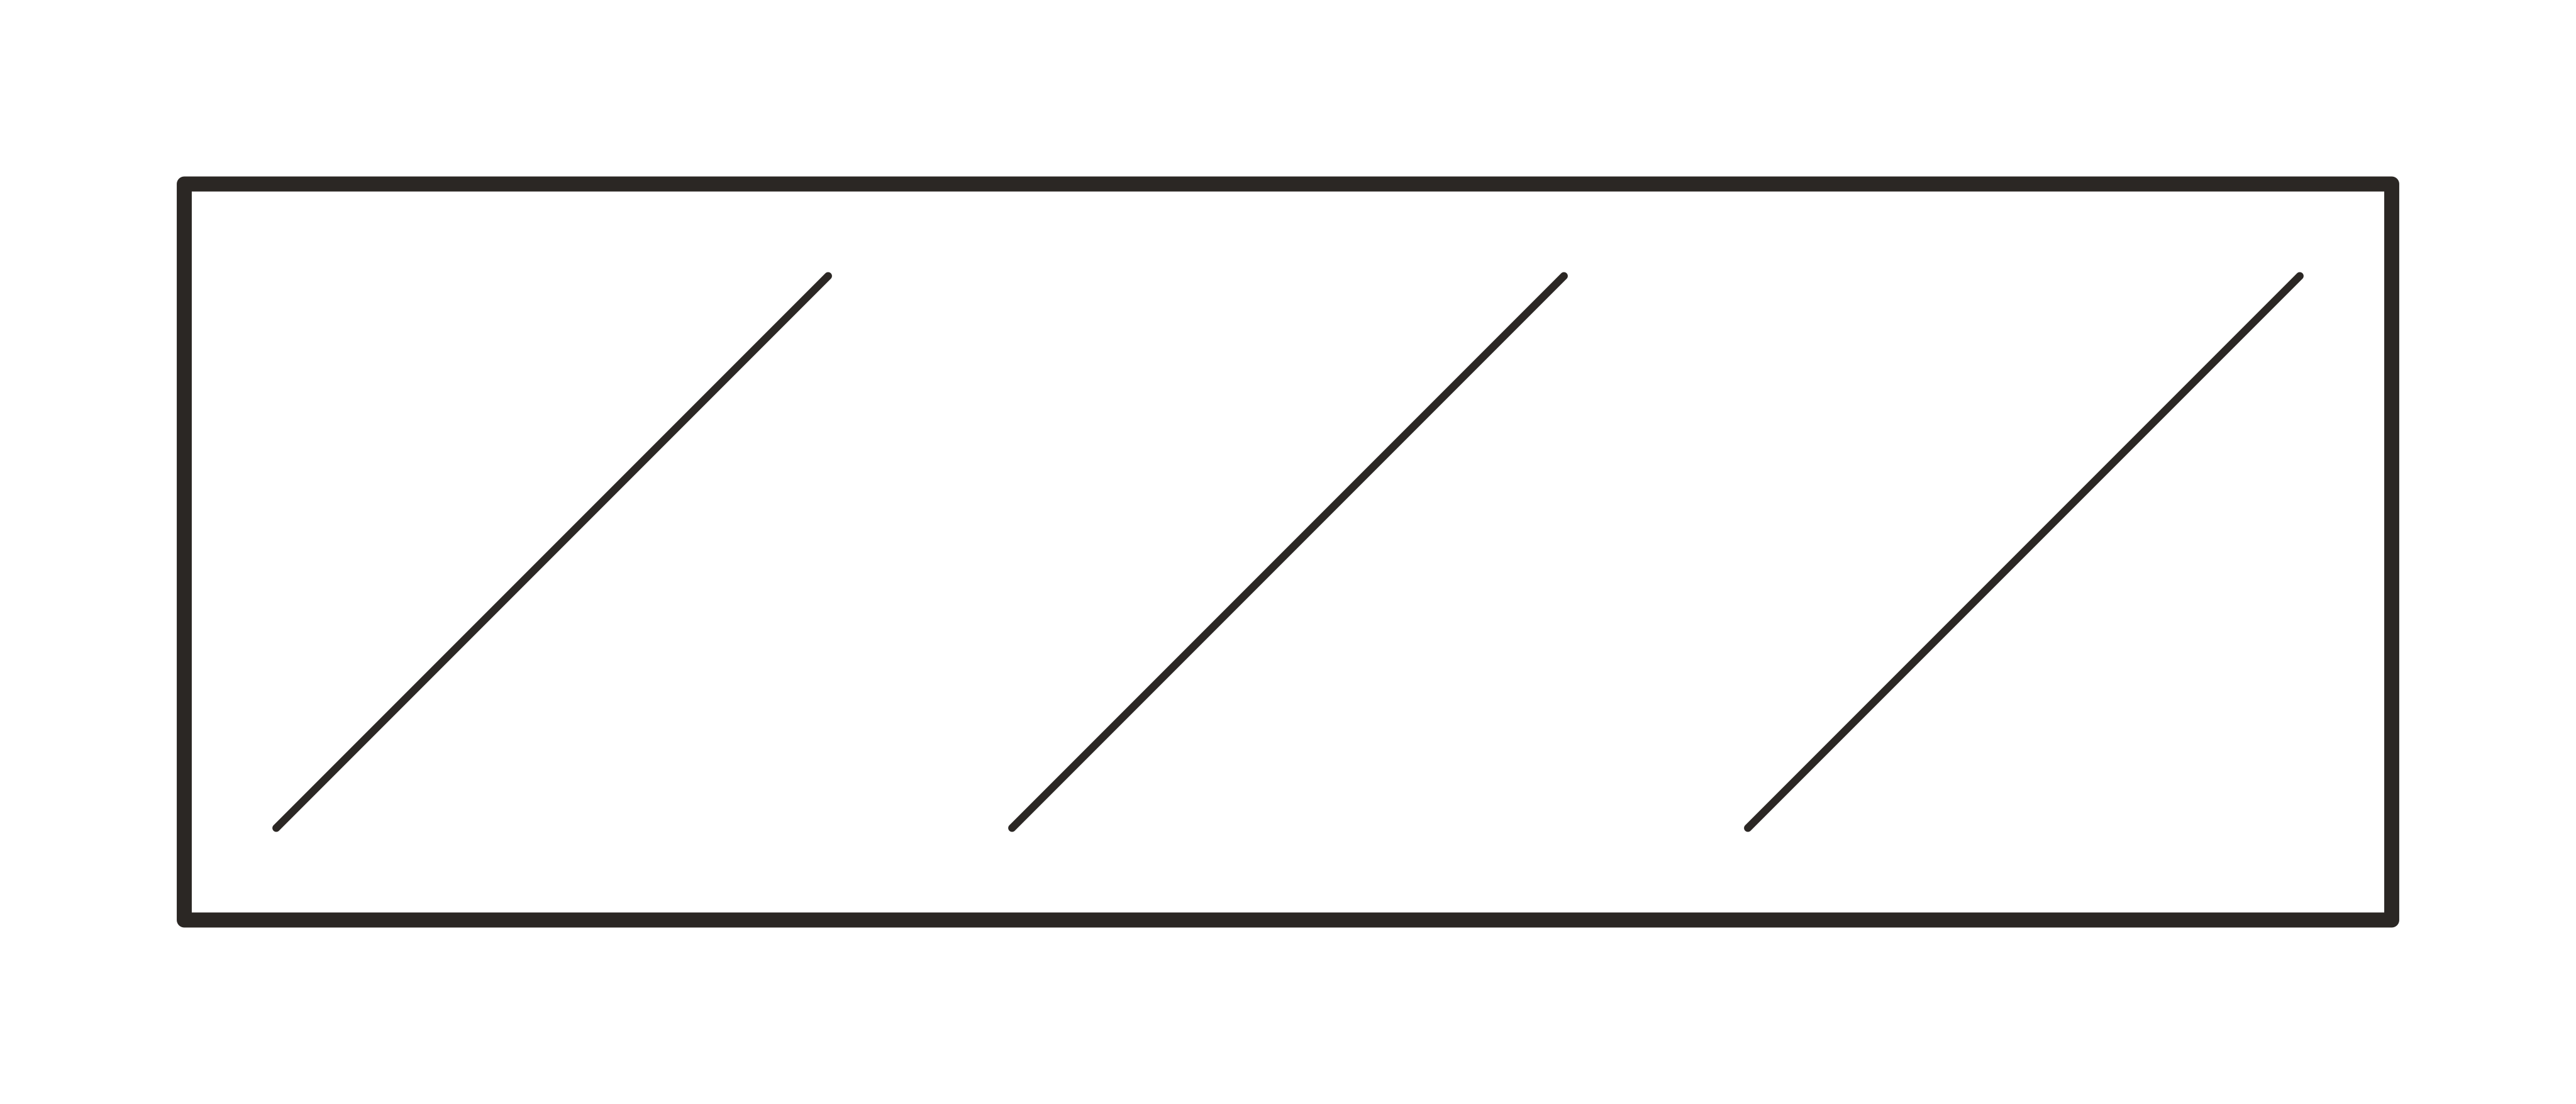 BOOKCASE_36inDWG
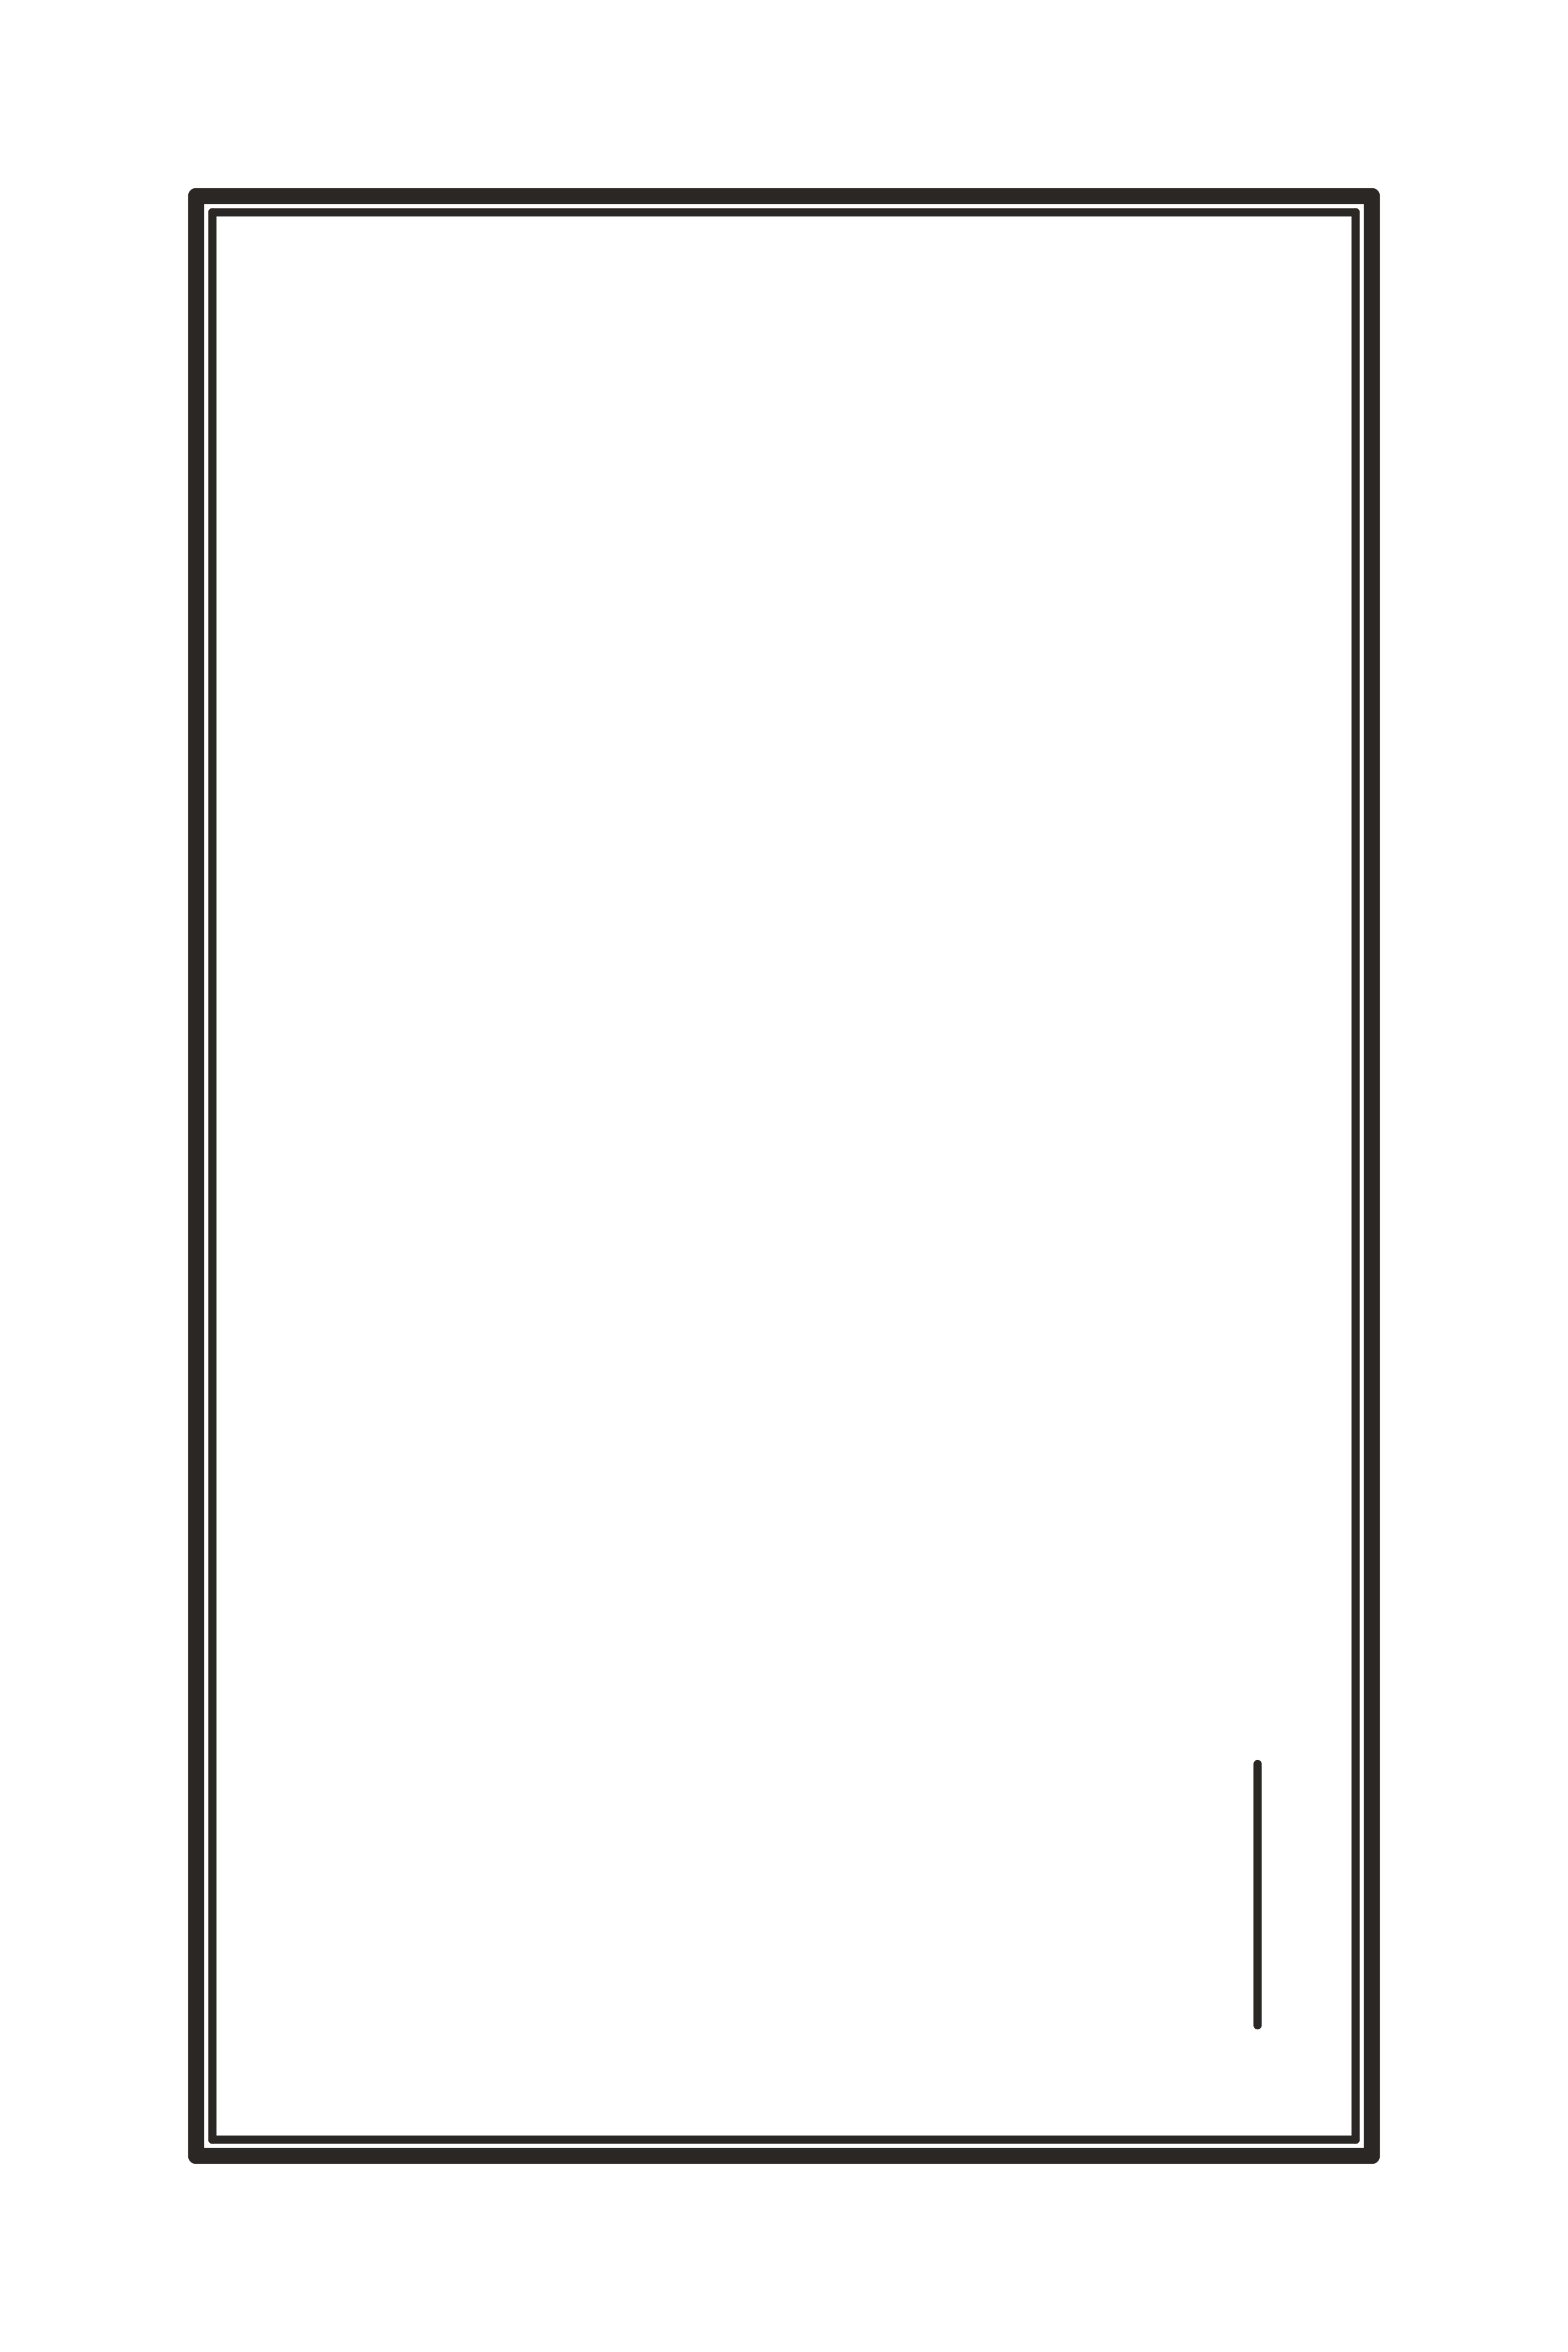 CAB_WALL_18in_FRONTDWG
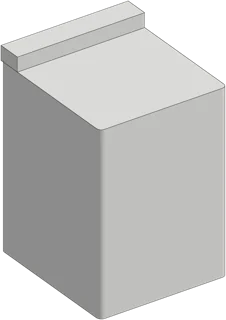 WASHER_27inIFC
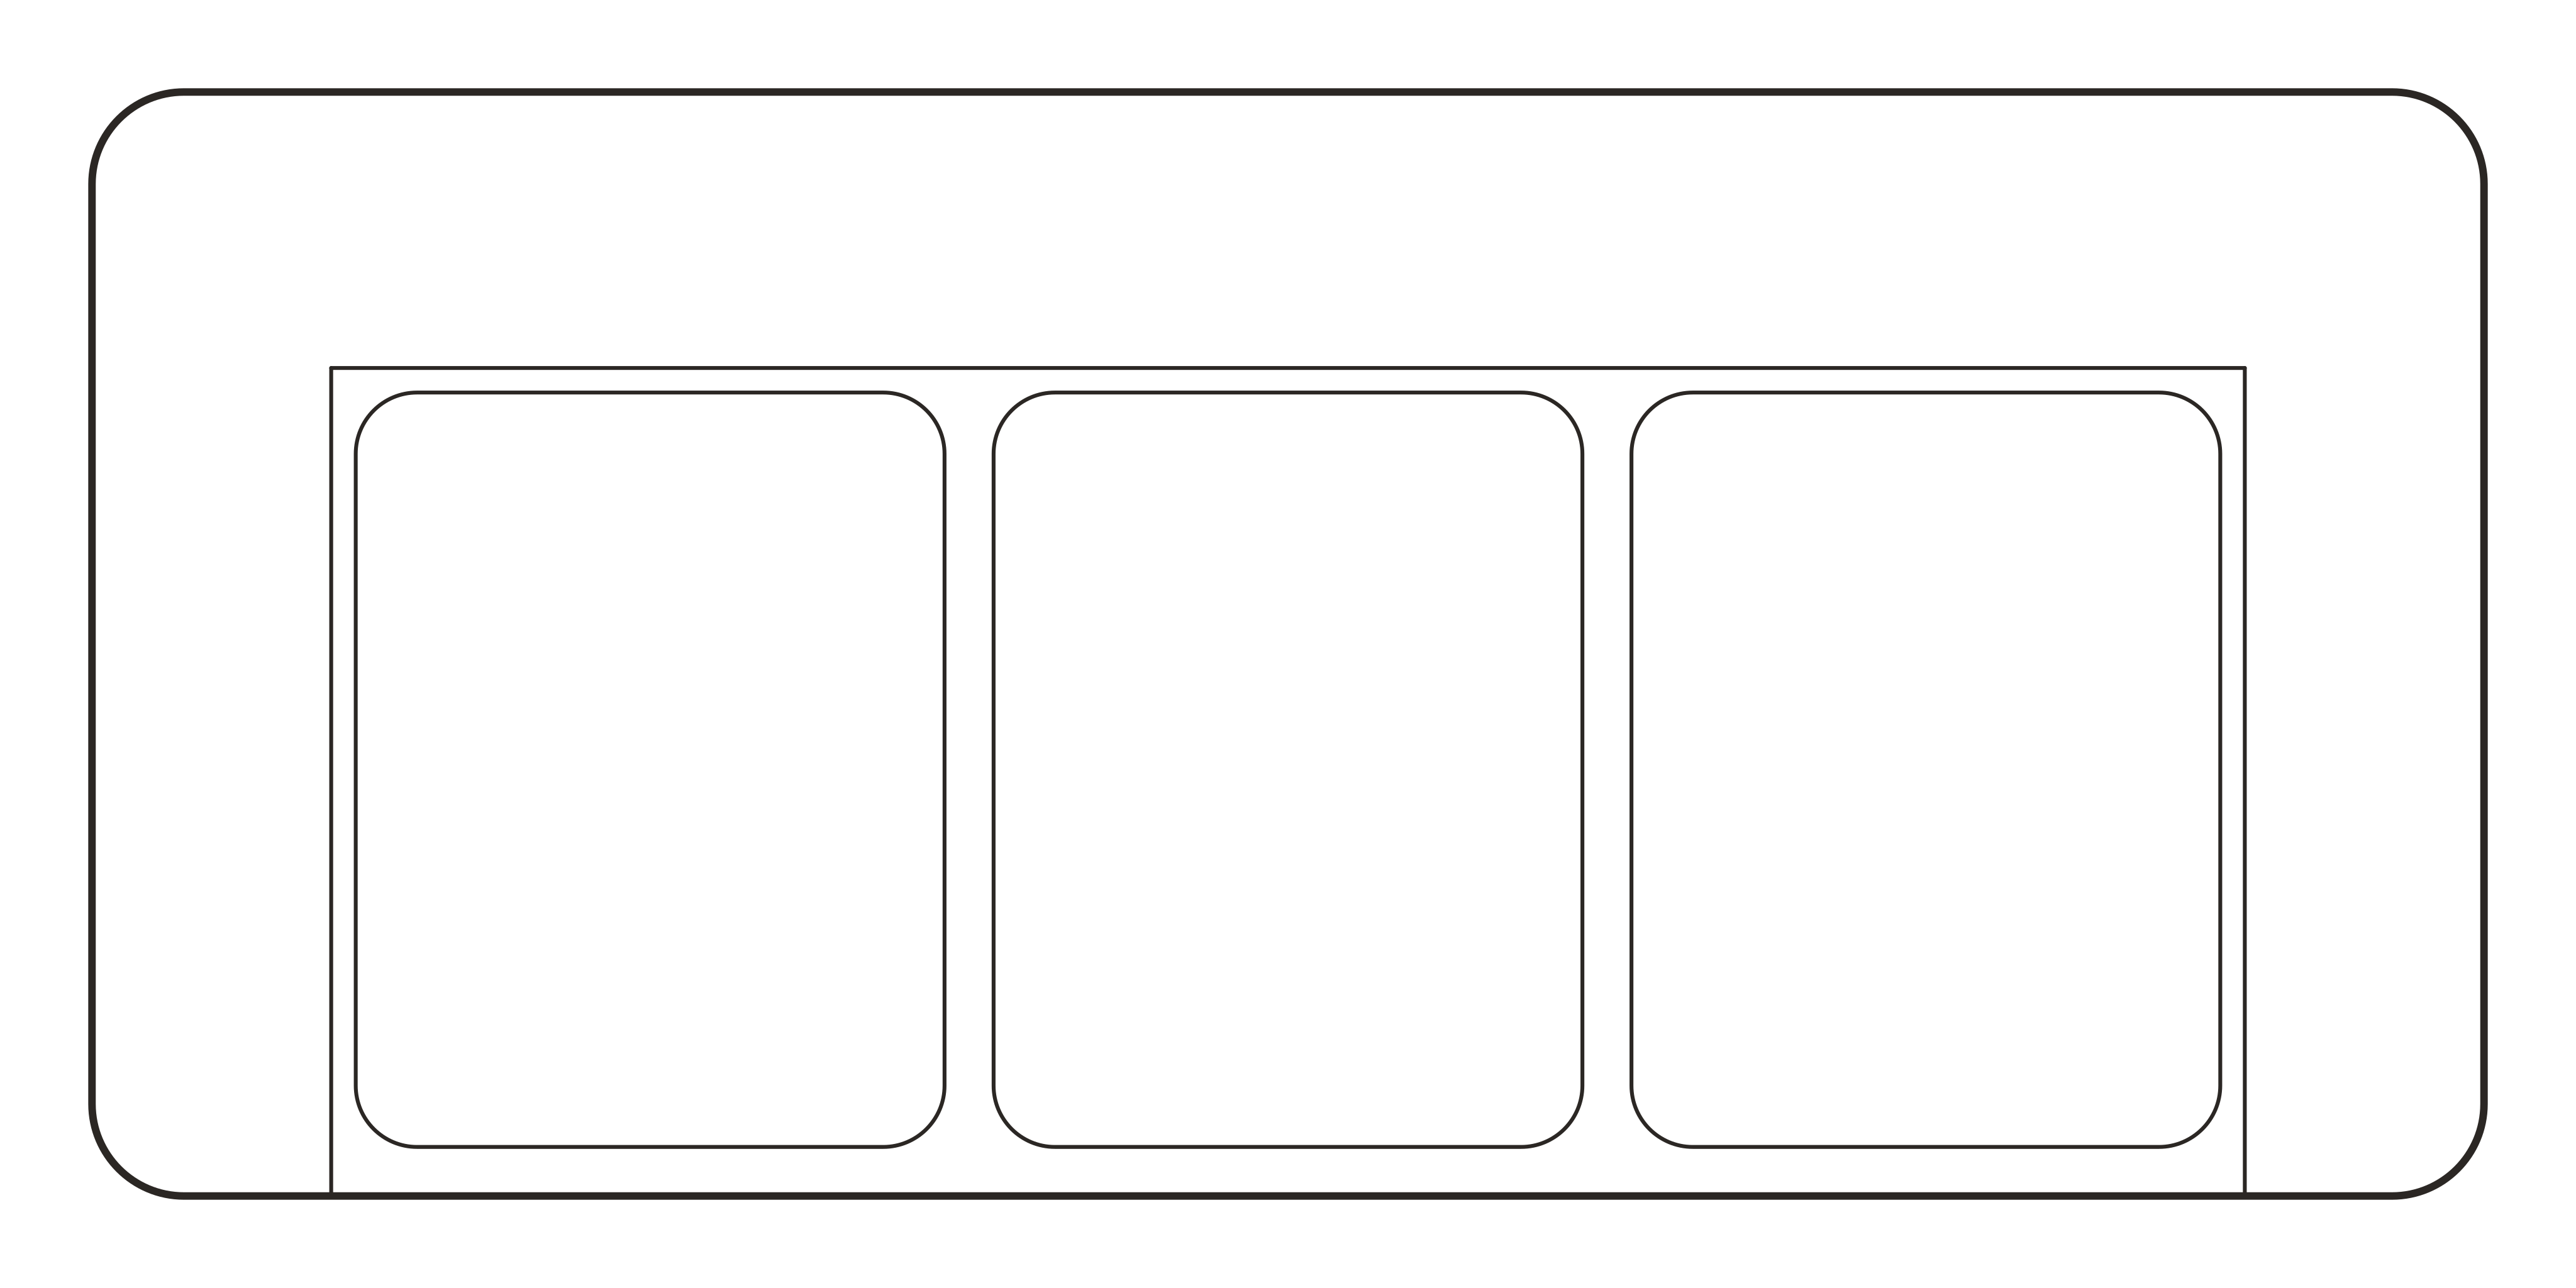 SOFA_3S_78inDWG
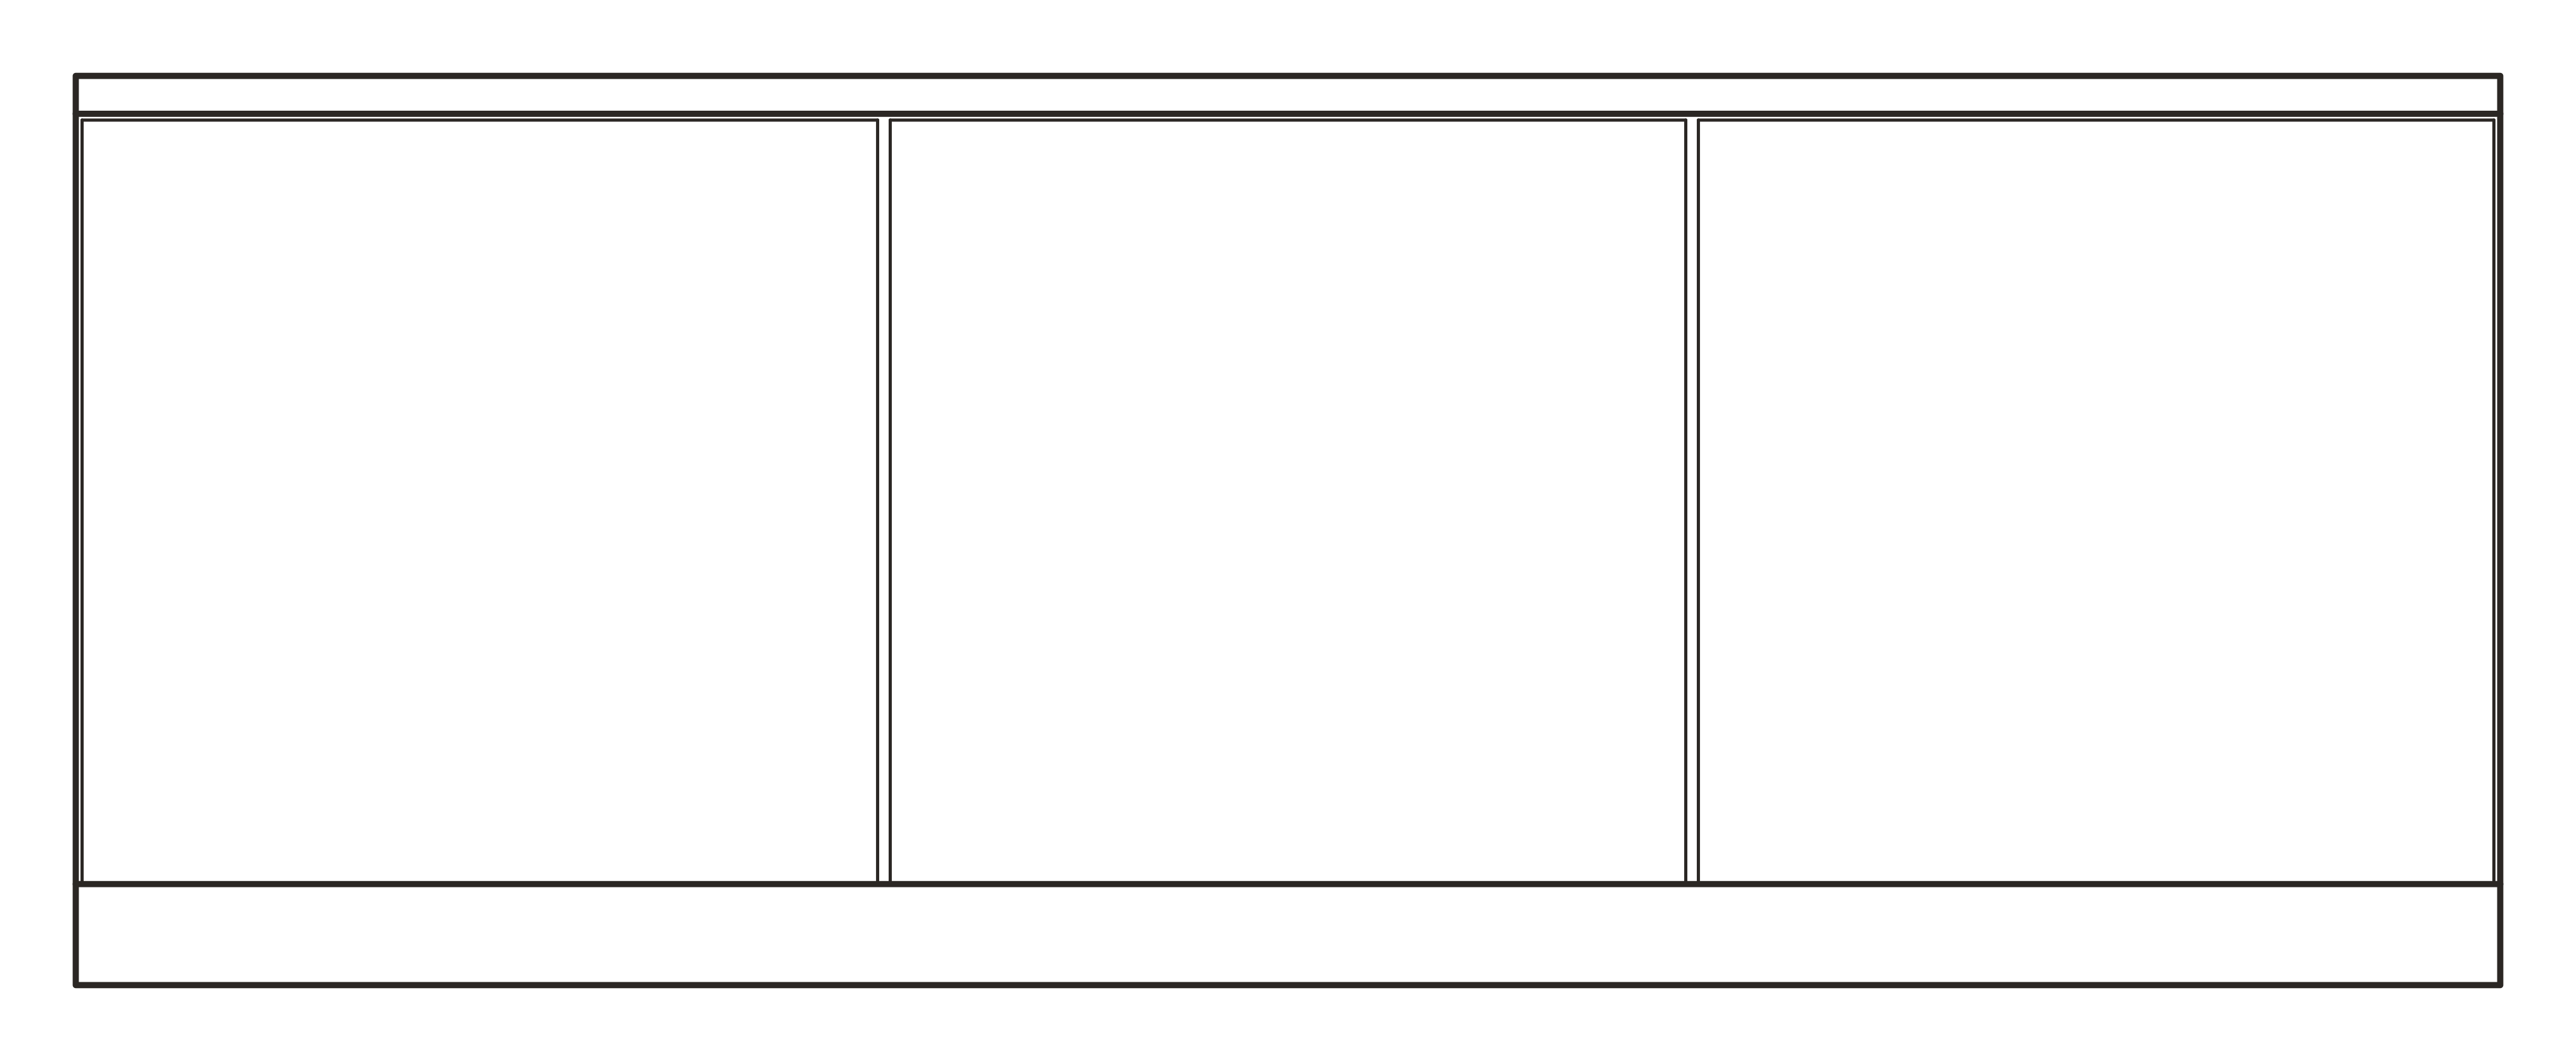 ISLAND_SEATING_96x42in_FRONTDWG
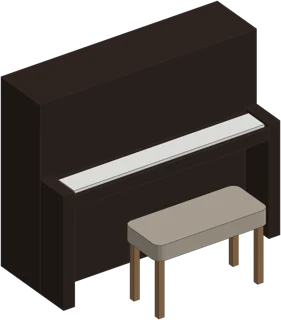 PIANO_UPRIGHT_58inIFC
 RUG_9x12ftDWG
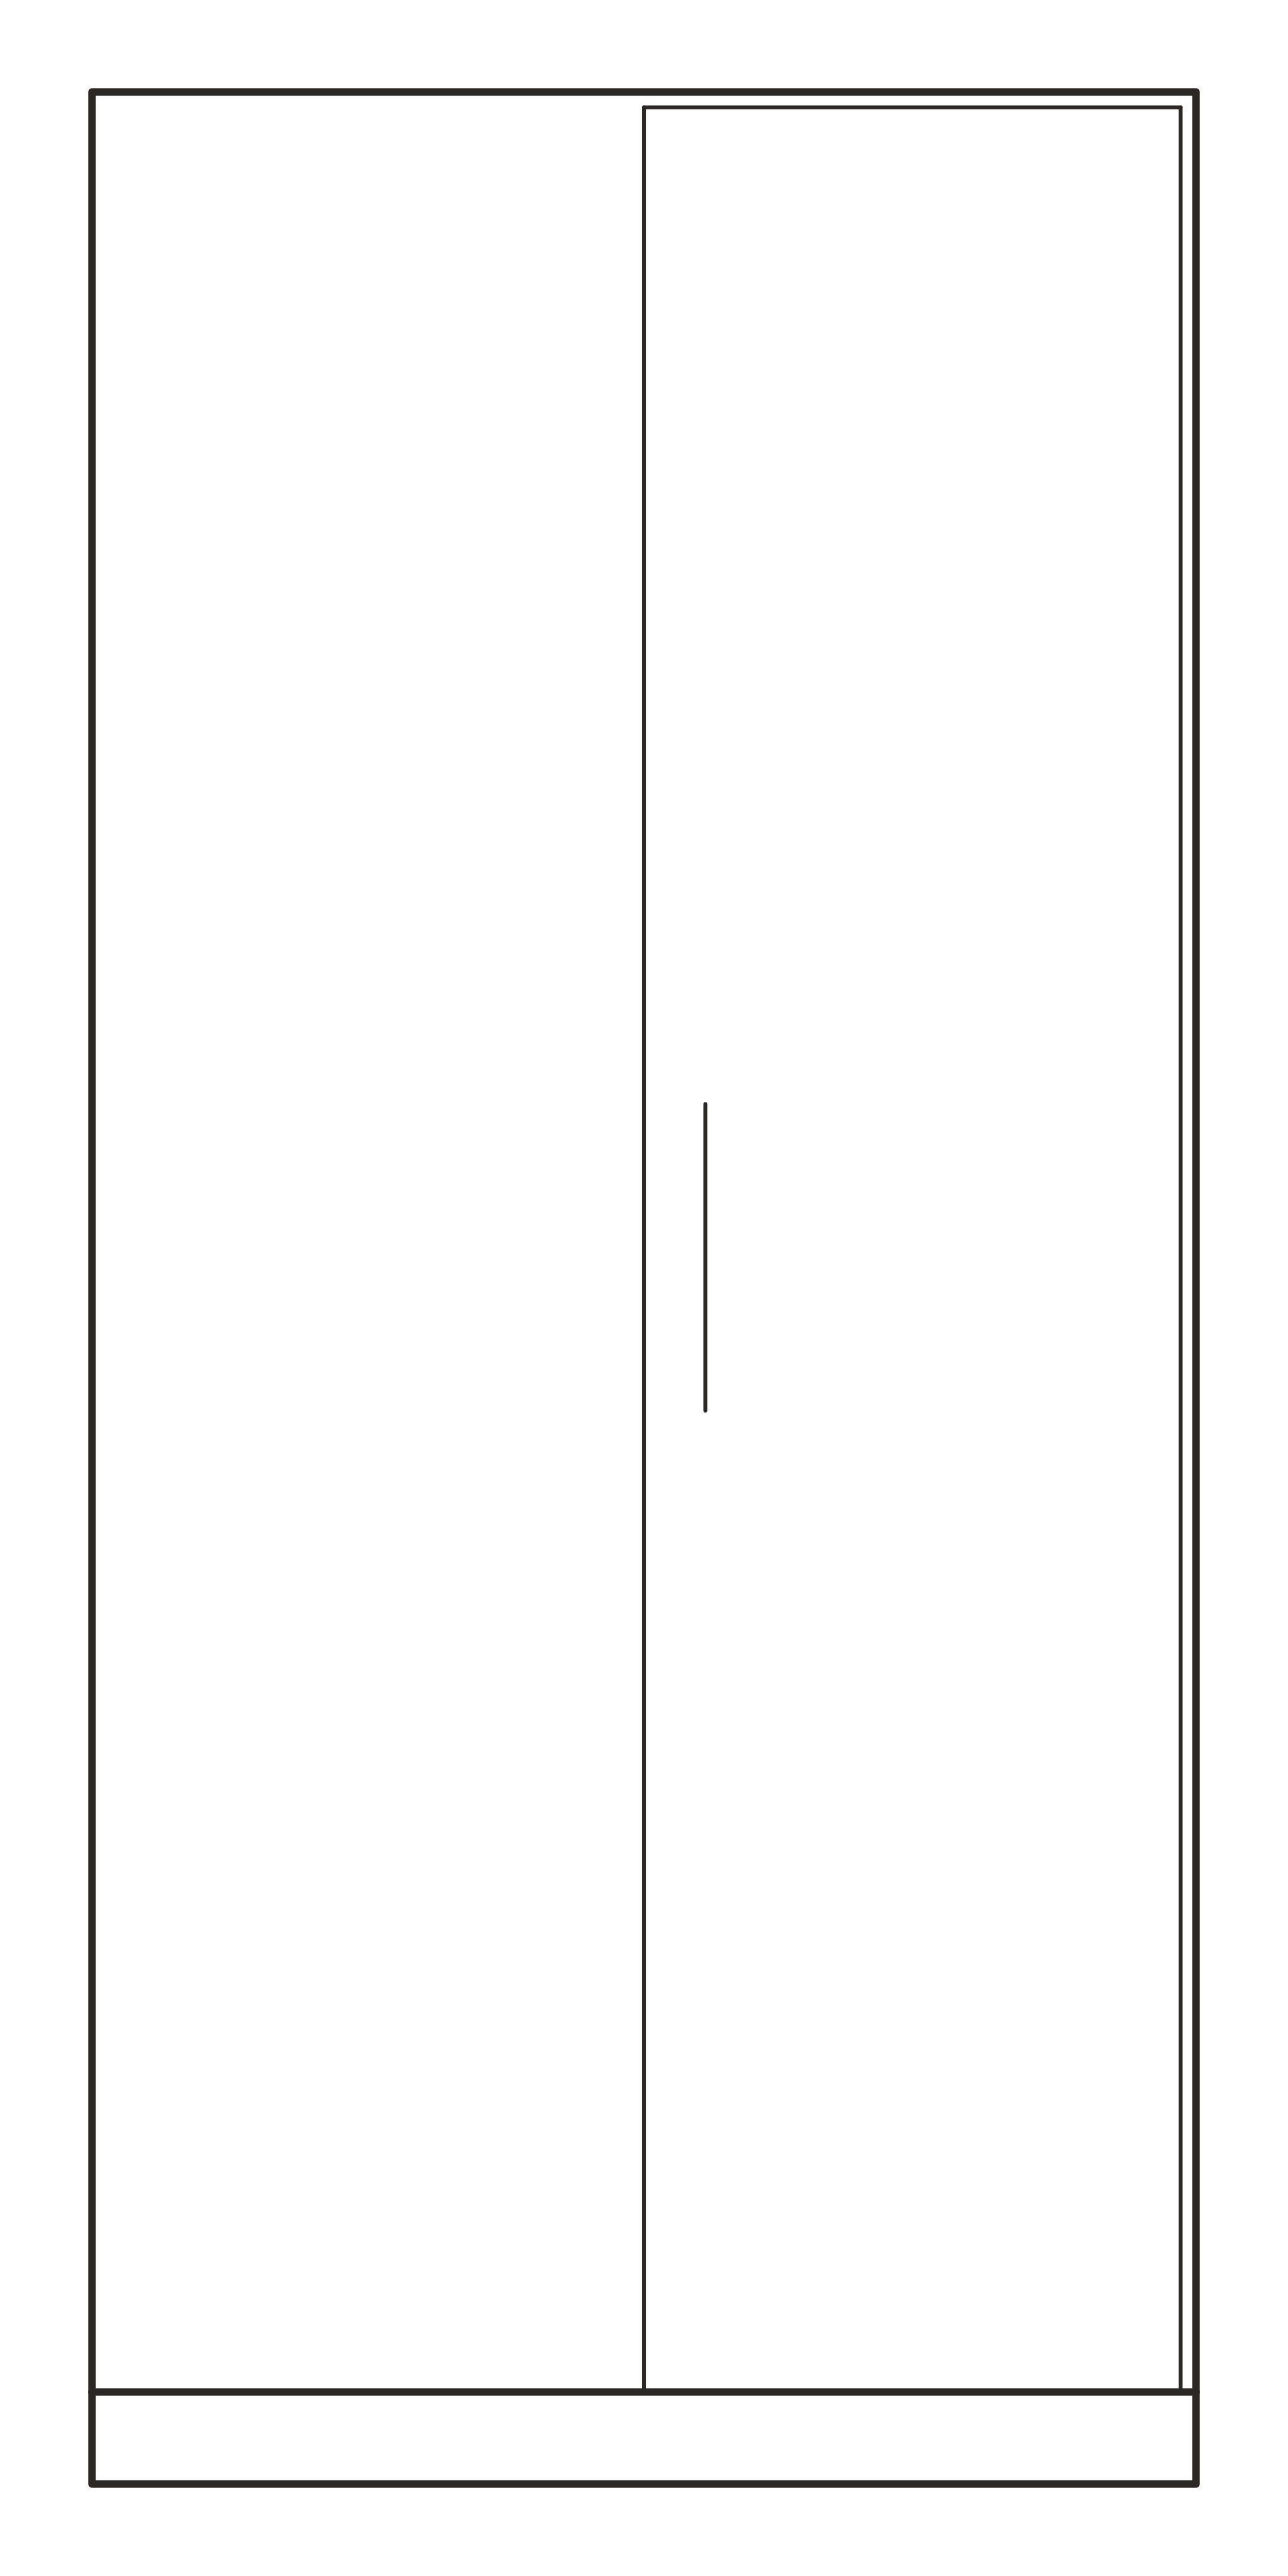 SHOWER_36x36in_FRONTDWG
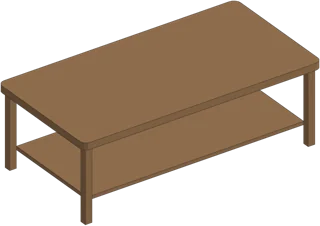 COFFEE_TABLE_54x28inIFC
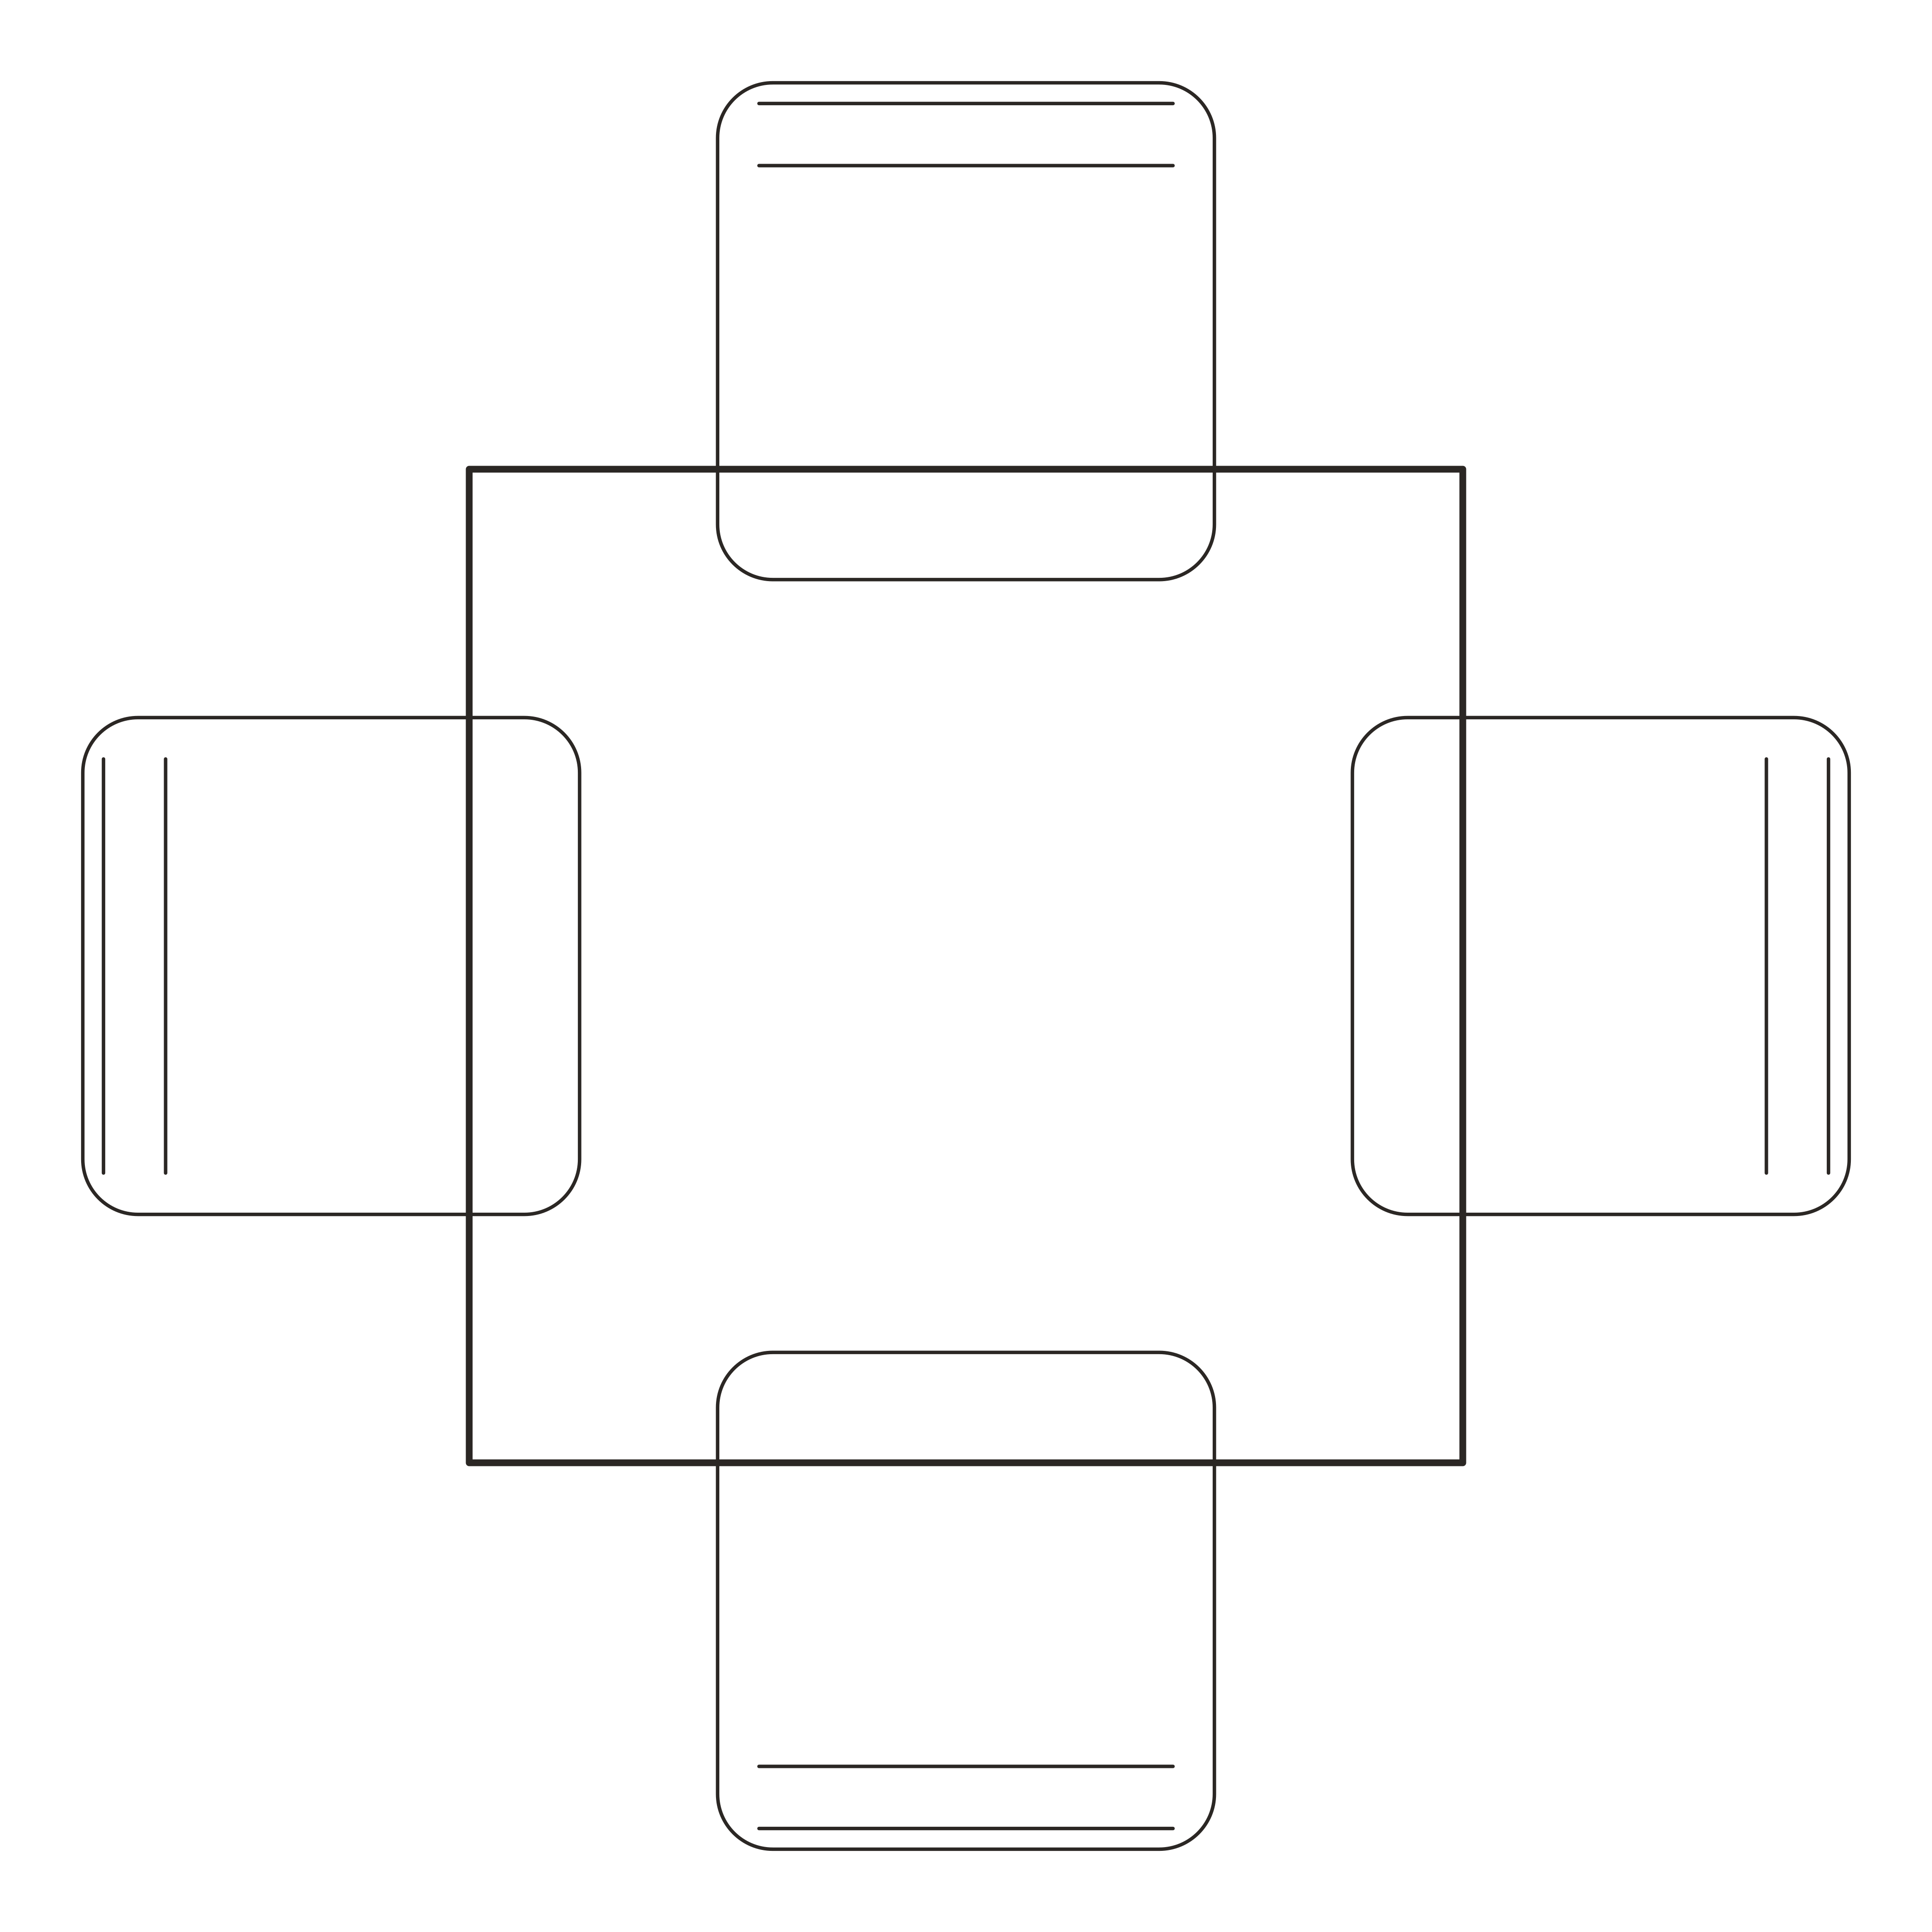 DINING_SET_4_36x36inDWG
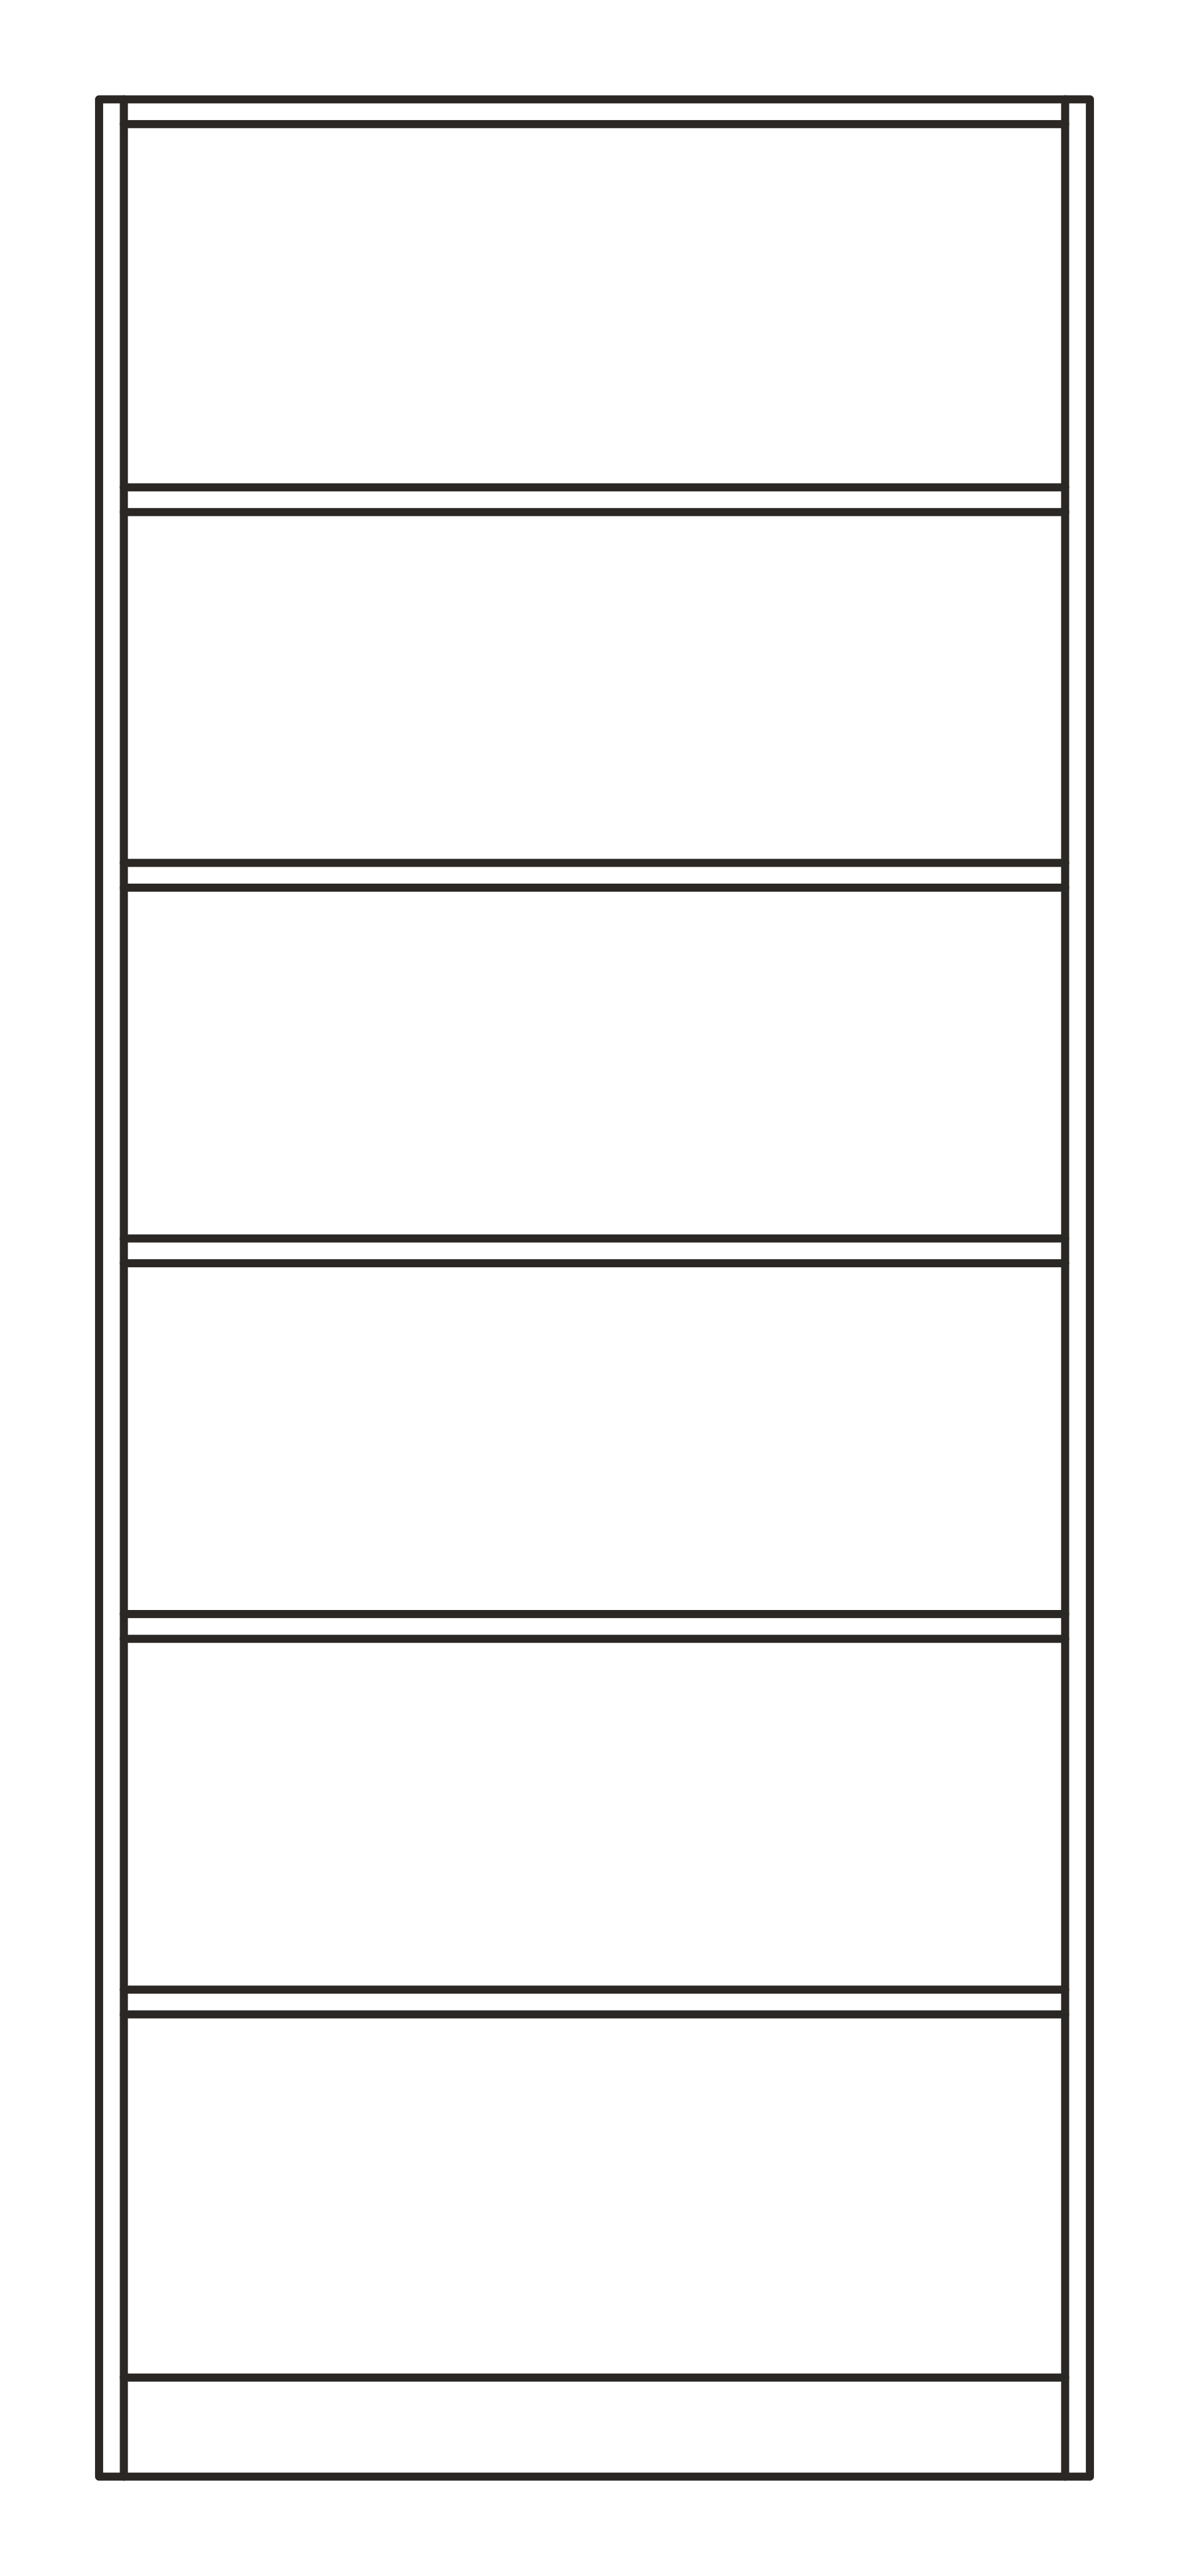 BOOKCASE_30in_FRONTDWG
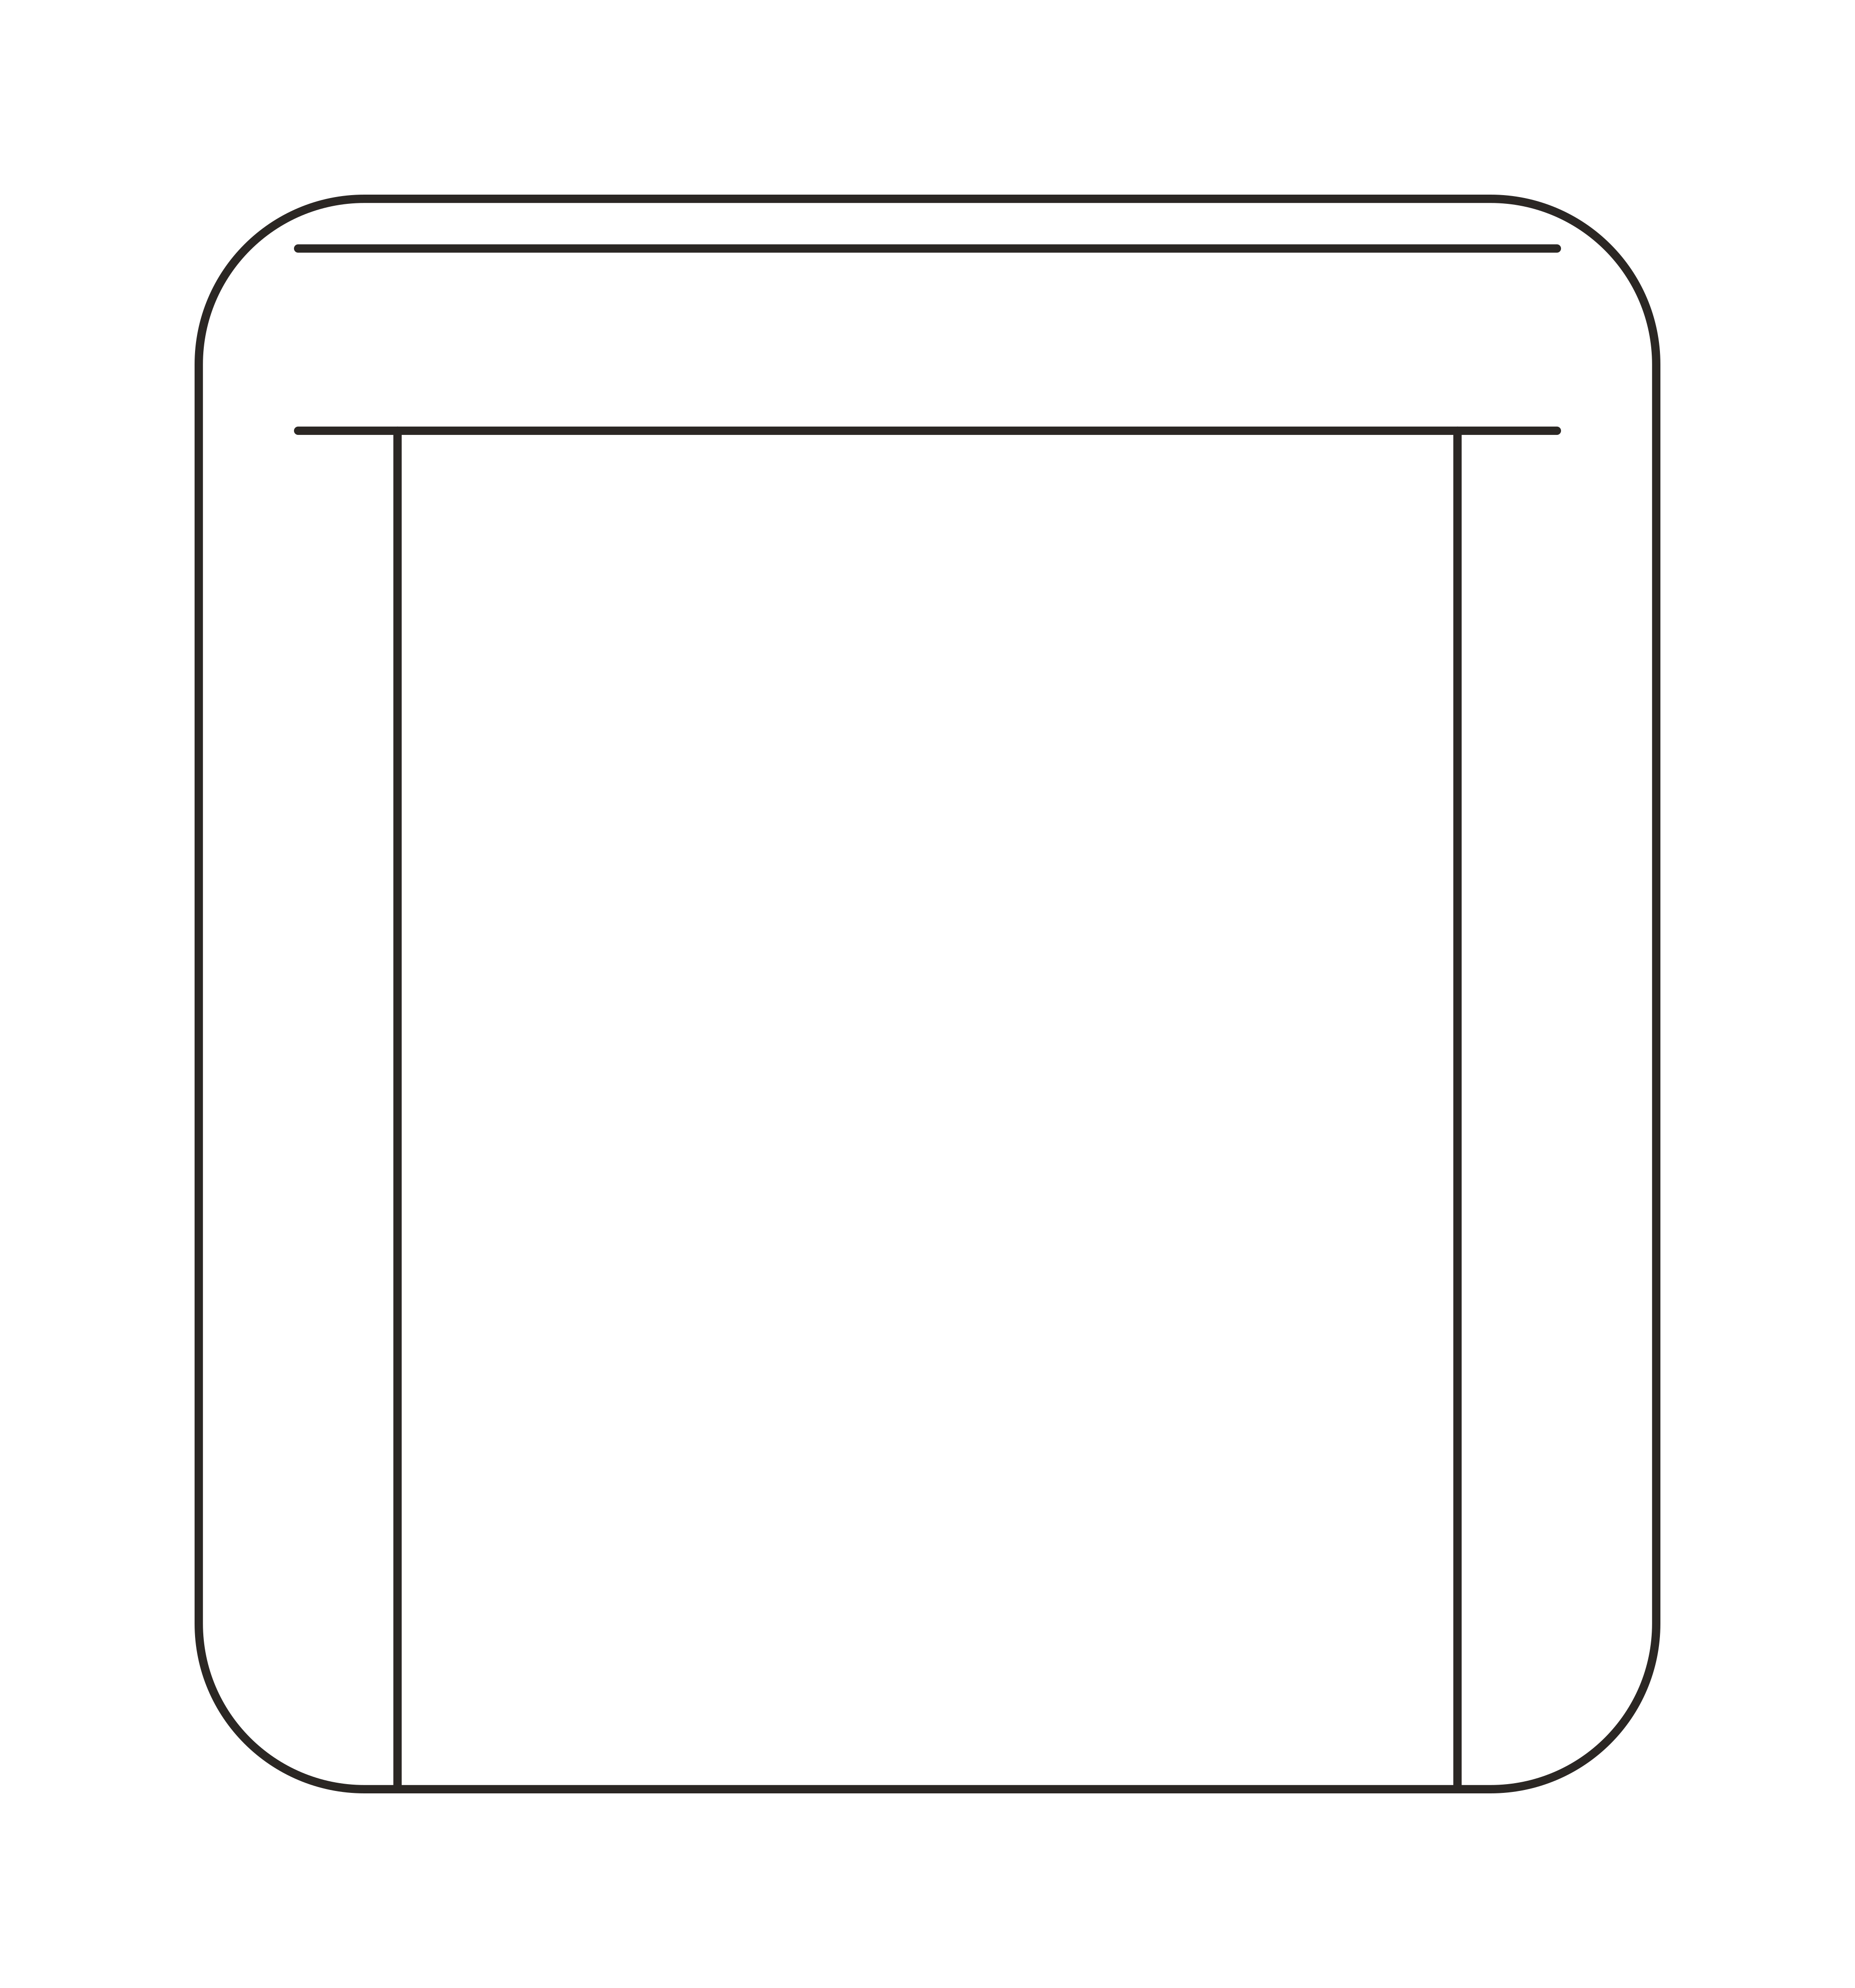 CHAIR_DINING_ARM_22inDWG
 TABLE_DINING_60x36inDWG
 CAB_BASE_18inDWG
 CAB_WALL_18inDWG
 REFRIGERATOR_30inDWG
 ISLAND_SEATING_96x42inDWG
 VANITY_48inDWG
 SHOWER_36x36inDWG
 WATER_HEATER_24inDWG
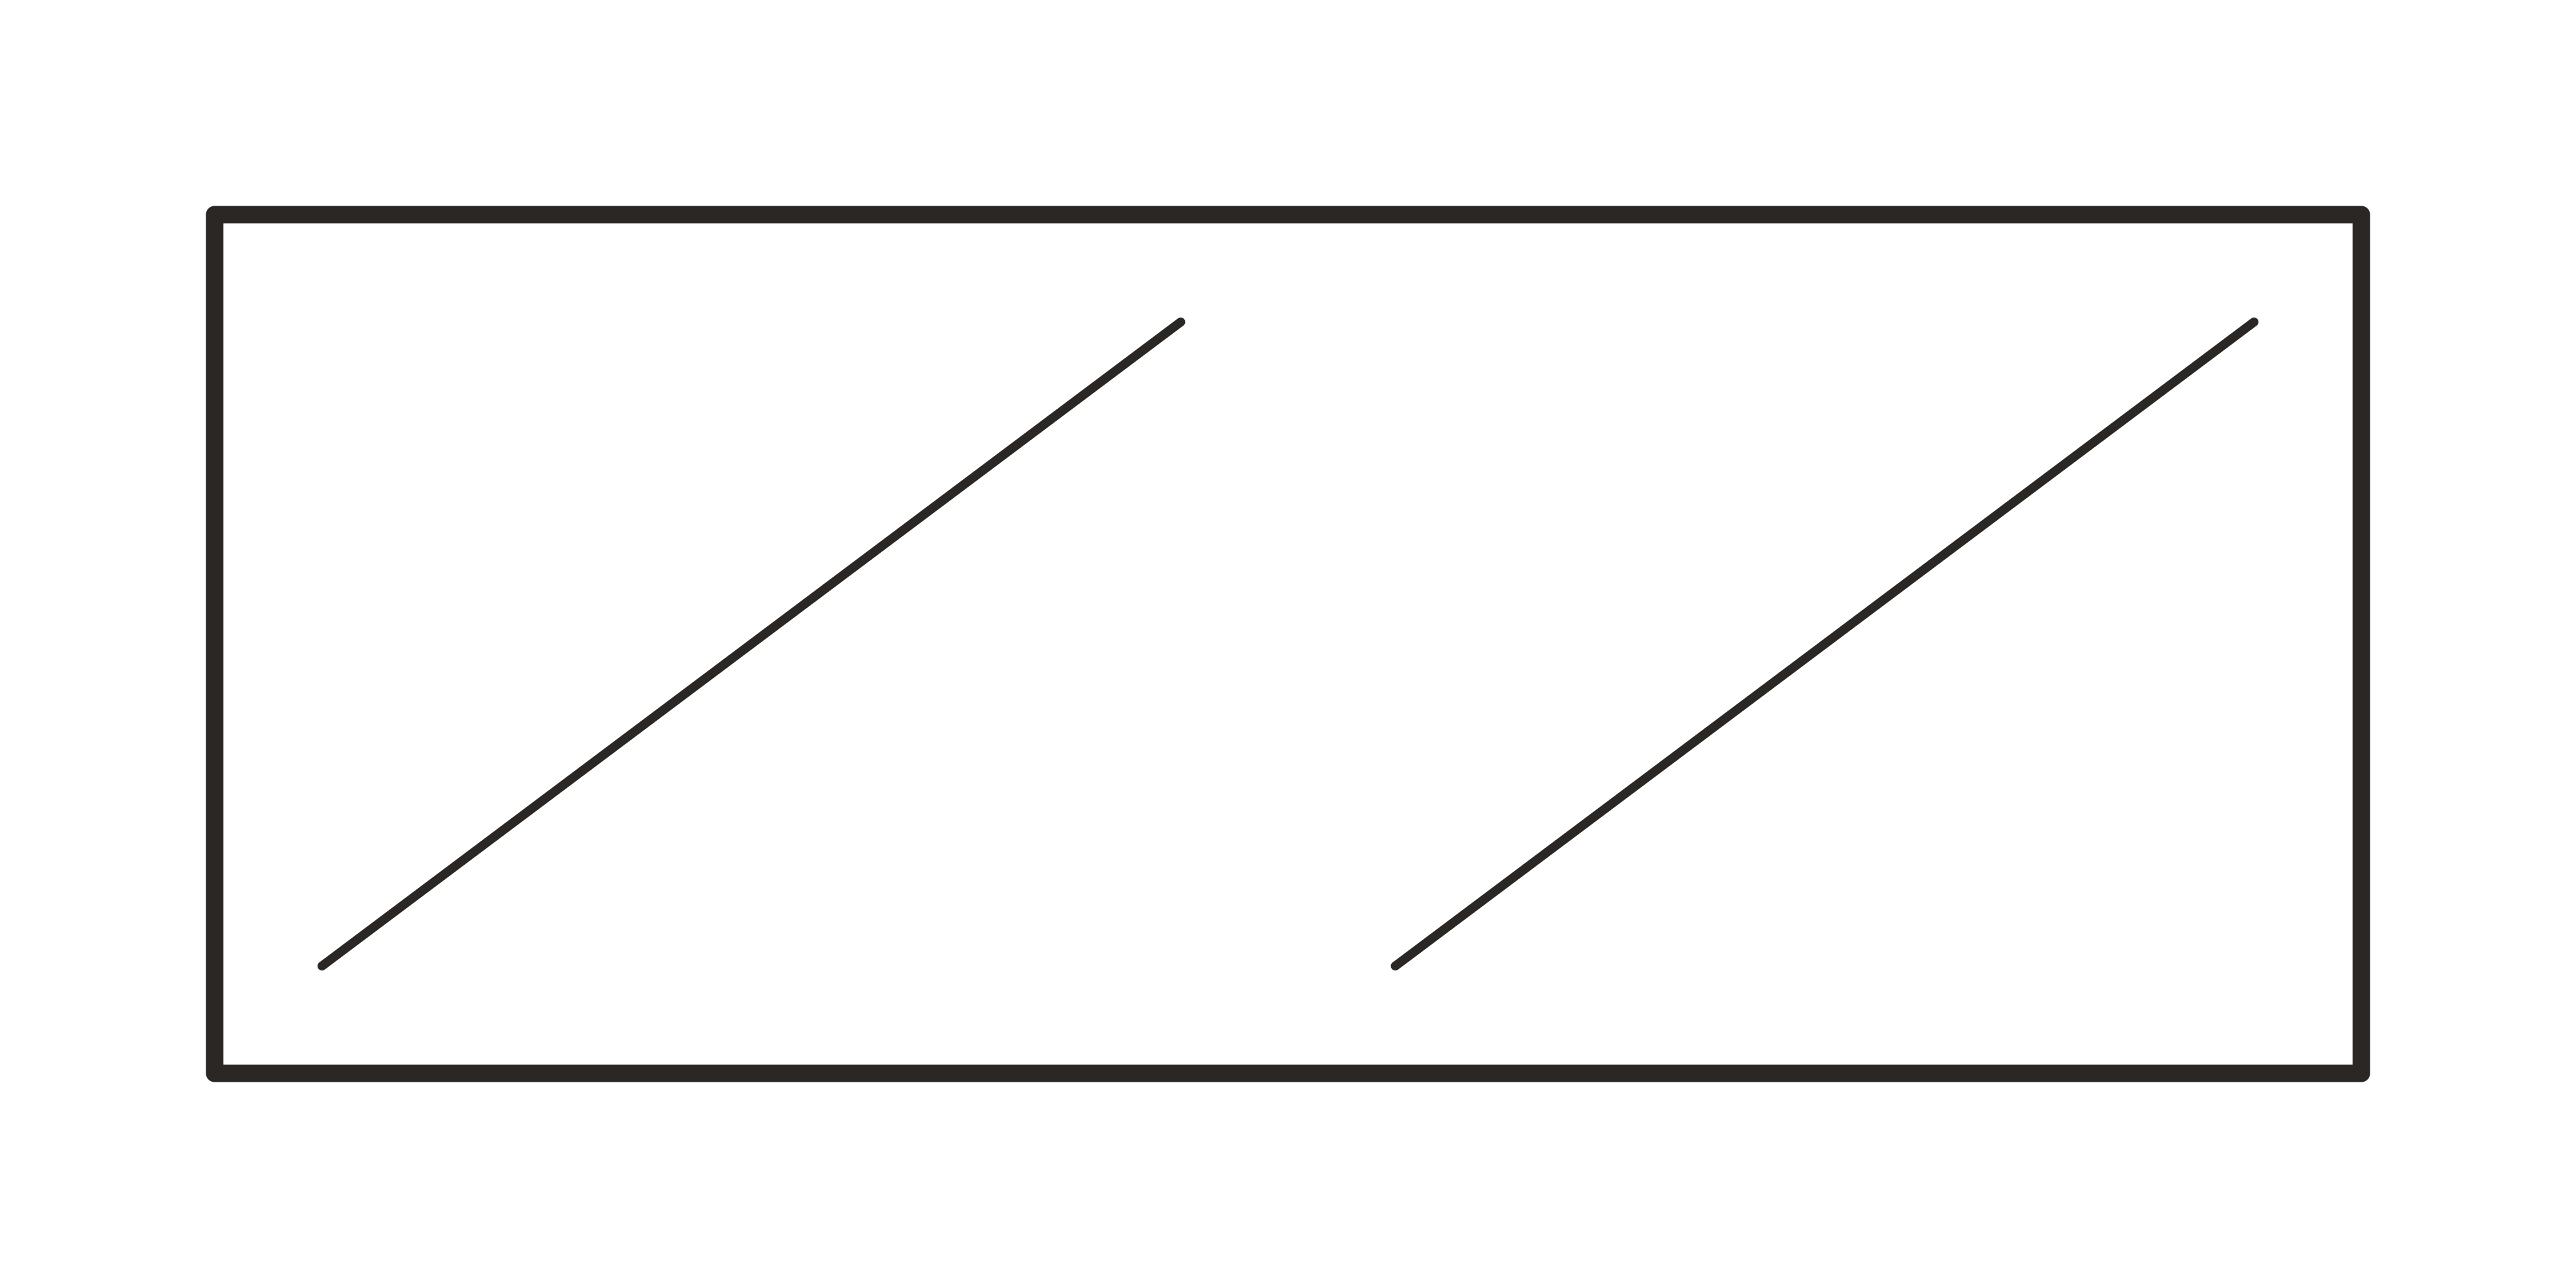 BOOKCASE_30inDWG
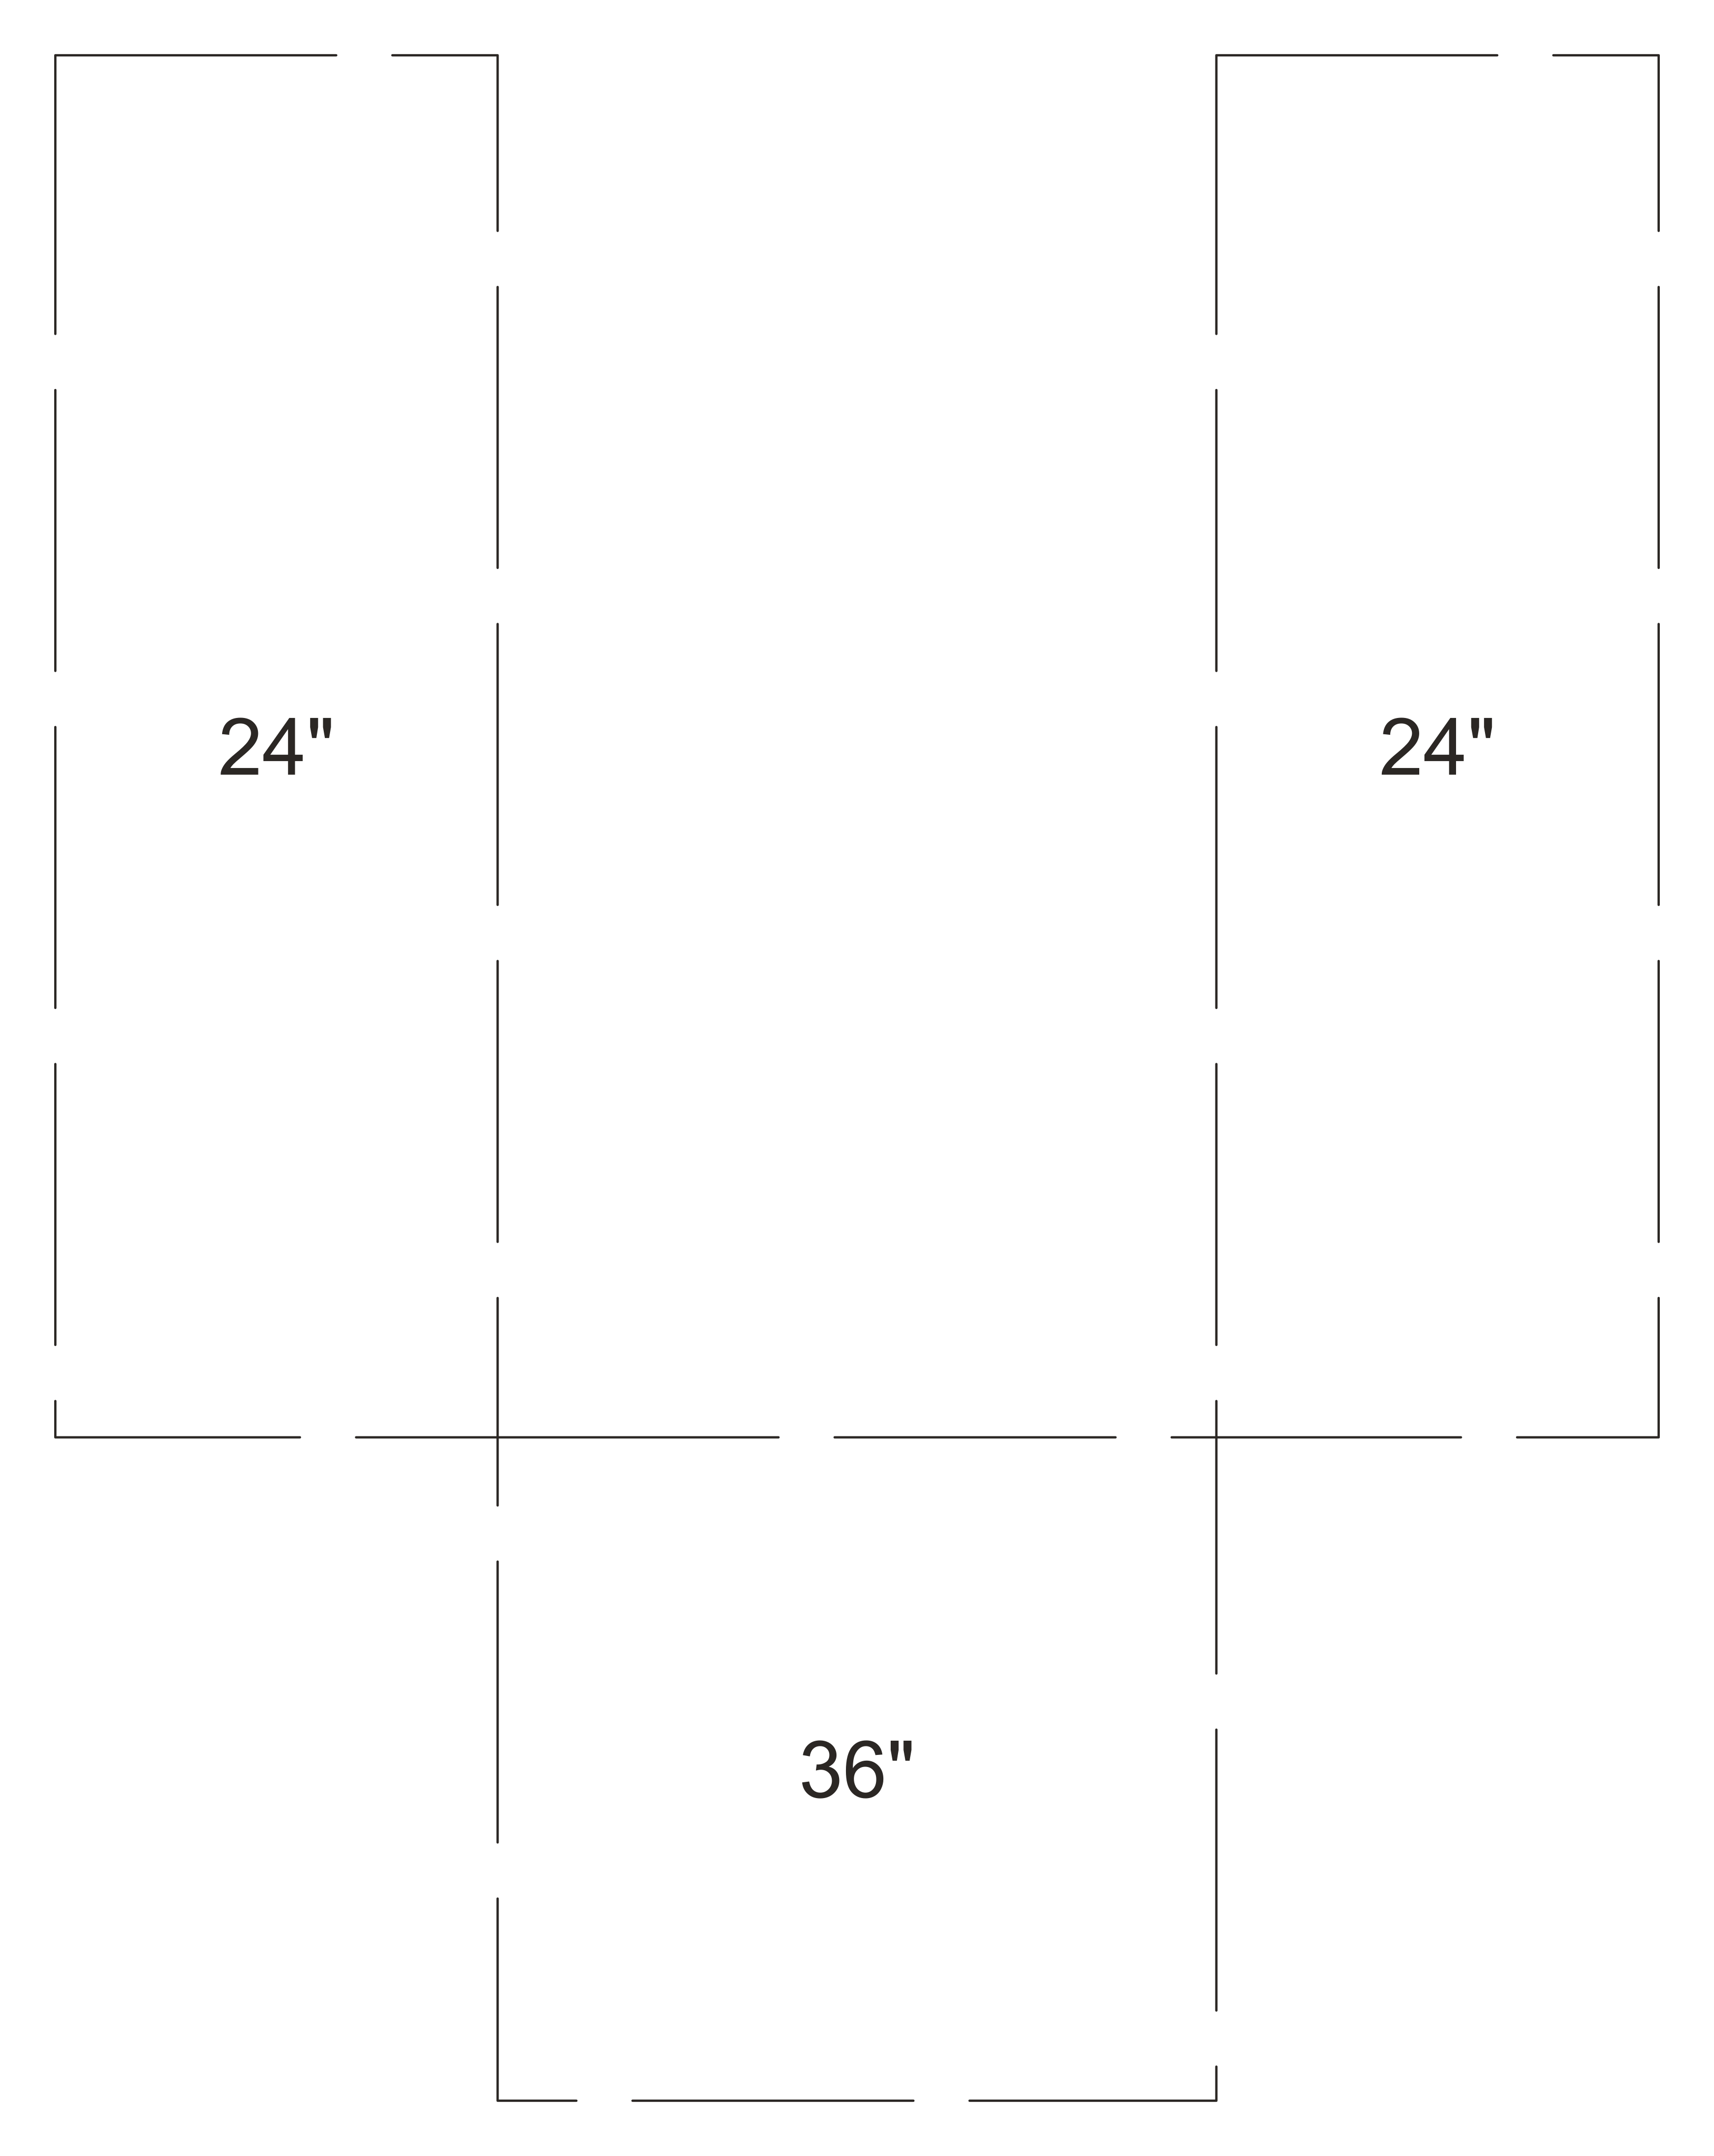 BED_TWIN_39in_CLRDWG
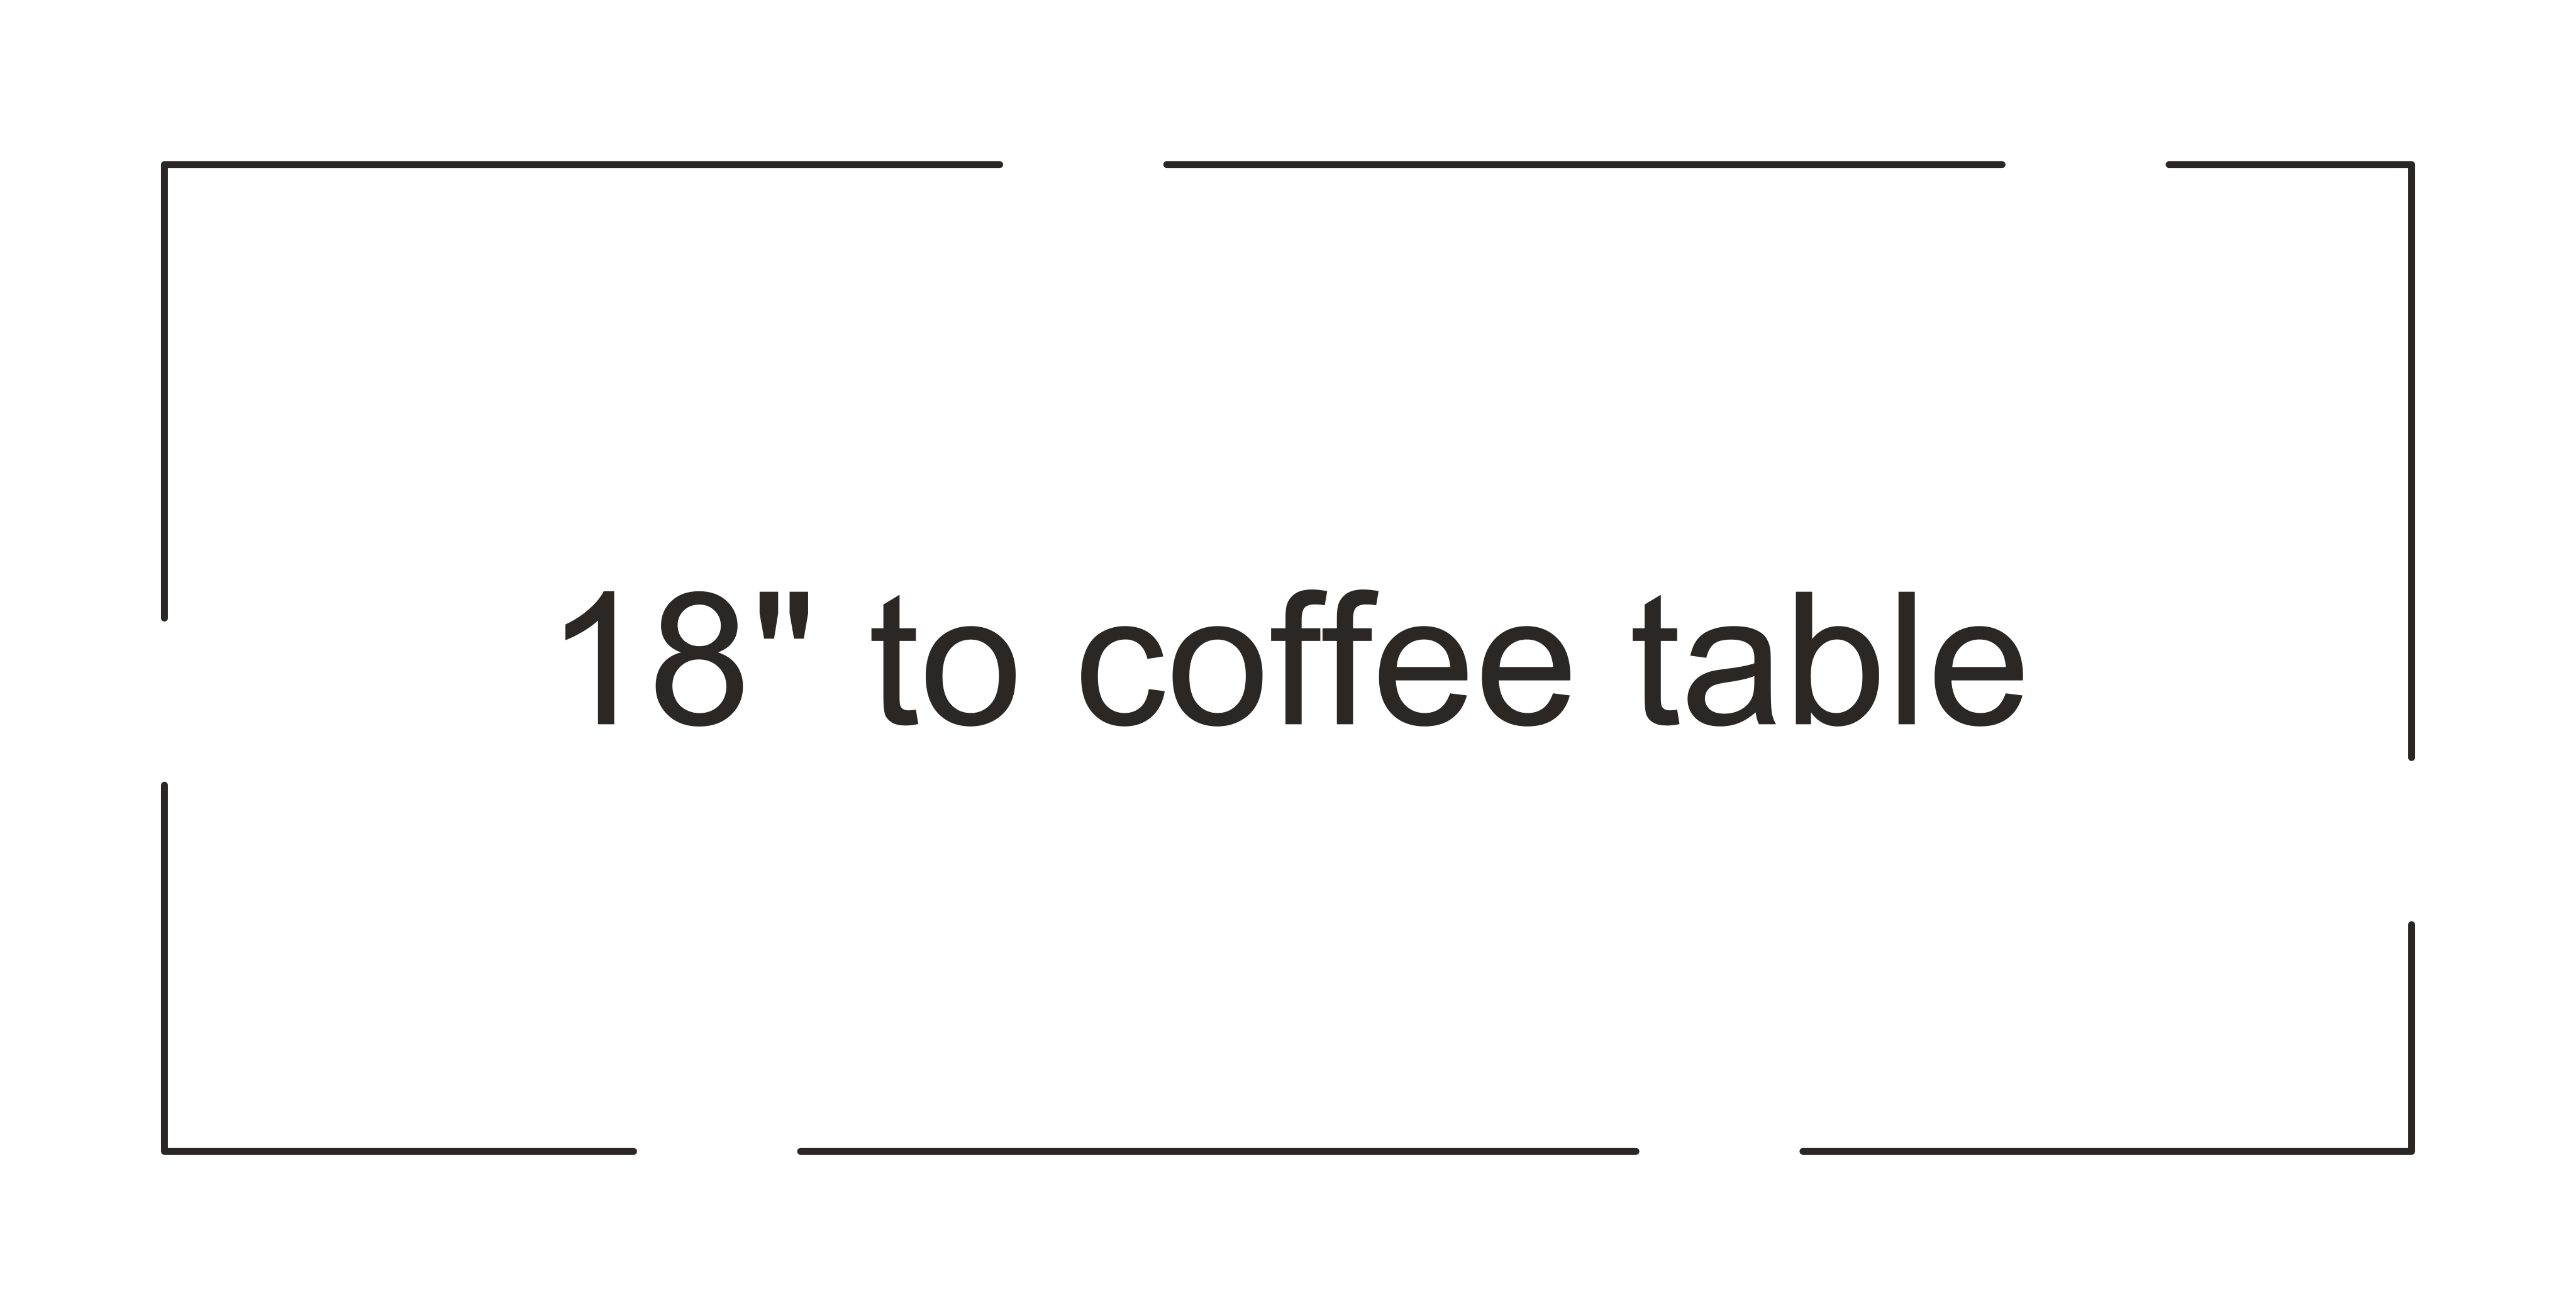 DAYBED_41in_CLRDWG
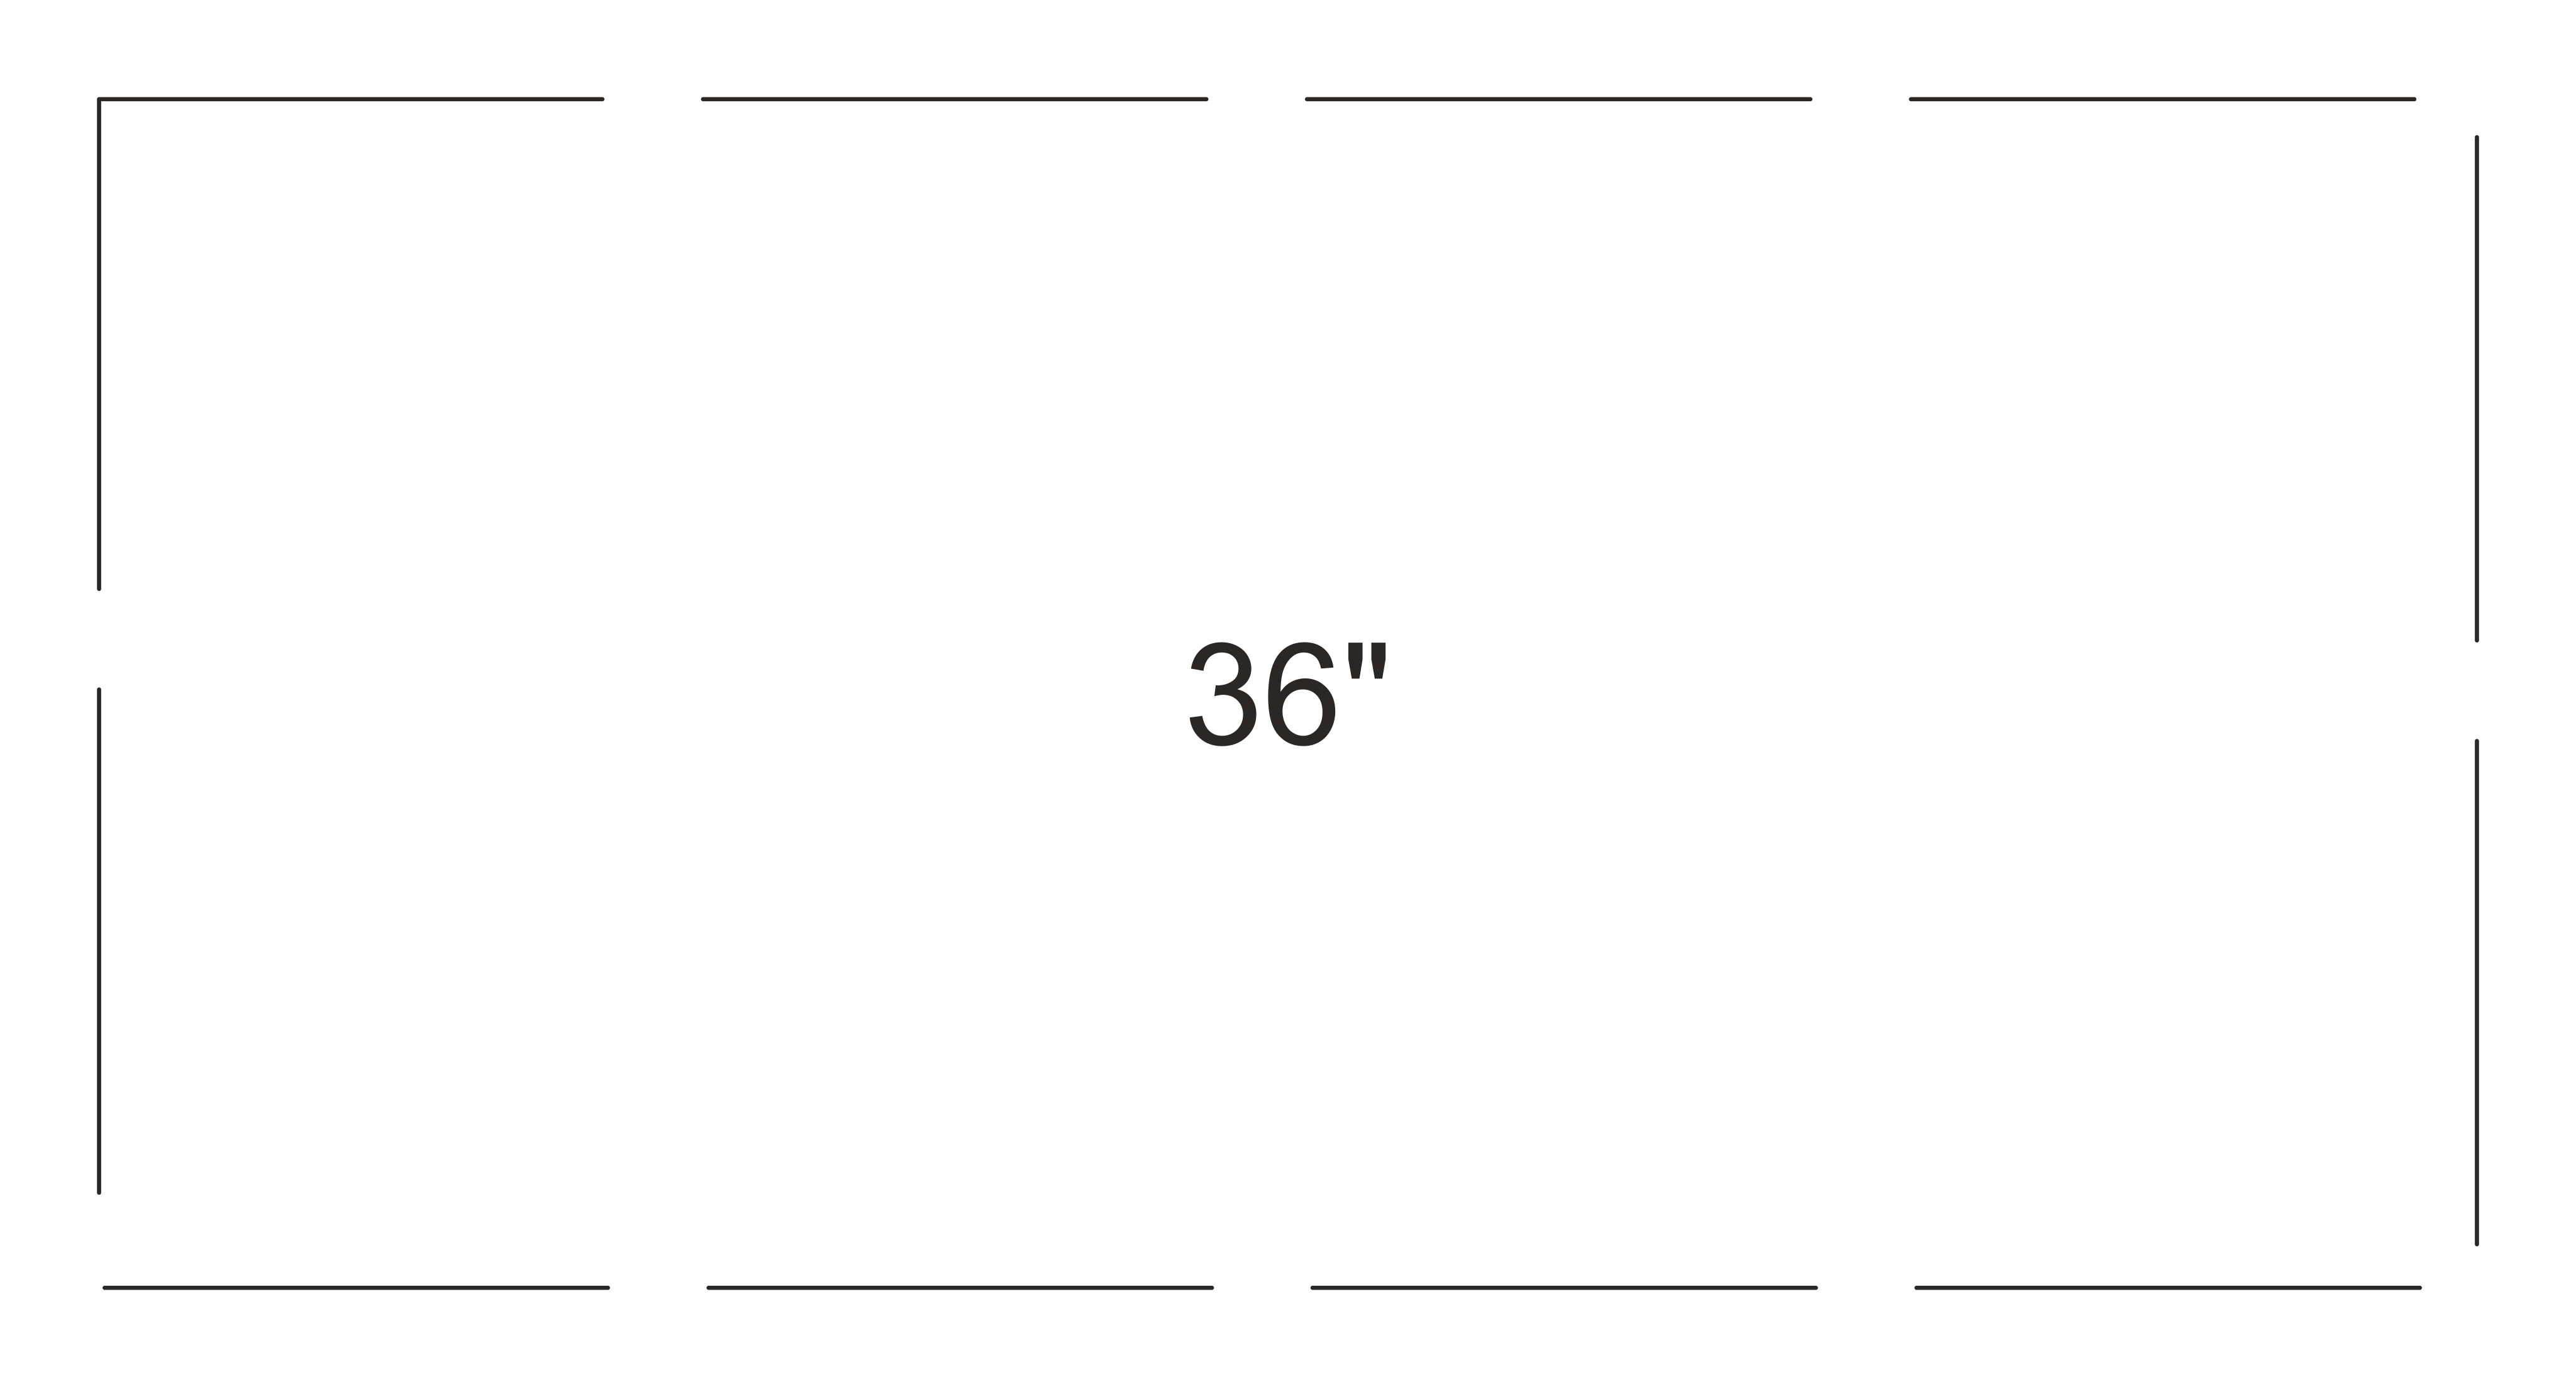 CLOSET_REACHIN_72in_CLRDWG
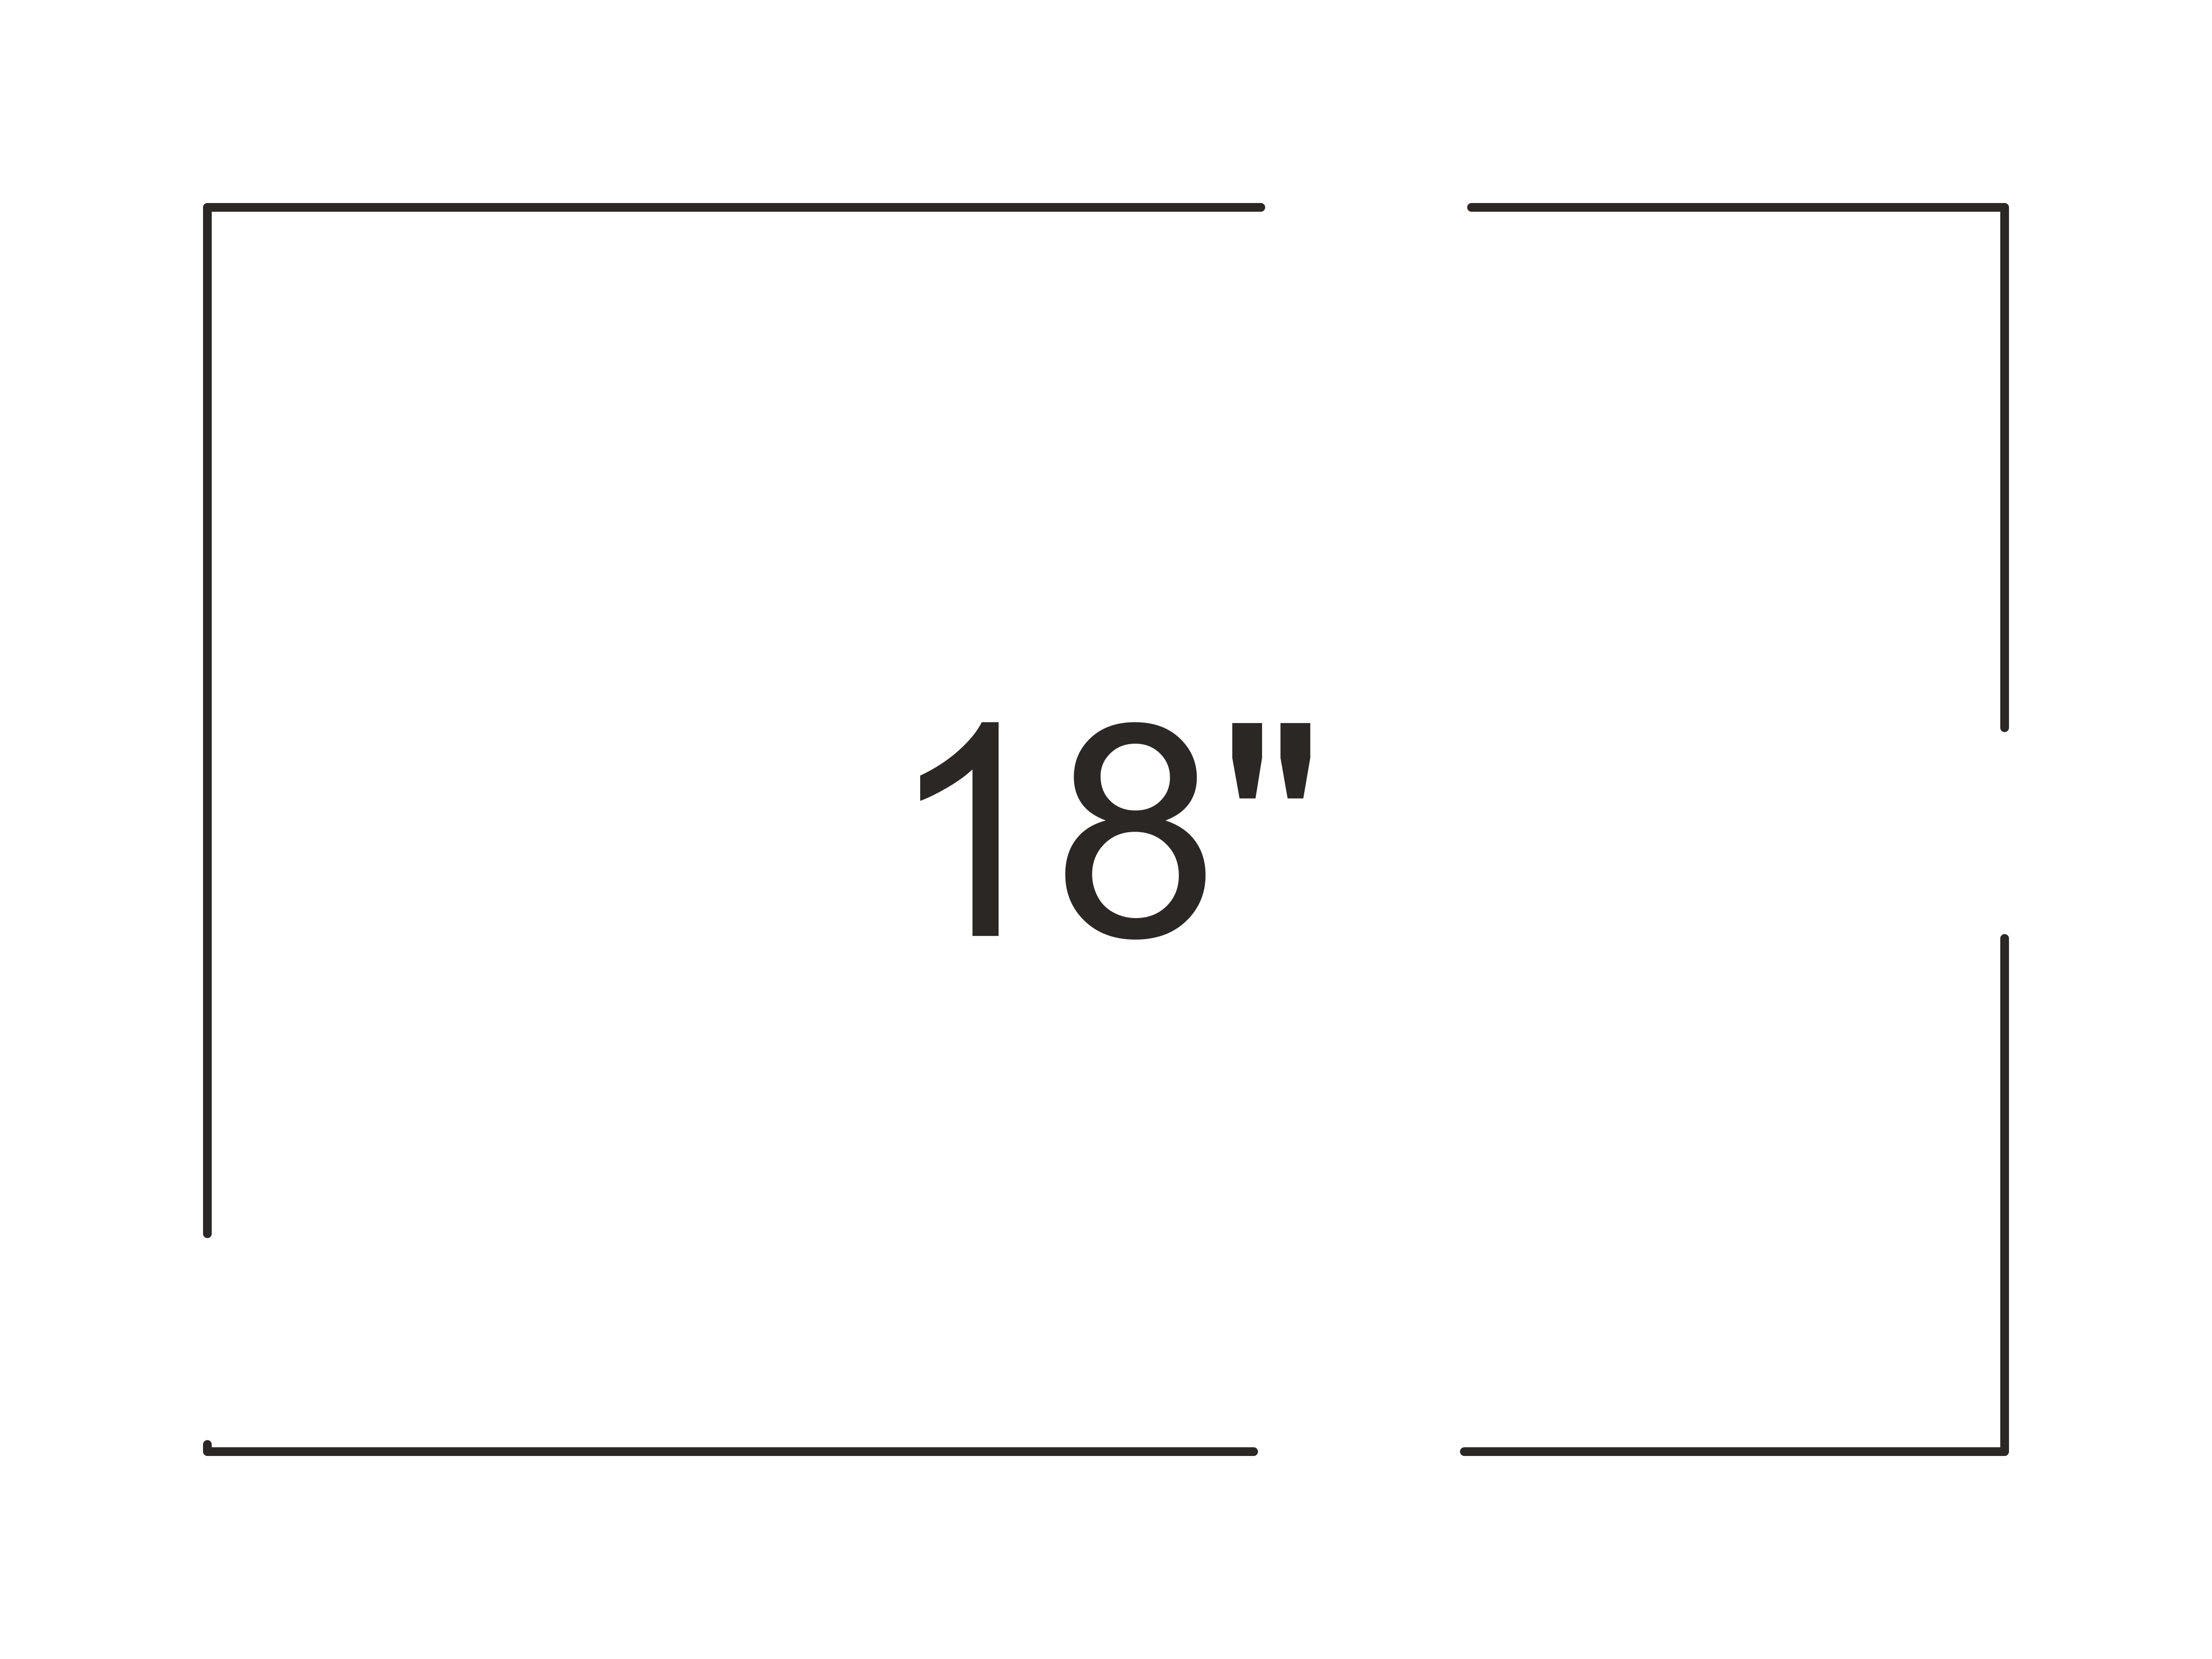 CHAIR_ACCENT_26in_CLRDWG
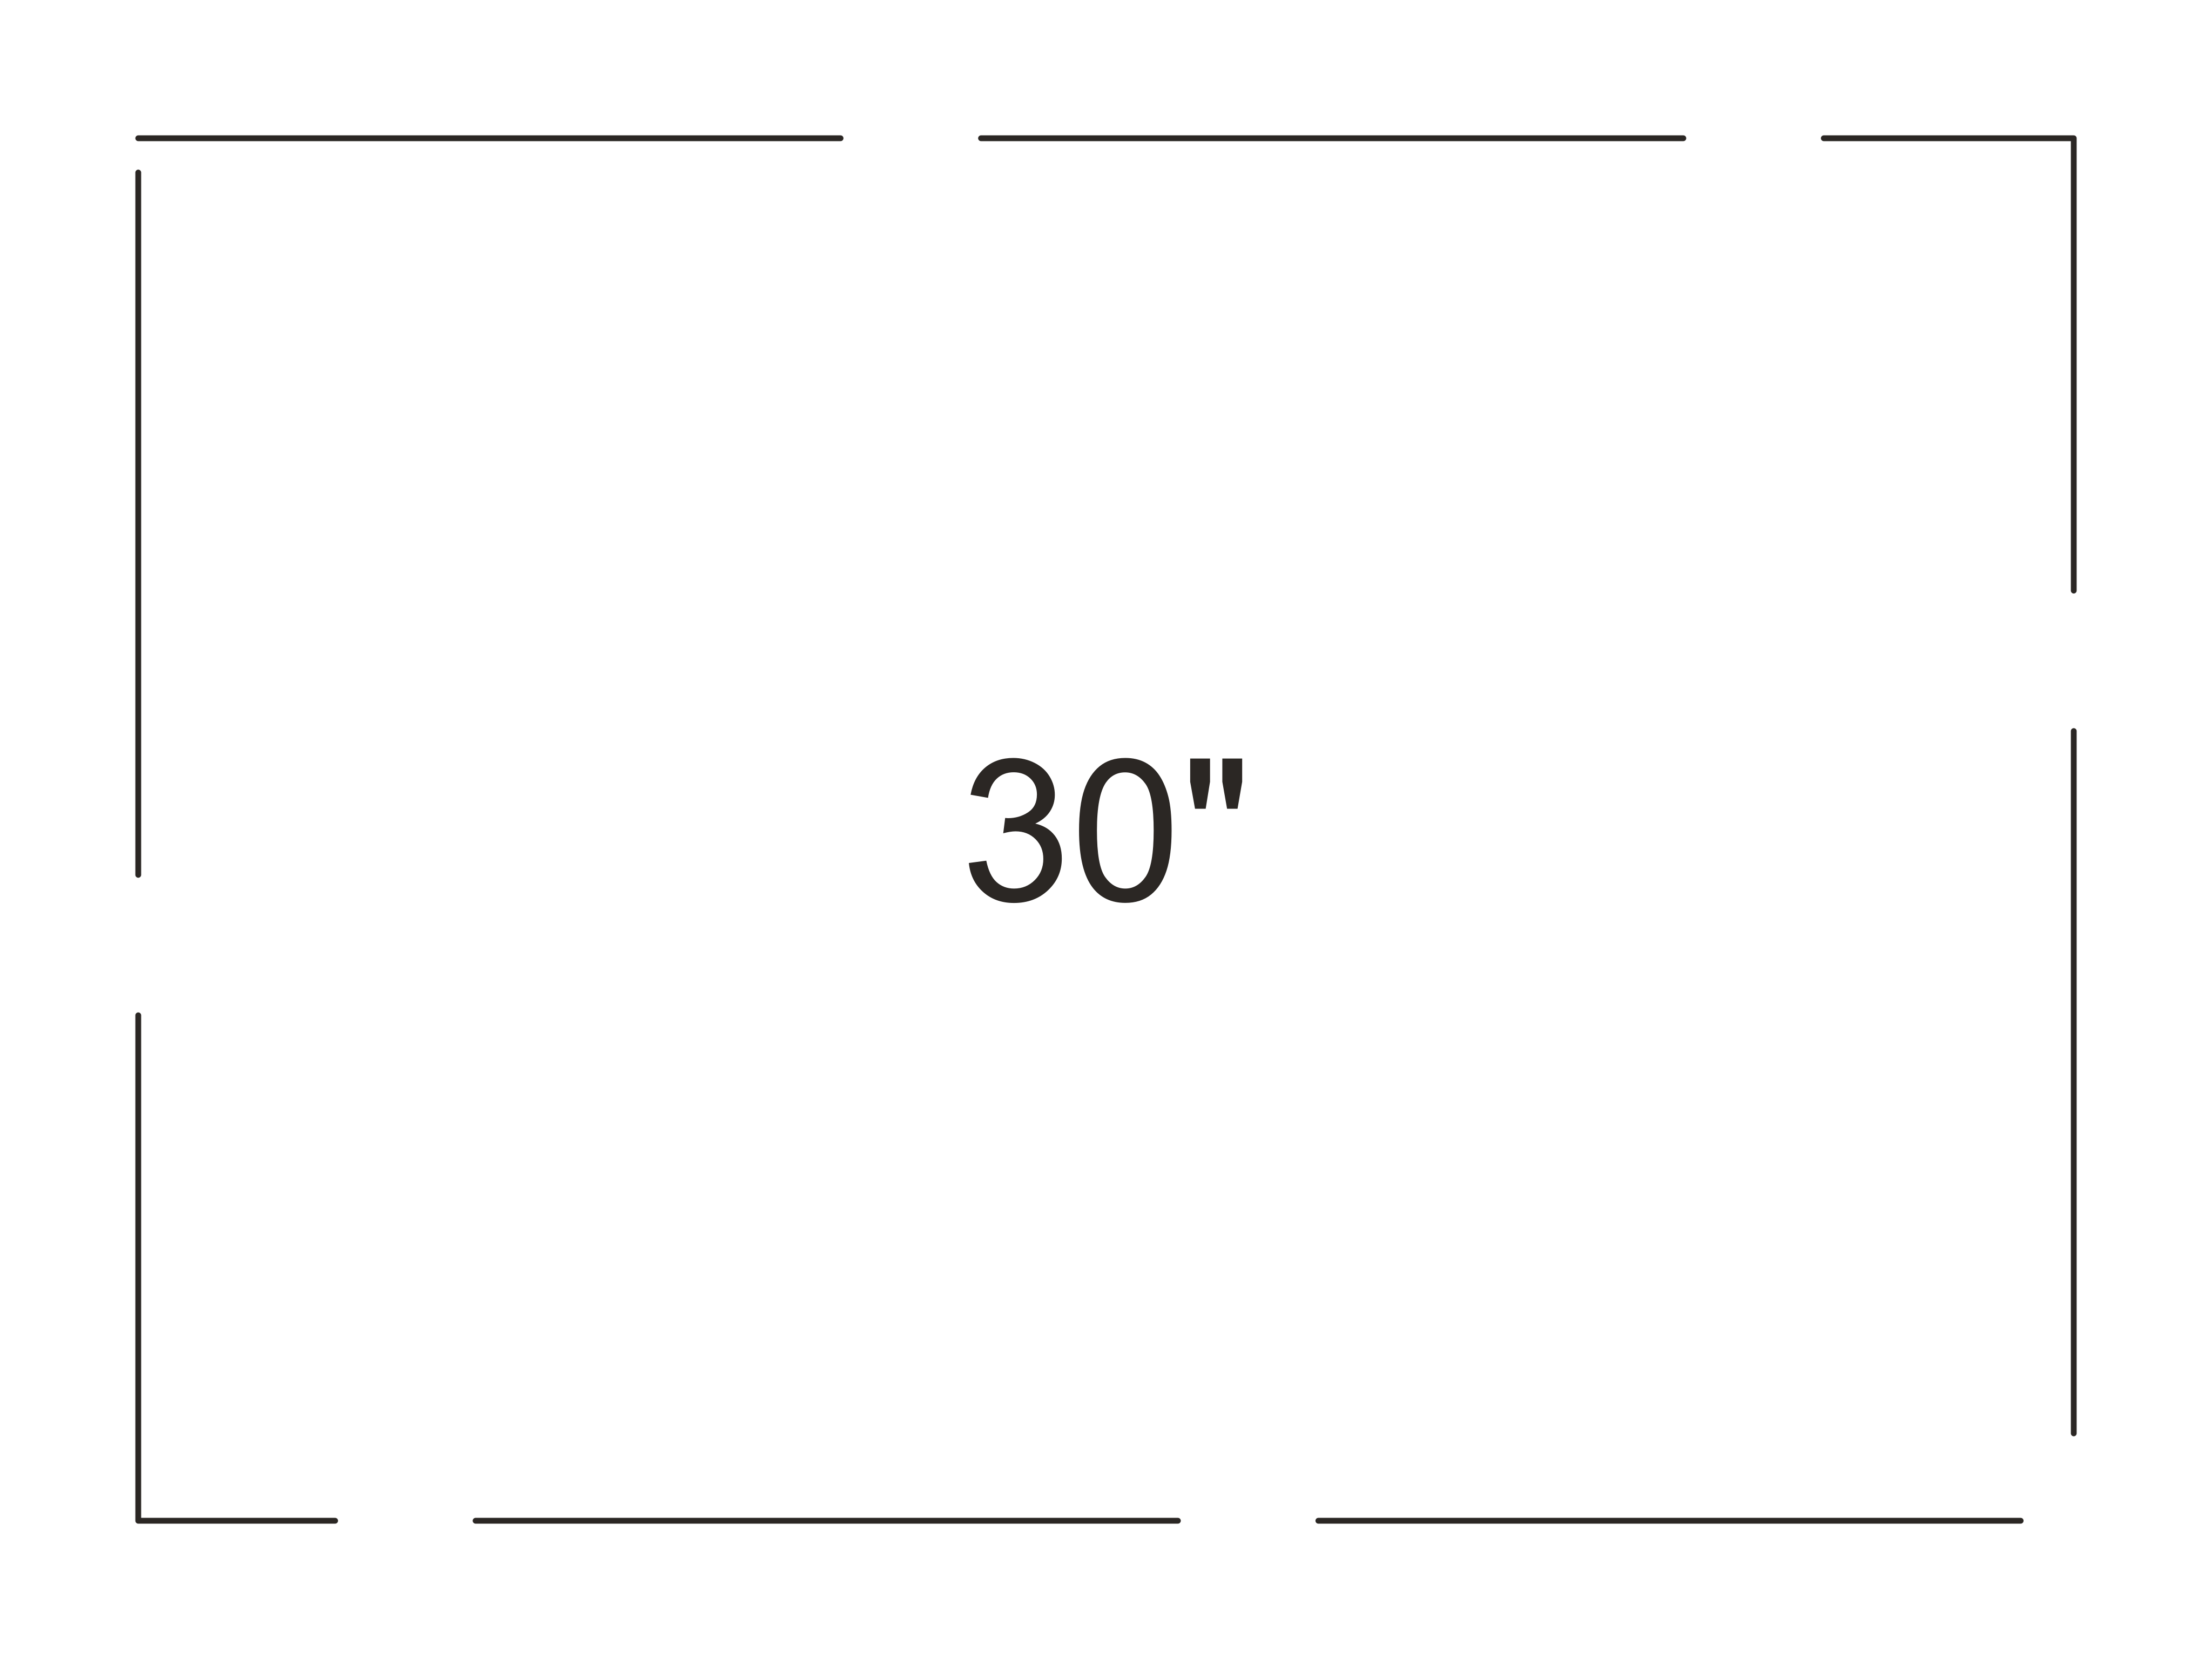 MEDIA_CABINET_42in_CLRDWG
 SOFA_2S_66in_CLRDWG
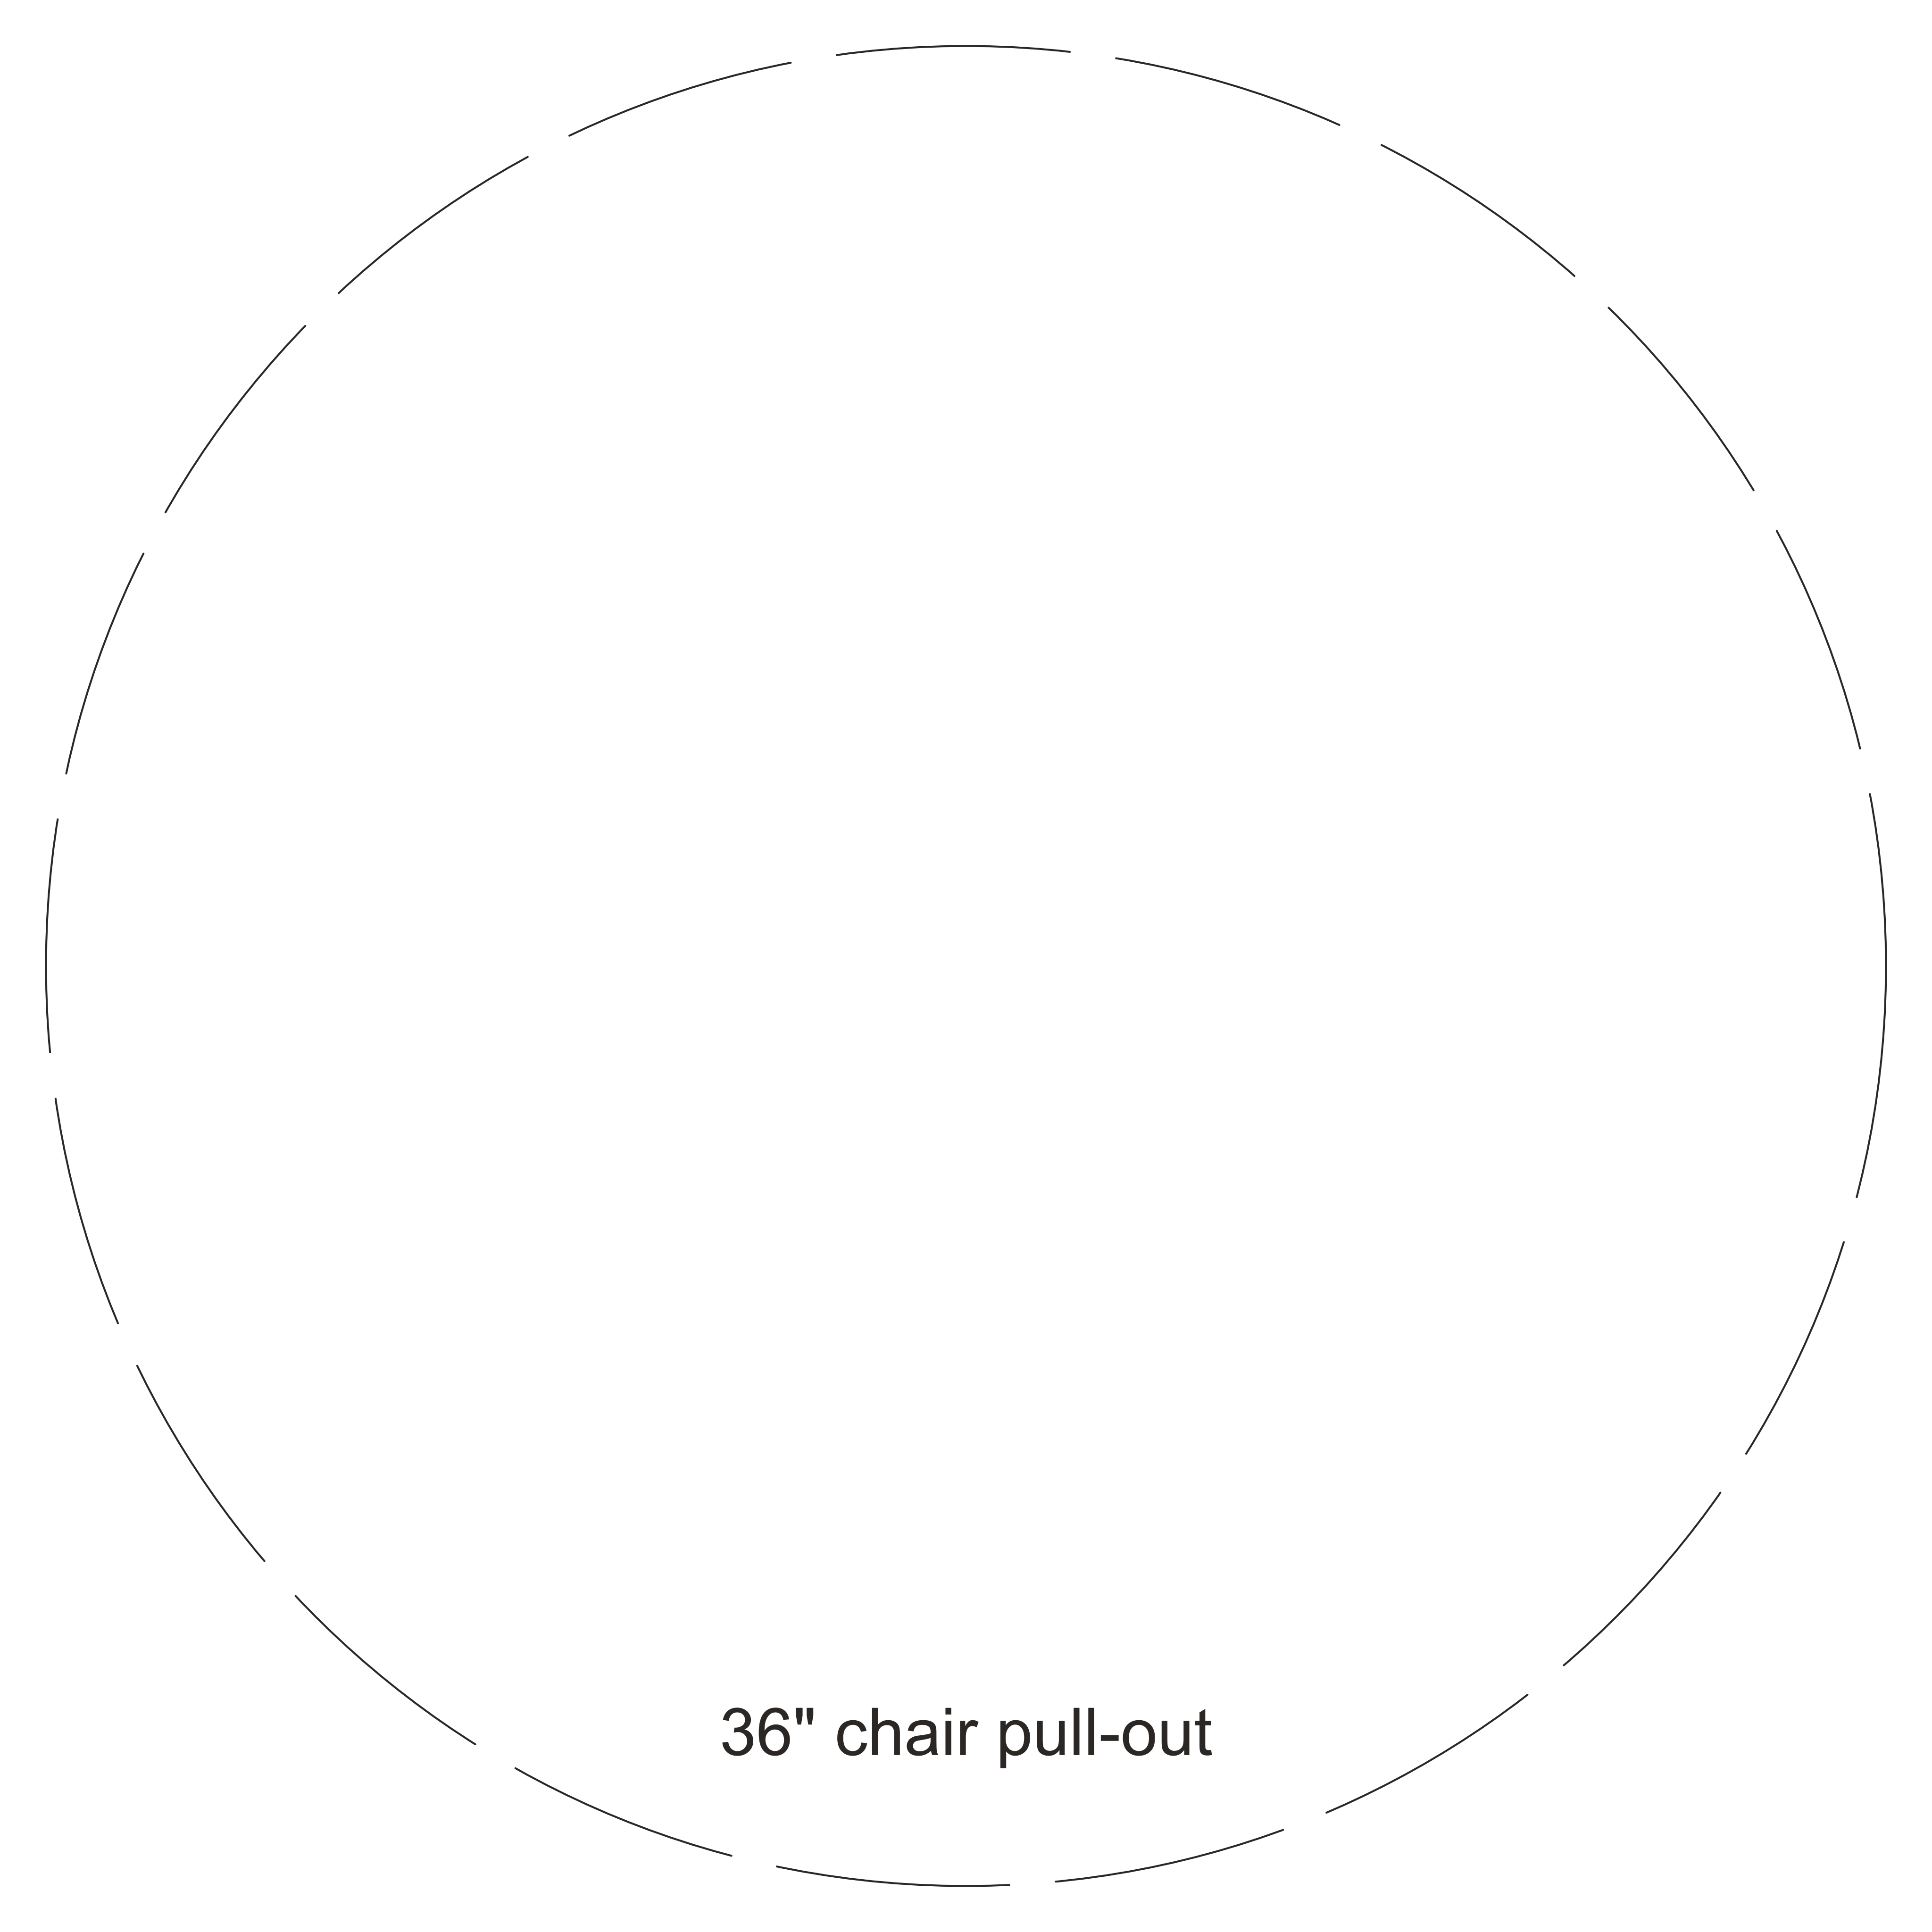 DINING_SET_RD5_48in_CLRDWG
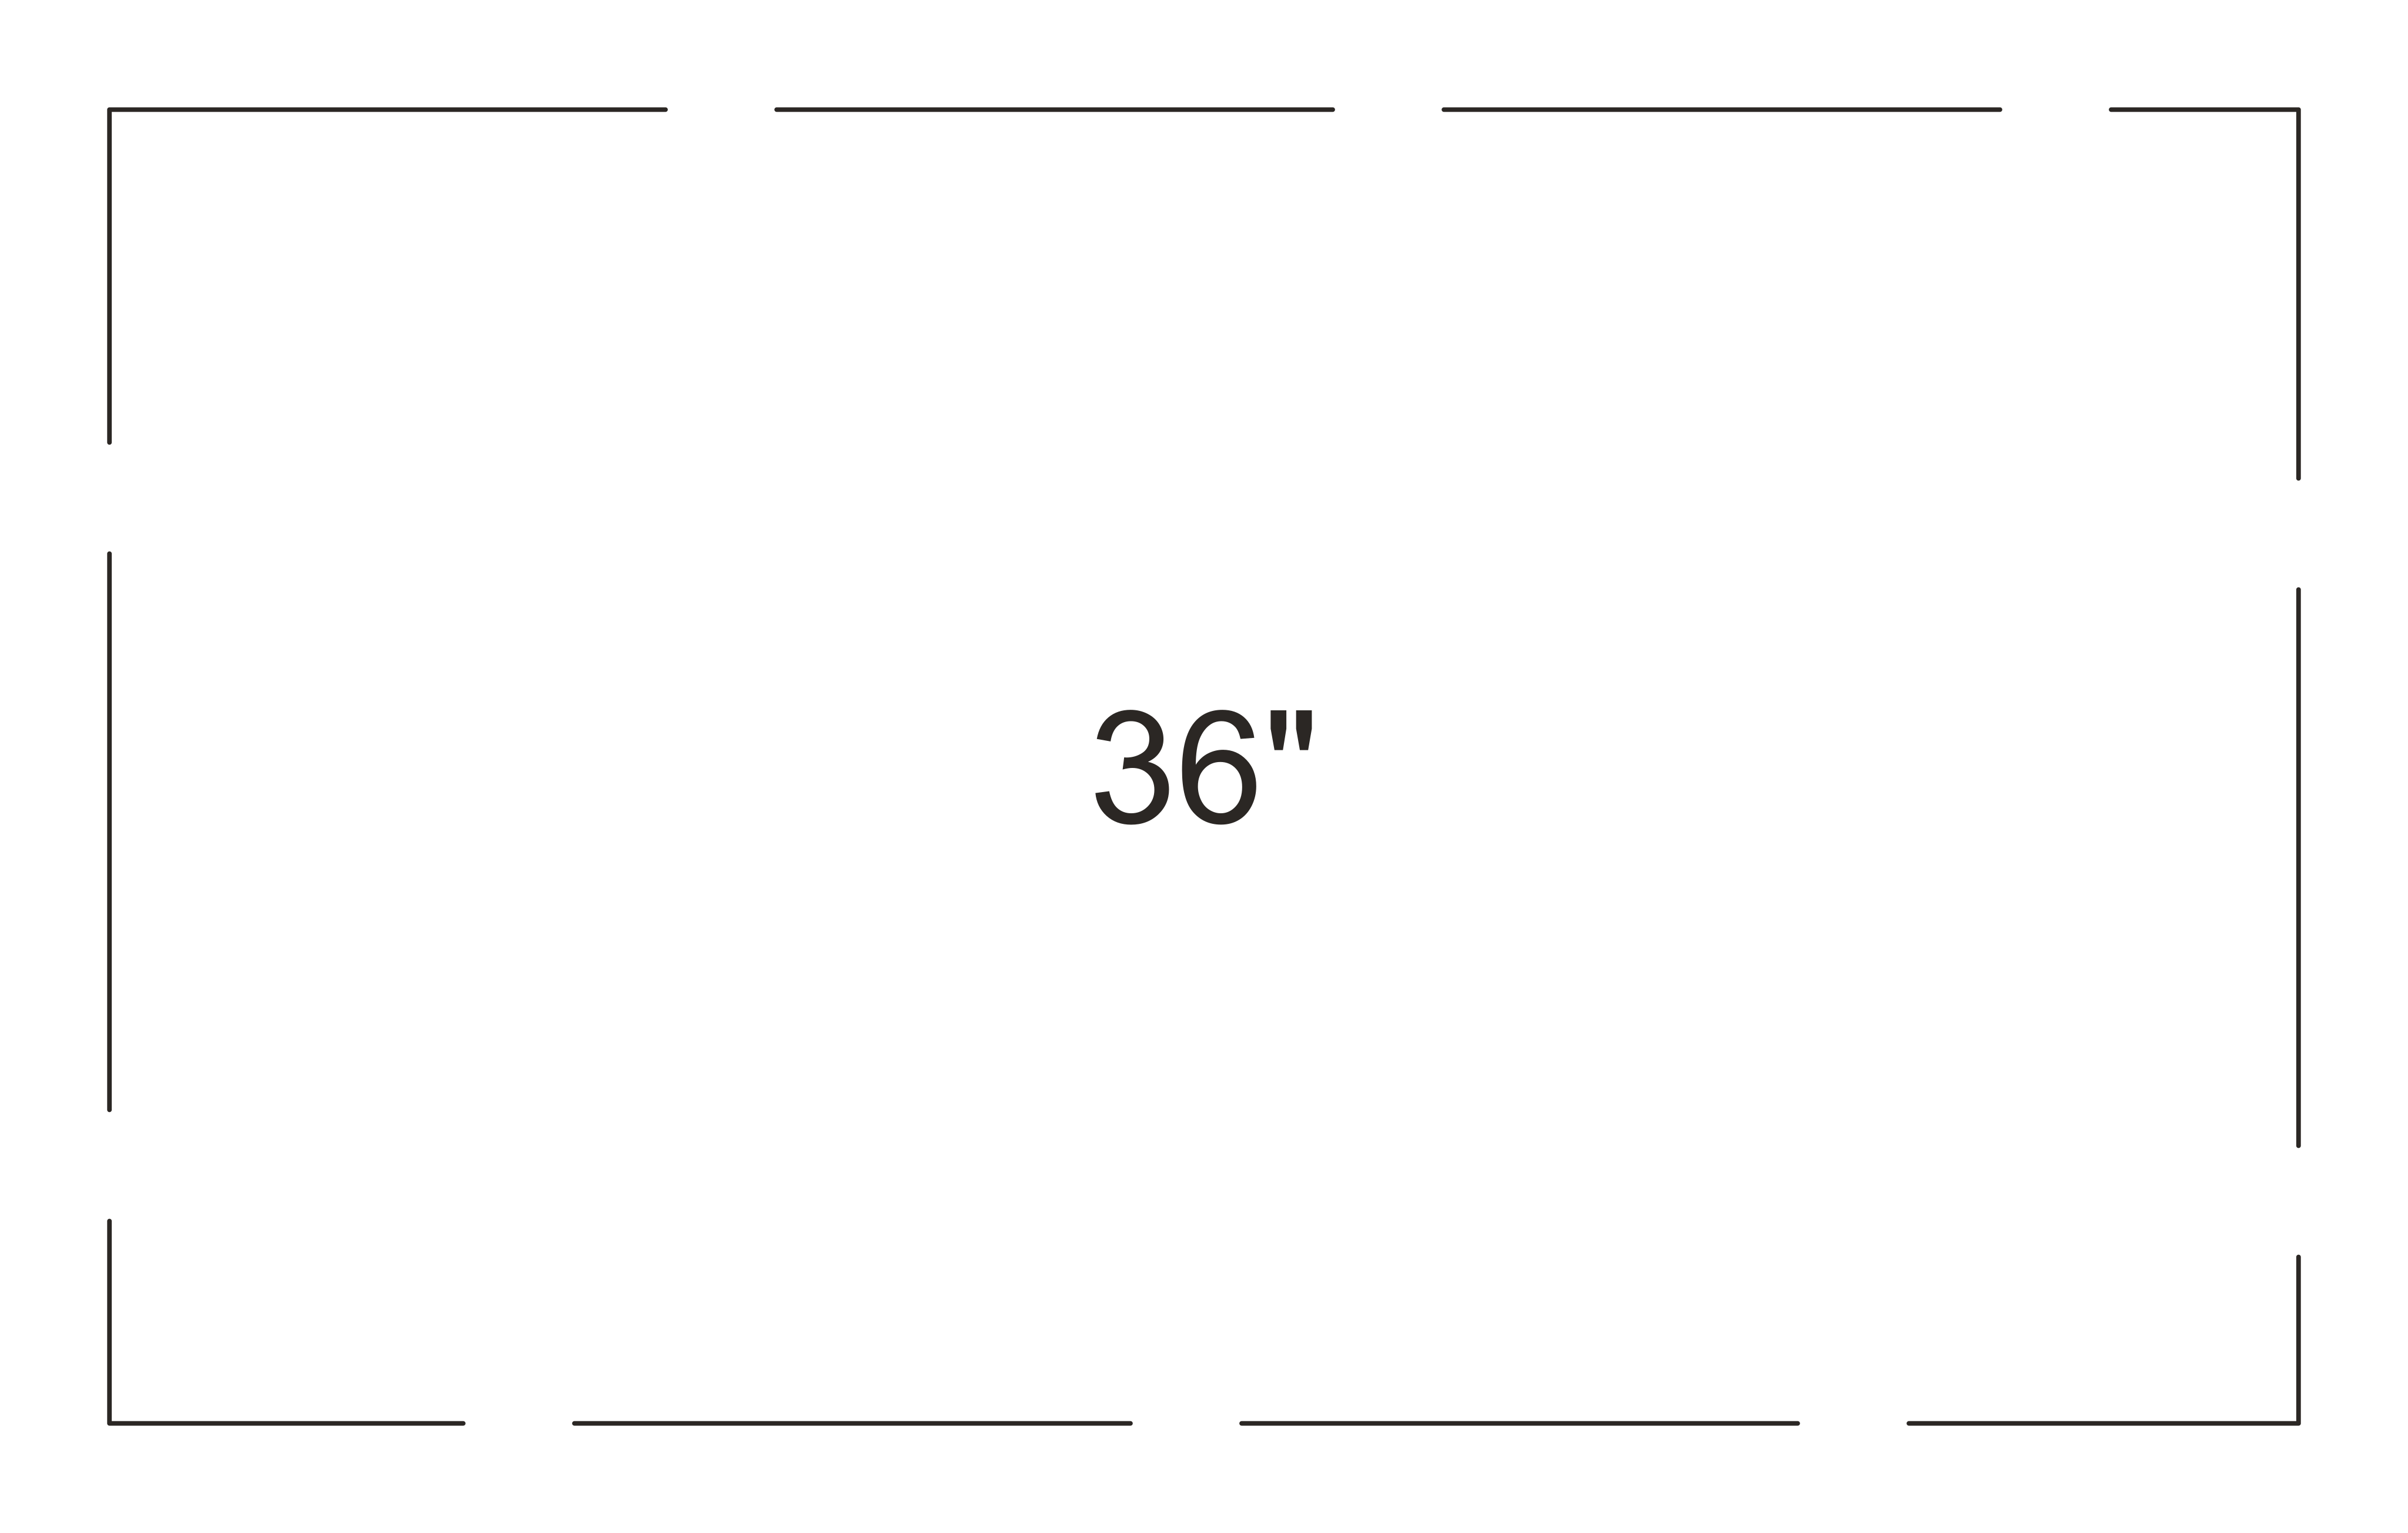 SIDEBOARD_60in_CLRDWG
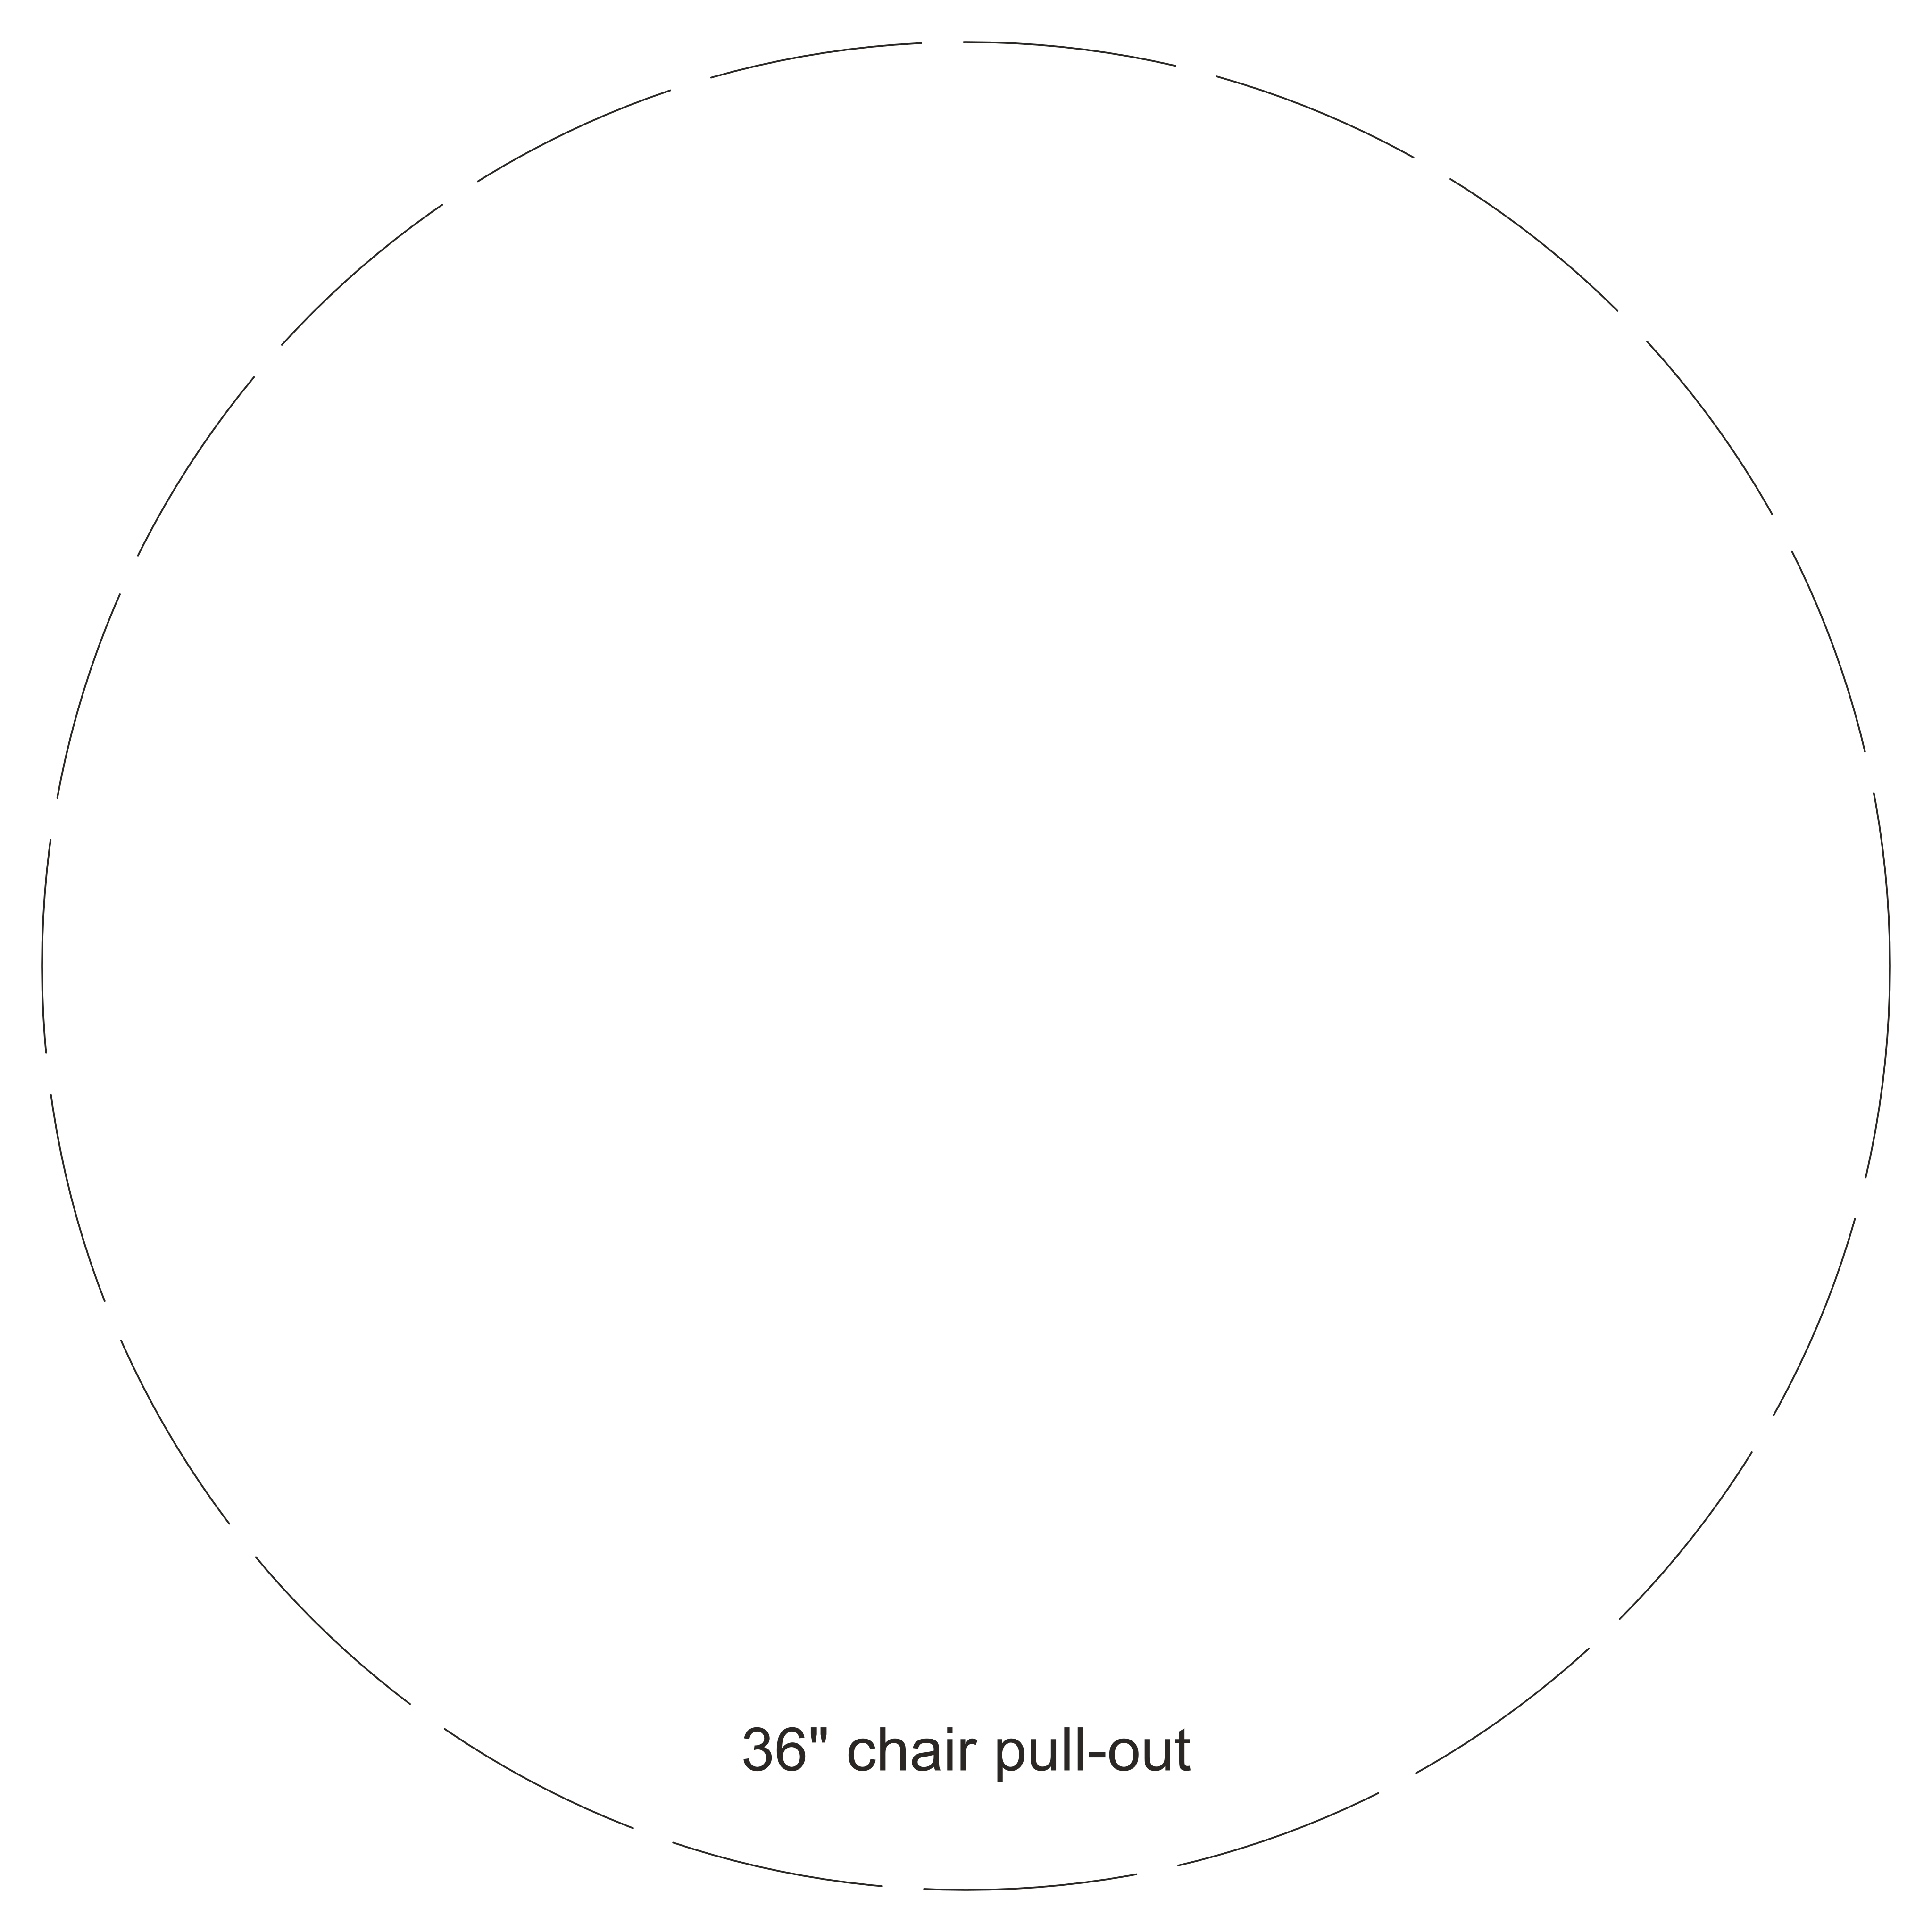 TABLE_DINING_RD_60in_CLRDWG
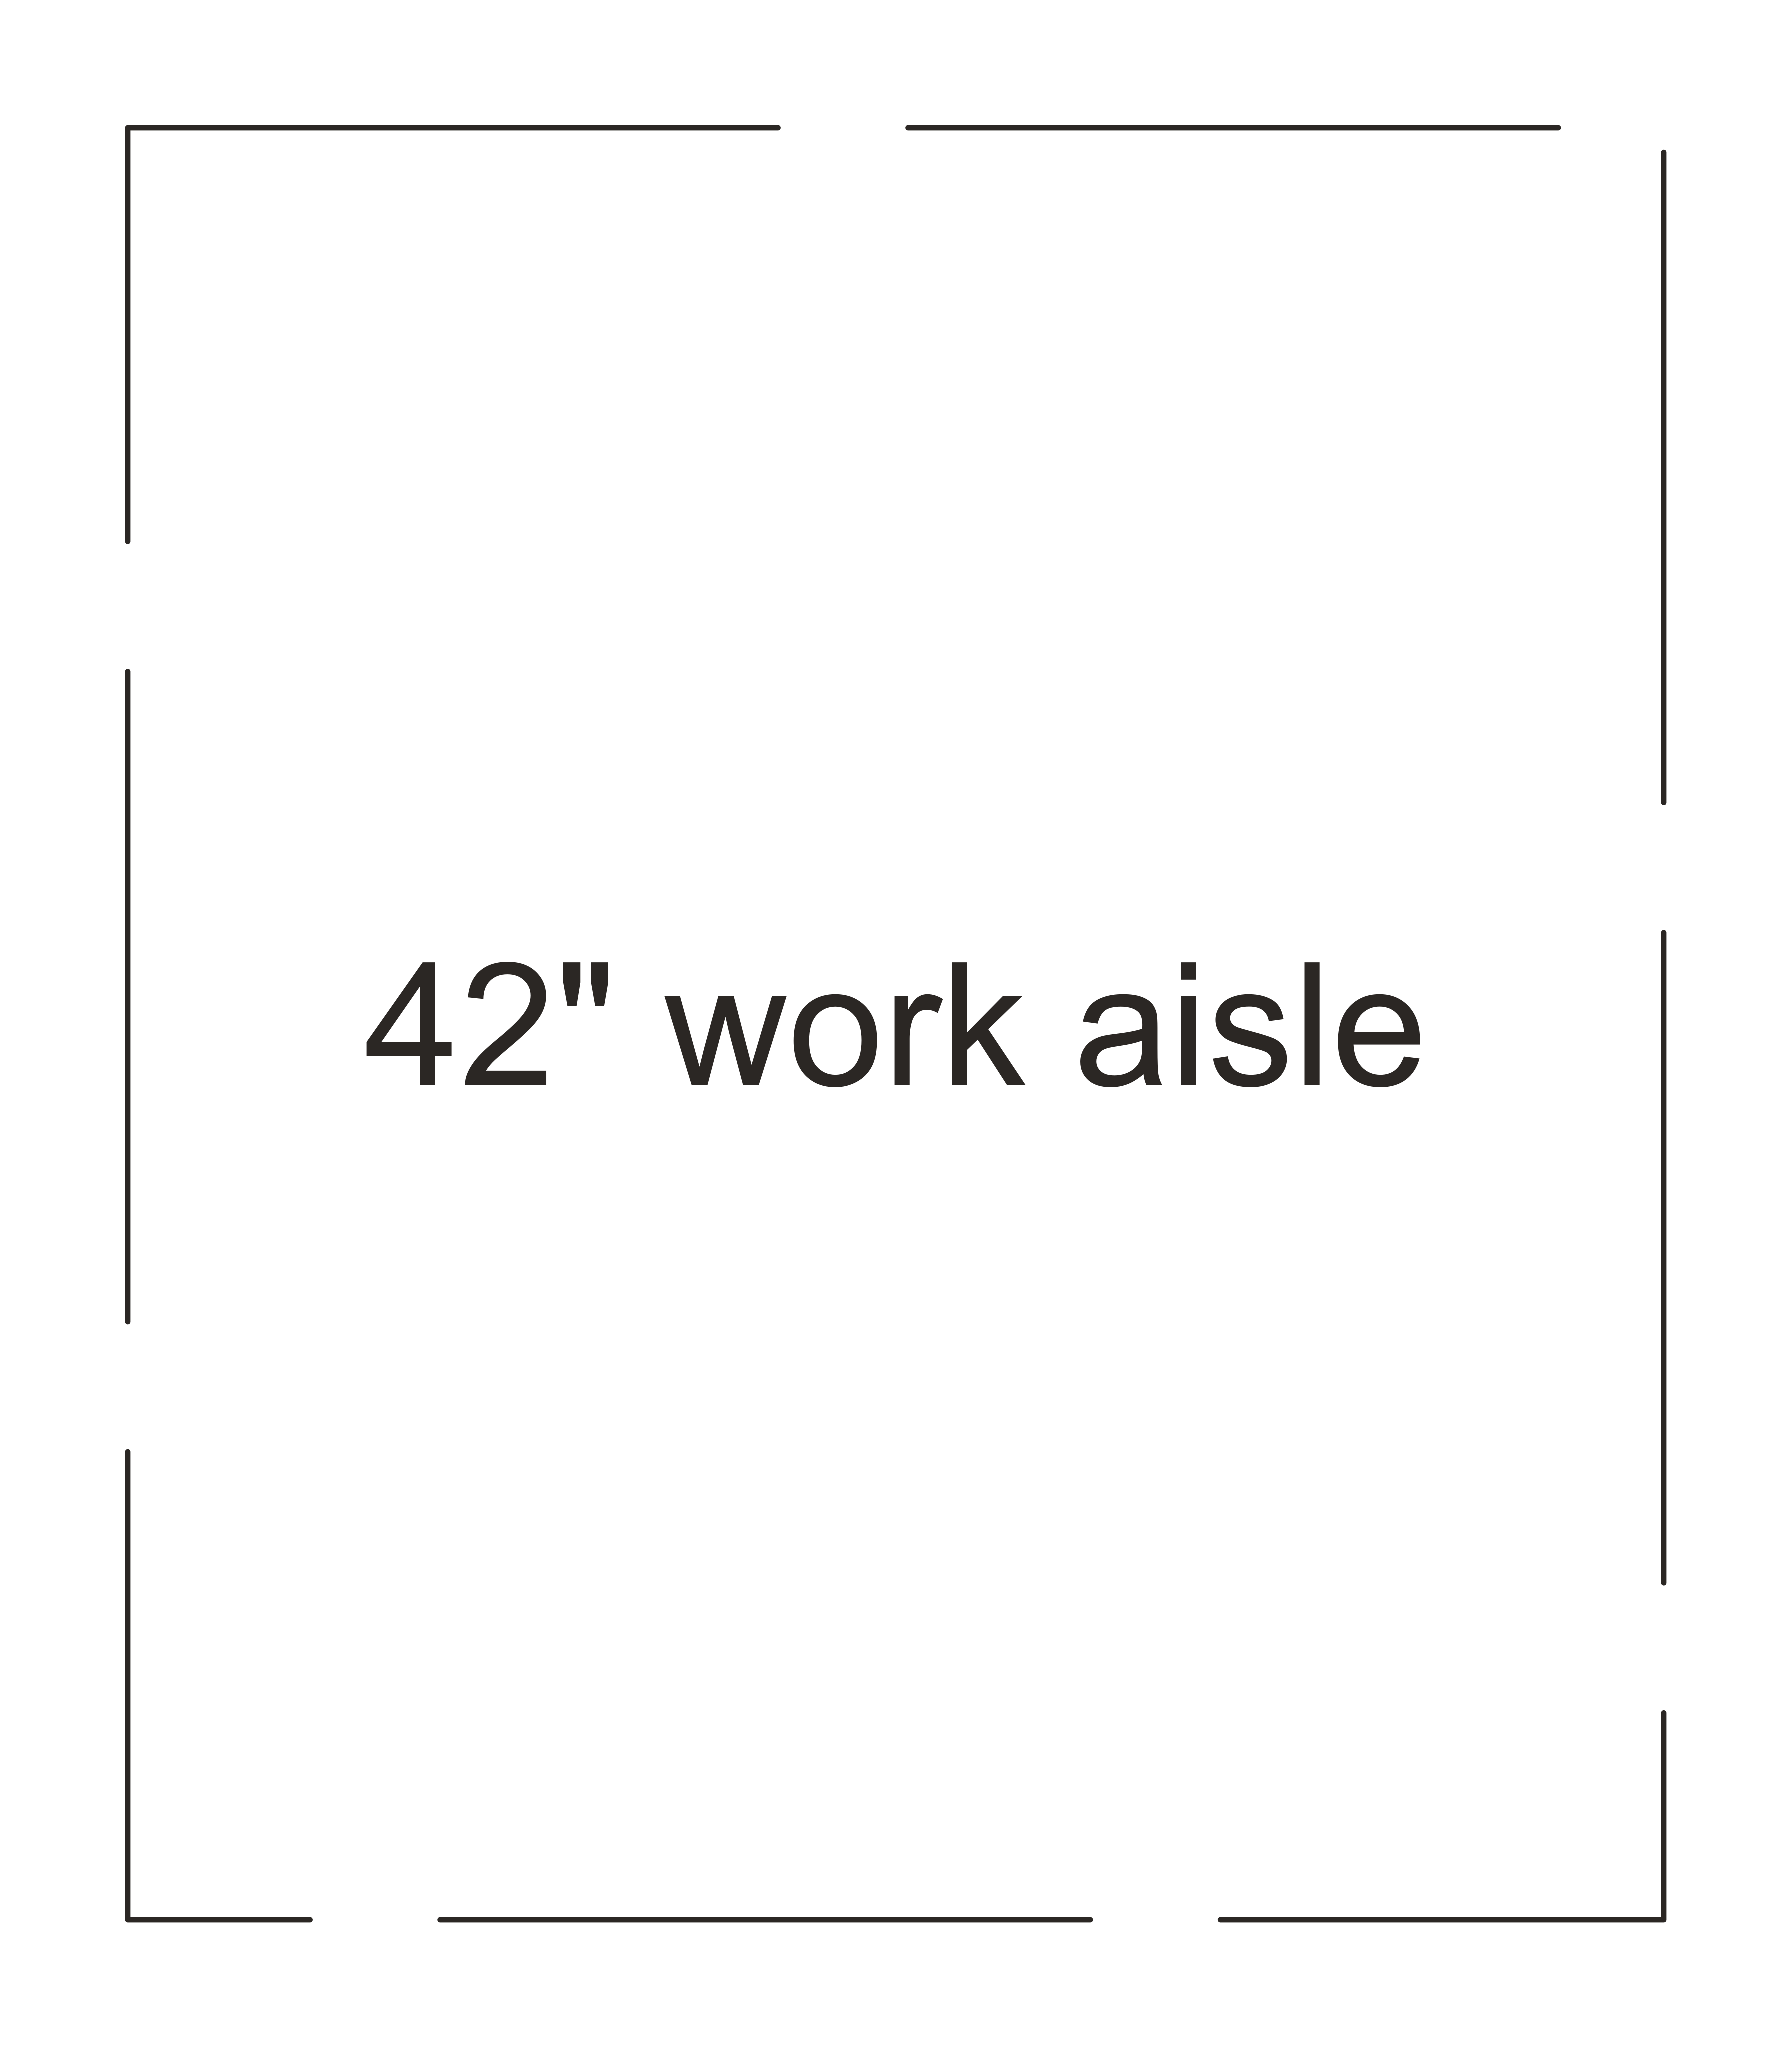 CAB_BASE_36in_CLRDWG
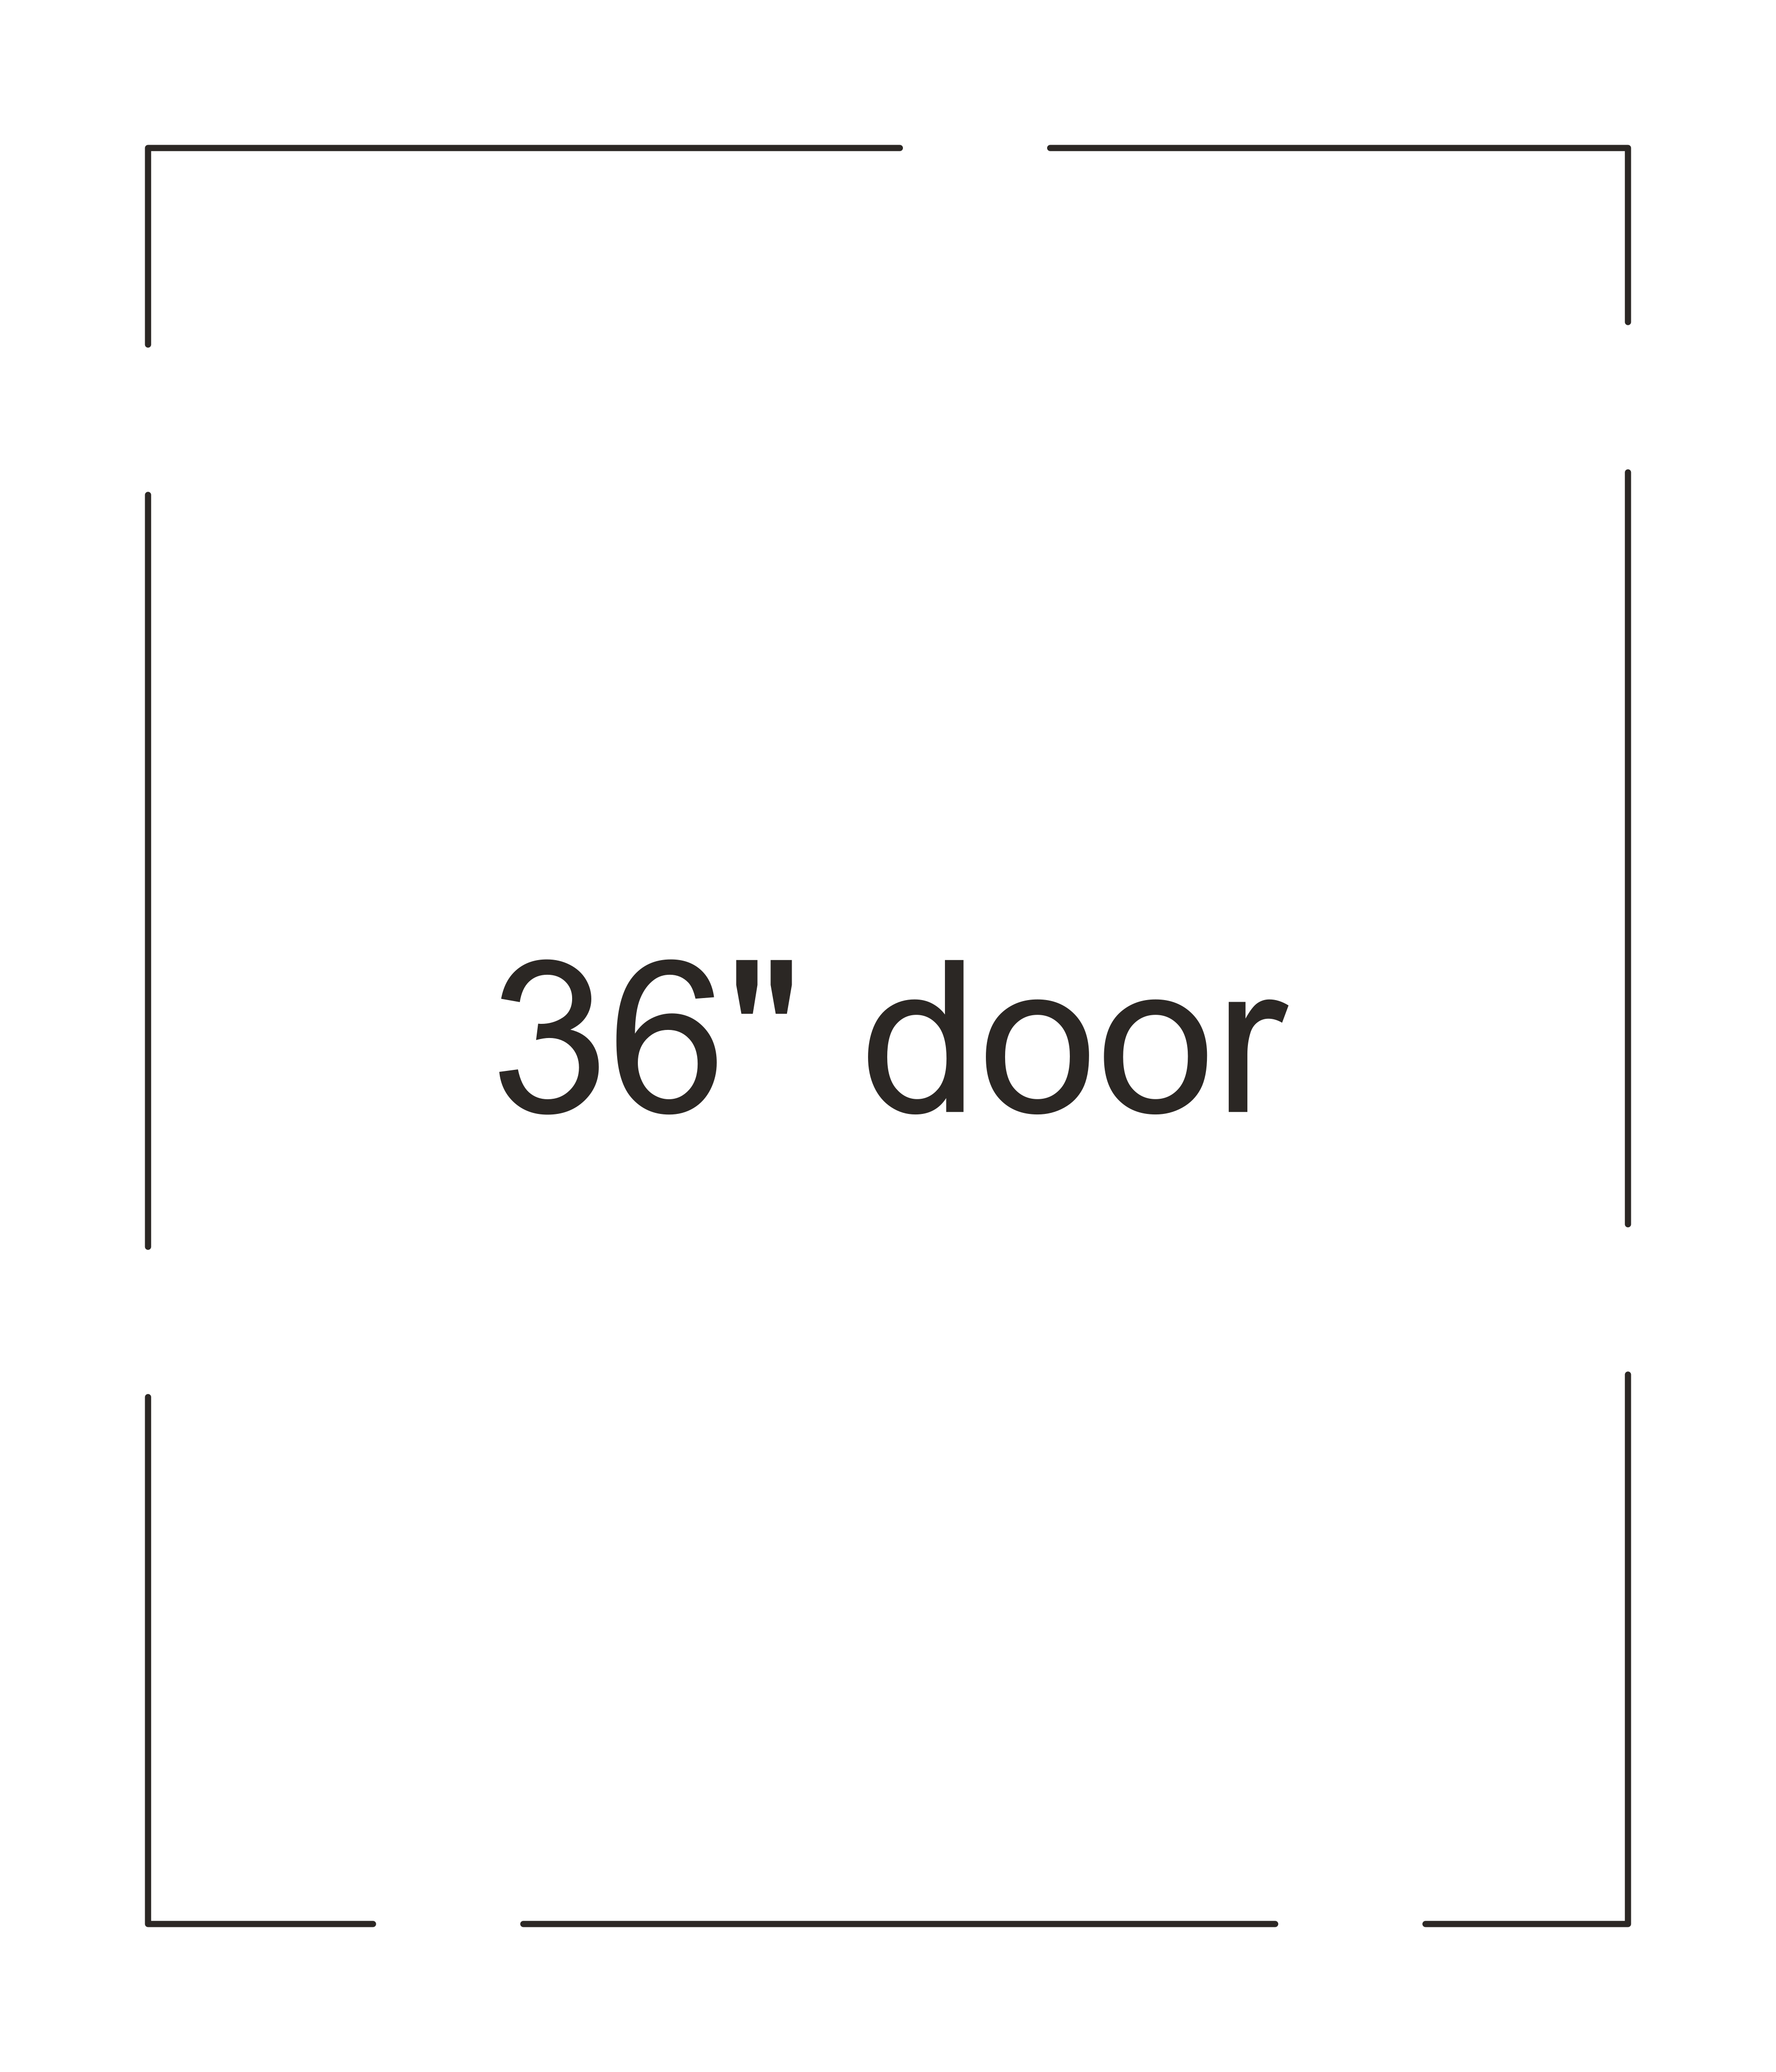 REFRIGERATOR_30in_CLRDWG
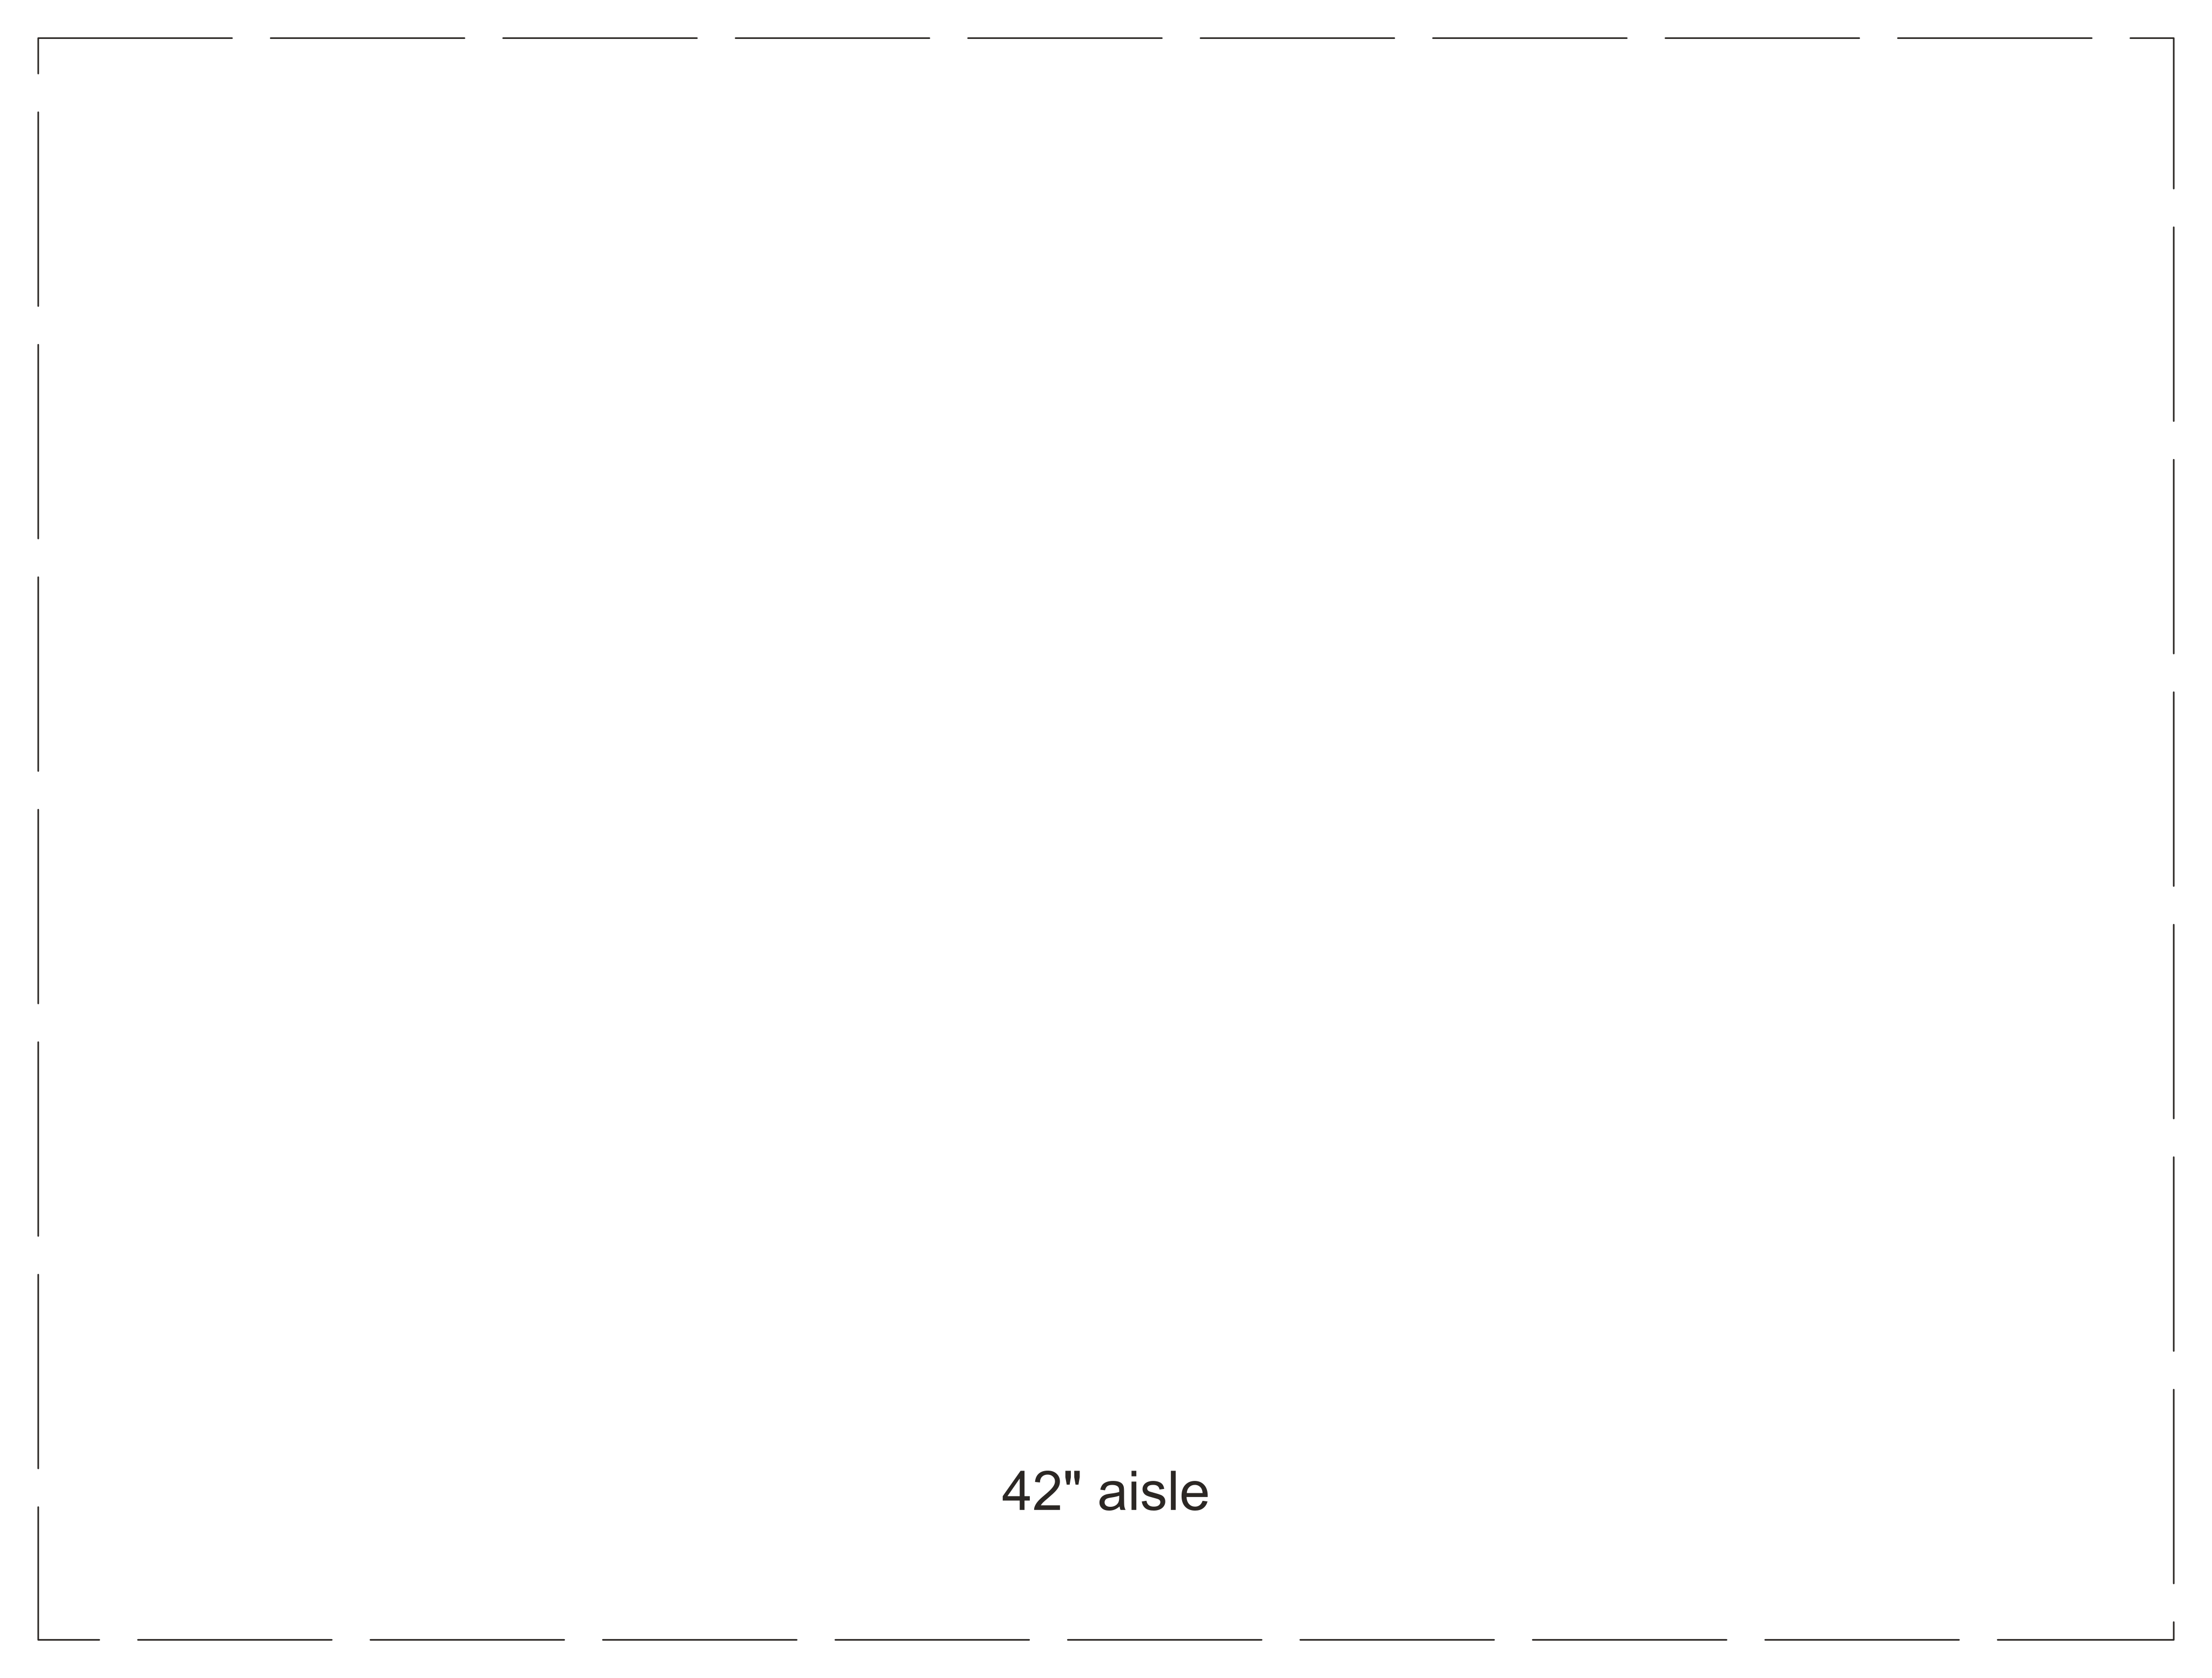 ISLAND_SEATING_84x42in_CLRDWG
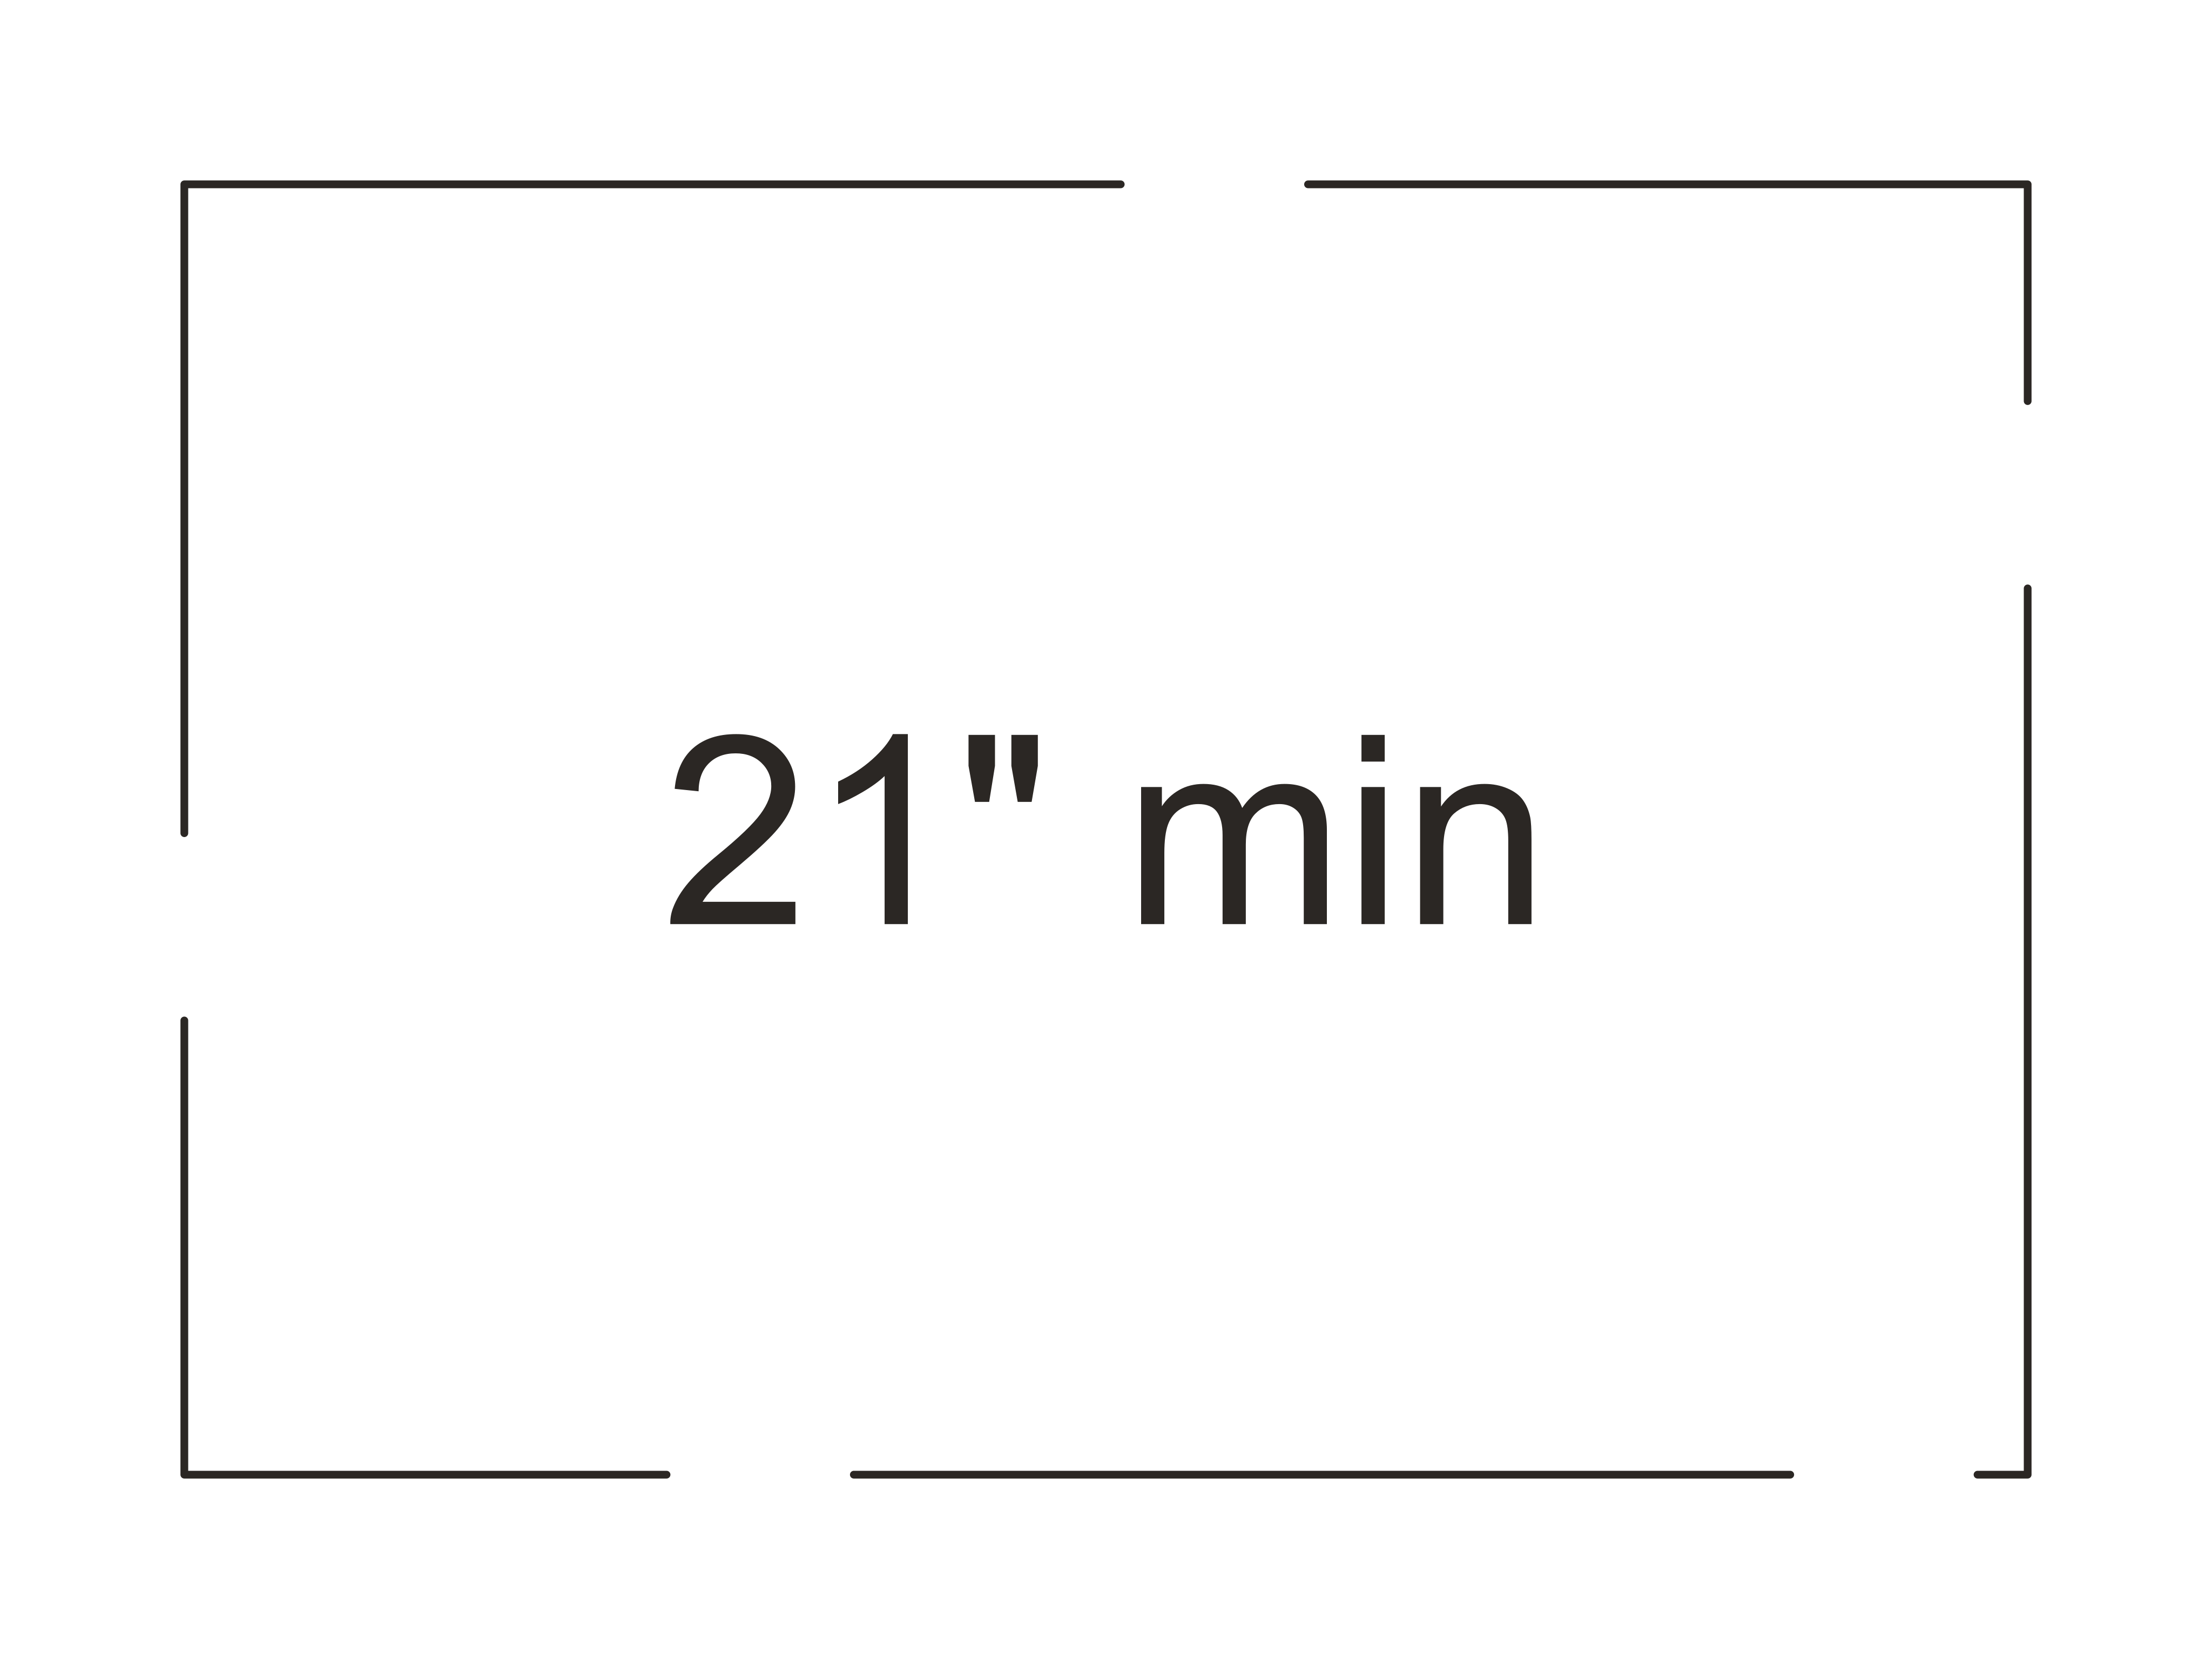 VANITY_30in_CLRDWG
 BATHTUB_72x36in_CLRDWG
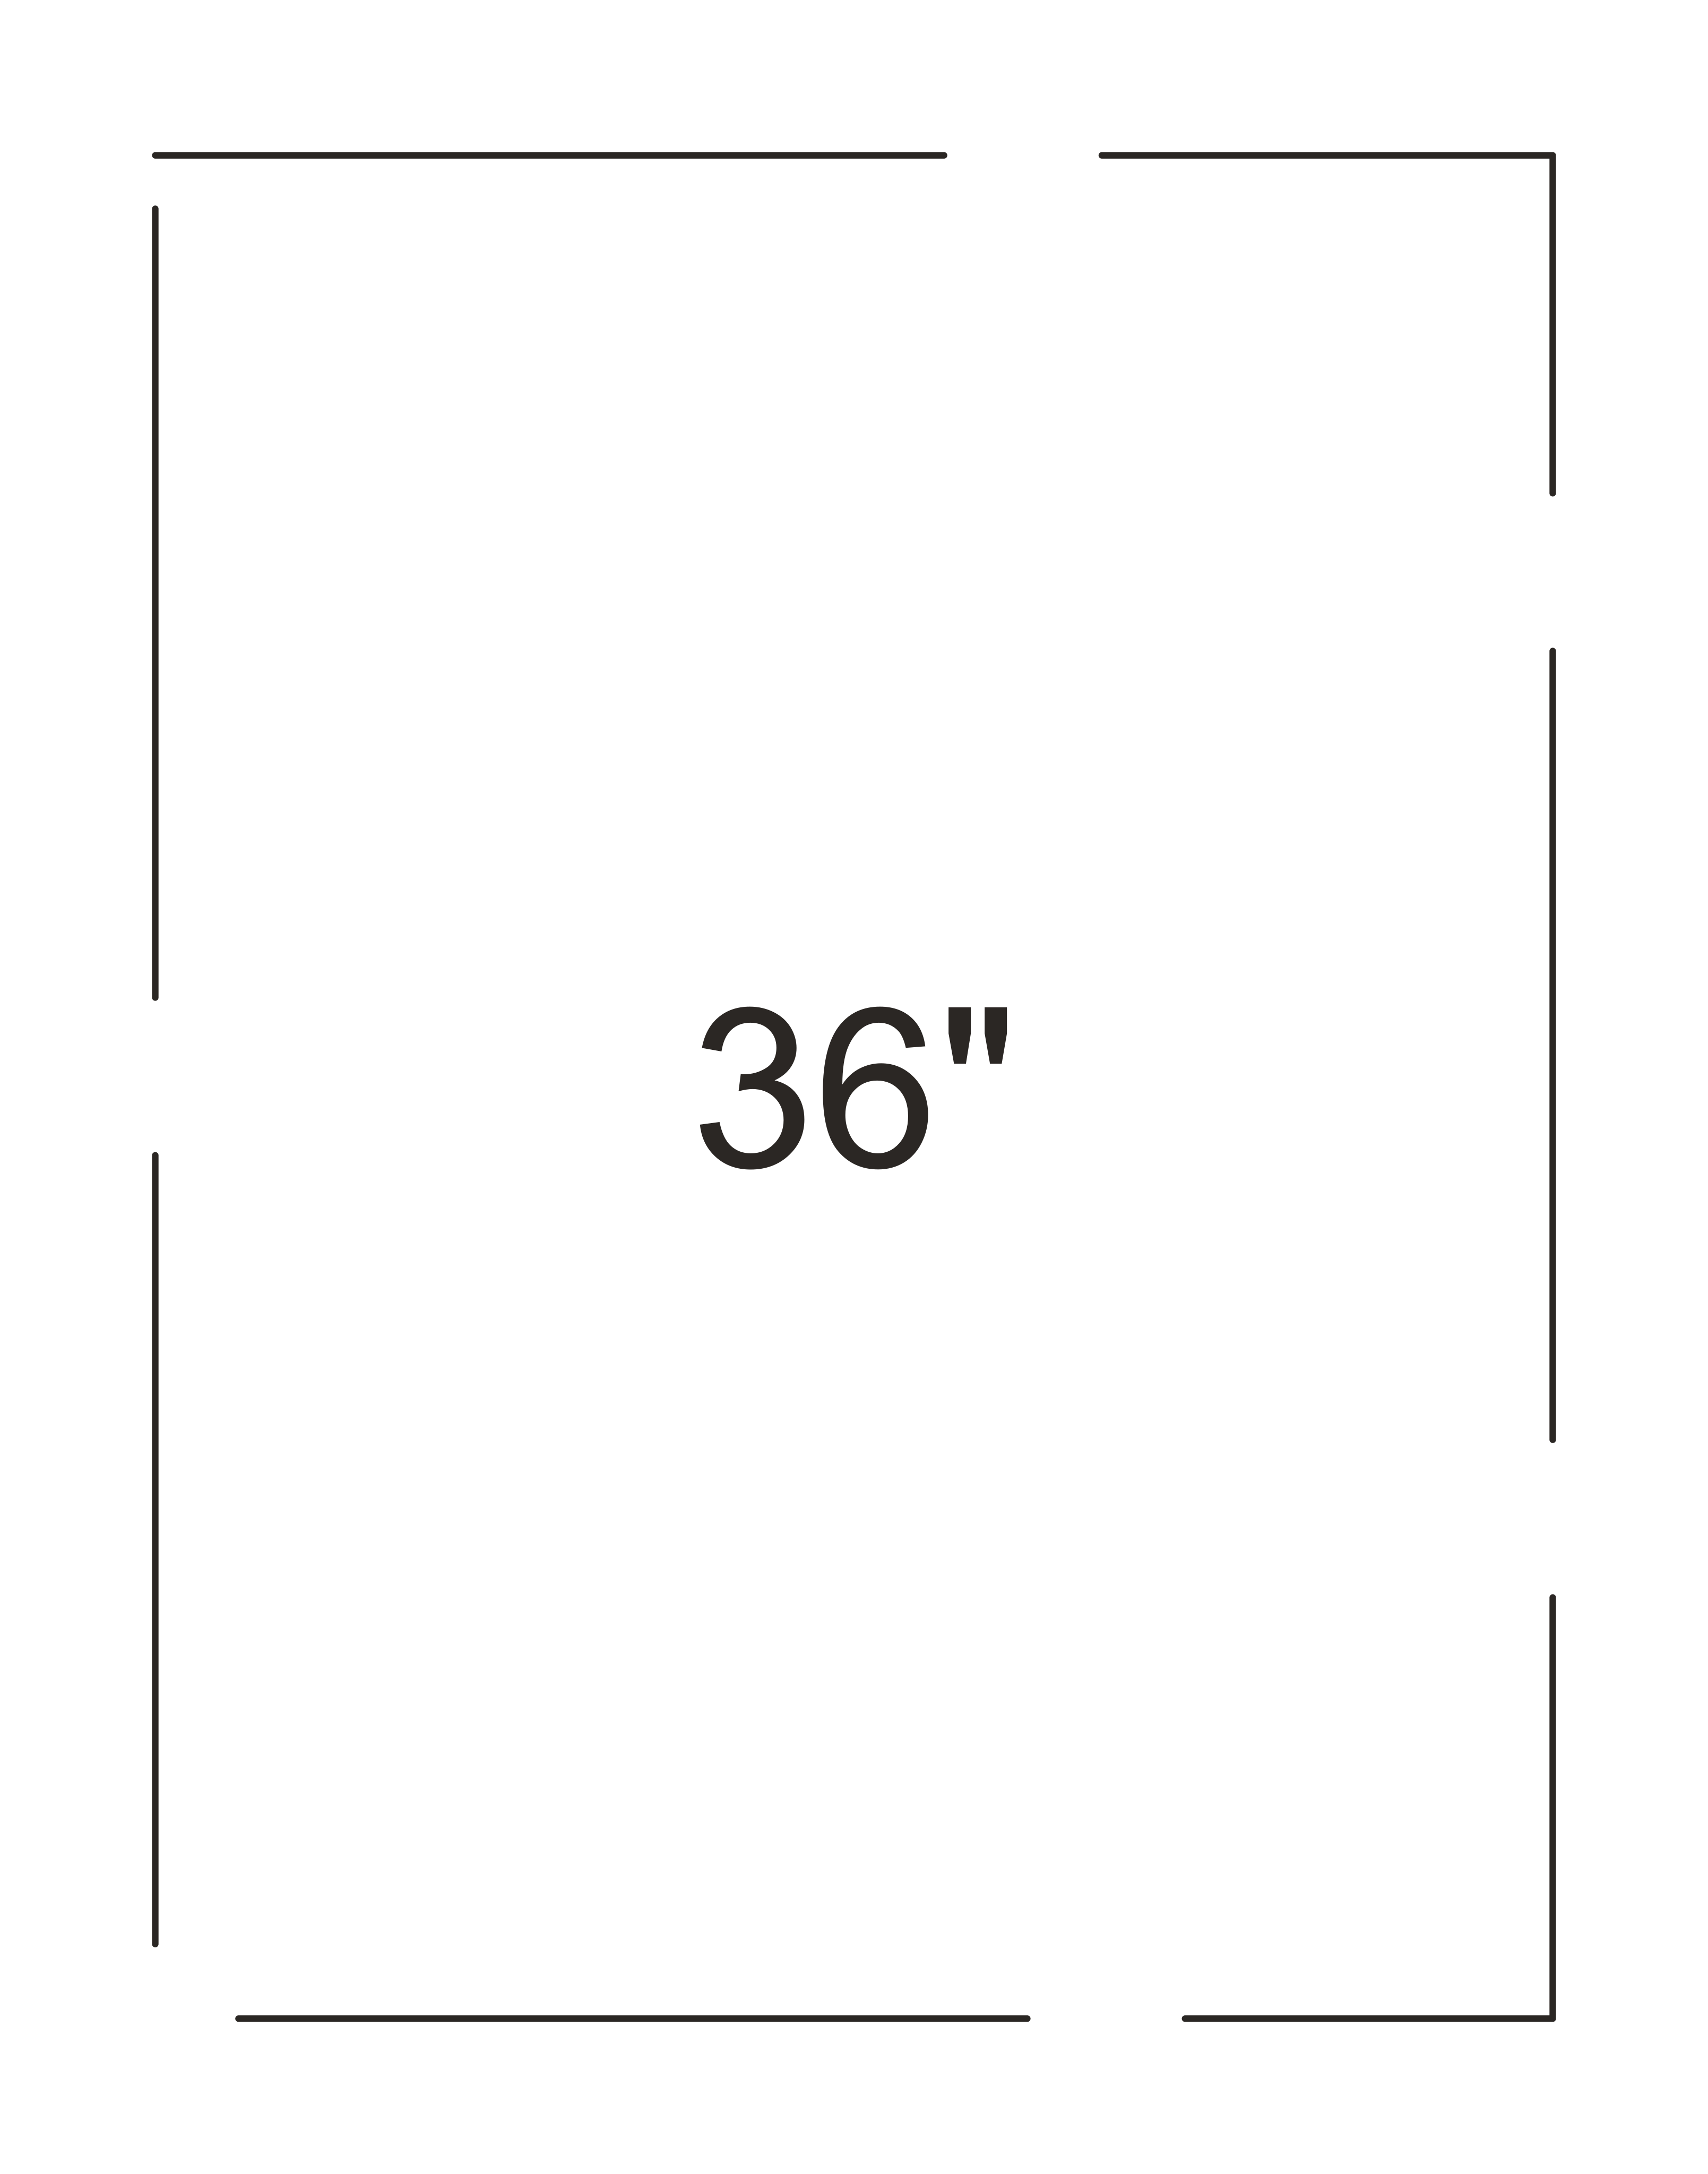 WASHER_27in_CLRDWG
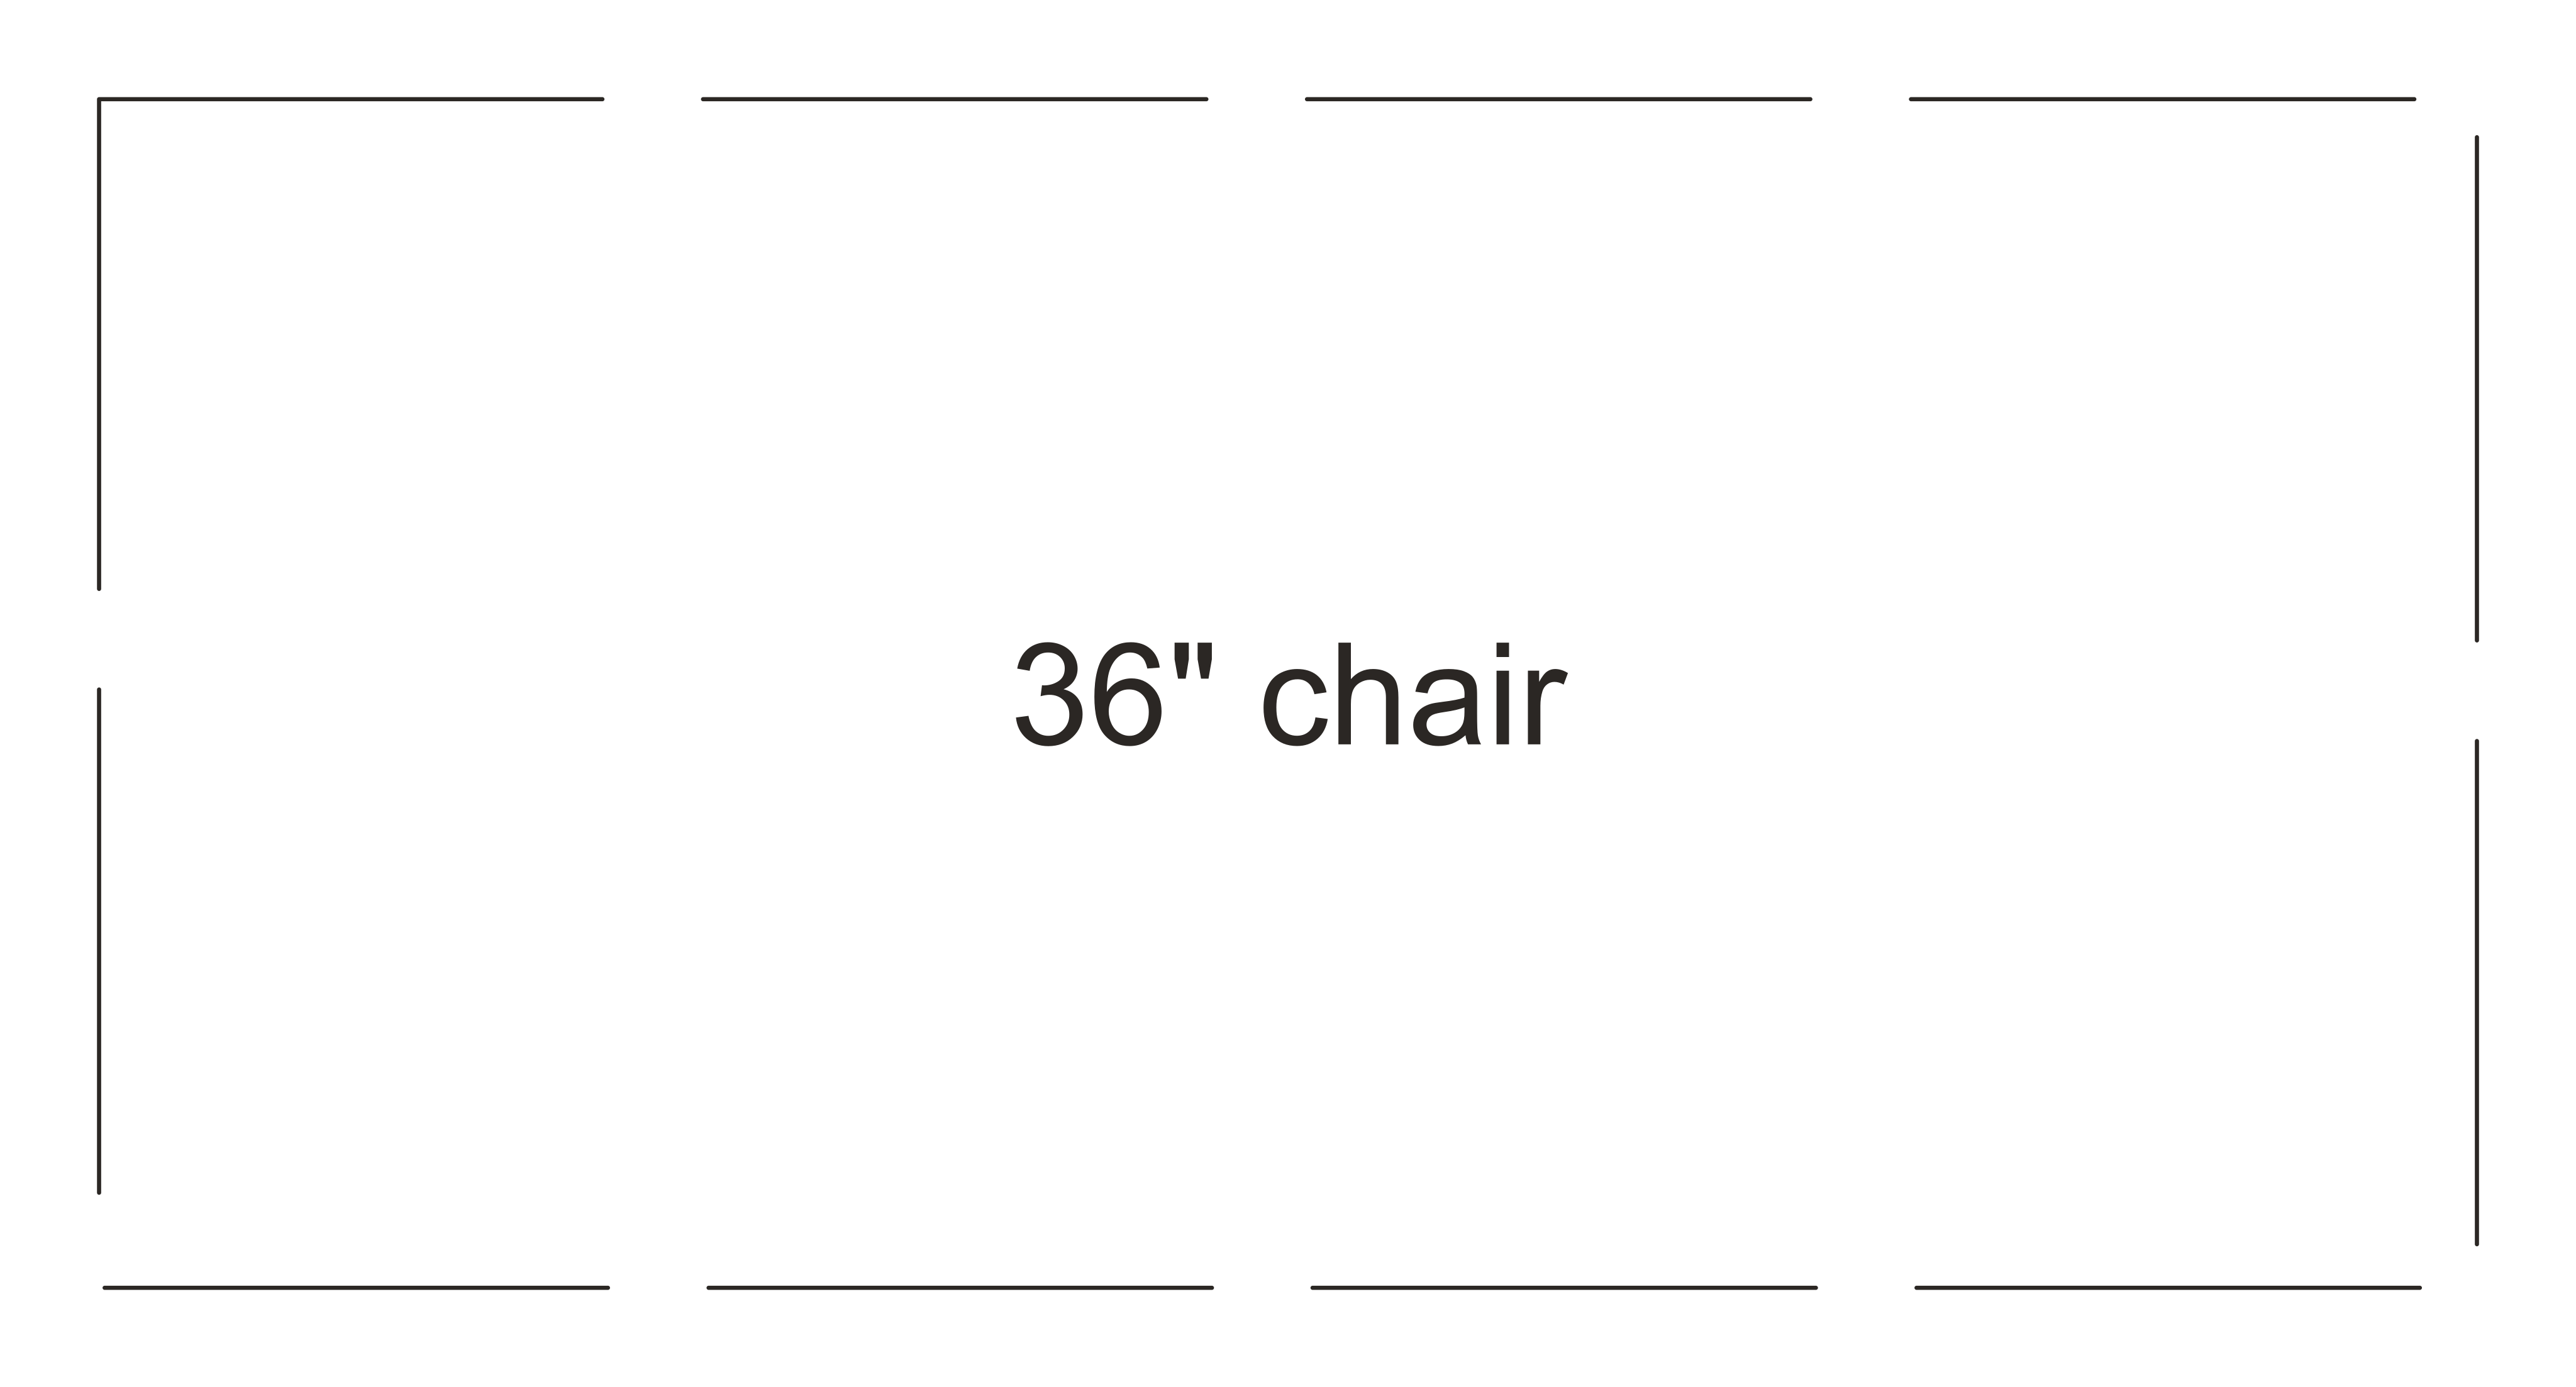 DESK_EXEC_72in_CLRDWG
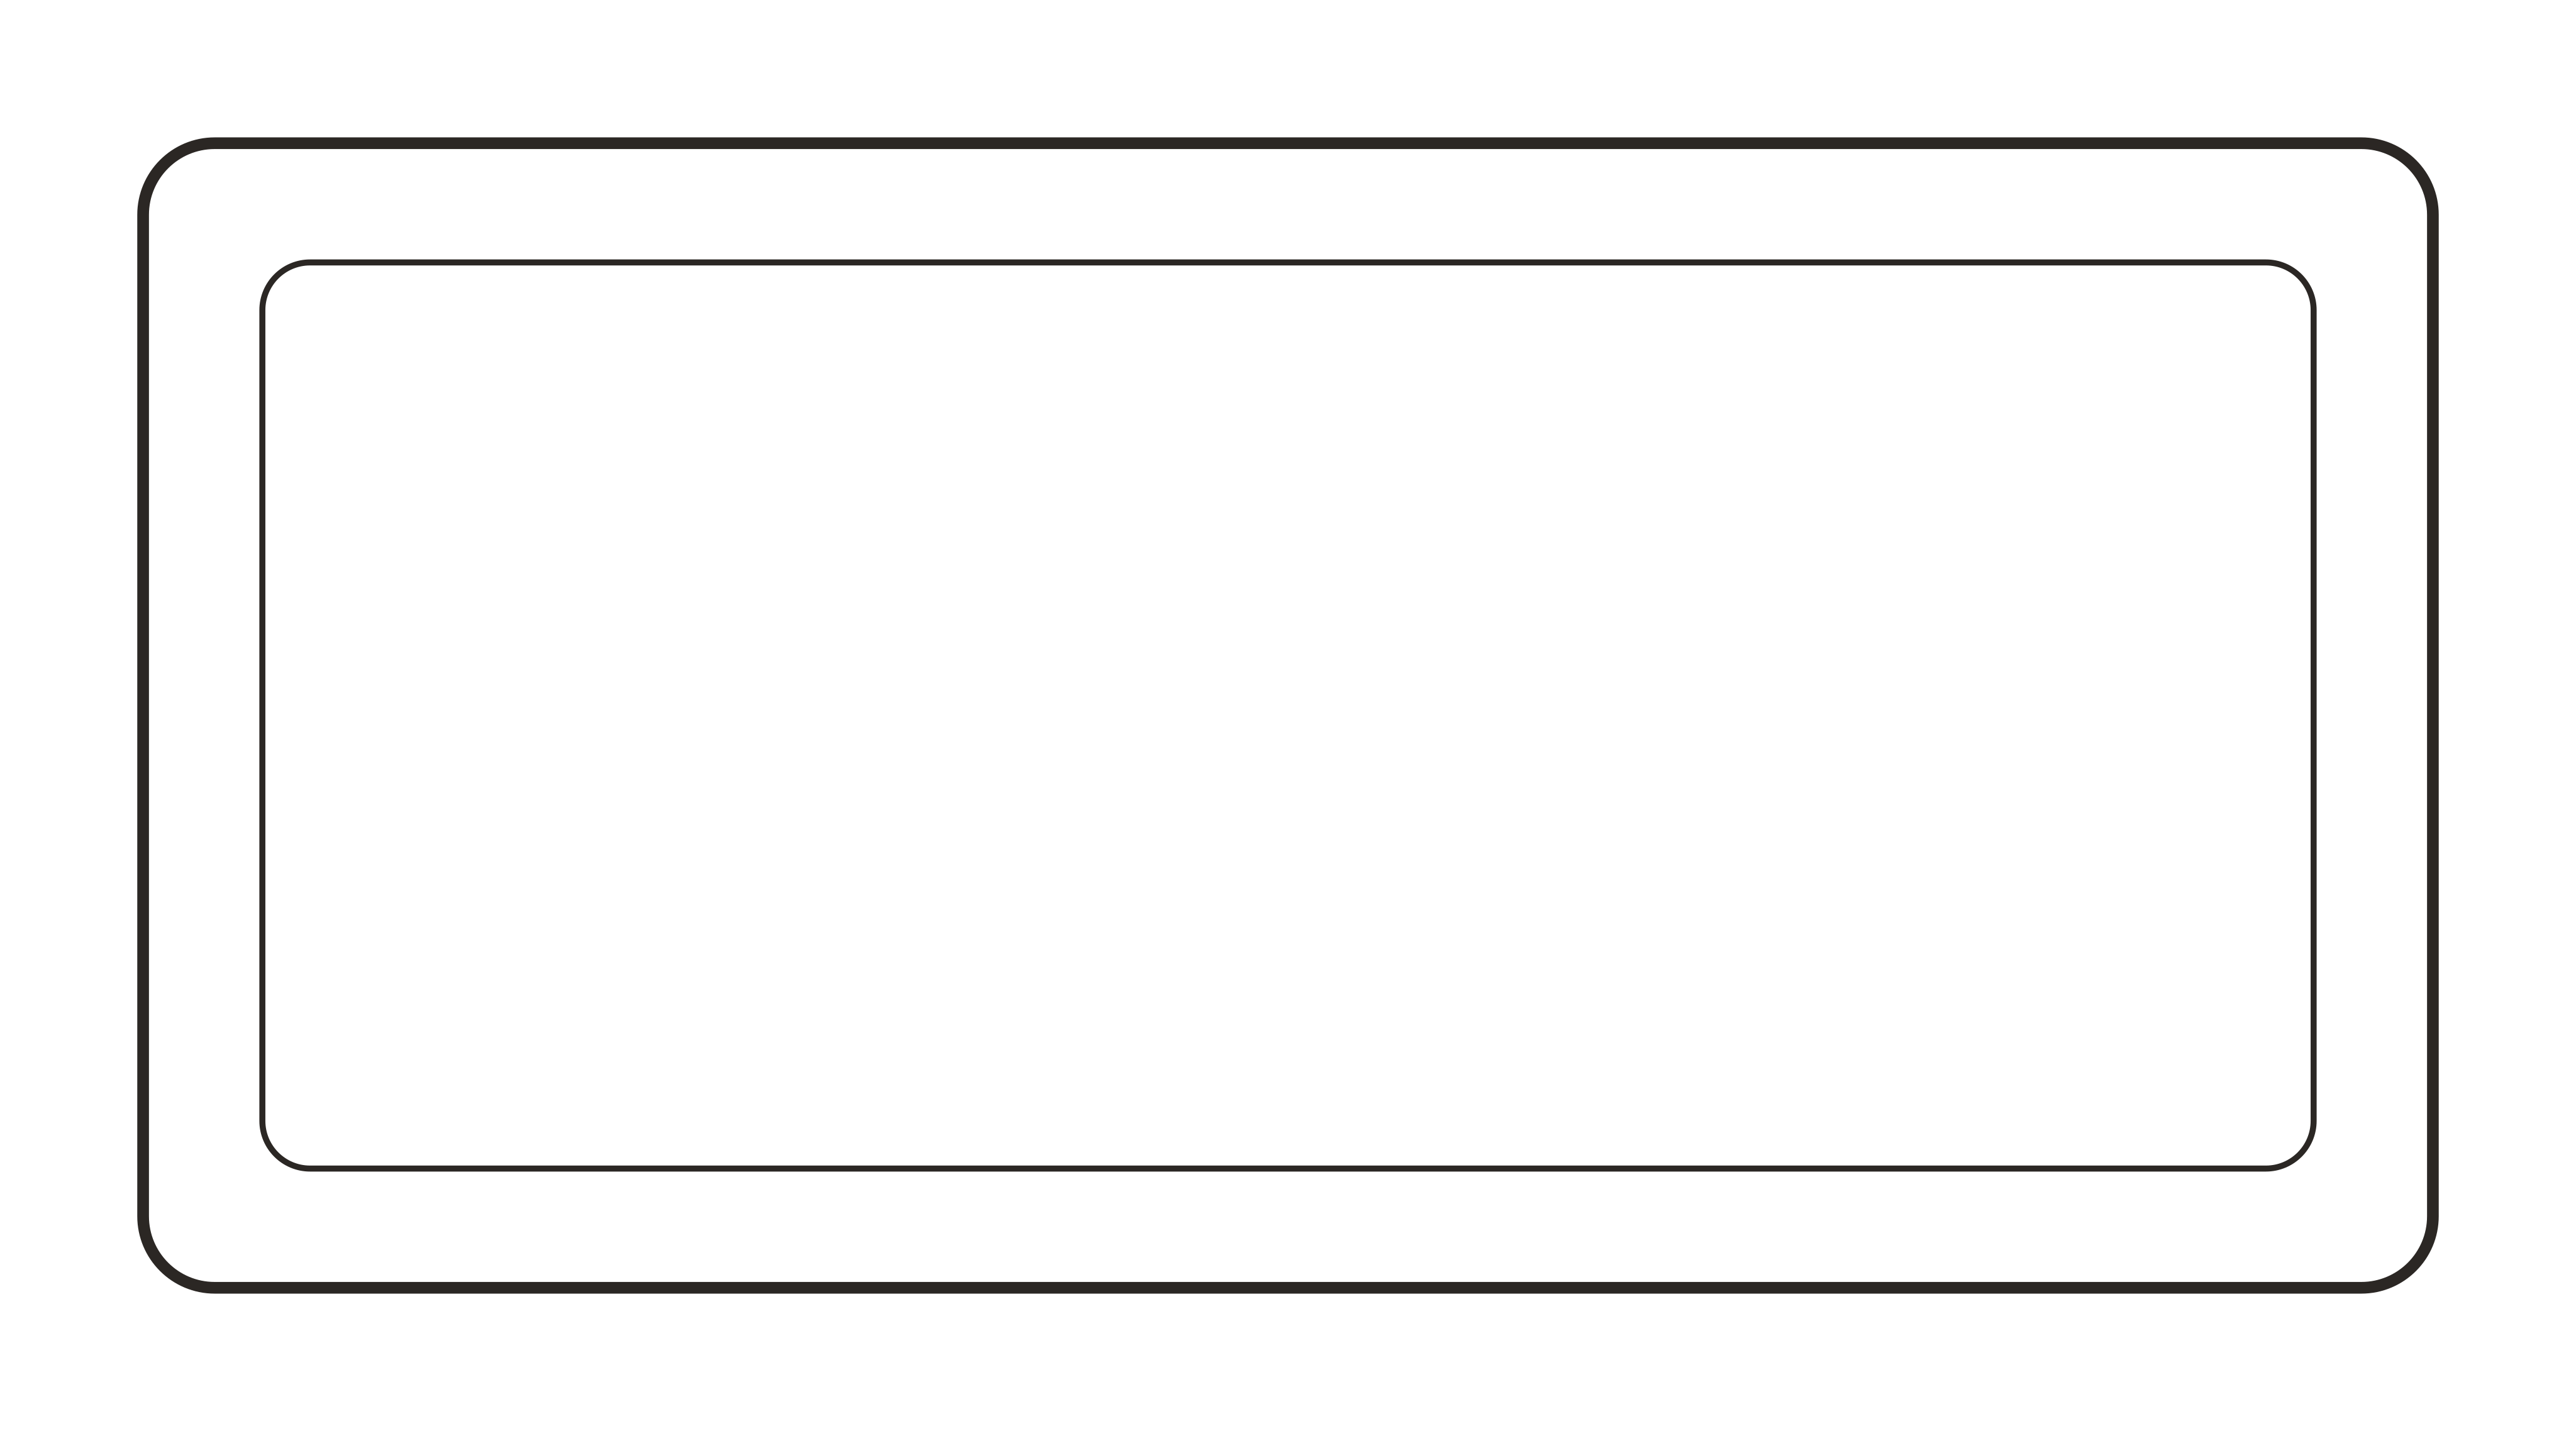 COFFEE_TABLE_48x24inDWG
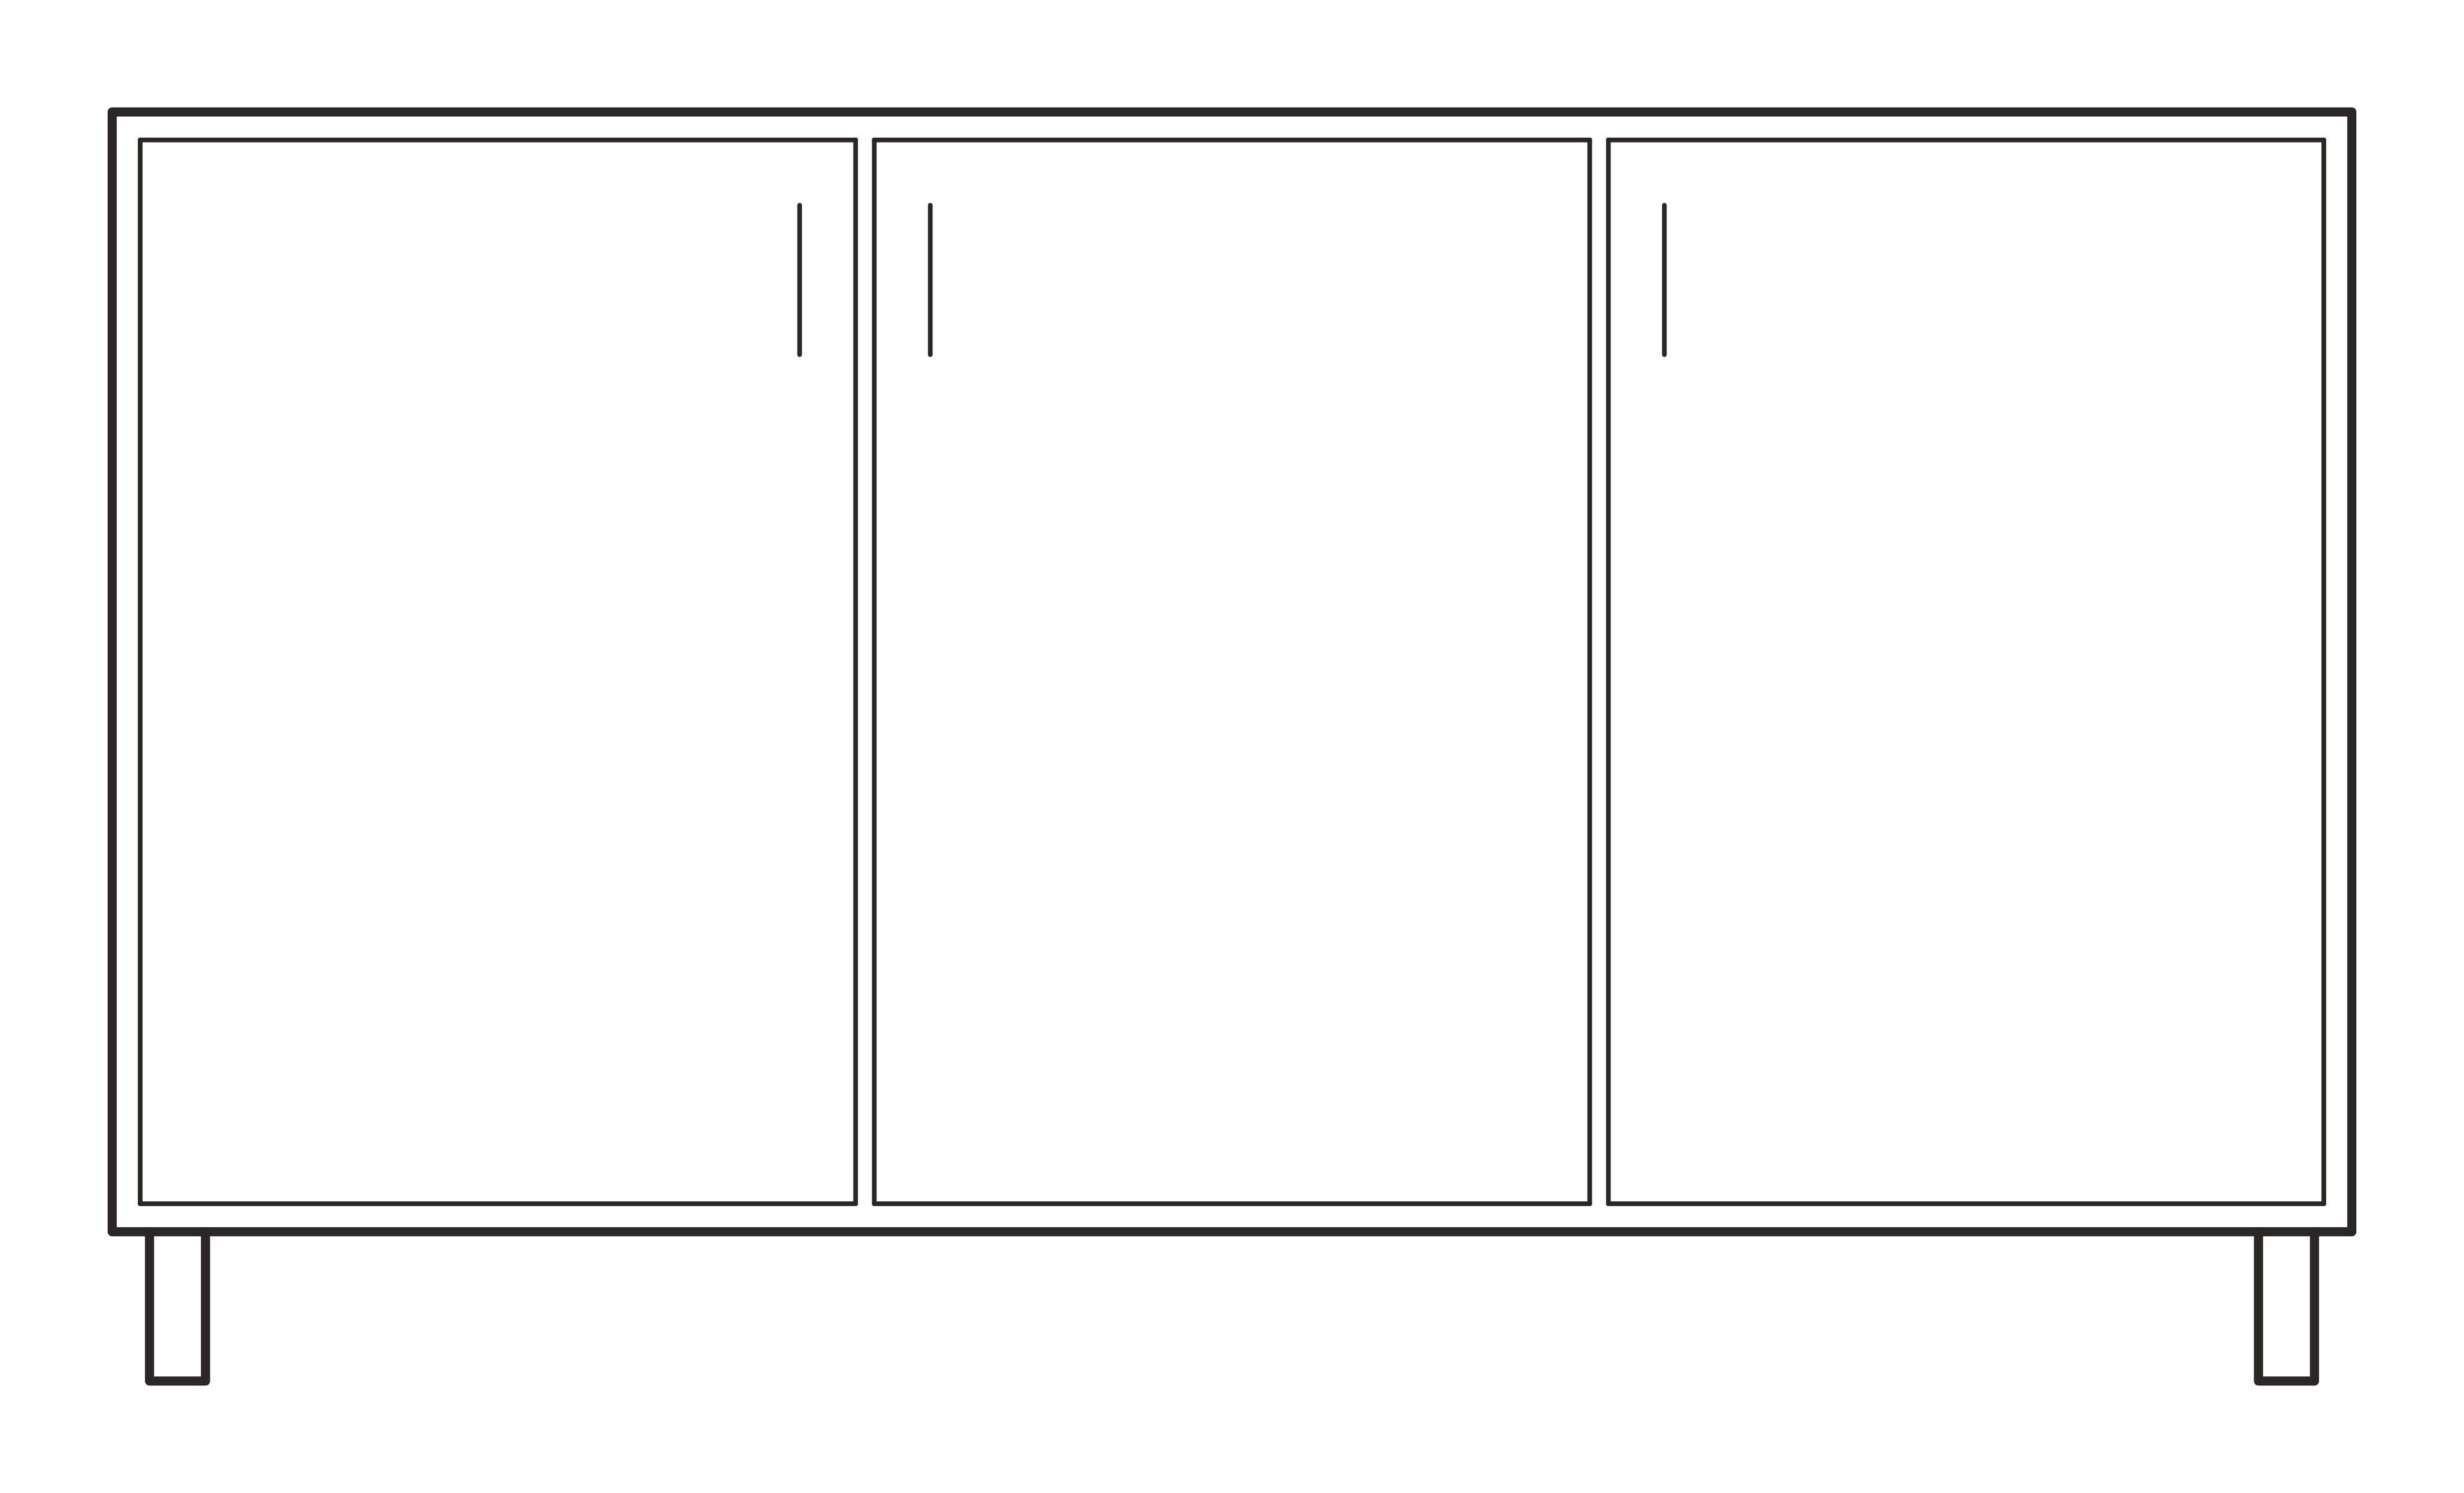 SIDEBOARD_60in_FRONTDWG
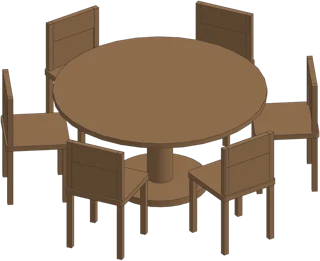 DINING_SET_RD6_60inIFC
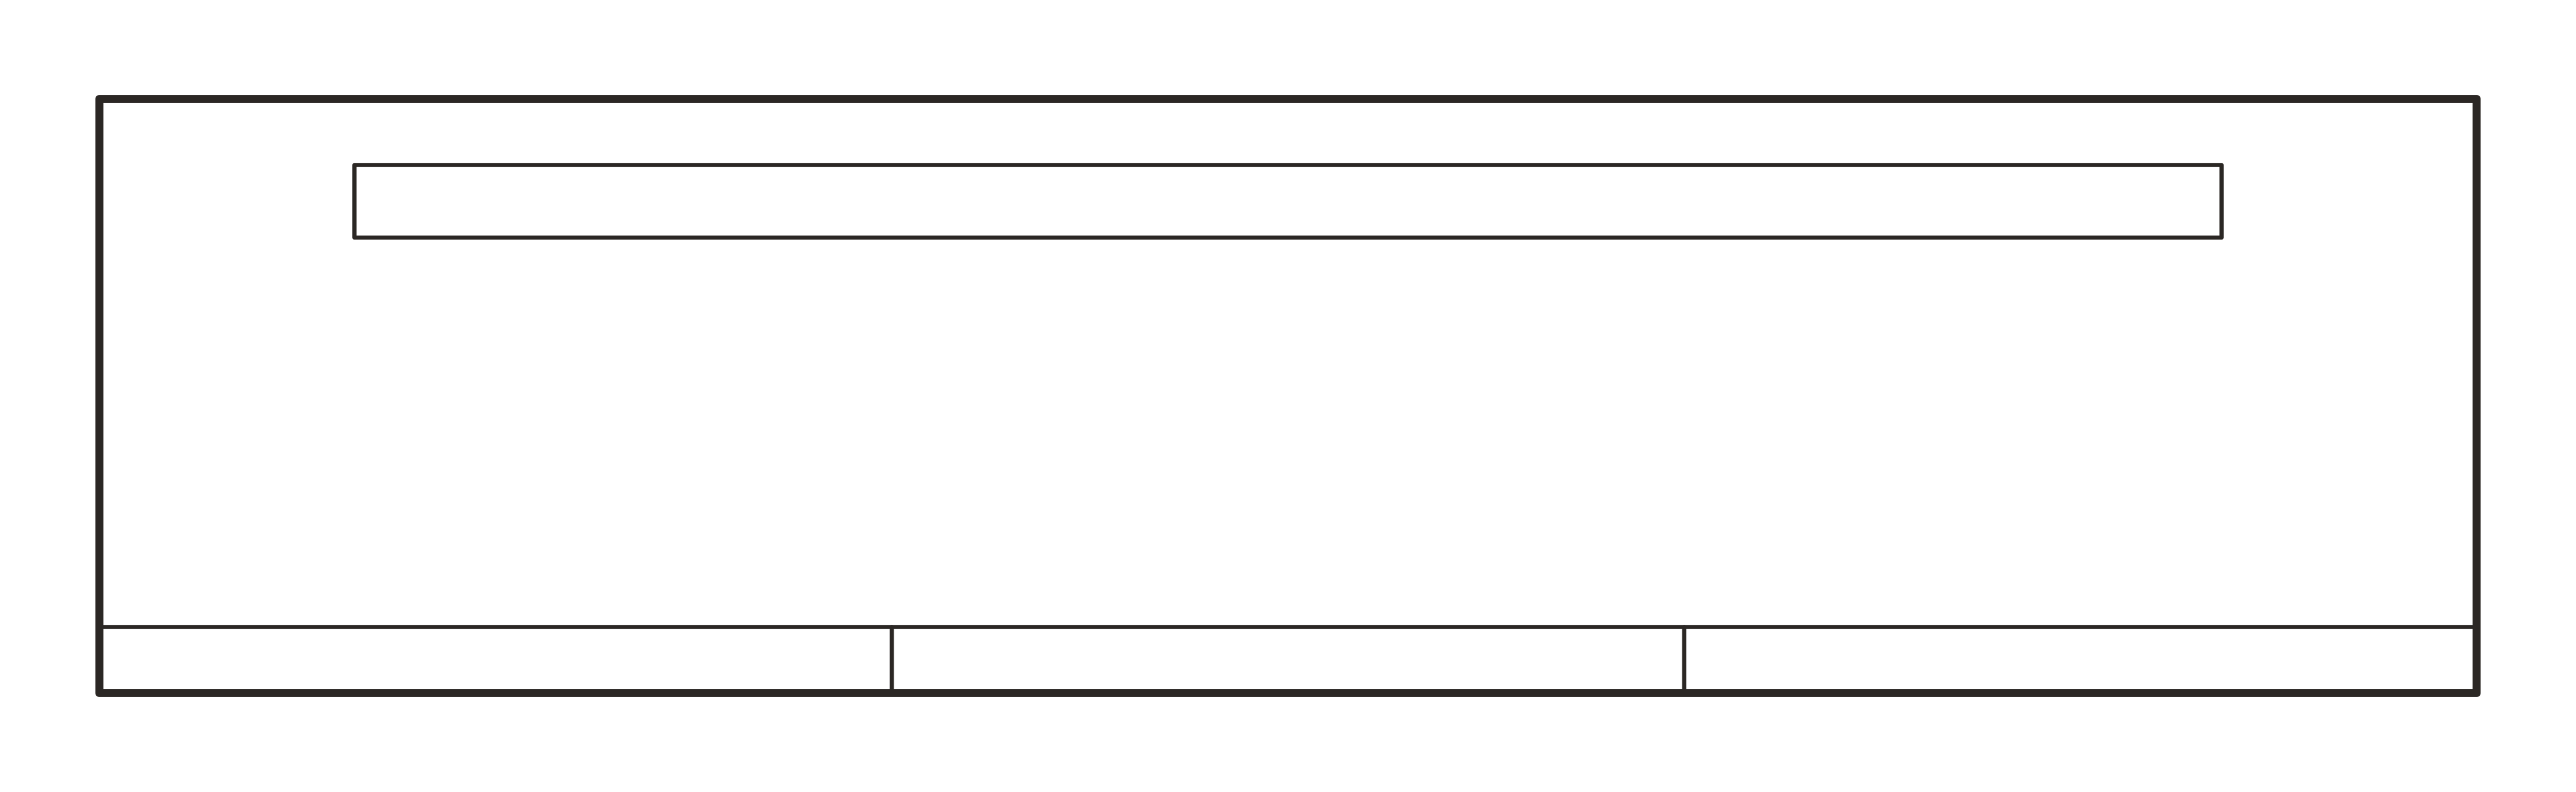 TV_CONSOLE_72inDWG
 CAB_BASE_CORNER_36in_FRONTDWG
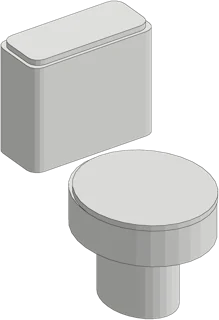 TOILET_20inIFC
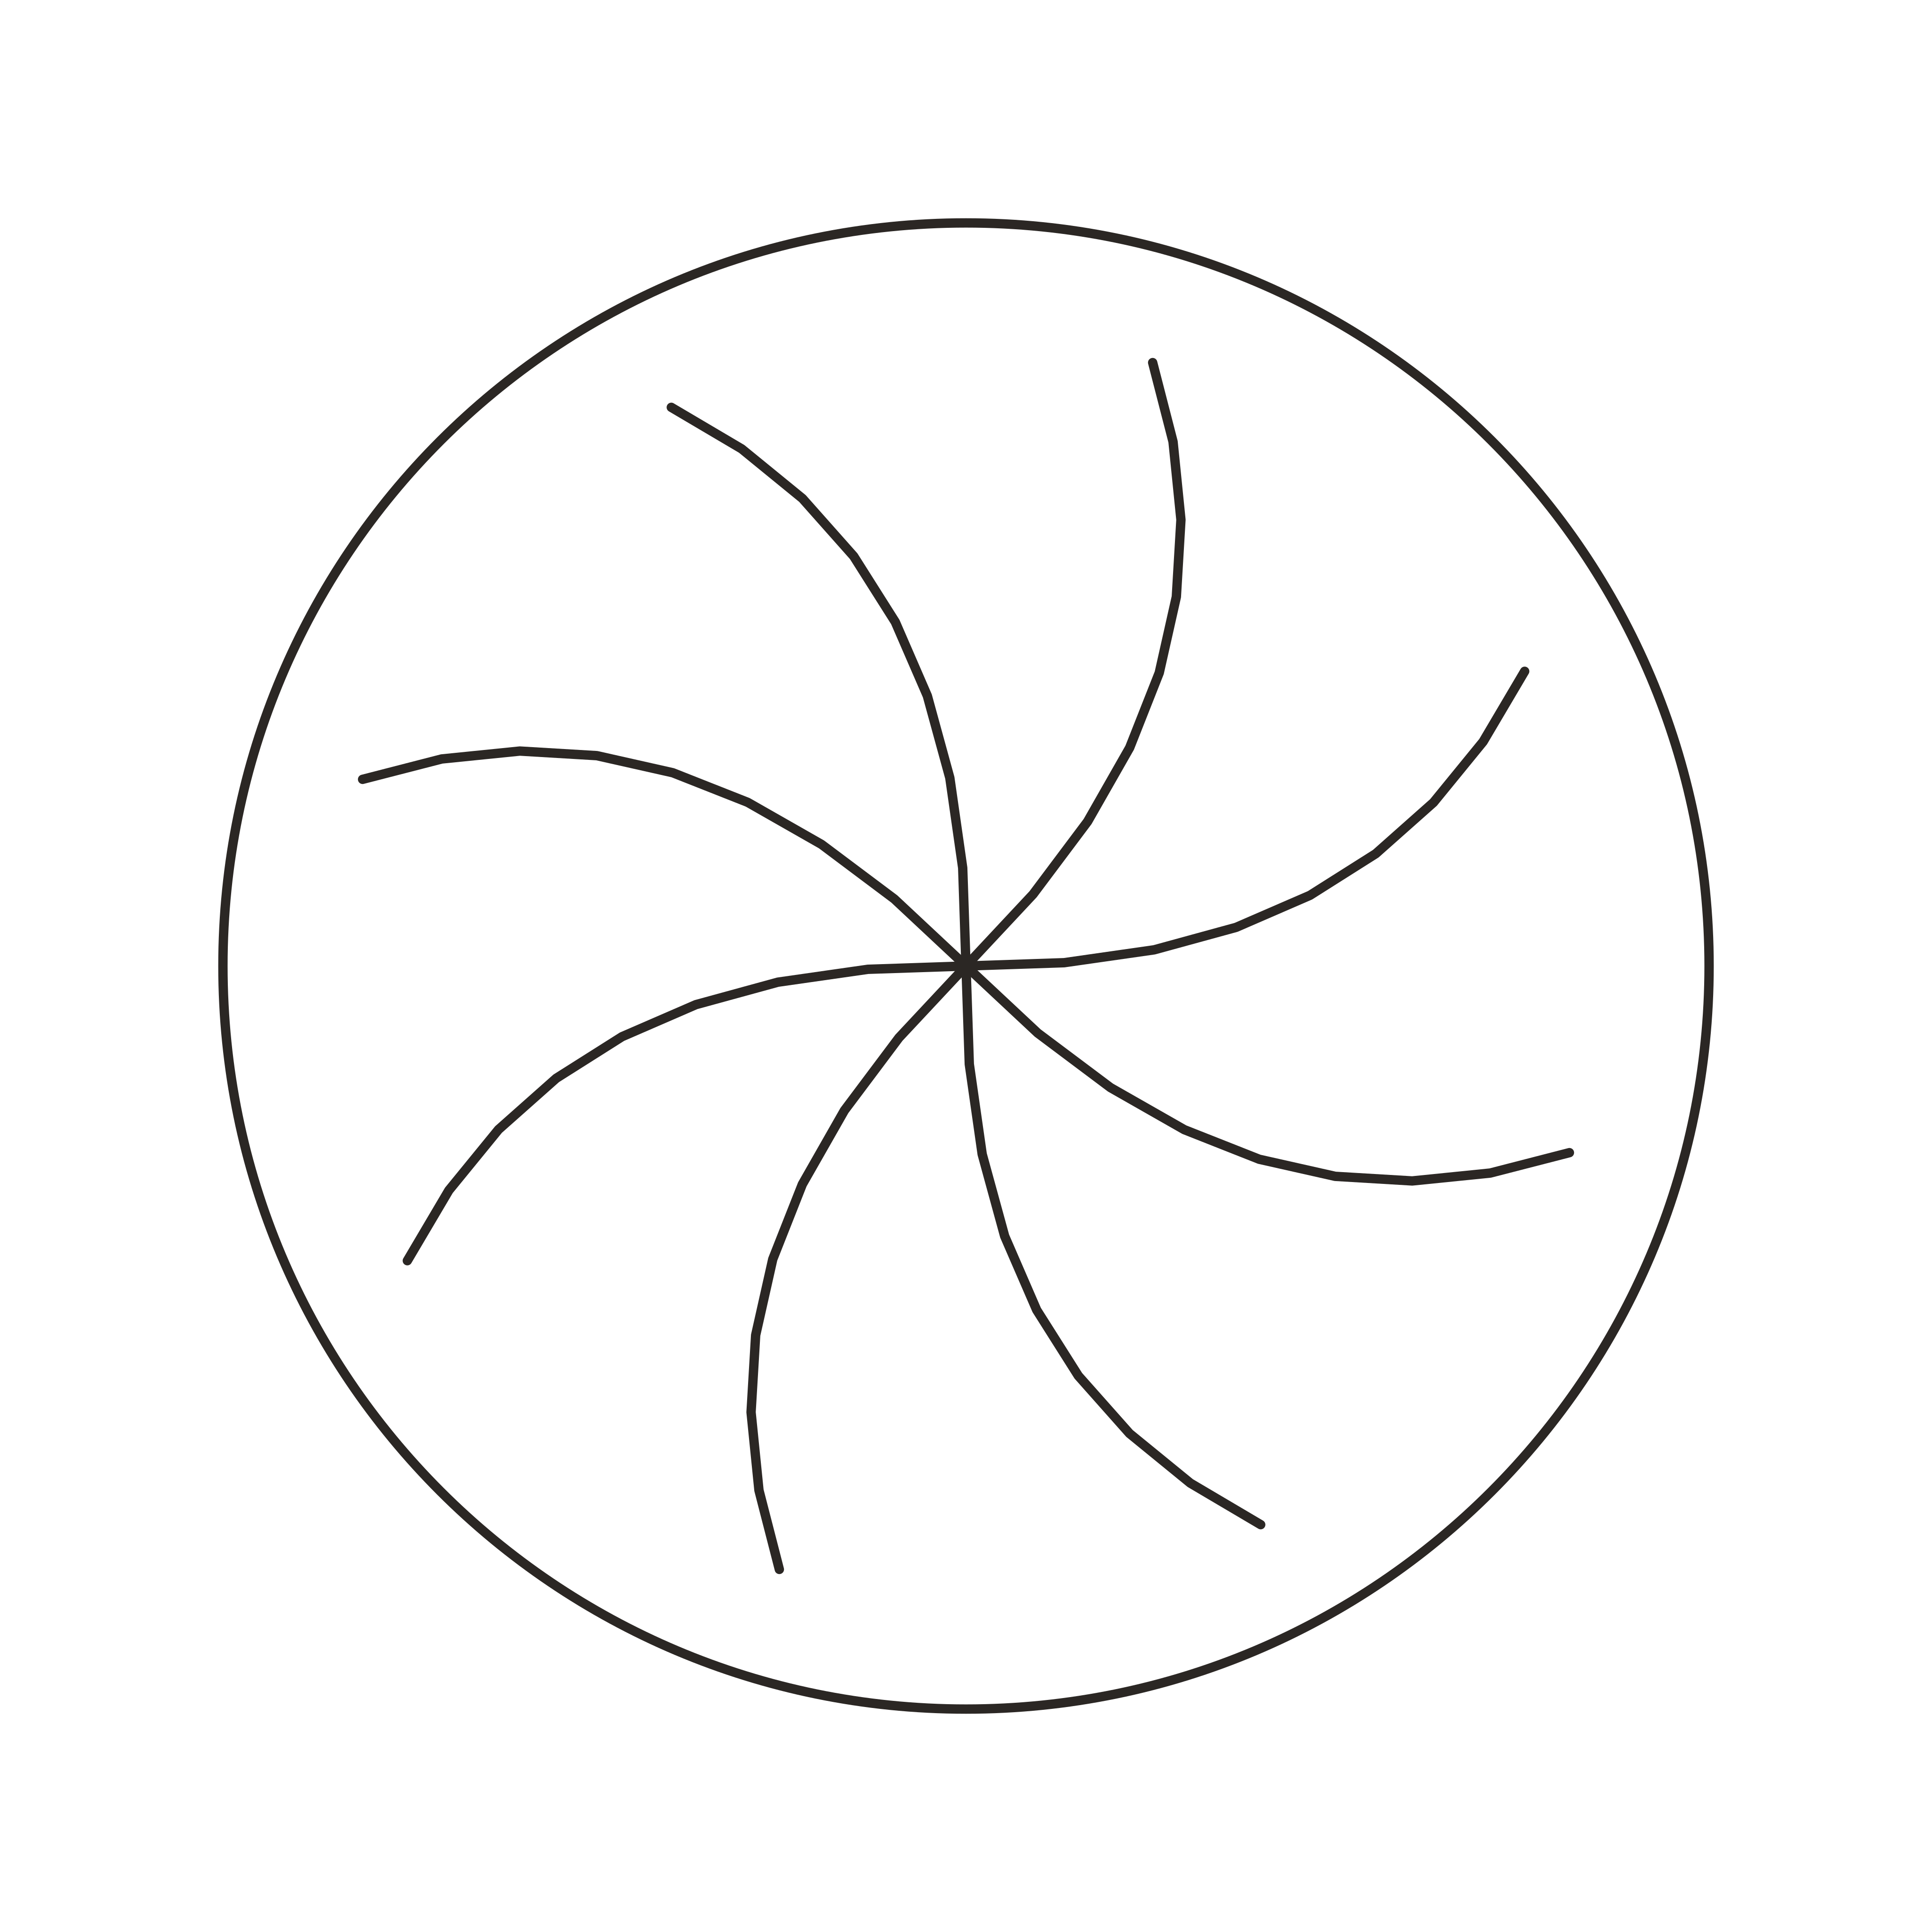 PLANT_20inDWG
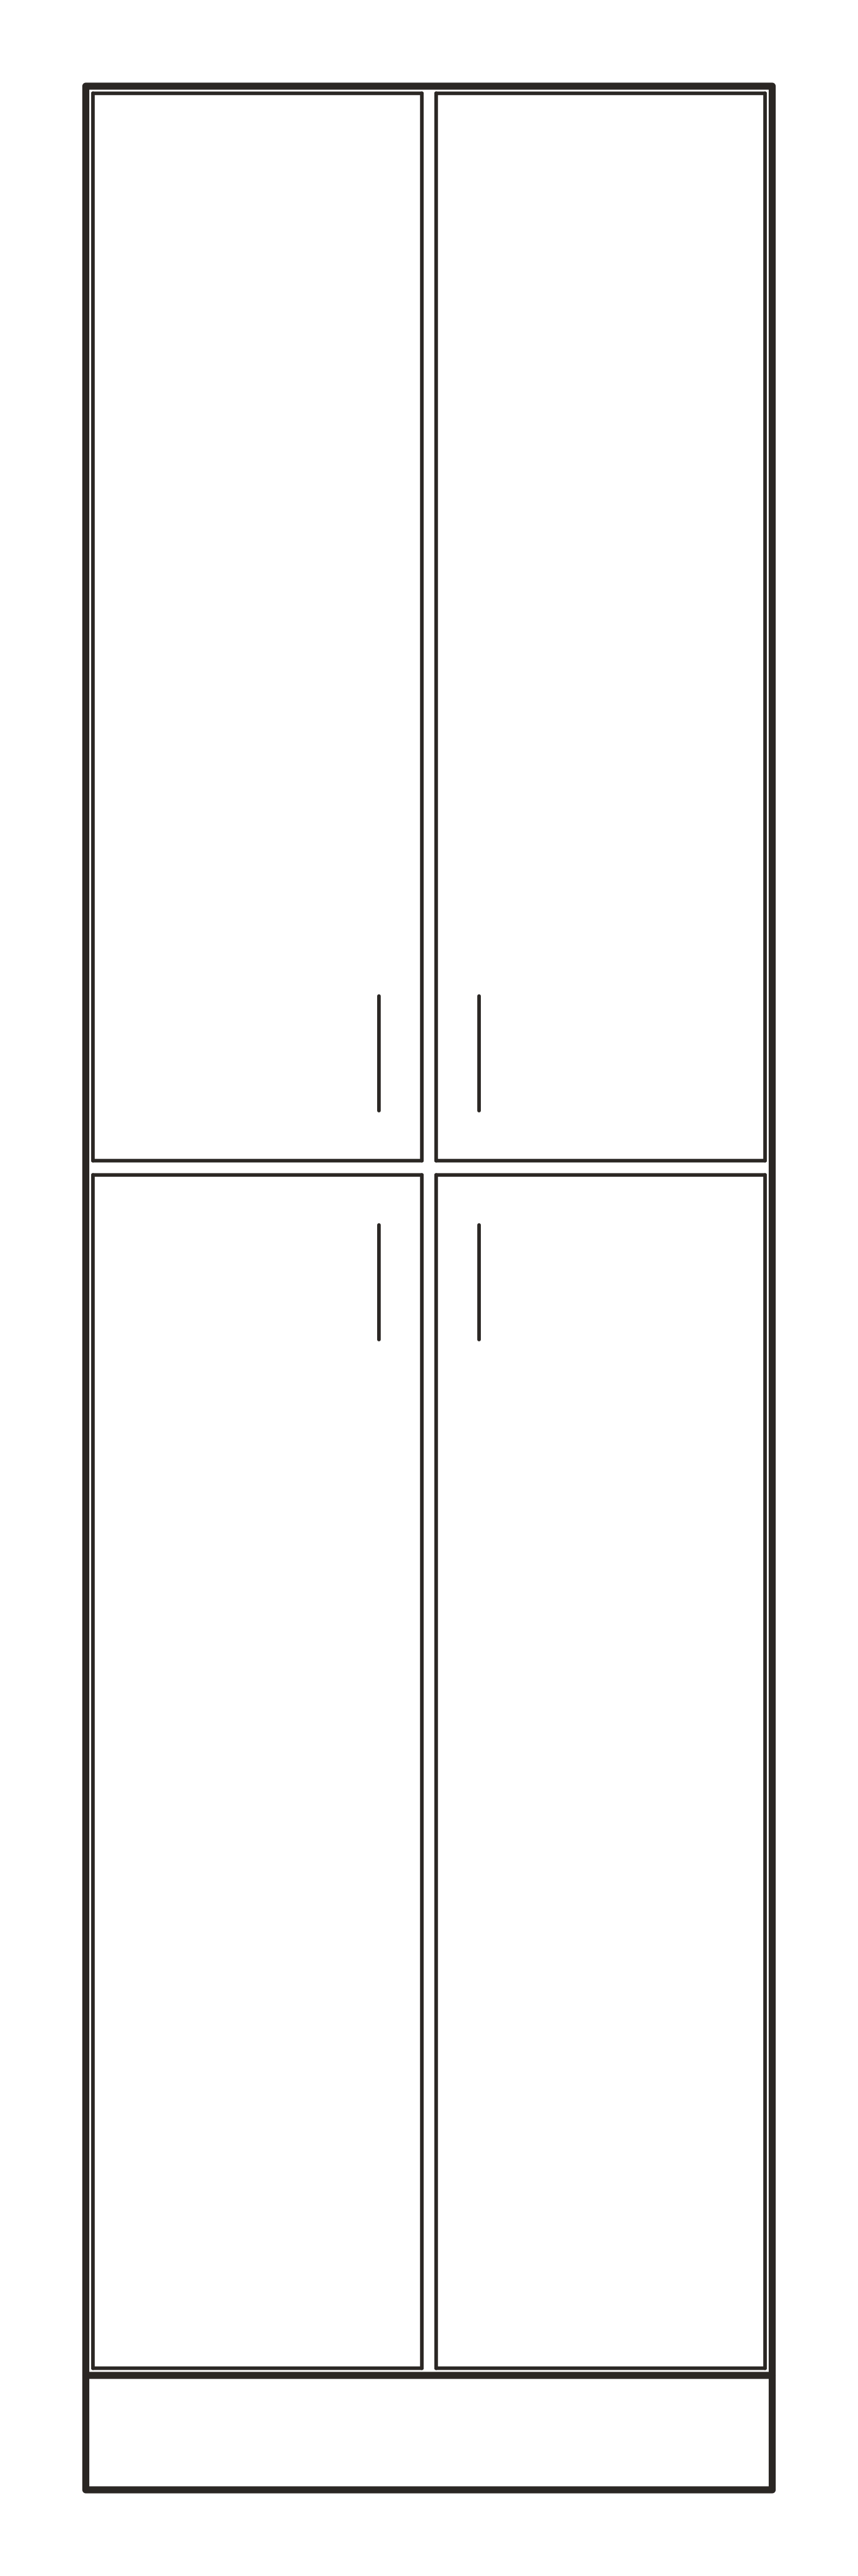 CAB_TALL_24in_FRONTDWG
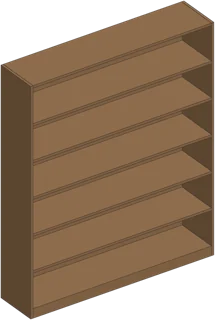 BOOKCASE_60inIFC
 RUG_6x9ftDWG
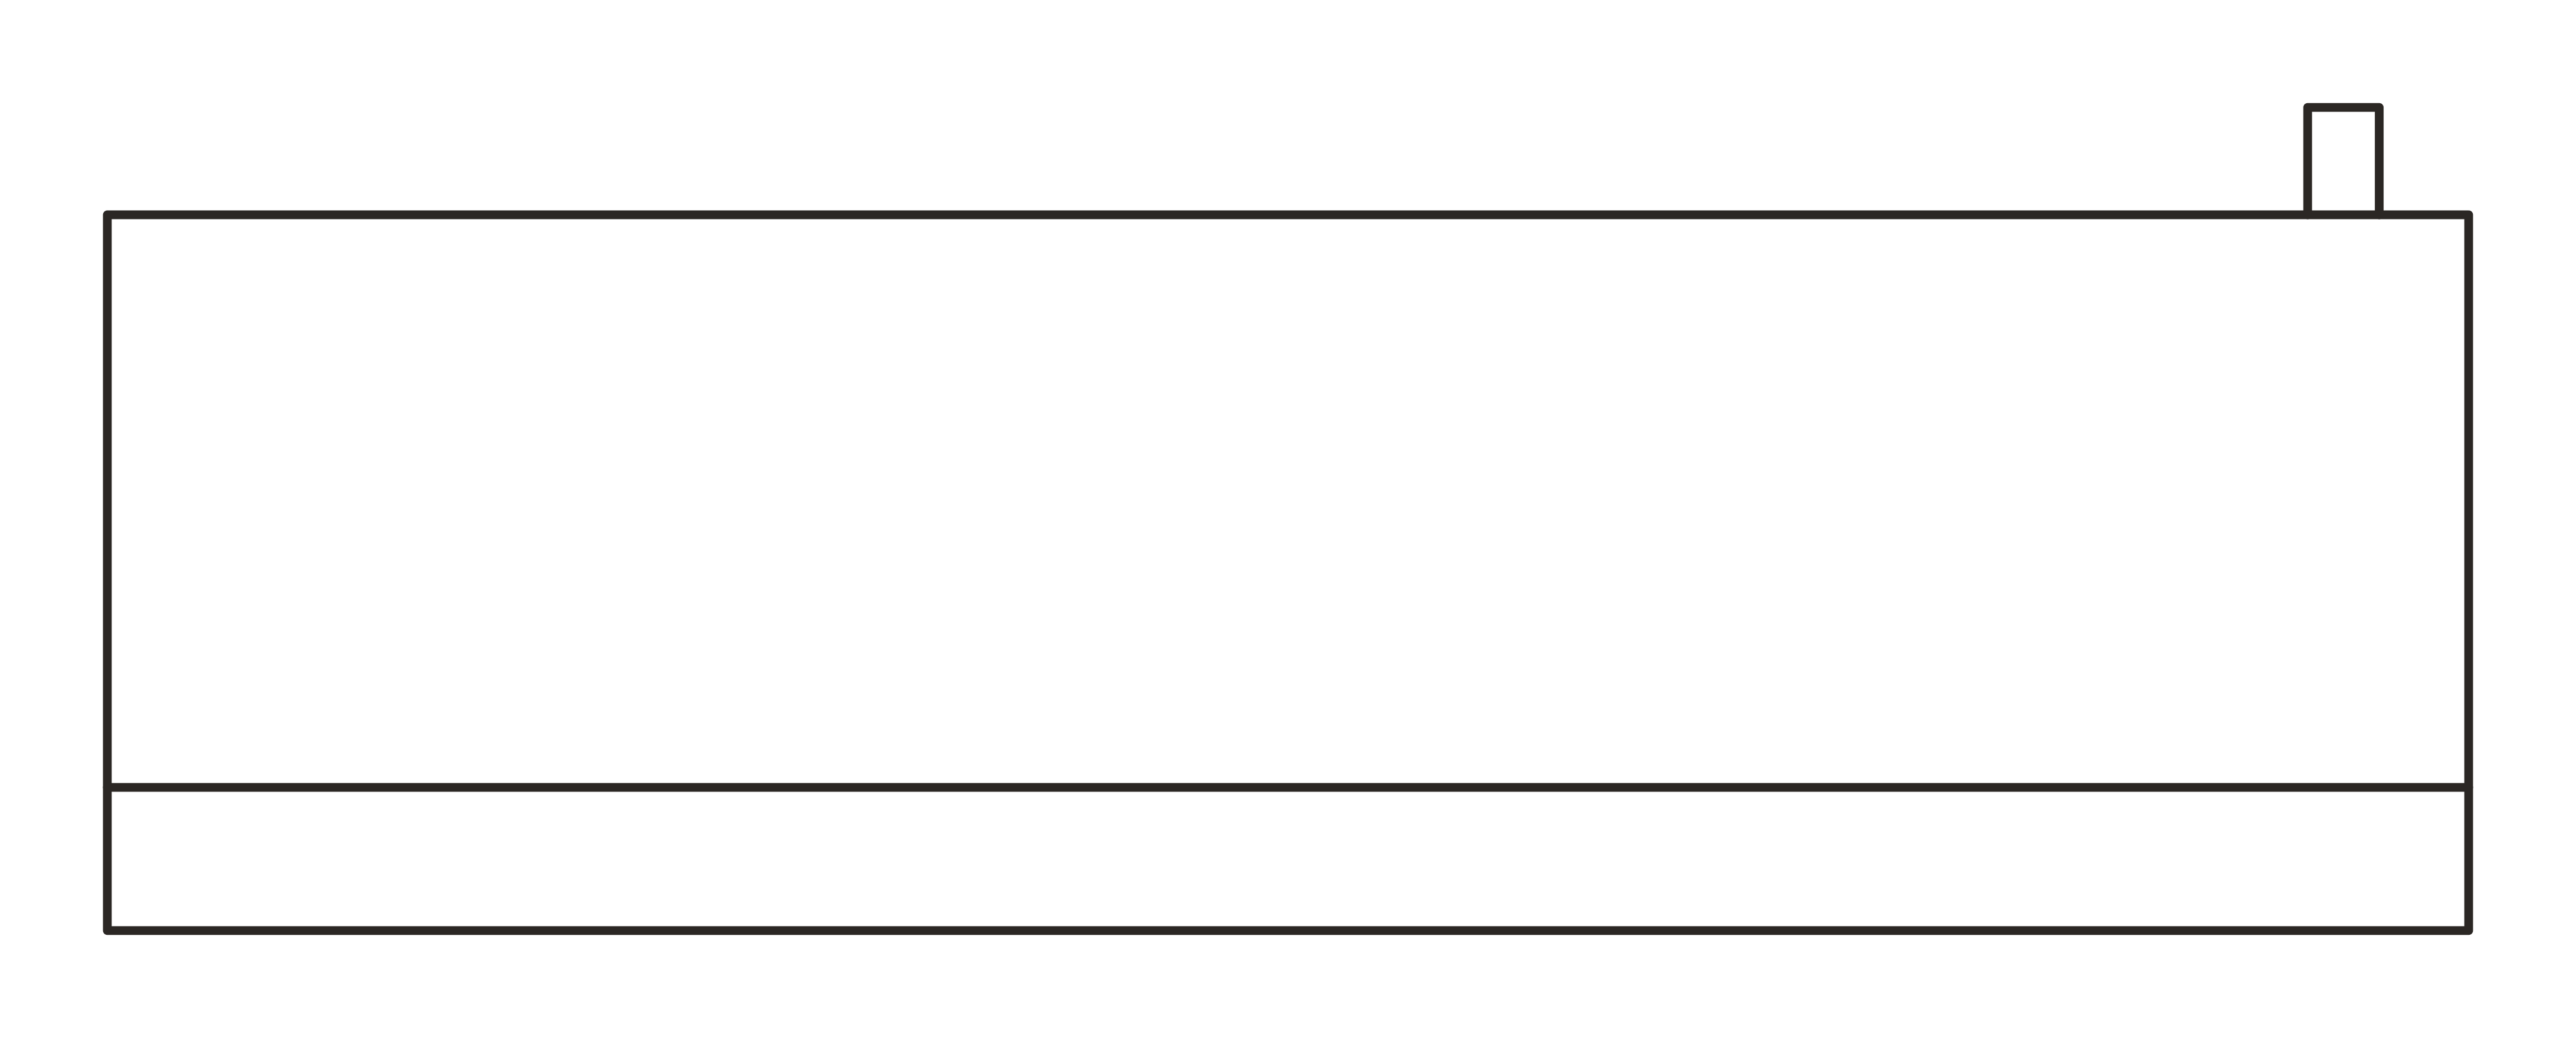 BATHTUB_66x32in_FRONTDWG
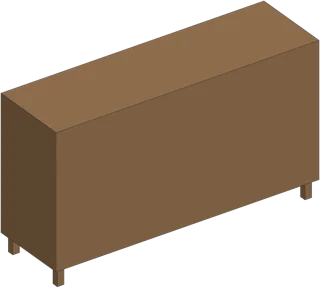 SIDEBOARD_60inIFC
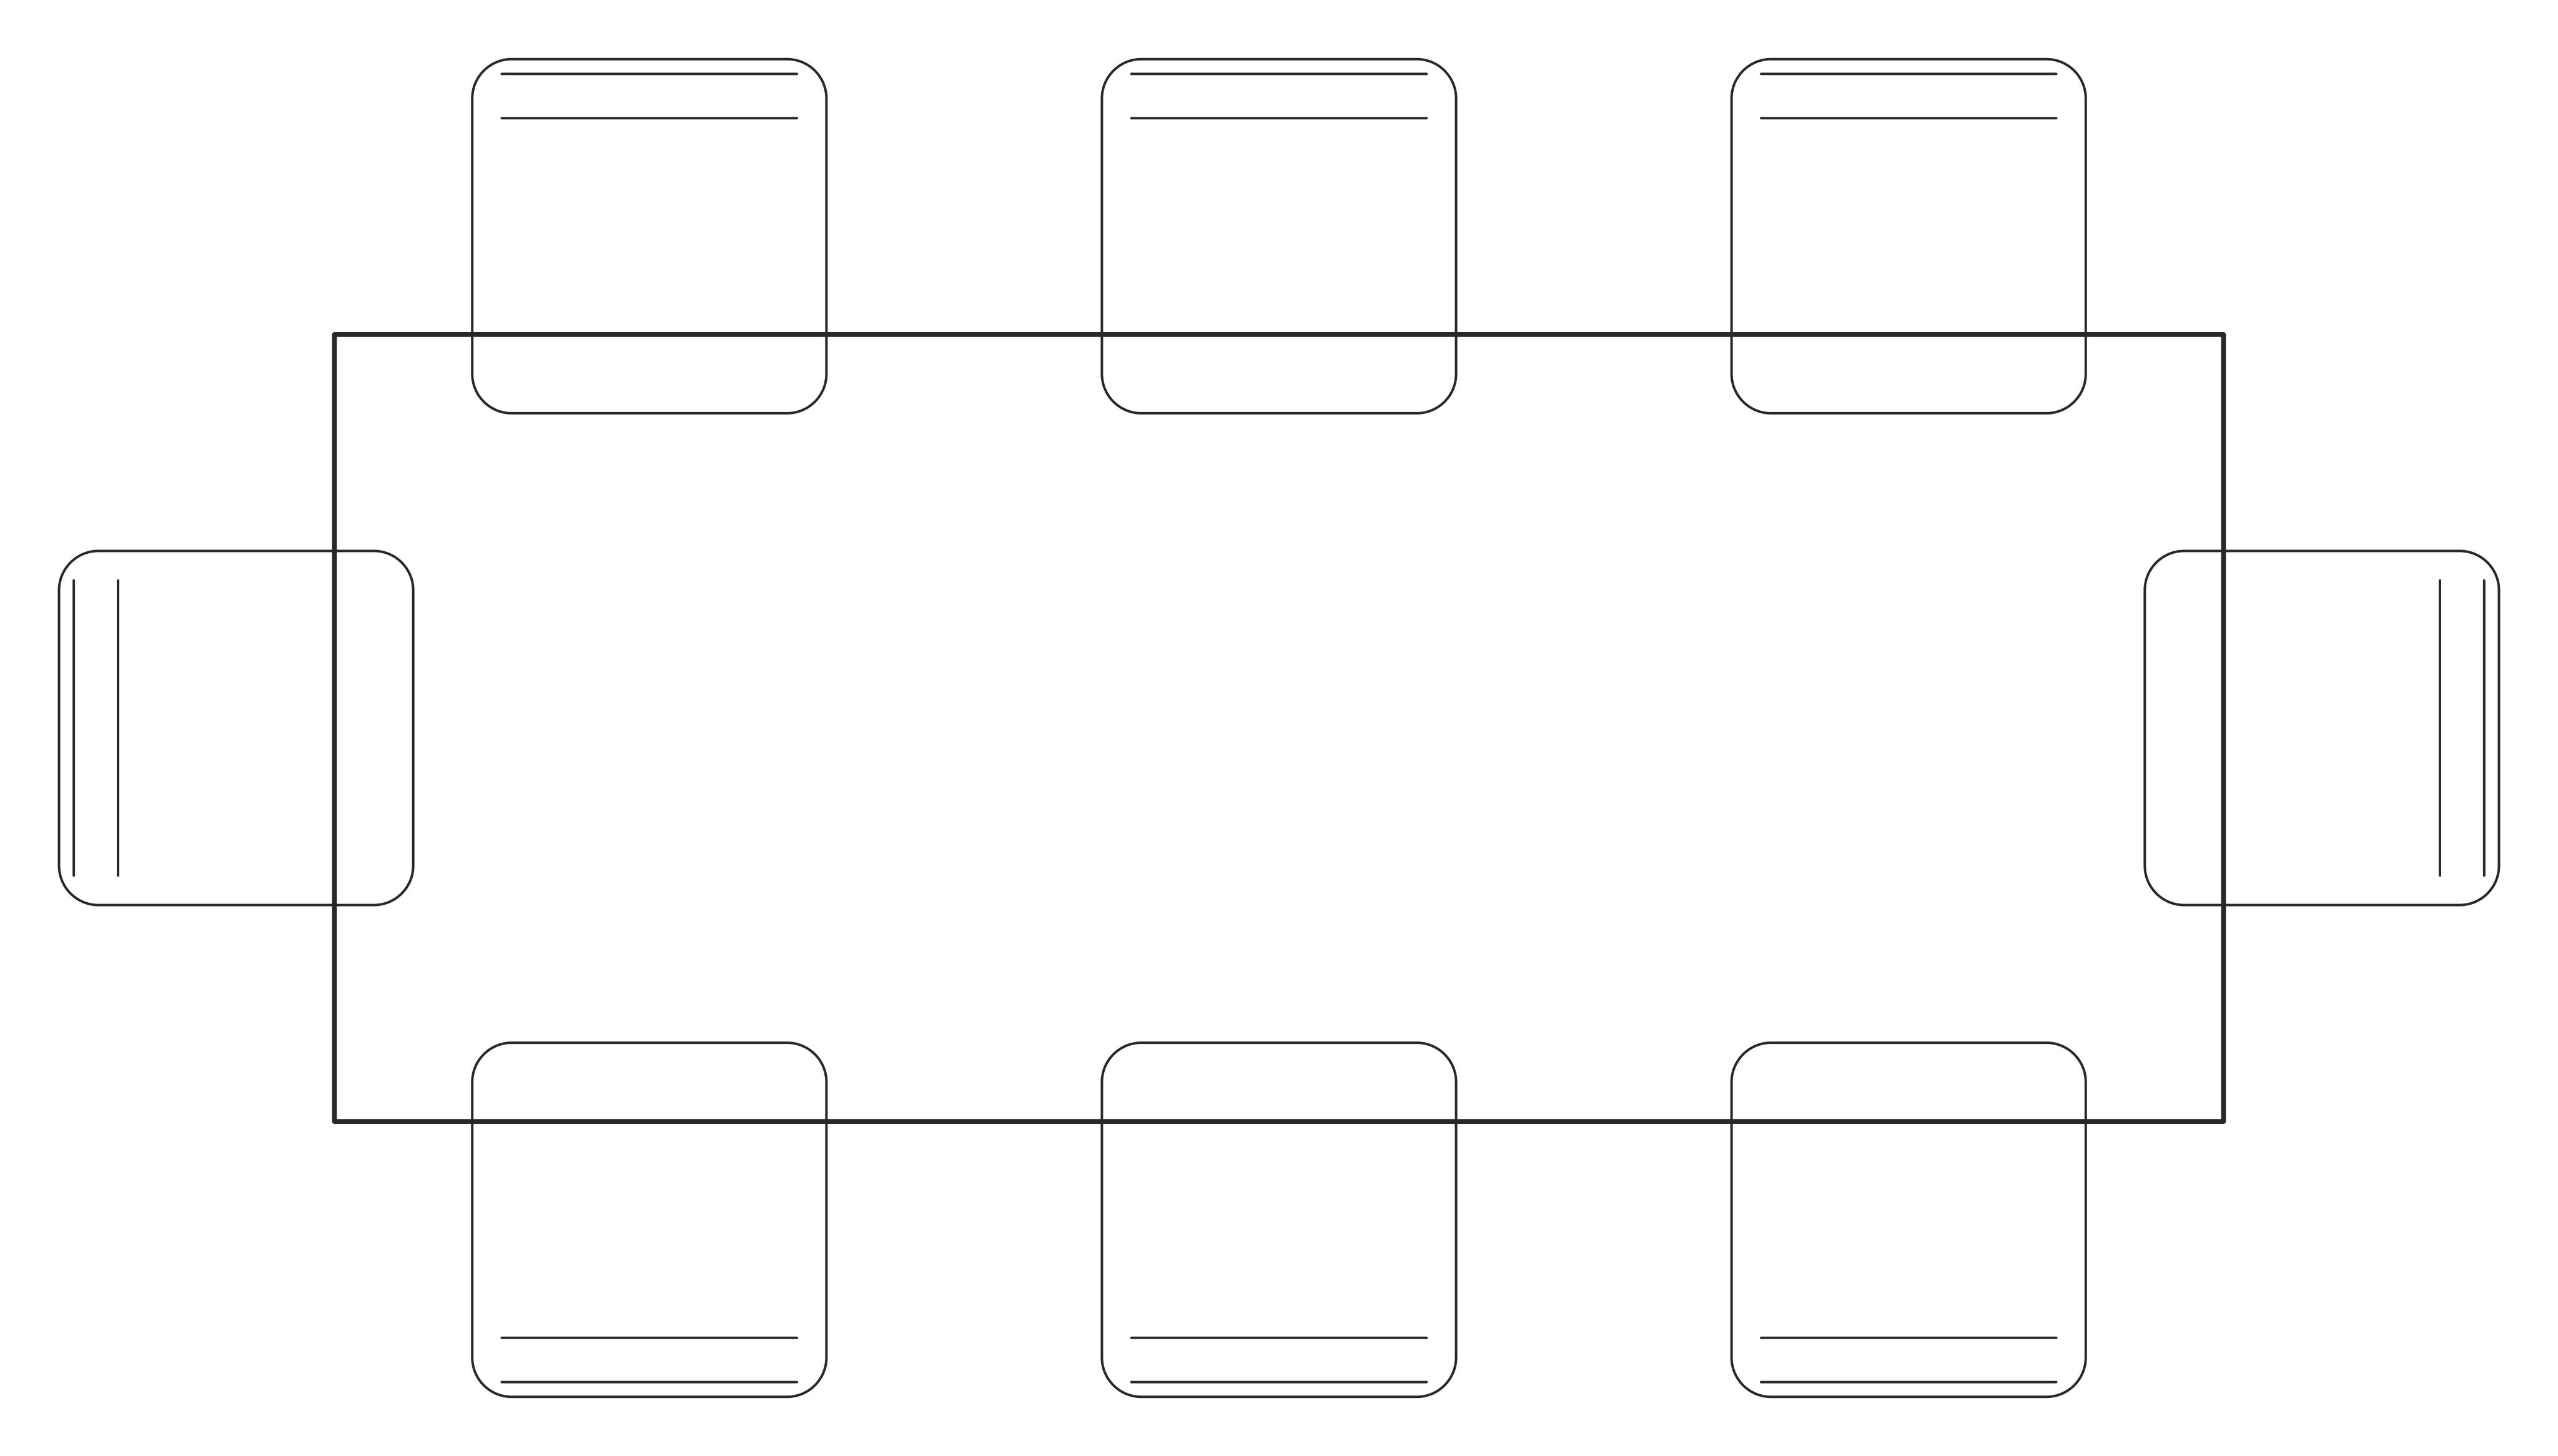 DINING_SET_8_96x40inDWG
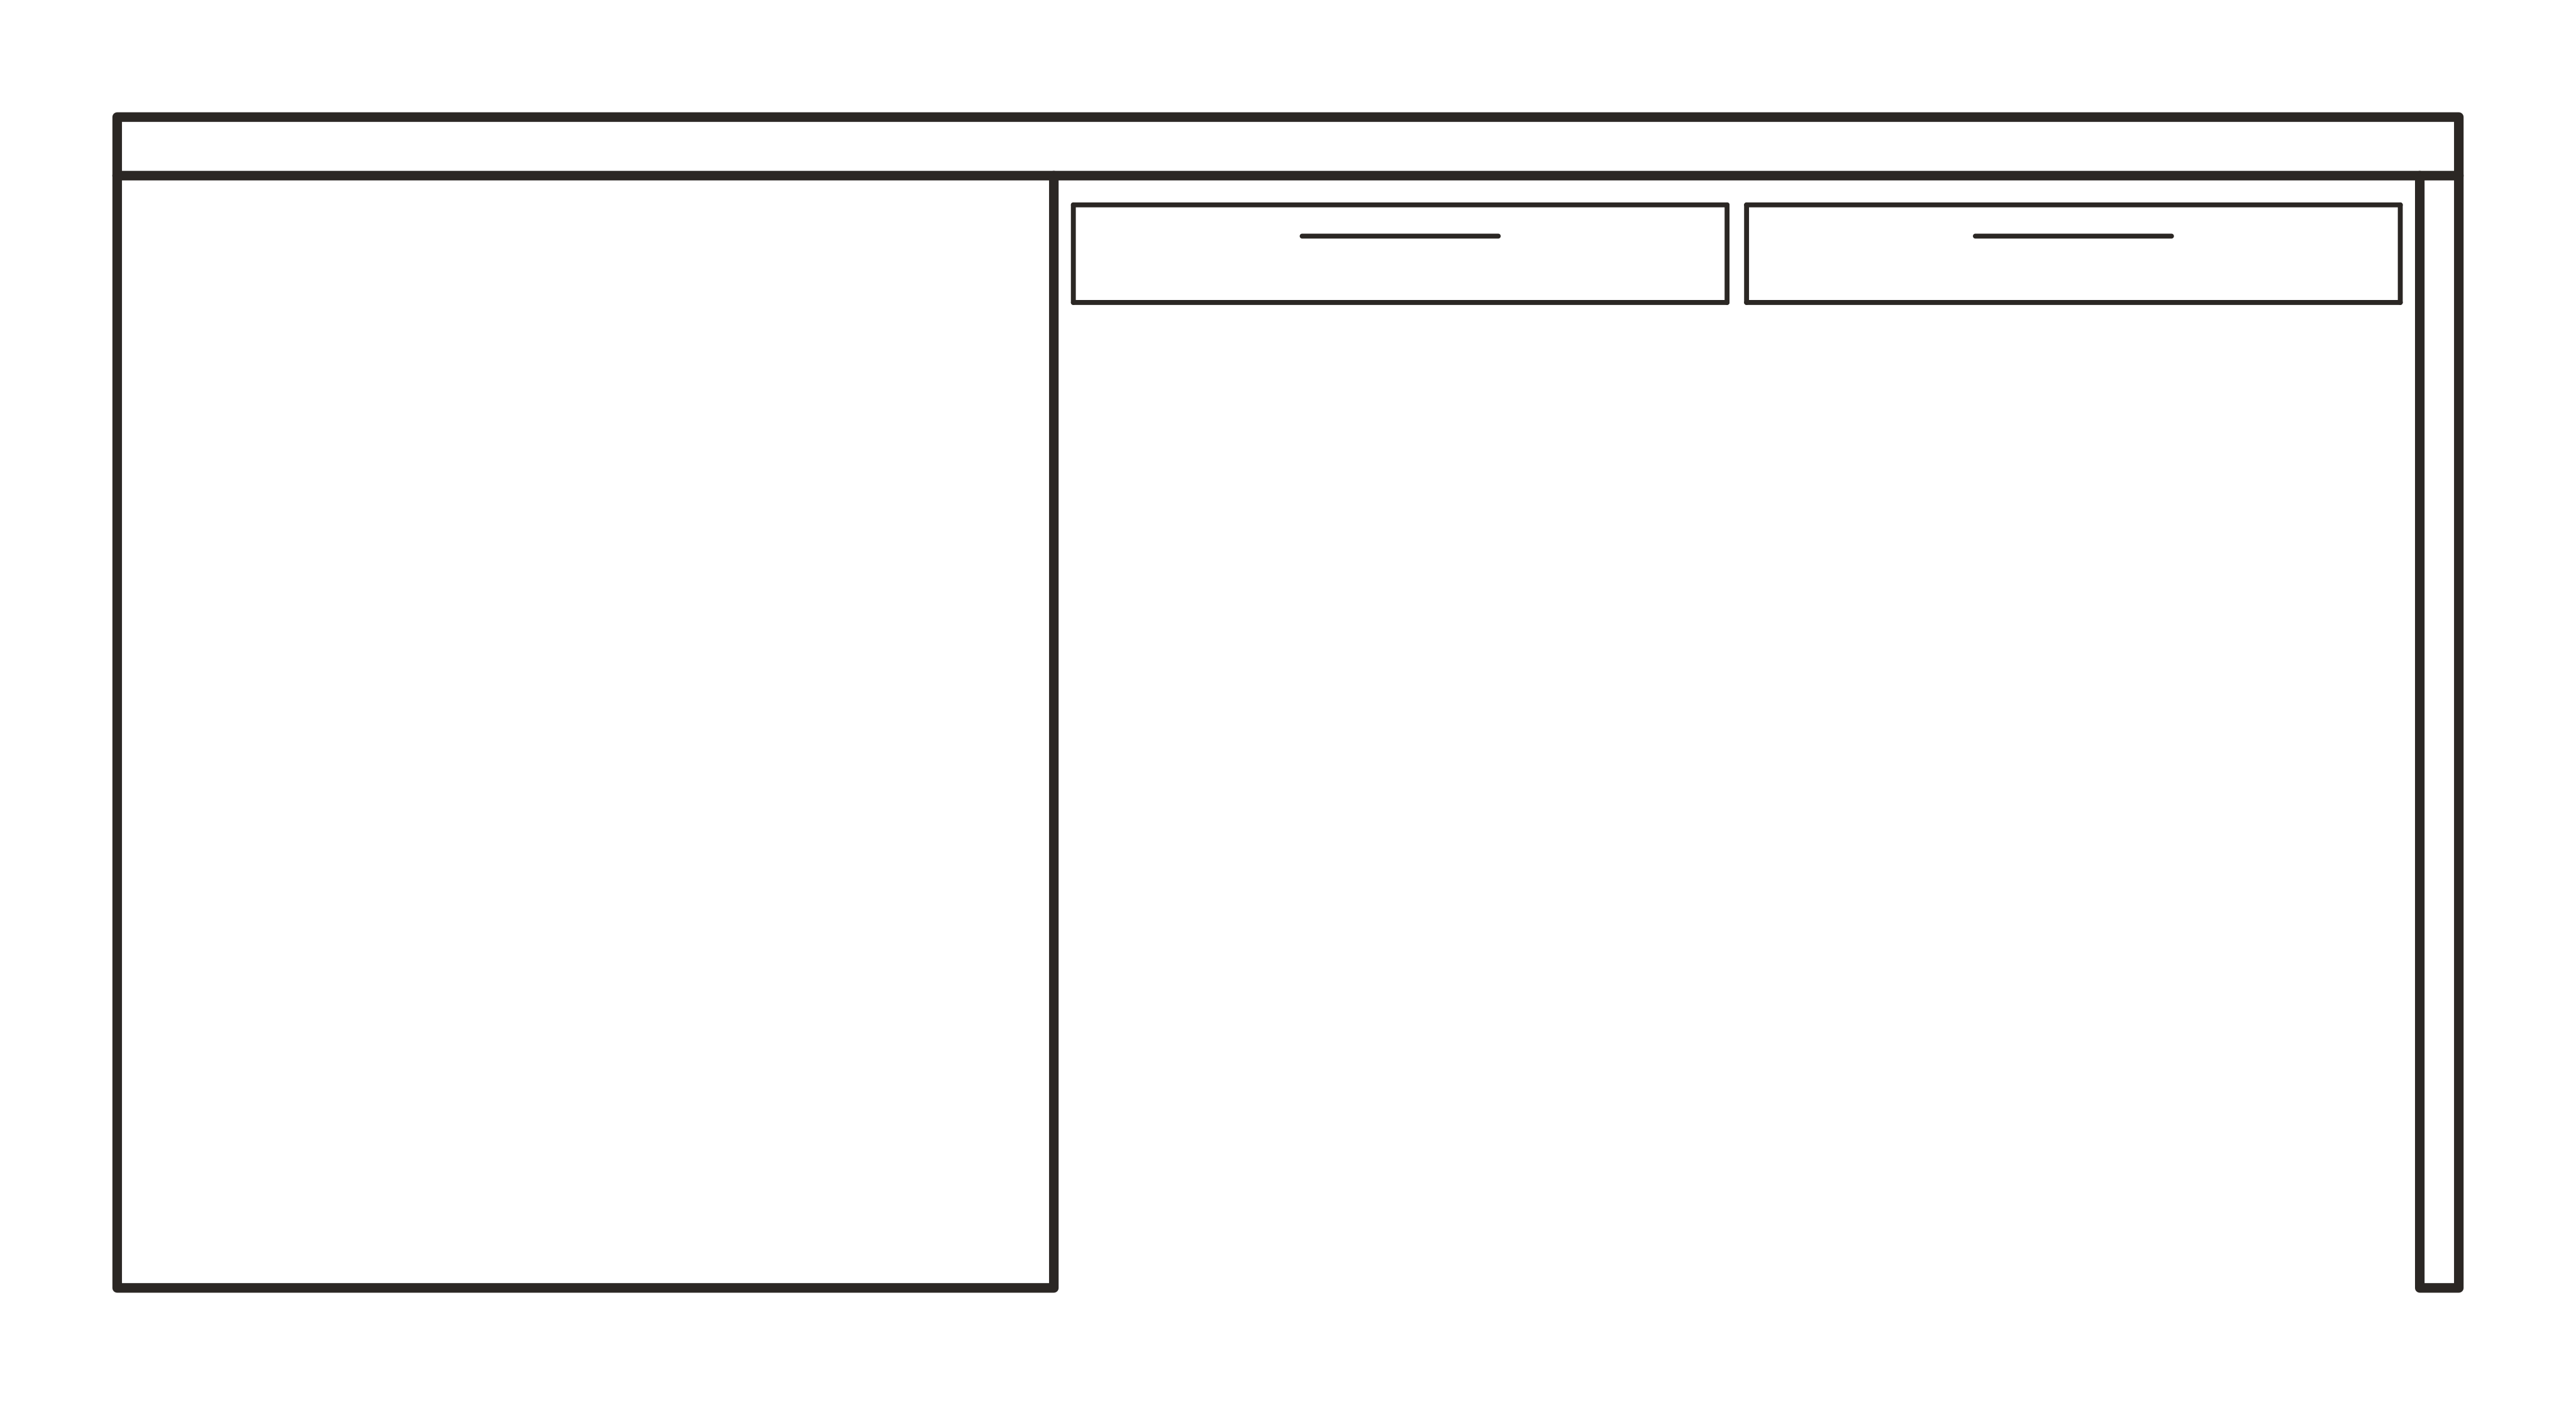 DESK_L_60in_FRONTDWG
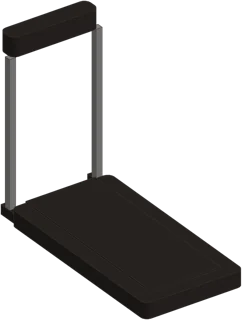 TREADMILL_32inIFC
 STOOL_BAR_16inDWG
 TABLE_DINING_96x40inDWG
 CAB_BASE_30inDWG
 CAB_WALL_30inDWG
 REFRIGERATOR_36inDWG
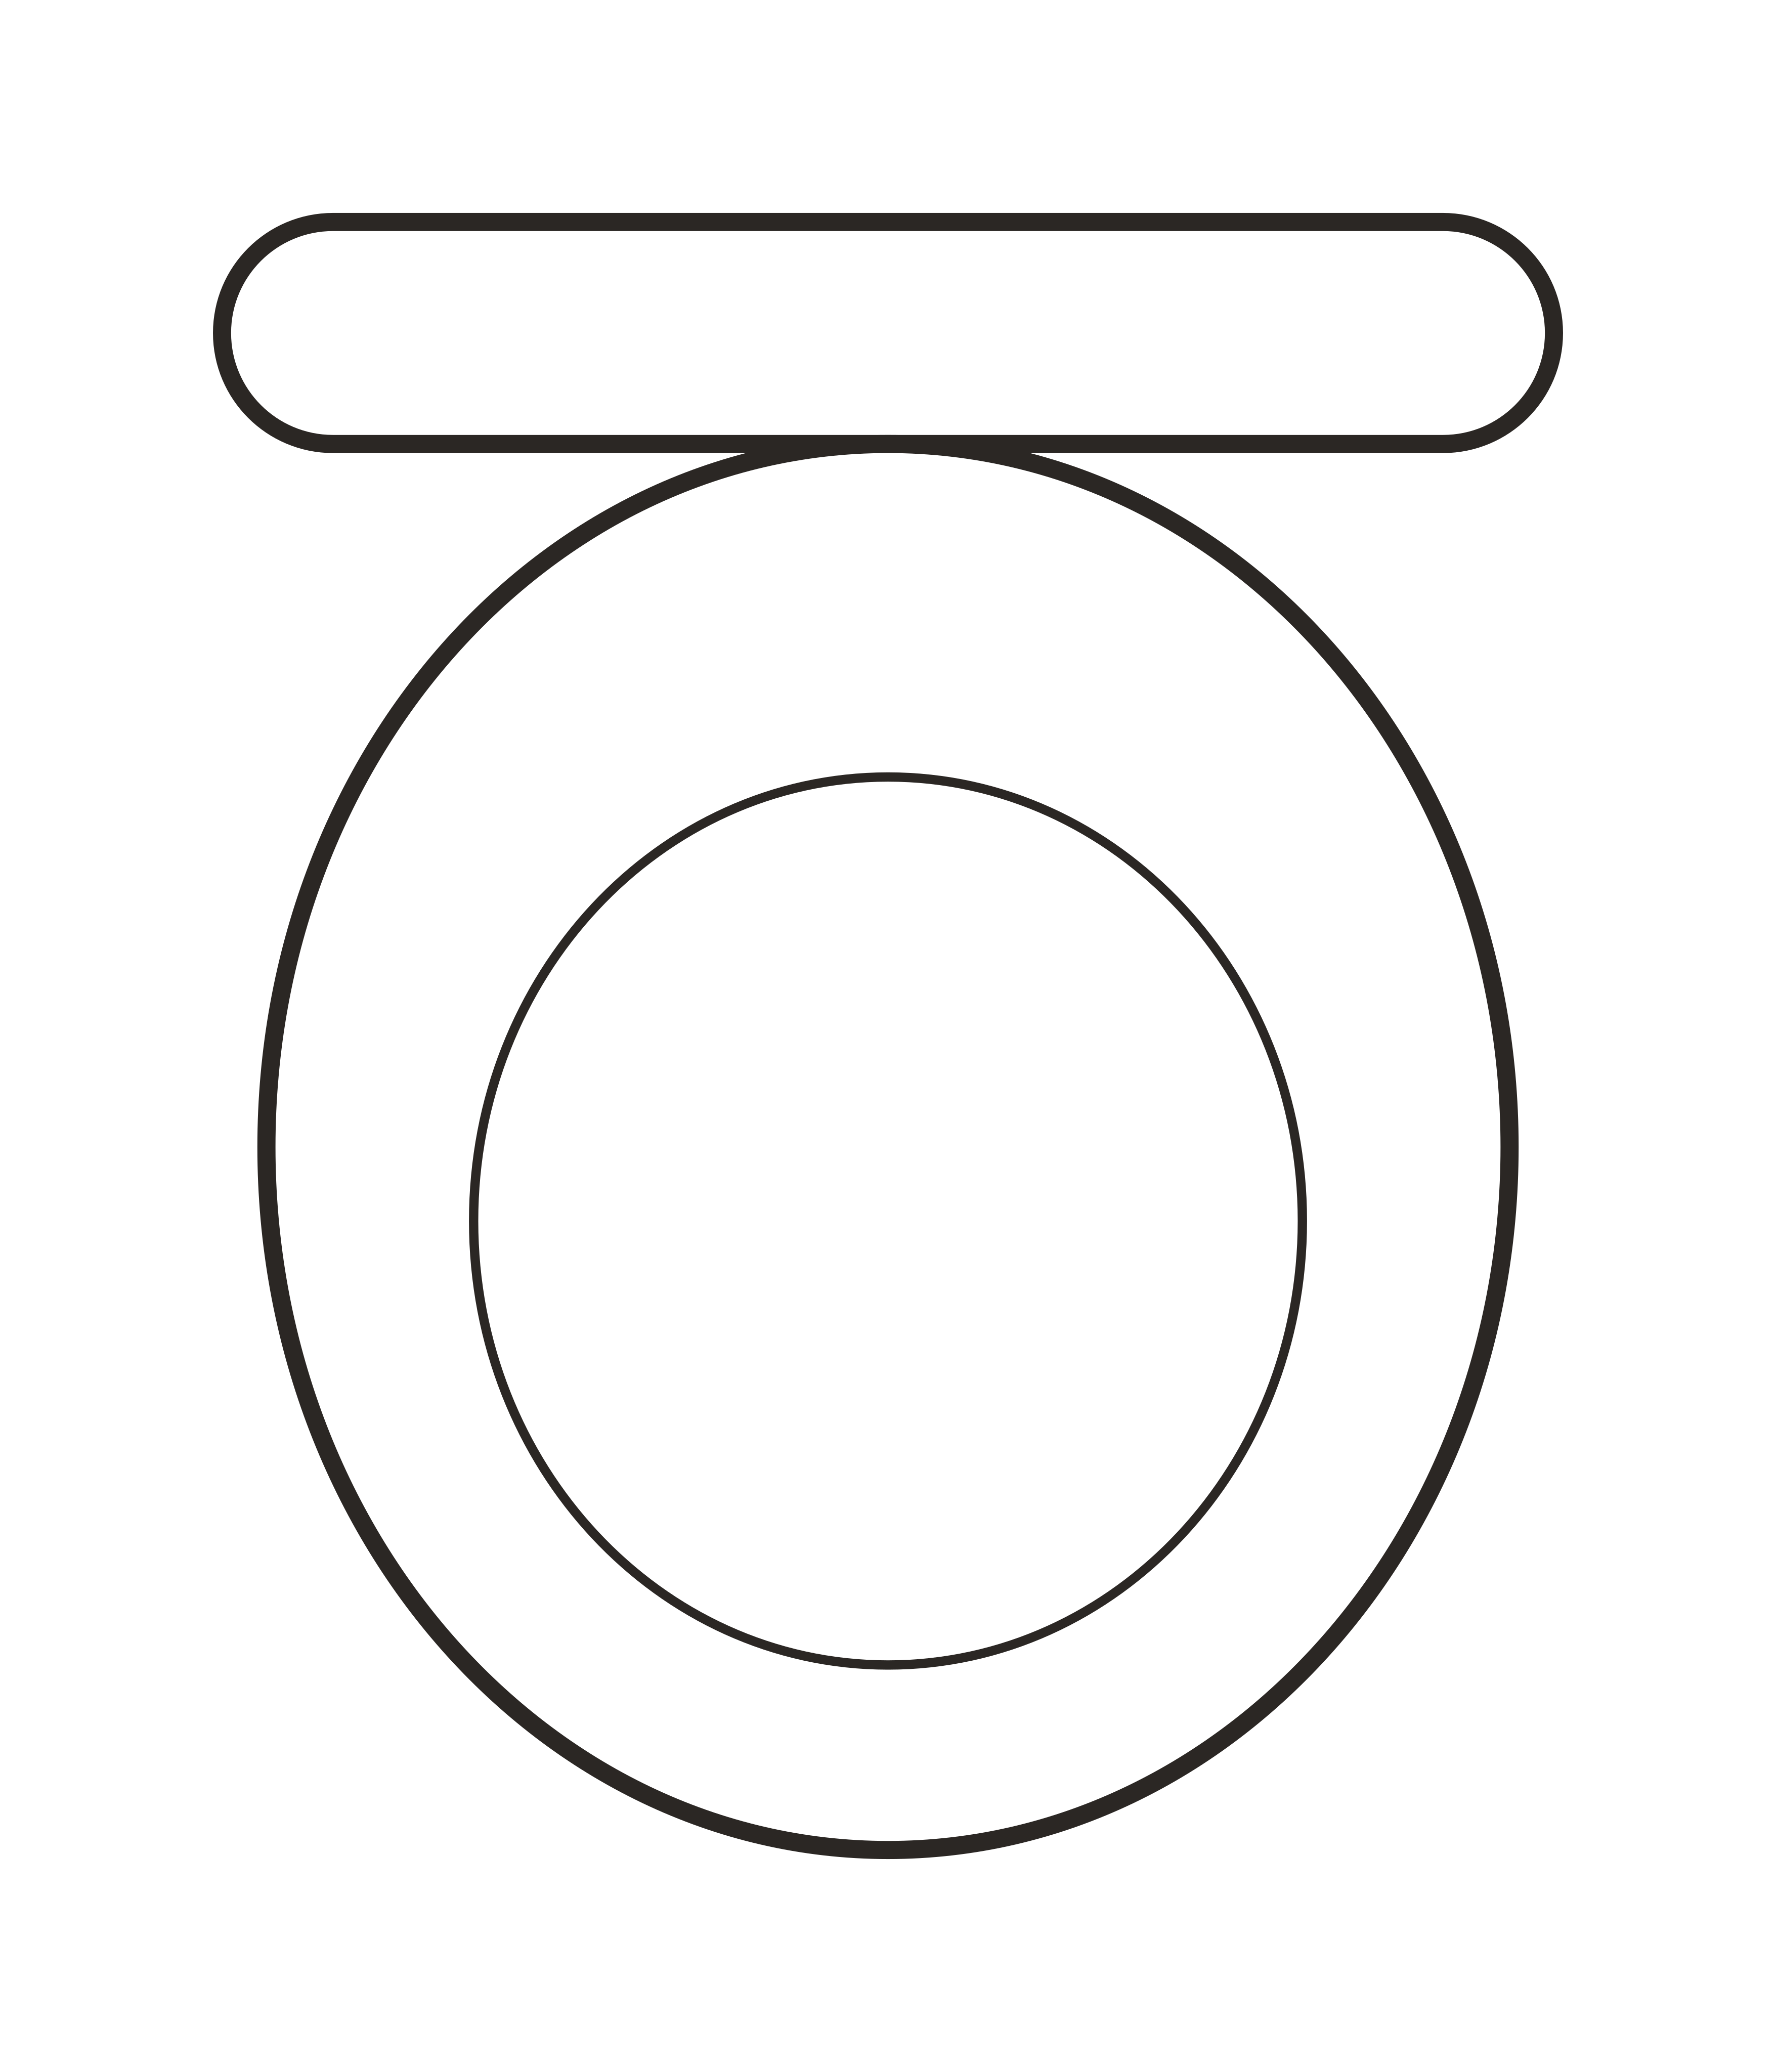 TOILET_WALLHUNG_20inDWG
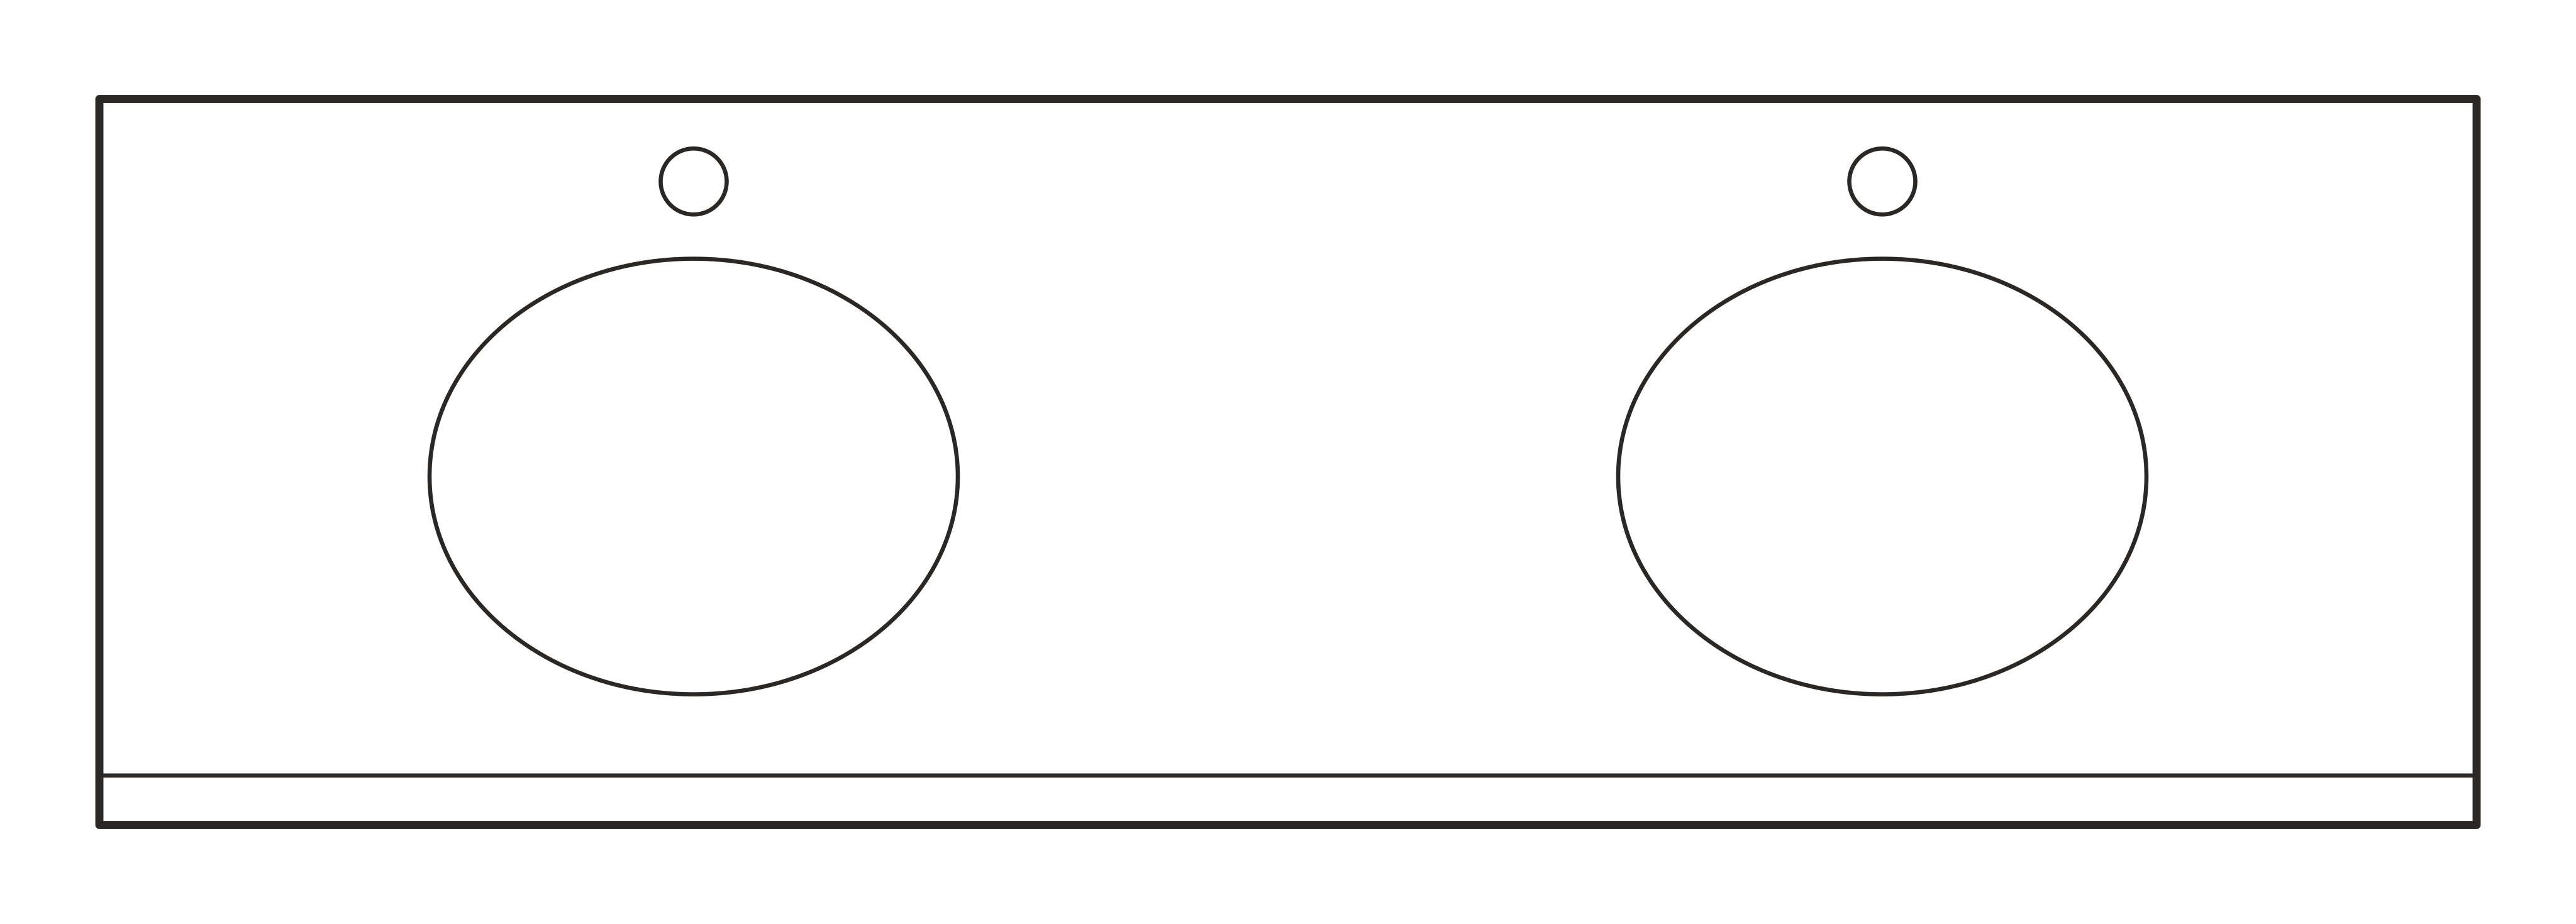 VANITY_DBL_72inDWG
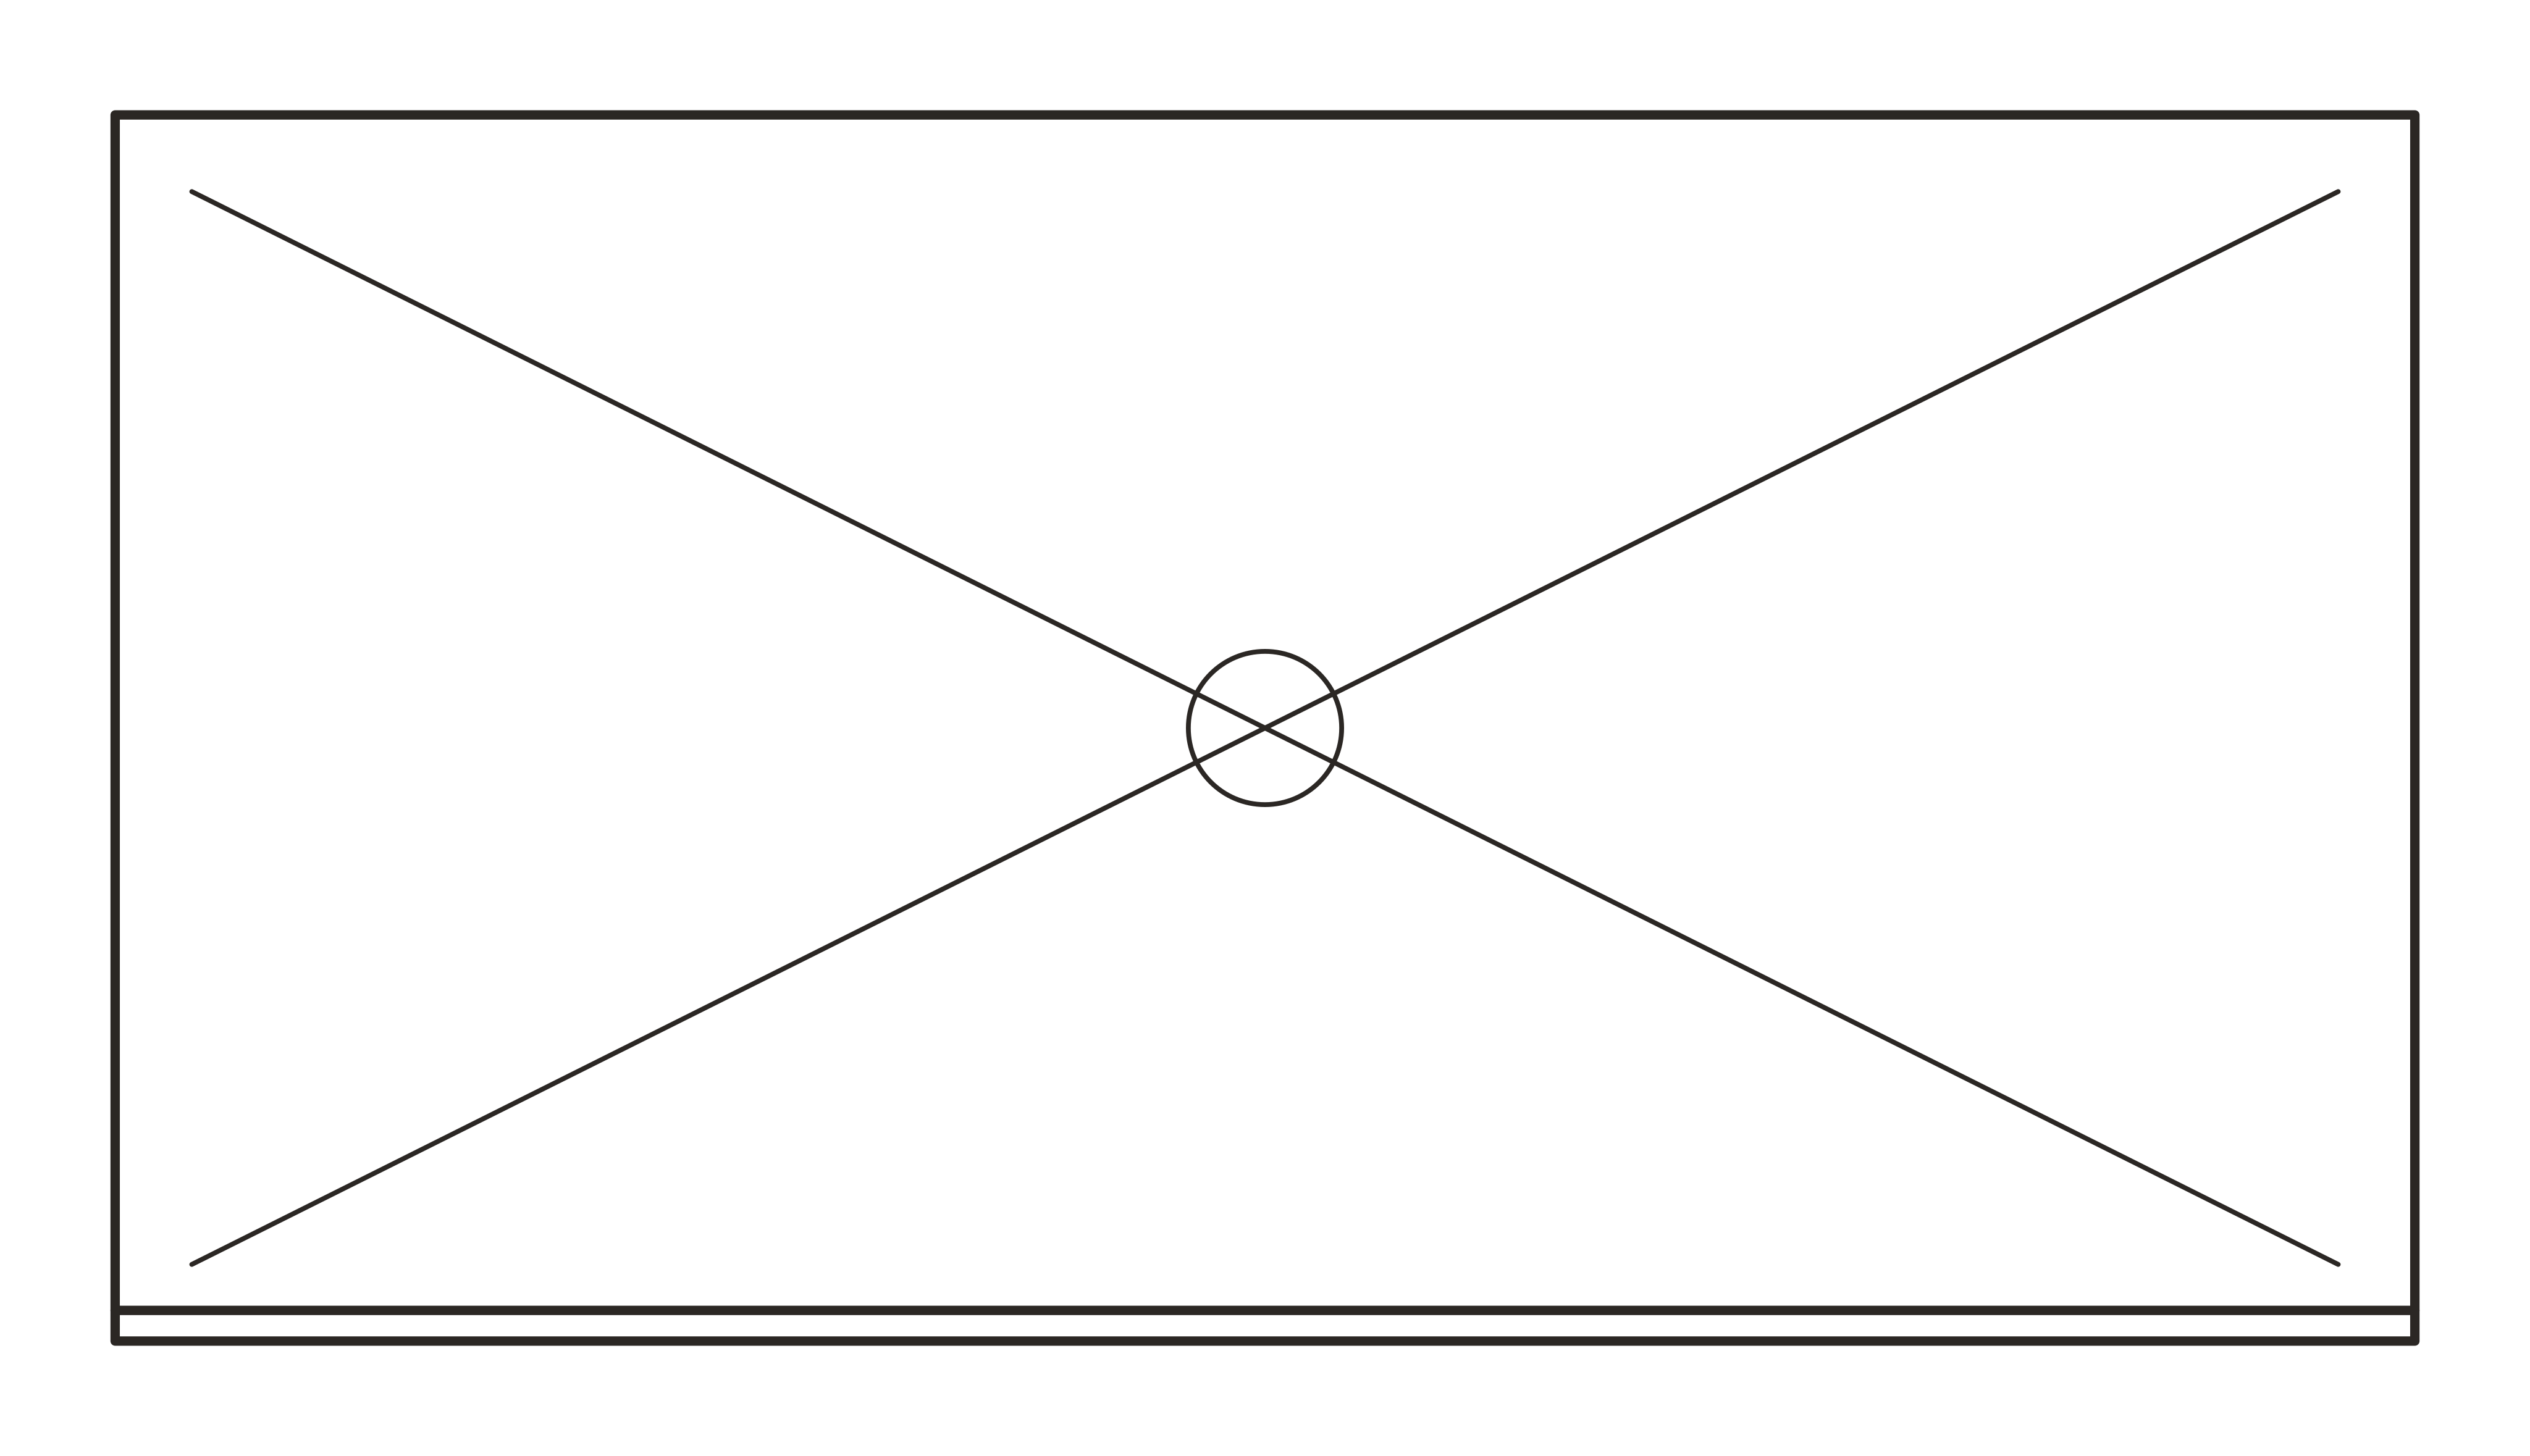 SHOWER_60x32inDWG
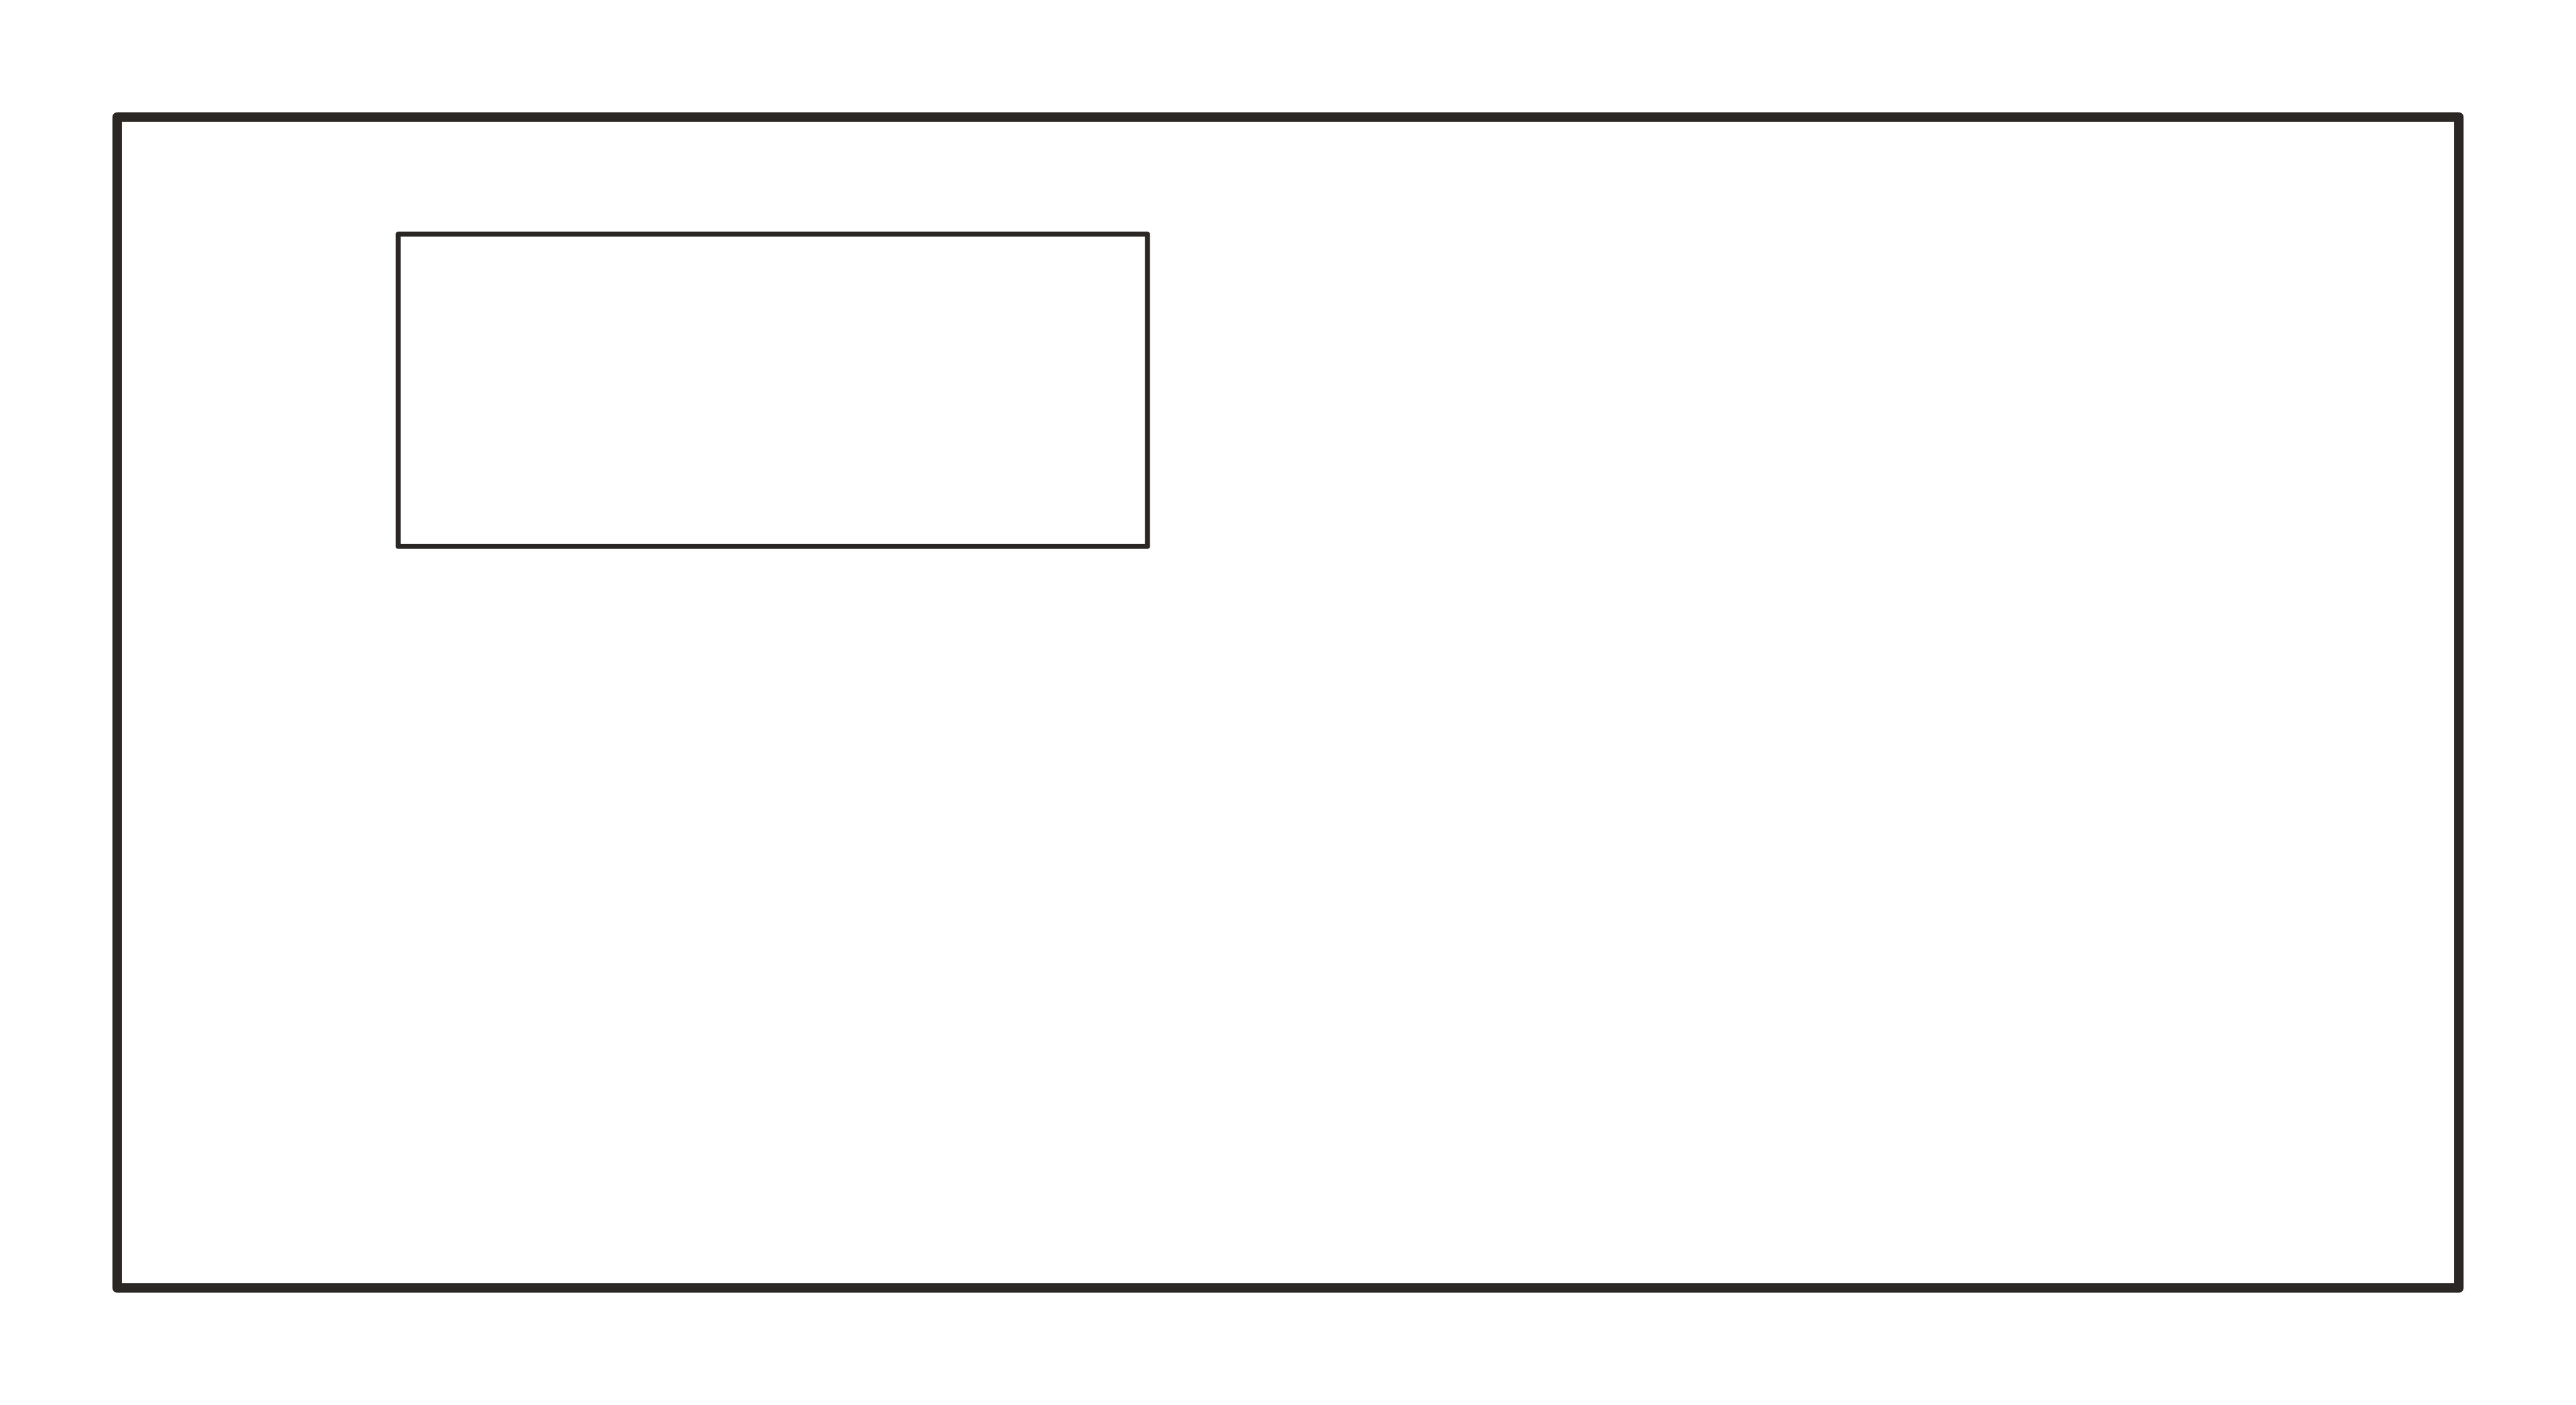 DESK_60inDWG
 TREADMILL_32inDWG