Guides / Living room · Published 2026-11-01
Side tables: within 2″ of the sofa arm, and 11 ft of wall for the set
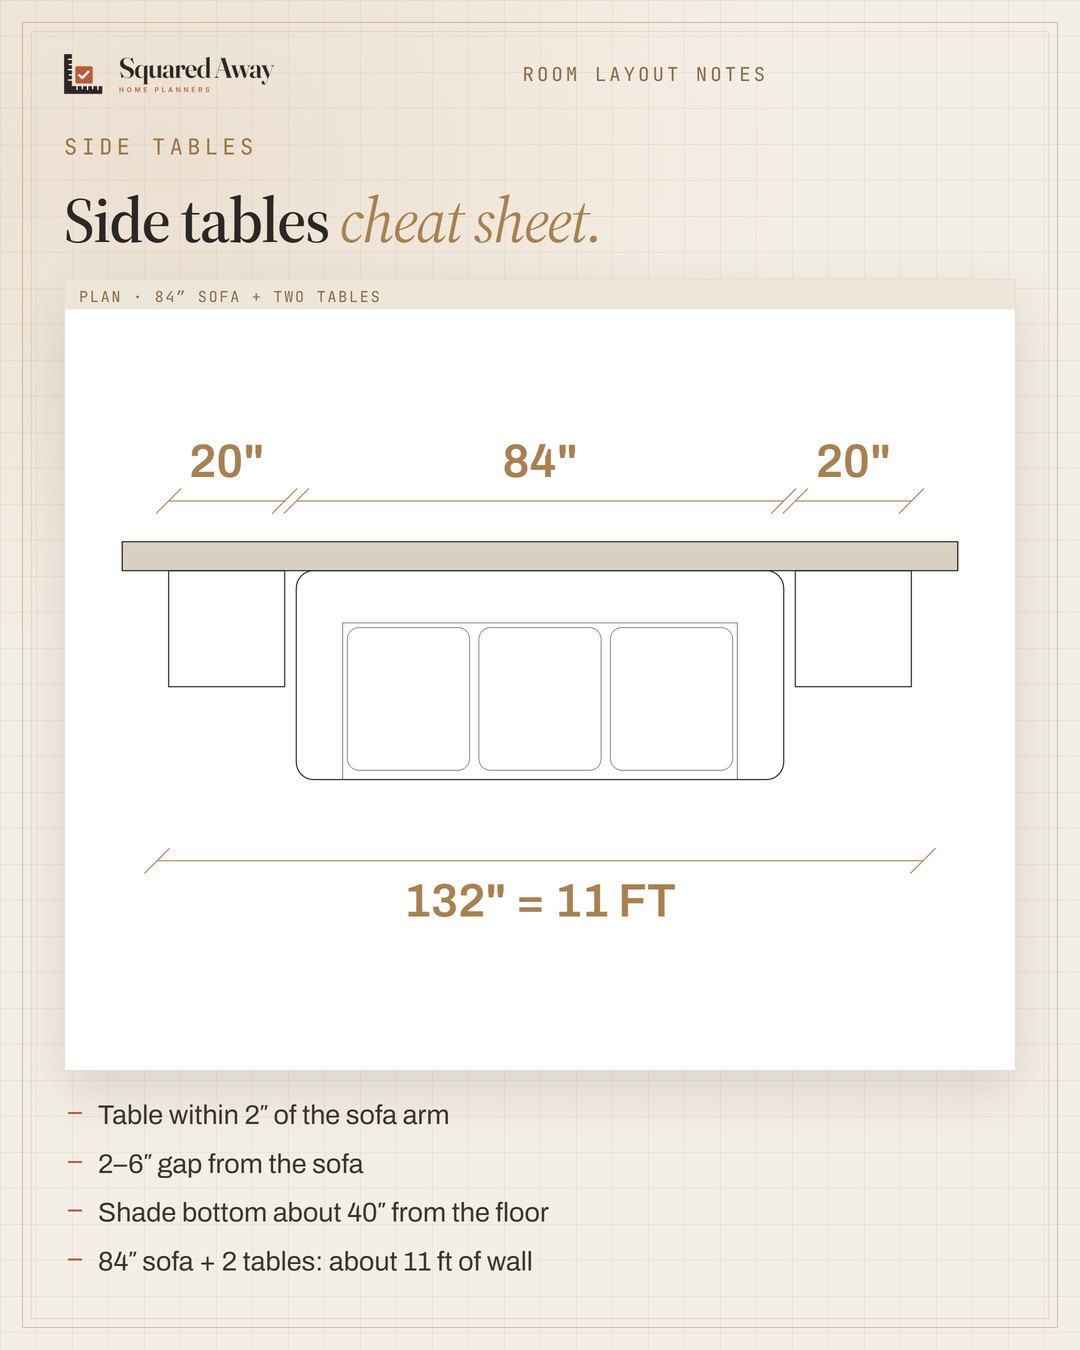
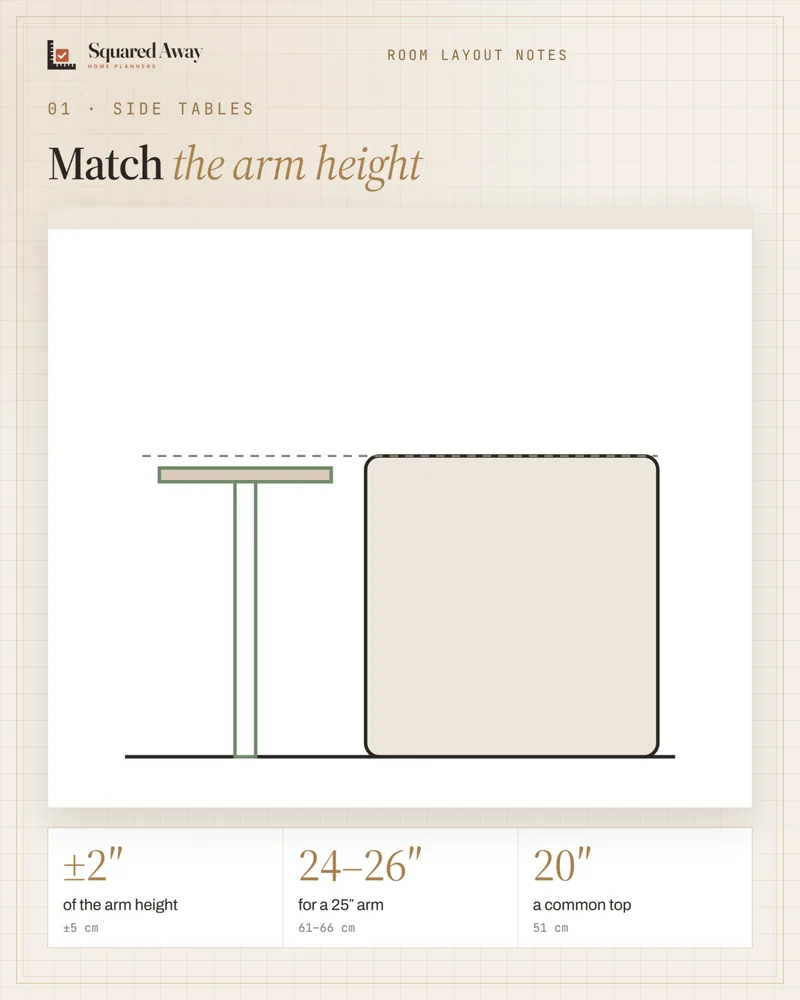
A side table belongs within 2″ of the sofa arm.
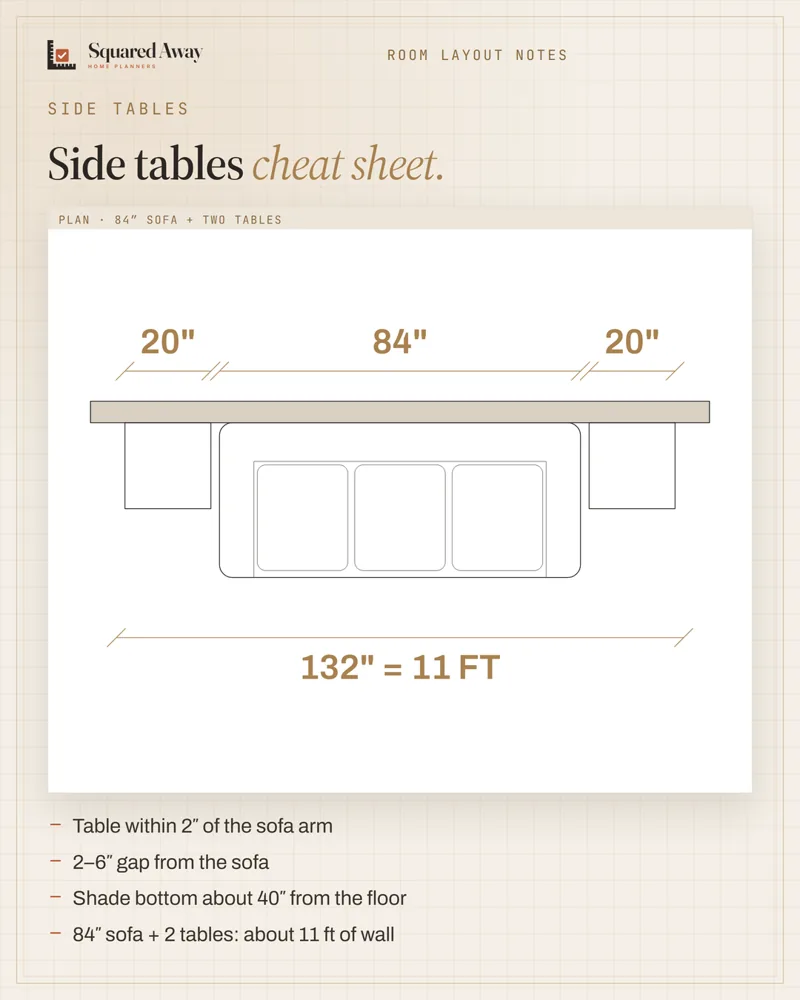
That's the common design rule, and it's why an 18″ table next to a 25″ arm always looks off. Measure your arm first, then shop: for a 25″ arm, look for 24–26″ (61–66 cm). Leave about 2–6″ from the sofa so you can reach it and still clean. On top, aim for the bottom of the lamp shade near seated eye level, about 40″ from the floor. And check the wall: an 84″ sofa with two 20″ tables and a little breathing room takes about 132″, or 11 ft. Short wall? One table and one floor lamp works too.
Put this to work.
Start with the free download, or get the full product.
Download freeSee the full productKeep reading
Seating group: keep seats within 8 ft and float them off the wallLiving room · 2026-11-01Coffee table size: two-thirds of the sofaLiving room · 2026-10-29Art above a sofa: two-thirds wide, 8–10″ aboveLiving room · 2026-10-28Ceiling heights: 7 ft rooms, 6′8″ baths, 5 ft on slopesBathroom · 2026-11-01Kitchen remodel timeline: plan first, then about 12 weeks on siteRenovation · 2026-11-01IFC in Revit: link to coordinate, open to take overCAD craft · 2026-11-01