Guides / Kitchen · Published 2026-10-30
Kitchen landing areas: 15″ by the fridge, 24″ + 18″ at the sink
Every appliance needs counter beside it.
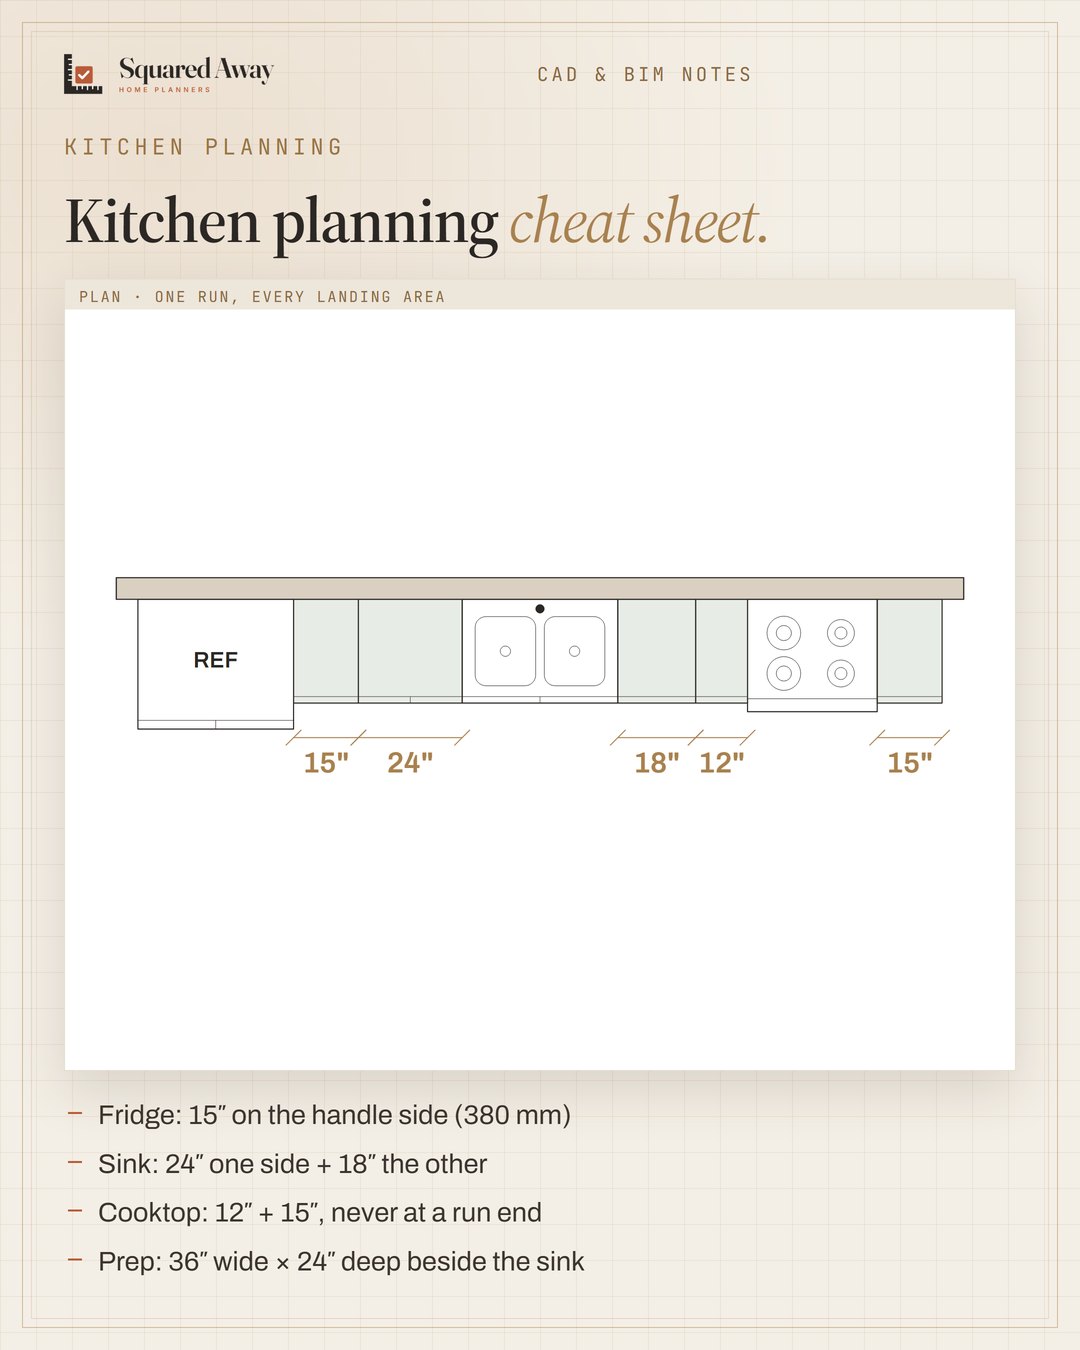
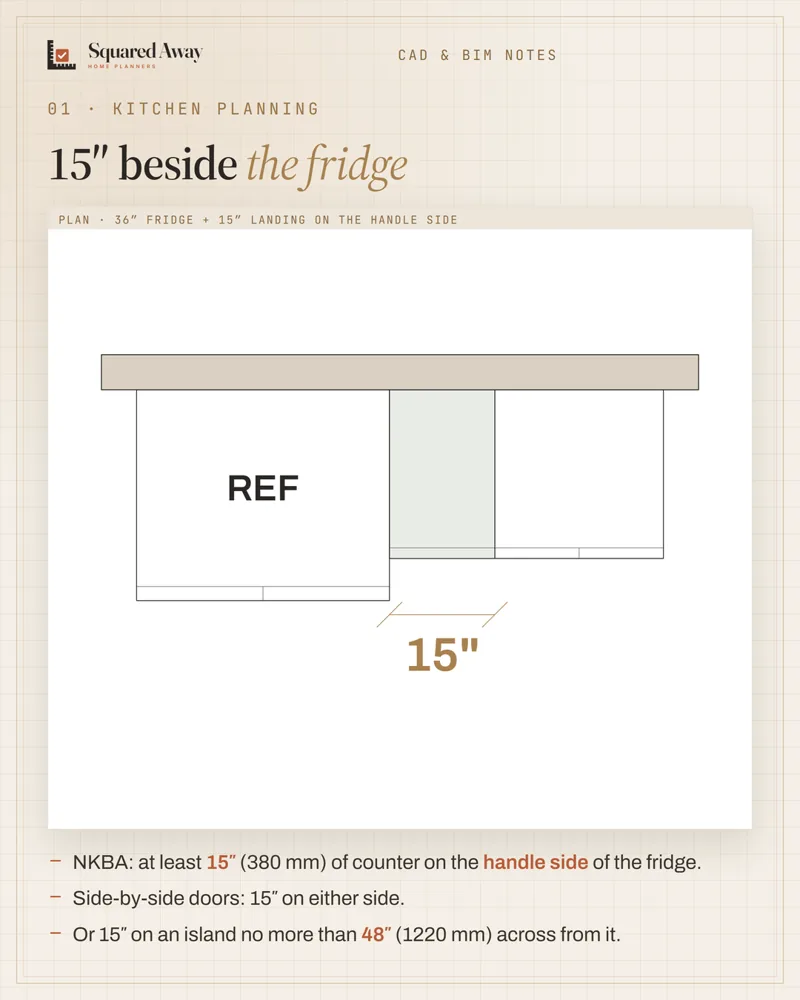
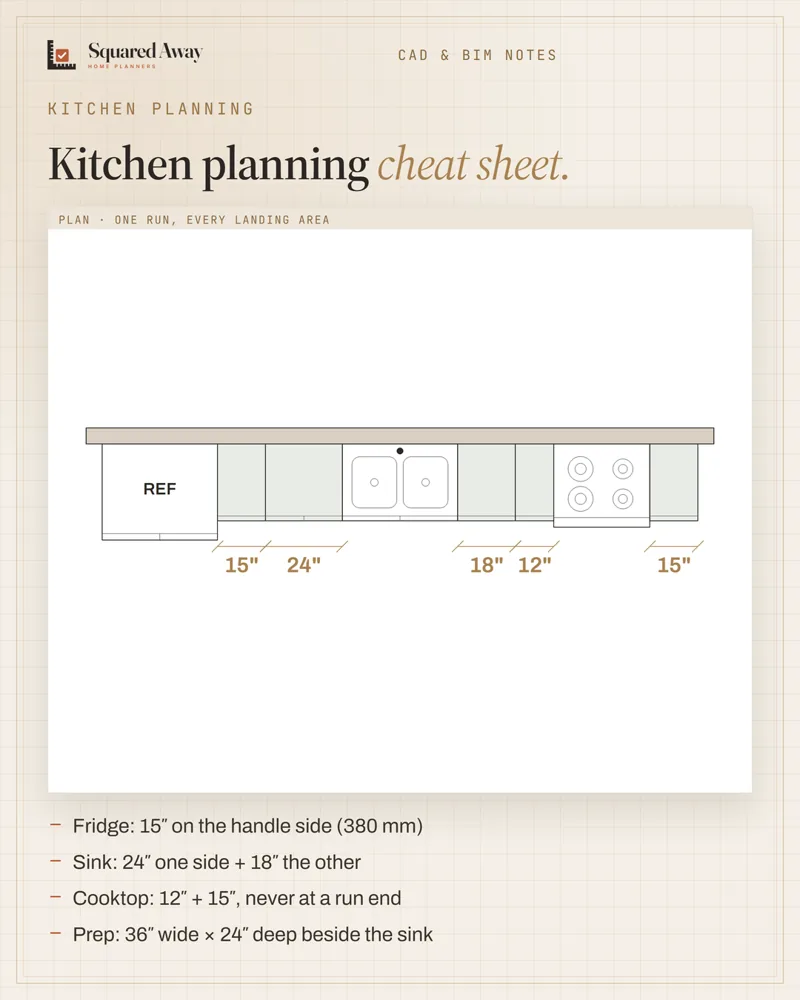
The NKBA kitchen guidelines give each appliance a landing area. Fridge: at least 15″ (380 mm) on the handle side, or on an island up to 48″ across. Sink: 24″ on one side and 18″ on the other, with the dishwasher within 36″ of the sink. Cooktop: 12″ on one side and 15″ on the other, so never at the end of a run. Wall oven: 15″ beside or above; microwave: 15″ above, below or beside. And a 36 × 24″ prep area right next to the sink.
Put this to work.
Start with the free download, or get the full product.
Download freeSee the full productKeep reading
Counter vs bar stools: leave 10–12″ under the counterKitchen · 2026-10-30Kitchen work triangle: legs 4–9 ft, 26 ft maxKitchen · 2026-10-27Island seating: 24″ per stool, 15″ knee spaceKitchen · 2026-10-27Ceiling heights: 7 ft rooms, 6′8″ baths, 5 ft on slopesBathroom · 2026-11-01Seating group: keep seats within 8 ft and float them off the wallLiving room · 2026-11-01Kitchen remodel timeline: plan first, then about 12 weeks on siteRenovation · 2026-11-01